
138 Holly Street Northwest
Highwood, Calgary, Alberta T2K2E1
$748 000
Брокер: CIR Realty
MLS® A2357441
- Спальни
- 5
- Санузлы
- 2
- Жилая площадь
- 1 048 кв. футов
- Тип
- Дом
- Год постройки
- 1956
Описание объекта
Описание приводится на языке оригинала (английском), как его предоставил листинговый брокер, – по правилам CREA DDF® оно не переводится. Будем рады перевести и рассказать подробности: позвоните или напишите нам по-русски.
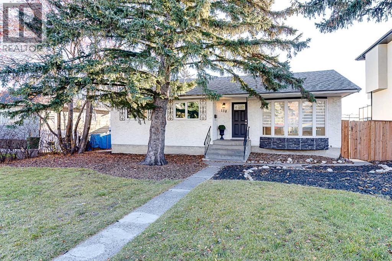
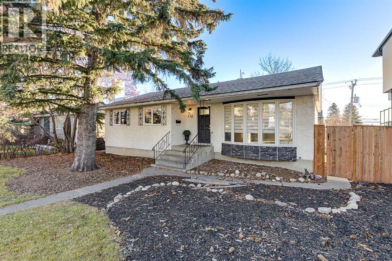
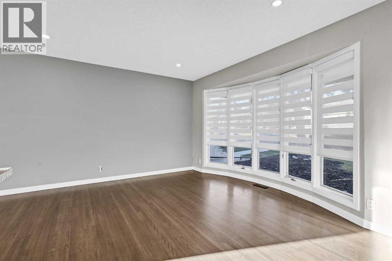
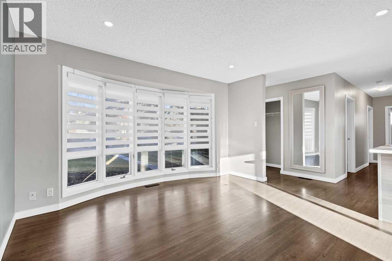
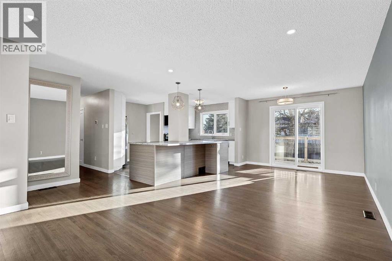
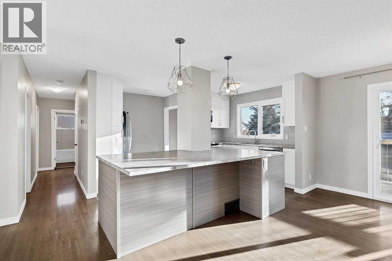
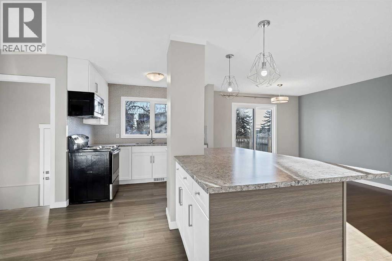
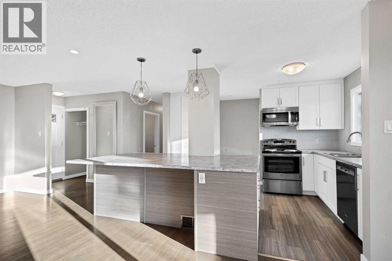
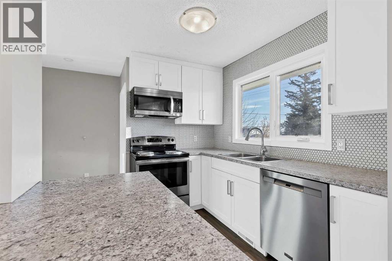
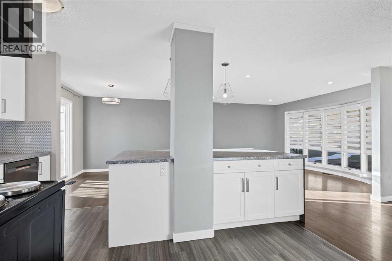
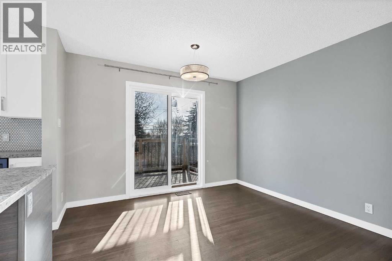
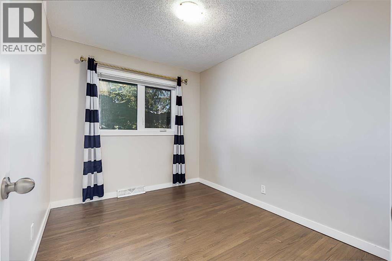
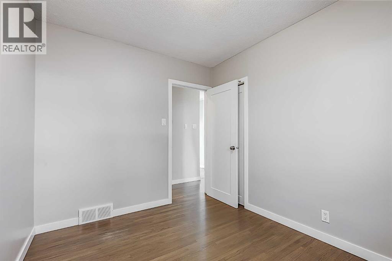
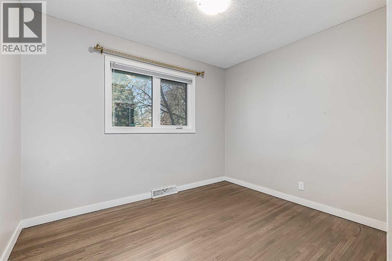
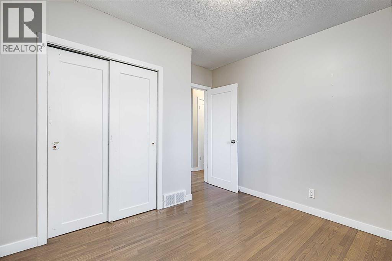
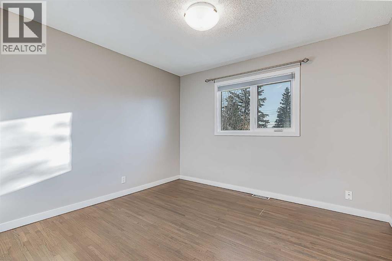
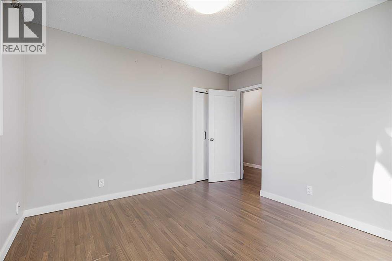
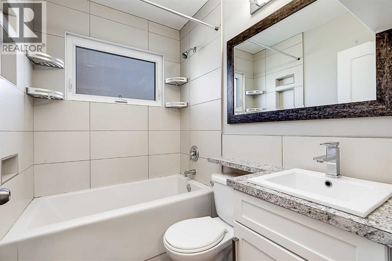
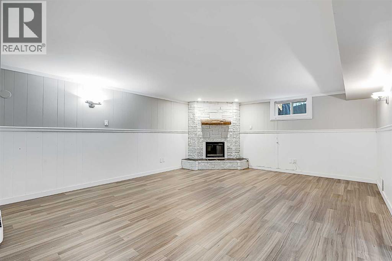
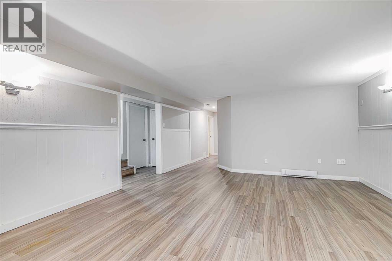
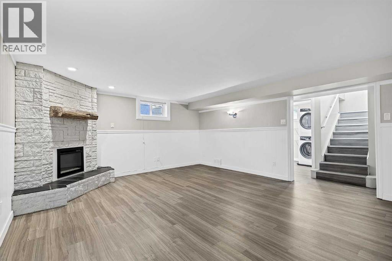
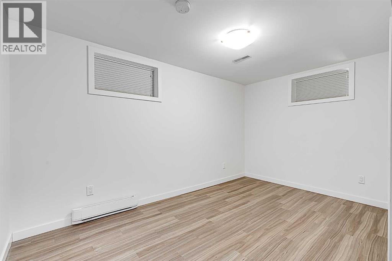
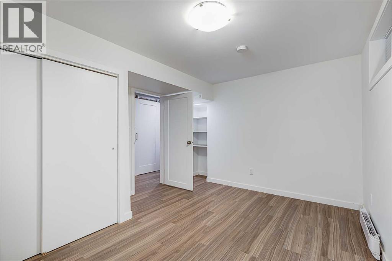
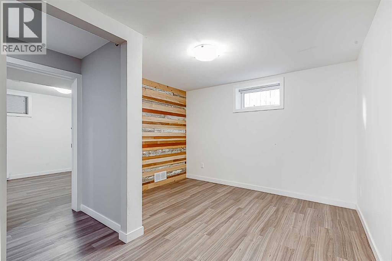
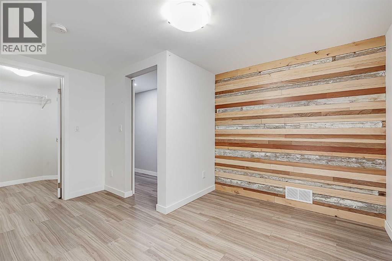
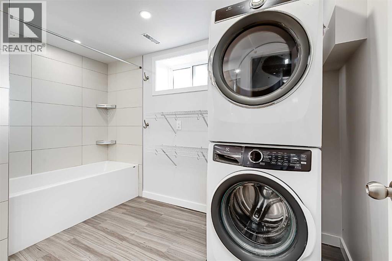
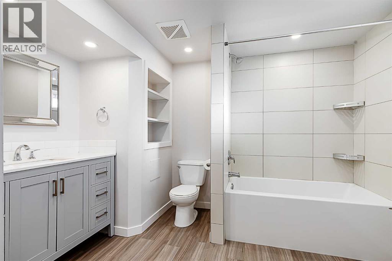
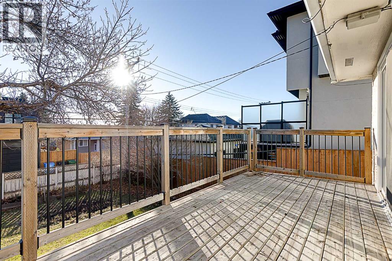
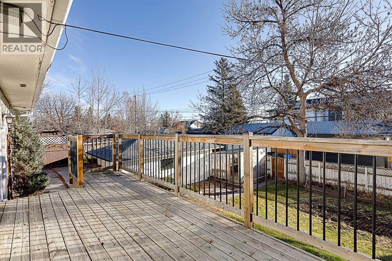
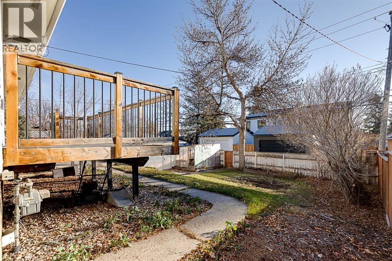
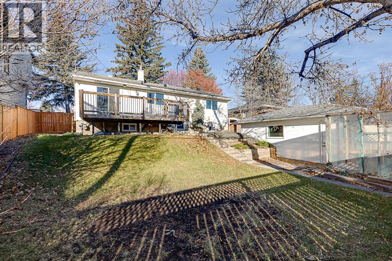
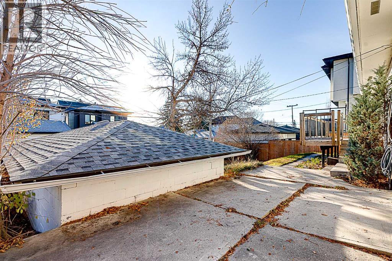
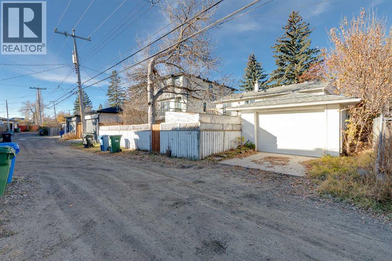
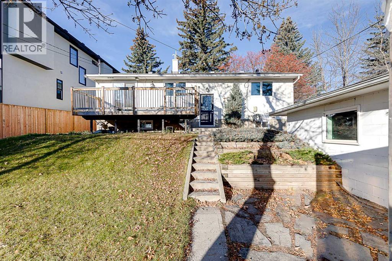
Offering the best of both worlds, this beautifully maintained, move-in-ready bungalow combines comfortable everyday living with outstanding future potential. Set on an impressive 60 x 100 ft R-C2 lot, the five-bedroom, two-bathroom home features a fully developed basement, an abundance of natural light and functional layout designed to adapt to a variety of lifestyles.Large triple-pane windows draw in the light throughout the day, softened by the mature trees framing both the front and back yards. The main floor offers an open living and dining area alongside professionally designed kitchen with custom shaker-style cabinetry, ample storage and stainless steel appliances. Hardwood and luxury vinyl plank flooring, updated lighting, renovated bathrooms and fresh low-VOC paint bring a cohesive feel throughout.The fully developed lower level offers more than additional square footage. Bright and thoughtfully finished, it includes a generous recreation area, side entrance, two additional bedrooms, a 4-piece bathroom, laundry and ample storage. Whether accommodating a growing family, working from home or creating space for hobbies and fitness, the flexibility is already here.Outside the private, fully fenced backyard is framed by mature landscaping and designed to be enjoyed, with a spacious deck, entertaining area, greenhouse and cedar raised garden beds. Additional updates include a high-efficiency furnace, 200-amp electrical service, Nest thermostat and updated smoke & carbon monoxide detectors. A detached single garage completes the property.For builders and investors, the sloping lot presents an exciting redevelopment opportunity, ideally suited for a new infill home with a walkout basement. Located in an established neighbourhood experiencing continued revitalization, it offers excellent potential as new luxury homes continue to transform the surrounding streetscape. Schools, parks, playgrounds and community amenities are all close at hand, with convenient ac cess to transit, major roadways and downtown Calgary.A home with room to grow, a backyard to enjoy and a neighbourhood to put down roots in. (id:67740)
Характеристики объекта
Здание
| Тип постройки | House |
|---|---|
| Тип недвижимости | Single Family |
| Форма собственности | Freehold |
| Стиль | Bungalow |
| Год постройки | 1956 |
| Этажность | 1 |
| Материалы | Wood frame |
| Фундамент | Poured Concrete |
Интерьер
| Спальни выше уровня земли | 3 |
|---|---|
| Спальни ниже уровня земли (в цоколе) | 2 |
| Гостевые санузлы (без душа) | 0 |
| Отделанная площадь выше уровня земли | 1,048 square feet |
| Подвал (бейсмент) | Finished, Full |
| Напольные покрытия | Hardwood, Vinyl Plank |
| Отопление | Forced air, Natural gas |
| Кондиционирование | None |
| Камины | 1 |
| Бытовая техника | Refrigerator, Dishwasher, Stove, Microwave Range Hood Combo, Garage door opener |
Участок и экстерьер
| Площадь участка | 557.00 square meters |
|---|---|
| Размеры участка | 557.00 |
| Особенности участка | Back lane, Closet Organizers, No Animal Home, No Smoking Home |
| Отделка фасада | Stucco |
| Ограждение | Fence |
| Описание зонирования | R-C2 |
Парковка
| Парковочные места | 1 |
|---|---|
| Парковка | Attached Garage |
Сборы и налоги
| Налог на недвижимость в год | $4 329 |
|---|---|
| Налоговый год | 2026 |
Комнаты
| Комната | Этаж / уровень | Размеры |
|---|---|---|
| Kitchen | Main level | 13.75 Ft x 13.67 Ft |
| Dining room | Main level | 10.92 Ft x 10.92 Ft |
| Living room | Main level | 13.50 Ft x 12.50 Ft |
| Recreational, Games room | Basement | 18.25 Ft x 14.92 Ft |
| Primary Bedroom | Main level | 11.42 Ft x 10.17 Ft |
| Bedroom | Main level | 10.42 Ft x 8.83 Ft |
| Bedroom | Main level | 8.42 Ft x 10.50 Ft |
| Bedroom | Basement | 13.08 Ft x 10.75 Ft |
| Bedroom | Basement | 12.83 Ft x 10.58 Ft |
| 4pc Bathroom | Basement | .00 Ft x .00 Ft |
| 4pc Bathroom | Main level | .00 Ft x .00 Ft |
Расположение
Расположение на карте приблизительное. Открыть карту крупнее
Брокер объявления: CIR Realty

Данные объявлений обновлены 9 ноября 2026 г., 6:31.
Условия использования информации об объектах MLS®
Официальный текст условий CREA приводится на английском языке.
Пользуясь этим сайтом и просматривая информацию об объектах MLS®, вы соглашаетесь с этими условиями.
REALTOR®, REALTORS®, and the REALTOR® logo are certification marks that are owned by REALTOR® Canada Inc. and licensed exclusively to The Canadian Real Estate Association (CREA). These certification marks identify real estate professionals who are members of CREA and who must abide by CREA’s By-Laws, Rules, and the REALTOR® Code. The MLS® trademark and the MLS® logo are owned by CREA and identify the quality of services provided by real estate professionals who are members of CREA.
The information contained on this site is based in whole or in part on information that is provided by members of The Canadian Real Estate Association (CREA), who are responsible for its accuracy. REALTOR.ca Canada Inc. reproduces and distributes this information as a service for its members and neither CREA nor REALTOR.ca Canada Inc. assumes responsibility for its accuracy
This website is operated by the Berg Estate Team (Tom Berg and Valery Berg), REALTORS® with eXp Realty, members of The Canadian Real Estate Association.
The listing content on this website is protected by copyright and other laws, and is intended solely for the private, non-commercial use by individuals. Any other reproduction, distribution or use of the content, in whole or in part, is specifically forbidden. The prohibited uses include commercial use, “screen scraping”, “database scraping”, and any other activity intended to collect, store, reorganize or manipulate data on the pages produced by or displayed on this website.