
106 Elma Street West
Heritage Okotoks, Okotoks, Alberta T1S1J9
$534 500
Брокер: CIR Realty
MLS® A2333876
- Спальни
- 2
- Санузлы
- 2
- Жилая площадь
- 976 кв. футов
- Тип
- Дом
- Год постройки
- 1970
Описание объекта
Описание приводится на языке оригинала (английском), как его предоставил листинговый брокер, – по правилам CREA DDF® оно не переводится. Будем рады перевести и рассказать подробности: позвоните или напишите нам по-русски.
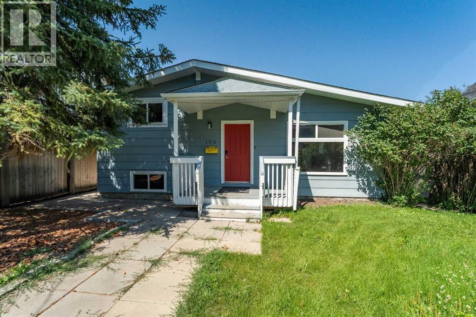
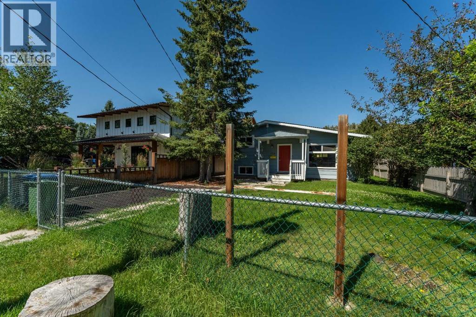
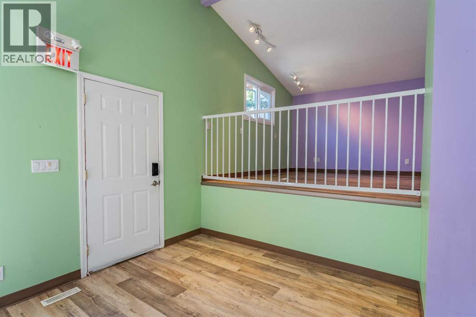
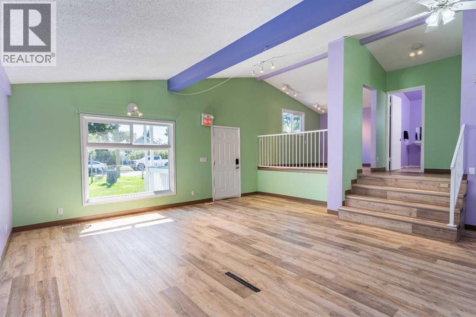
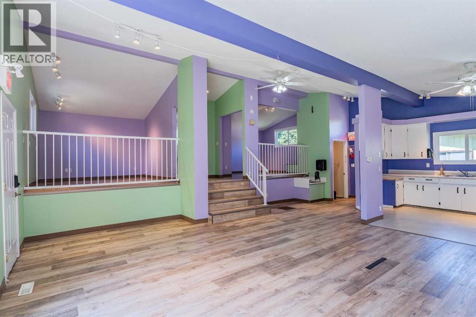
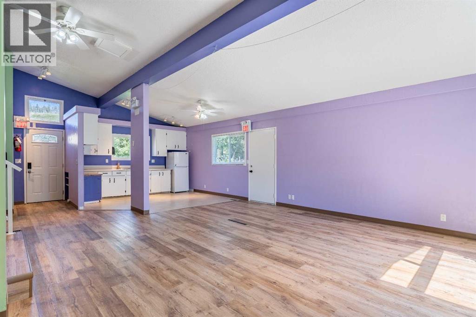
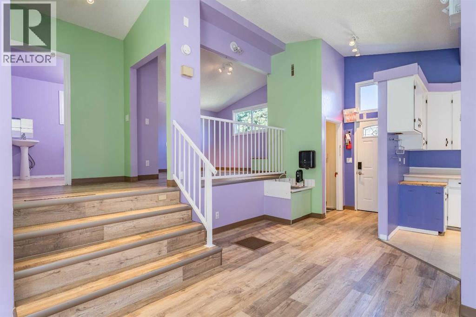
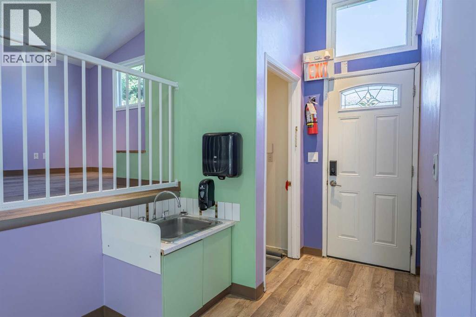
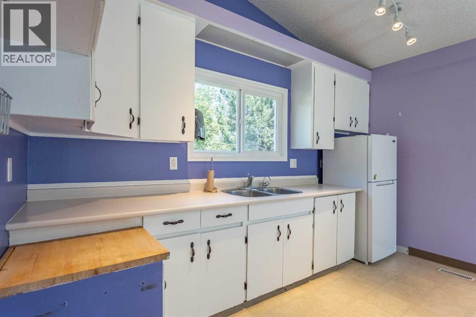
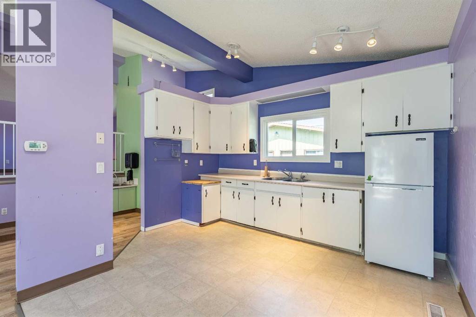
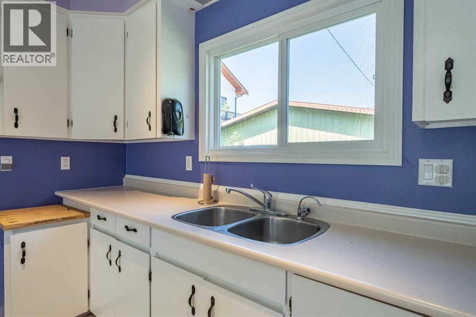
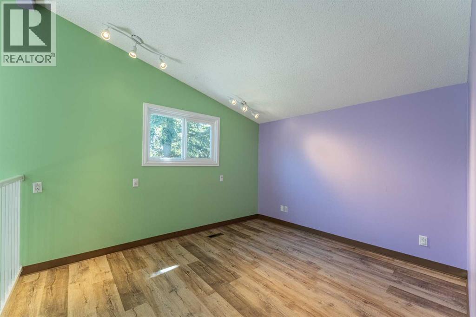
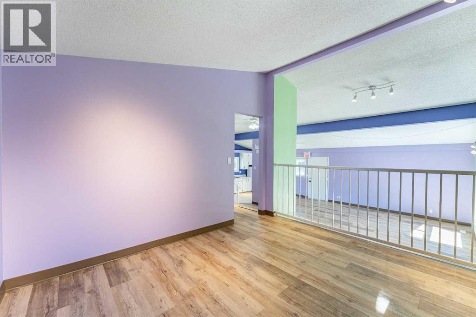
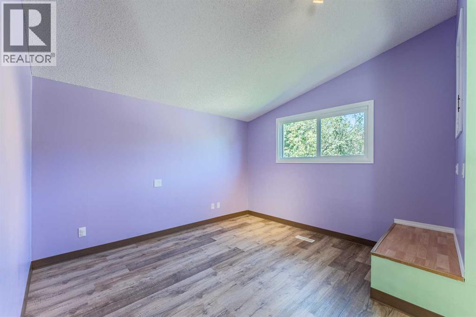
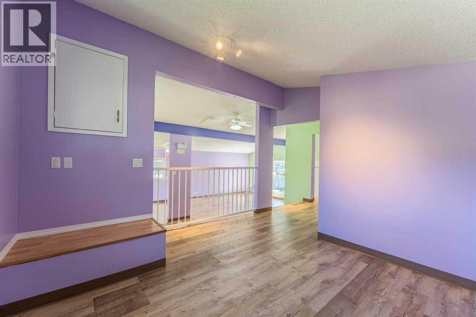
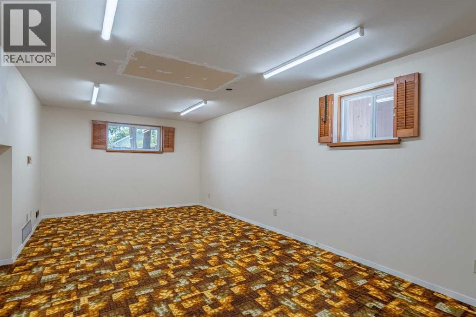
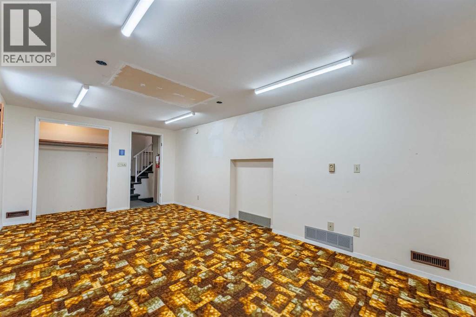
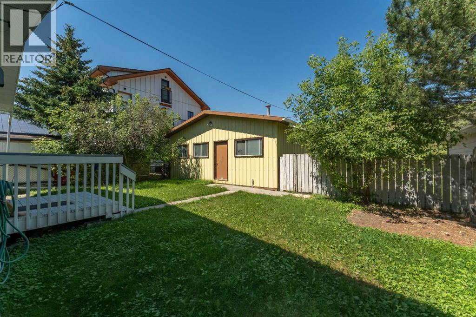
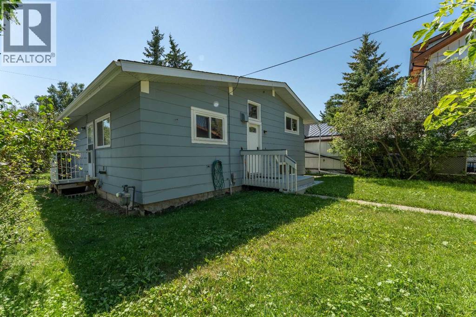
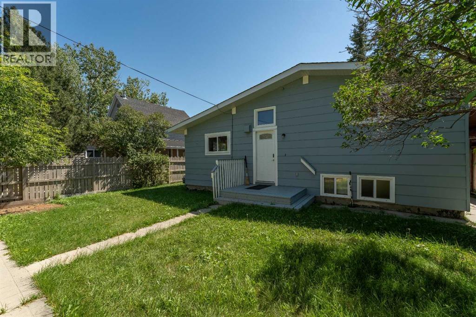
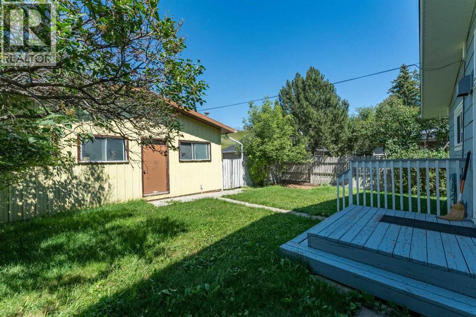
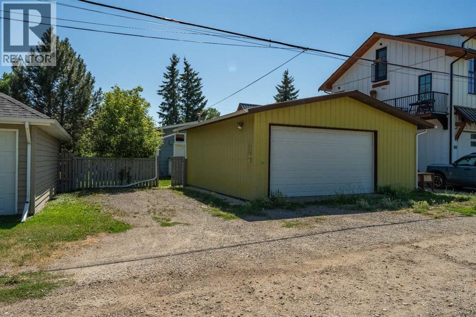
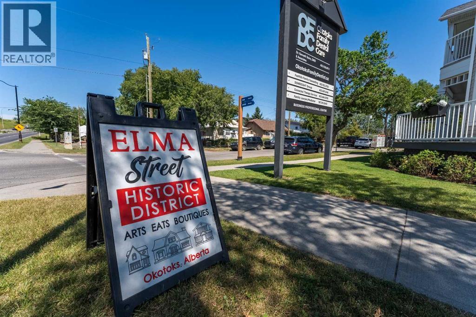
Situated on historic Elma Street, this unique property offers exceptional potential for both residential living and business use, thanks to its desirable zoning and prime location. Nestled on one of Okotoks' most charming, tree-lined streets, you'll enjoy the character and charm of the town's historic district while being just steps from shopping, boutique stores, walking paths, and the river.Most recently operated as a pre-kindergarten school, the home presents an excellent opportunity for a home-based business, professional office, or conversion back to a comfortable family residence. Two spacious rooms, previously used as bedrooms, can easily be returned to their original purpose, while the bright, open-concept layout creates a welcoming and versatile living space.Recent updates include newer windows, shingles (approximately 2 years old), a high-efficiency furnace (approximately 5 years old), and exterior paint and maintenance, providing peace of mind for the next owner.The oversized double detached garage is wired and offers plenty of space for parking, storage, or a workshop. Backing onto an environmental reserve, the property enjoys exceptional privacy and a beautiful natural setting.Whether you're looking to establish a business, invest, or create your dream home in one of Okotoks' most picturesque neighbourhoods, this is a rare opportunity in an outstanding location. Call for a private viewing today. (id:67740)
Характеристики объекта
Здание
| Тип постройки | House |
|---|---|
| Тип недвижимости | Single Family |
| Форма собственности | Freehold |
| Стиль | 4 Level |
| Год постройки | 1970 |
| Фундамент | Poured Concrete |
Интерьер
| Спальни выше уровня земли | 2 |
|---|---|
| Спальни ниже уровня земли (в цоколе) | 0 |
| Гостевые санузлы (без душа) | 0 |
| Отделанная площадь выше уровня земли | 976 square feet |
| Подвал (бейсмент) | Partially finished, Partial |
| Напольные покрытия | Laminate, Carpeted |
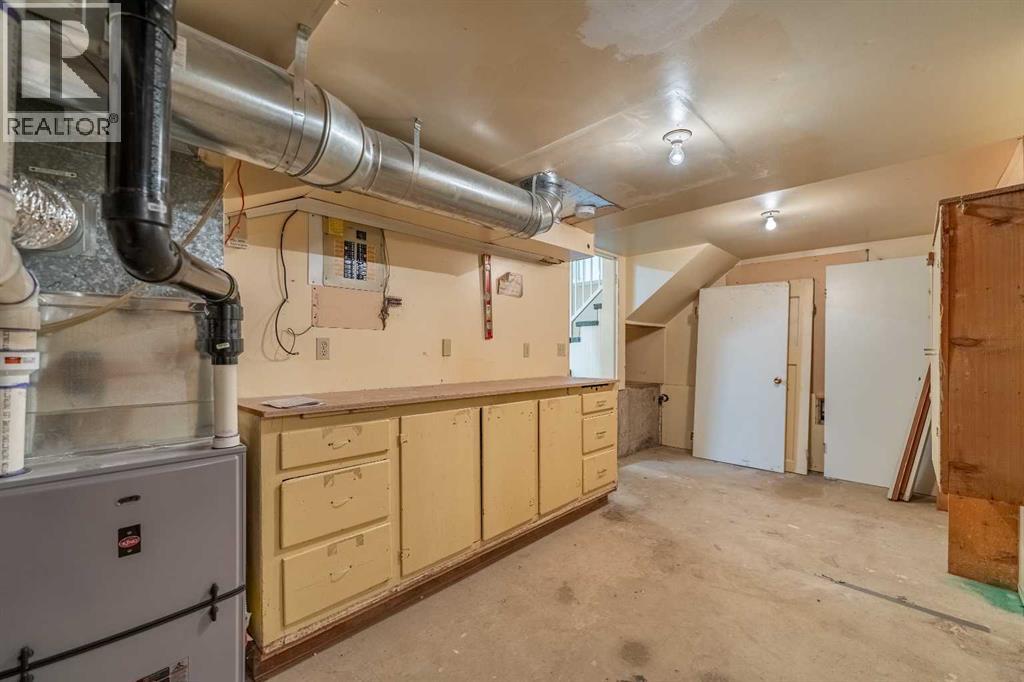
| Отопление | Forced air, Natural gas |
| Кондиционирование | None |
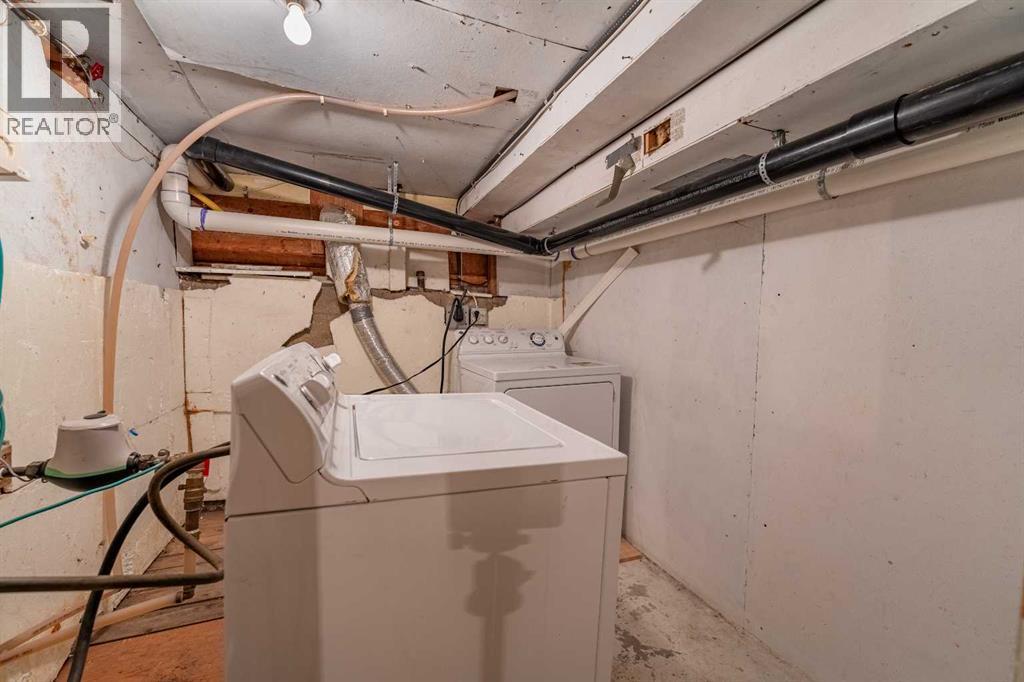
| Бытовая техника | Washer, Refrigerator, Dryer, Garage door opener |
Участок и экстерьер
| Площадь участка | 5,745.00 square feet |
|---|---|
| Размеры участка | 5745.00 |
| Особенности участка | See remarks, Back lane, No Animal Home, No Smoking Home |
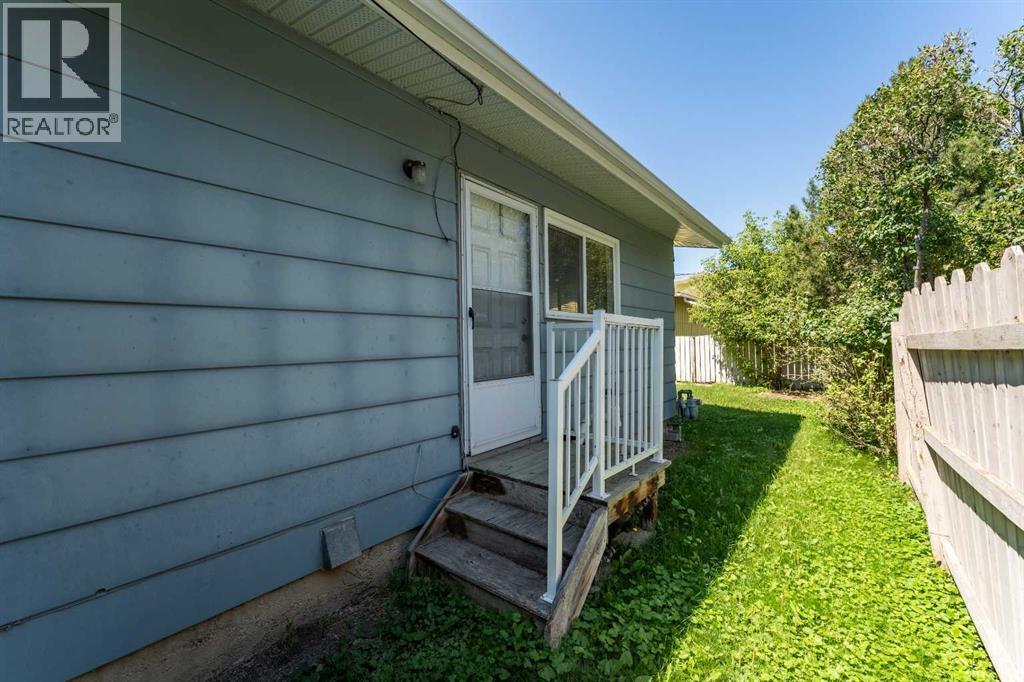
| Отделка фасада | Wood siding |
| Ограждение | Fence |
| Описание зонирования | D |
Парковка
| Парковочные места | 2 |
|---|---|
| Парковка | Detached Garage |
Сборы и налоги
| Налог на недвижимость в год | $3 881 |
|---|---|
| Налоговый год | 2026 |
Комнаты
| Комната | Этаж / уровень | Размеры |
|---|---|---|
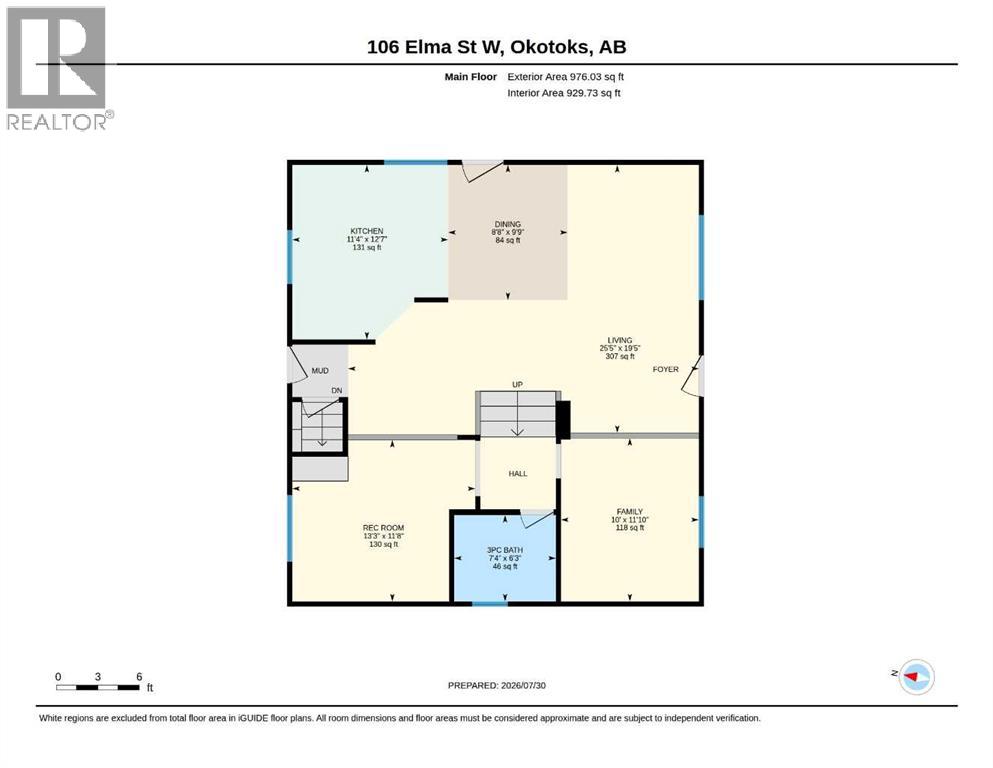
| Dining room | Main level | 9.75 Ft x 8.67 Ft |
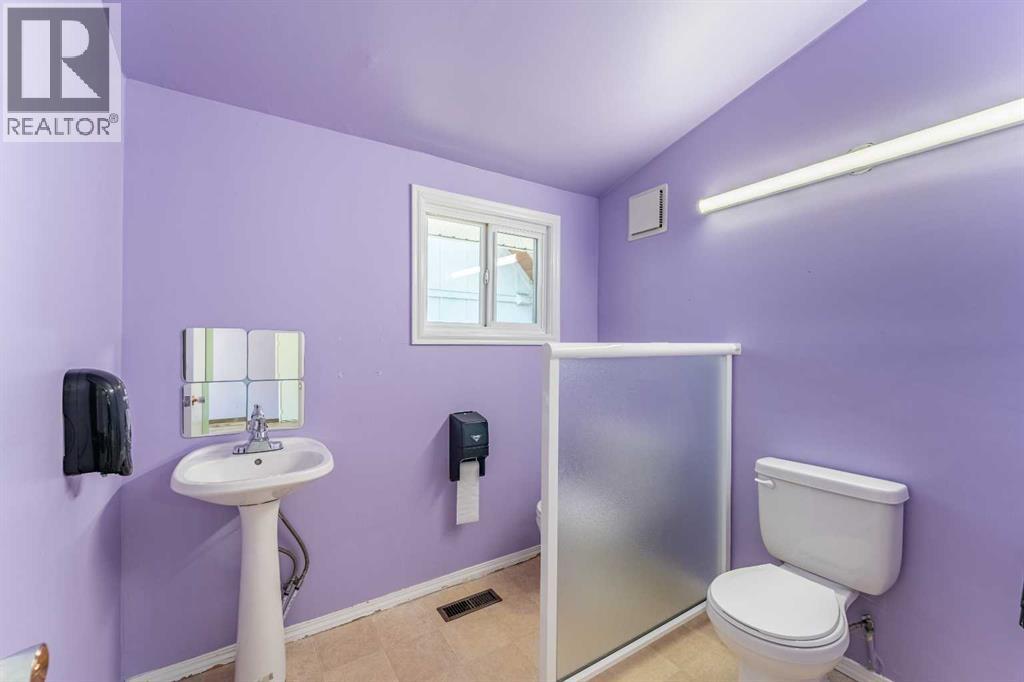
| 3pc Bathroom | Main level | .00 Ft x .00 Ft |
| Bedroom | Main level | 11.83 Ft x 10.00 Ft |
| Kitchen | Main level | 12.58 Ft x 11.33 Ft |
| Living room | Main level | 19.42 Ft x 25.42 Ft |
| Bedroom | Main level | 11.67 Ft x 13.25 Ft |
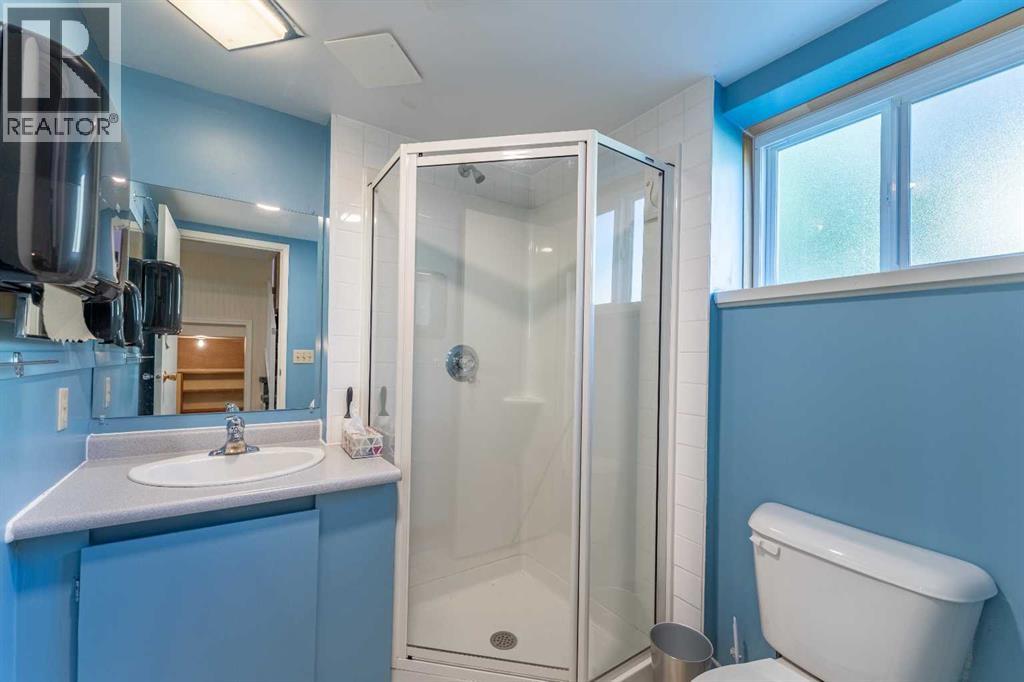
| 3pc Bathroom | Lower level | .00 Ft x .00 Ft |
| Recreational, Games room | Lower level | 11.50 Ft x 19.75 Ft |
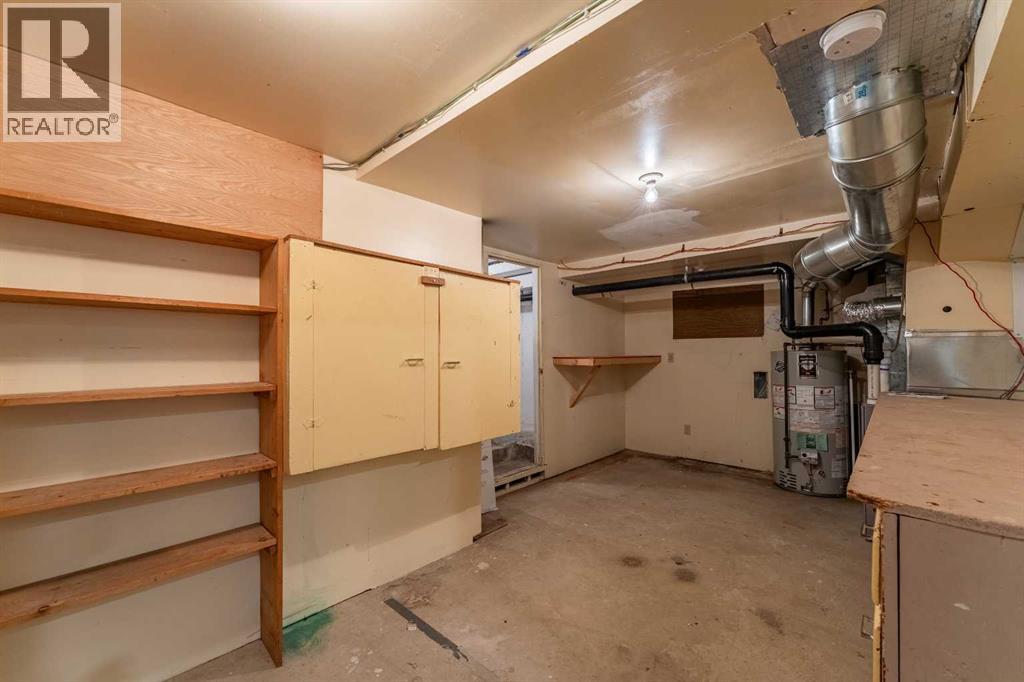
| Laundry room | Basement | 7.42 Ft x 5.42 Ft |
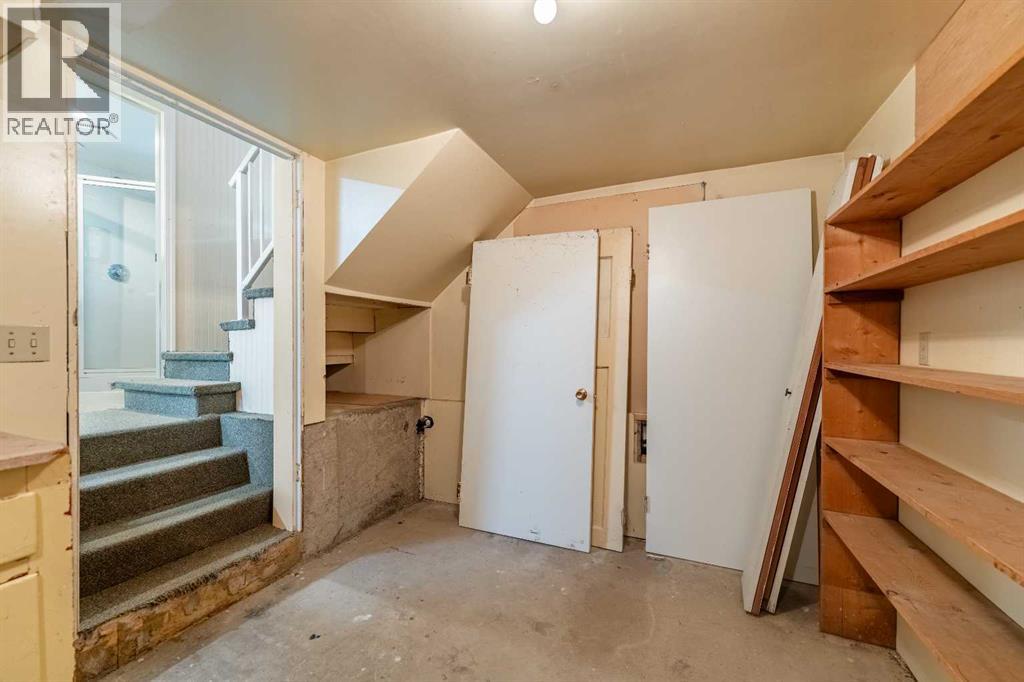
| Storage | Basement | 10.17 Ft x 20.17 Ft |
Расположение
Расположение на карте приблизительное. Открыть карту крупнее
Брокер объявления: CIR Realty

Данные объявлений обновлены 4 ноября 2026 г., 16:48.
Условия использования информации об объектах MLS®
Официальный текст условий CREA приводится на английском языке.
Пользуясь этим сайтом и просматривая информацию об объектах MLS®, вы соглашаетесь с этими условиями.
REALTOR®, REALTORS®, and the REALTOR® logo are certification marks that are owned by REALTOR® Canada Inc. and licensed exclusively to The Canadian Real Estate Association (CREA). These certification marks identify real estate professionals who are members of CREA and who must abide by CREA’s By-Laws, Rules, and the REALTOR® Code. The MLS® trademark and the MLS® logo are owned by CREA and identify the quality of services provided by real estate professionals who are members of CREA.
The information contained on this site is based in whole or in part on information that is provided by members of The Canadian Real Estate Association (CREA), who are responsible for its accuracy. REALTOR.ca Canada Inc. reproduces and distributes this information as a service for its members and neither CREA nor REALTOR.ca Canada Inc. assumes responsibility for its accuracy
This website is operated by the Berg Estate Team (Tom Berg and Valery Berg), REALTORS® with eXp Realty, members of The Canadian Real Estate Association.
The listing content on this website is protected by copyright and other laws, and is intended solely for the private, non-commercial use by individuals. Any other reproduction, distribution or use of the content, in whole or in part, is specifically forbidden. The prohibited uses include commercial use, “screen scraping”, “database scraping”, and any other activity intended to collect, store, reorganize or manipulate data on the pages produced by or displayed on this website.