
73 Heritage Park
Heritage Hills, Cochrane, Alberta T4C3M8
$535 900
Брокер: MaxWell Central
MLS® A2340287
- Спальни
- 3
- Санузлы
- 3 + 1 гостевой
- Жилая площадь
- 1 651 кв. футов
- Тип
- Дуплекс
- Год постройки
- 2026
Описание объекта
Описание приводится на языке оригинала (английском), как его предоставил листинговый брокер, – по правилам CREA DDF® оно не переводится. Будем рады перевести и рассказать подробности: позвоните или напишите нам по-русски.
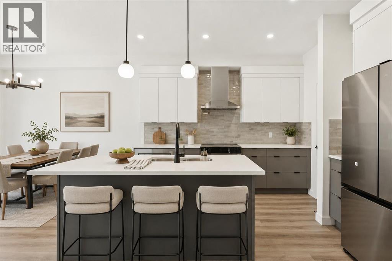
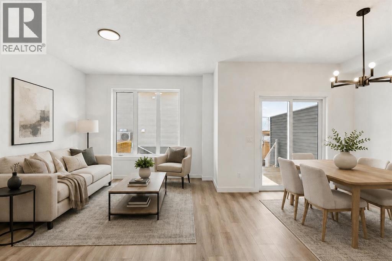
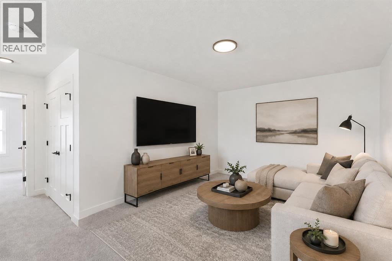
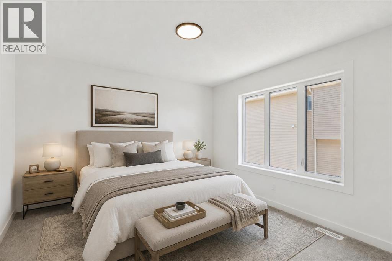
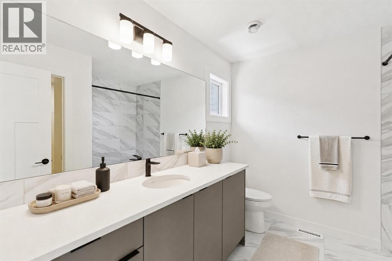
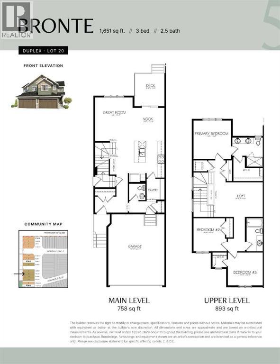
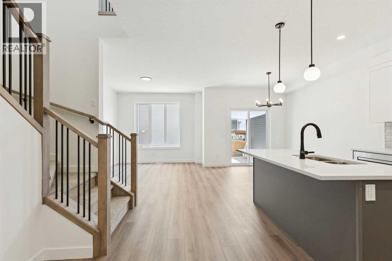
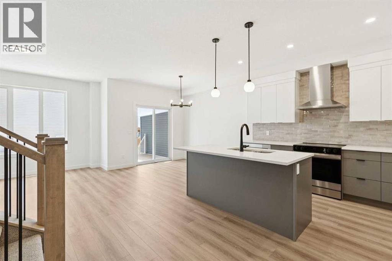
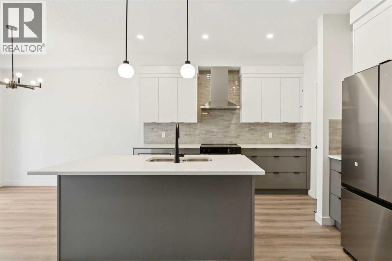
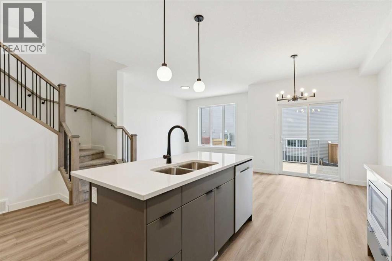
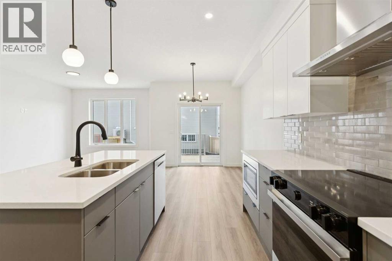
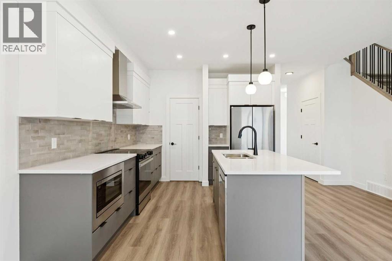
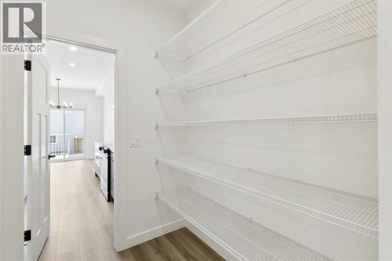
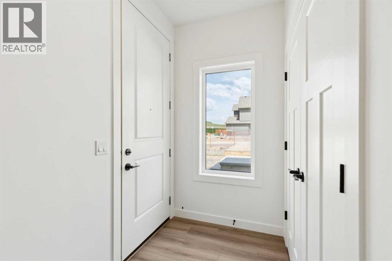
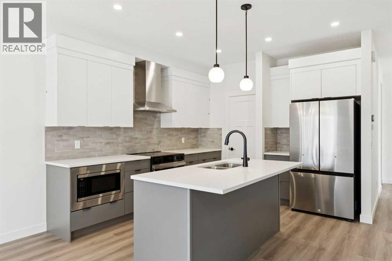
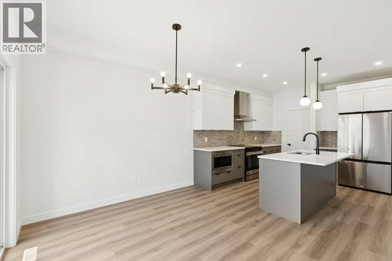
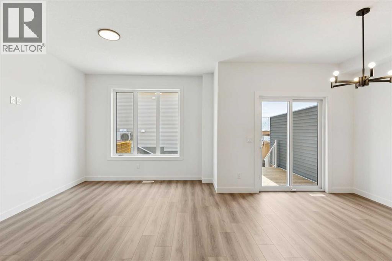
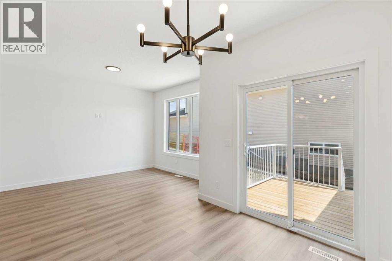
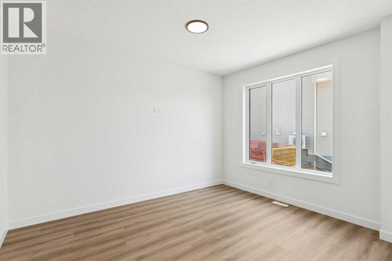
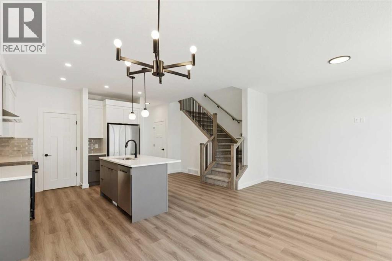
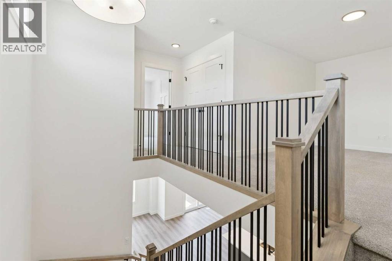
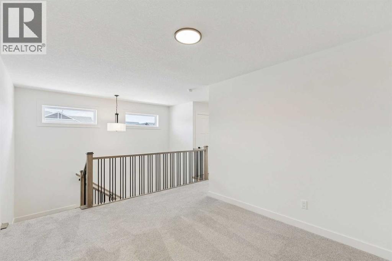
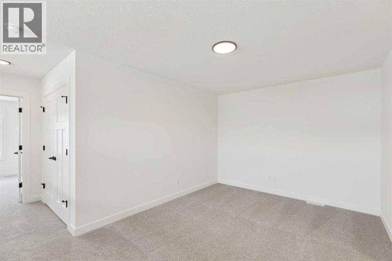
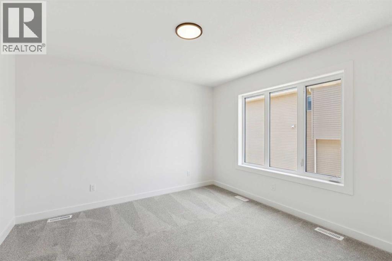
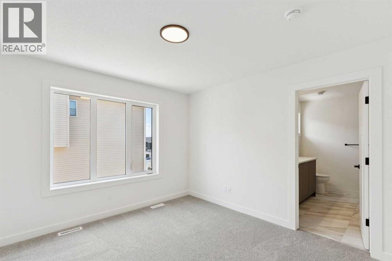
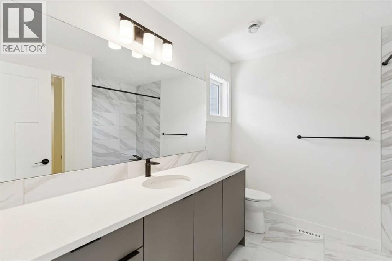
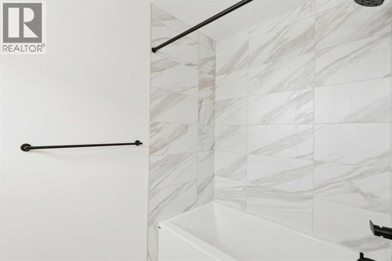
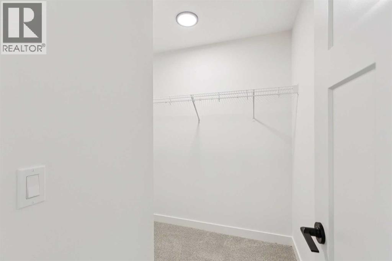
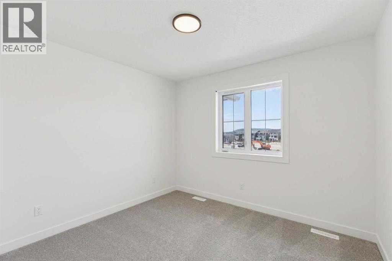
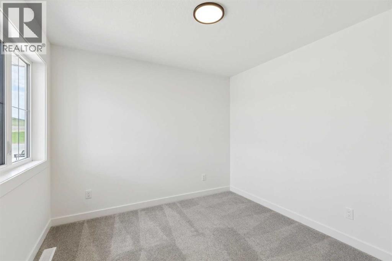
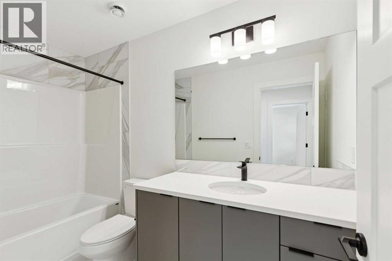
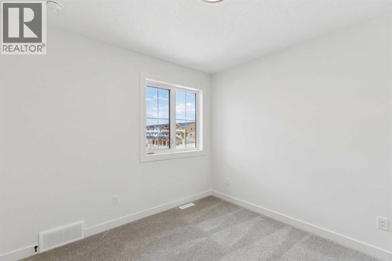
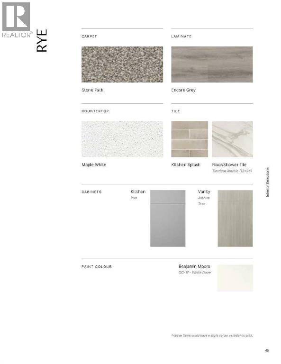
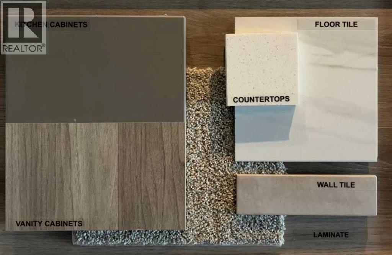
THE ROCKIES AREN’T THE ONLY THING WORTH HEADING WEST FOR. This Bronte model from Fifth Avenue Homes is doing its part to make Cochrane even harder to resist. Inside, the main floor is open without dissolving into one big room, and the kitchen lands exactly where it should—at the centre of everything—with a WALK-THROUGH PANTRY, full SAMSUNG APPLIANCE PACKAGE and BUILT-IN MICROWAVE. From there, the dining nook opens directly onto the REAR DECK WITH PRIVACY WALL, which feels like an open invitation to take dinner, drinks and the whole evening outside.Upstairs, the BONUS ROOM changes the equation. It gives you a second place to gather, work, play or disappear into a movie without sacrificing one of the three bedrooms. Laundry is where the bedrooms are, the master has the storage you want, and the ensuite delivers the DOUBLE VANITY that makes busy mornings significantly easier.The basement is already thinking ahead too. With its own EXTERIOR ENTRANCE plus rough-ins for a future 3-piece bathroom, washer/dryer and sink, it gives you real flexibility for whatever comes next. Add the INSULATED DOUBLE GARAGE and A/C ROUGH-IN, and this home is further along than the listing details alone really tell you.Then there’s Cochrane. Heritage Hills gives you that rare mix of everyday convenience and a real sense of escape. You’re still connected to Calgary, but THE MOUNTAINS FEEL CLOSER, weekends west feel easier, and the TRAILS, VIEWS AND OUTDOOR LIFESTYLE are part of the backdrop instead of something you have to drive across the city to find.If this sounds like the kind of place you could settle into quickly, COME SEE IT IN PERSON. Book the showing. Walk the rooms. Stand on the deck. You’ll understand why this one is easy to get excited about. • PLEASE NOTE: Photos are of a DIFFERENT Spec Home of a similar model – fit and finish may differ. Interior selections and floorplans shown in photos. (id:67740)
Характеристики объекта
Здание
| Тип постройки | Duplex |
|---|---|
| Тип недвижимости | Single Family |
| Форма собственности | Freehold |
| Год постройки | 2026 |
| Этажность | 2 |
| Материалы | Wood frame |
| Фундамент | Poured Concrete |
Интерьер
| Спальни выше уровня земли | 3 |
|---|---|
| Спальни ниже уровня земли (в цоколе) | 0 |
| Гостевые санузлы (без душа) | 1 |
| Отделанная площадь выше уровня земли | 1,651 square feet |
| Подвал (бейсмент) | Unfinished, Full, Separate entrance |
| Напольные покрытия | Carpeted, Vinyl Plank |
| Отопление | Forced air, Natural gas, Other |
| Кондиционирование | See Remarks |
| Бытовая техника | Refrigerator, Range – Electric, Dishwasher, Microwave, Hood Fan, Garage door opener, Water Heater – Tankless |
Участок и экстерьер
| Площадь участка | 244.40 square meters |
|---|---|
| Размеры участка | 244.40 |
| Особенности участка | Gas BBQ Hookup |
| Отделка фасада | Stone, Vinyl siding, Composite Siding |
| Ограждение | Not fenced |
| Вид | View |
| Описание зонирования | R-MD |
Парковка
| Парковочные места | 4 |
|---|---|
| Парковка | Attached Garage, Concrete |
Комнаты
| Комната | Этаж / уровень | Размеры |
|---|---|---|
| Other | Main level | |
| Other | Main level | |
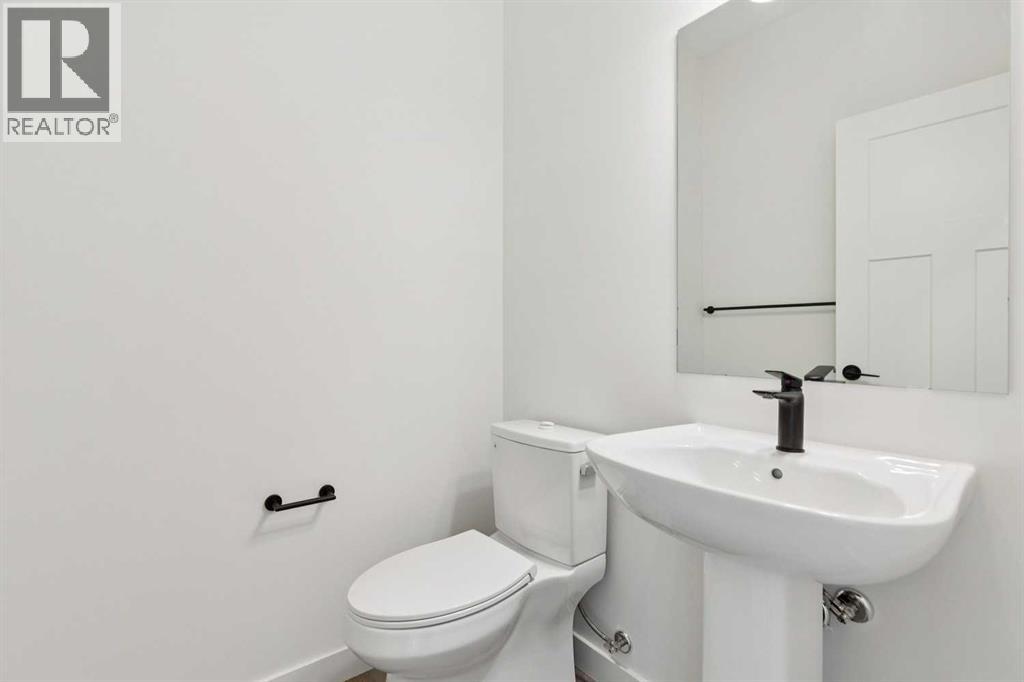
| 2pc Bathroom | Main level | |
| Other | Main level | |
| Pantry | Main level | |
| Kitchen | Main level | 10.00 Ft x 15.33 Ft |
| Other | Main level | 10.00 Ft x 9.67 Ft |
| Great room | Main level | 13.17 Ft x 11.50 Ft |
| Bonus Room | Upper Level | 10.50 Ft x 14.50 Ft |
| Primary Bedroom | Upper Level | 11.67 Ft x 11.50 Ft |
| 4pc Bathroom | Upper Level | |
| Other | Upper Level | |
| Laundry room | Upper Level | |
| Bedroom | Upper Level | 10.00 Ft x 9.67 Ft |
| 4pc Bathroom | Upper Level | |
| Bedroom | Upper Level | 10.00 Ft x 10.67 Ft |
Расположение
Расположение на карте приблизительное. Открыть карту крупнее
Брокер объявления: MaxWell Central

Данные объявлений обновлены 5 ноября 2026 г., 10:31.
Условия использования информации об объектах MLS®
Официальный текст условий CREA приводится на английском языке.
Пользуясь этим сайтом и просматривая информацию об объектах MLS®, вы соглашаетесь с этими условиями.
REALTOR®, REALTORS®, and the REALTOR® logo are certification marks that are owned by REALTOR® Canada Inc. and licensed exclusively to The Canadian Real Estate Association (CREA). These certification marks identify real estate professionals who are members of CREA and who must abide by CREA’s By-Laws, Rules, and the REALTOR® Code. The MLS® trademark and the MLS® logo are owned by CREA and identify the quality of services provided by real estate professionals who are members of CREA.
The information contained on this site is based in whole or in part on information that is provided by members of The Canadian Real Estate Association (CREA), who are responsible for its accuracy. REALTOR.ca Canada Inc. reproduces and distributes this information as a service for its members and neither CREA nor REALTOR.ca Canada Inc. assumes responsibility for its accuracy
This website is operated by the Berg Estate Team (Tom Berg and Valery Berg), REALTORS® with eXp Realty, members of The Canadian Real Estate Association.
The listing content on this website is protected by copyright and other laws, and is intended solely for the private, non-commercial use by individuals. Any other reproduction, distribution or use of the content, in whole or in part, is specifically forbidden. The prohibited uses include commercial use, “screen scraping”, “database scraping”, and any other activity intended to collect, store, reorganize or manipulate data on the pages produced by or displayed on this website.