
115 Heartland Boulevard
Heartland, Cochrane, Alberta T4C2R1
$539 900
Брокер: CIR Realty
MLS® A2346630
- Спальни
- 4
- Санузлы
- 4 + 1 гостевой
- Жилая площадь
- 1 498 кв. футов
- Тип
- Дуплекс
- Год постройки
- 2018
Описание объекта
Описание приводится на языке оригинала (английском), как его предоставил листинговый брокер, – по правилам CREA DDF® оно не переводится. Будем рады перевести и рассказать подробности: позвоните или напишите нам по-русски.
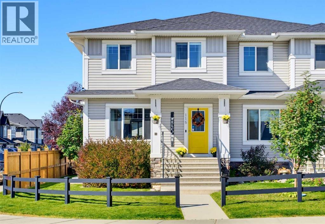
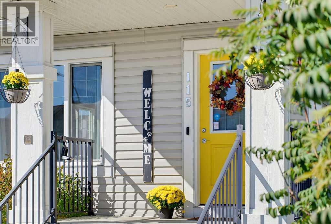
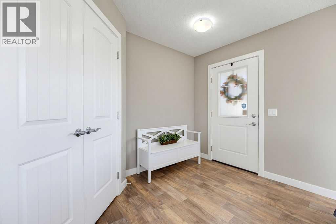
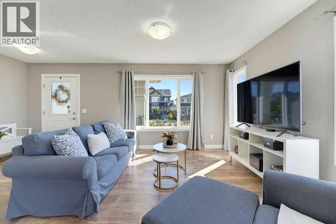
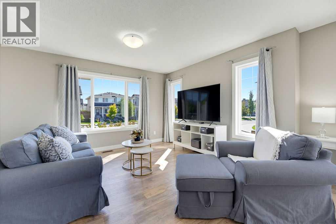
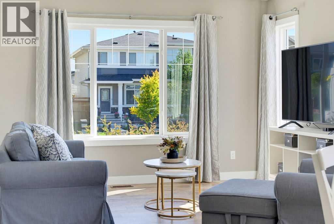
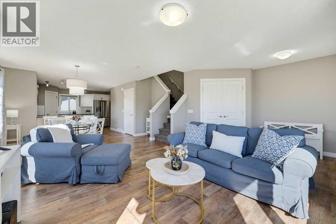
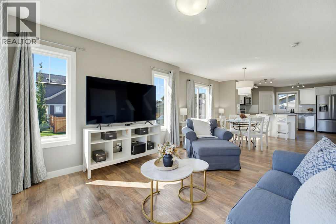
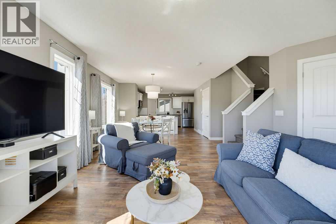
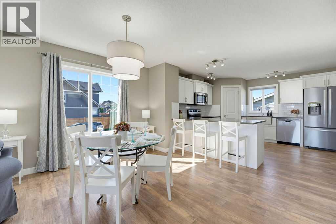
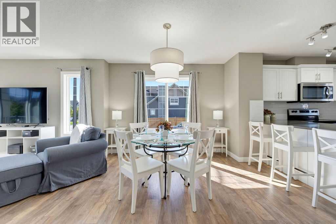
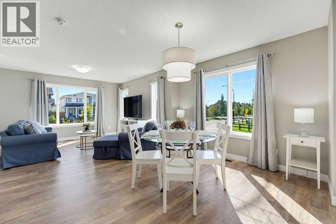
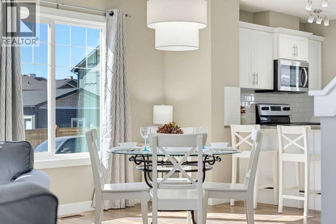
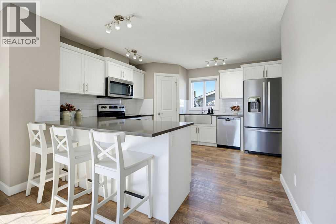
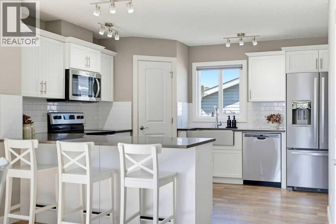
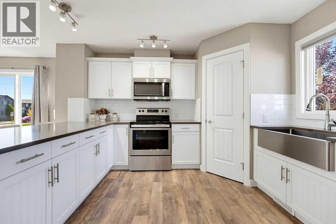
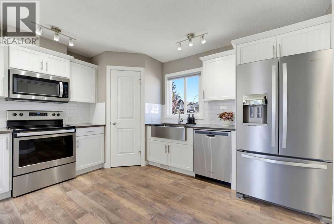
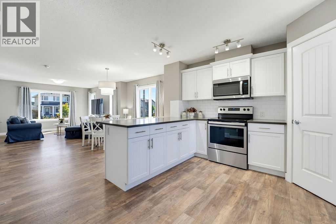
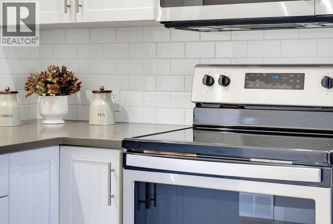
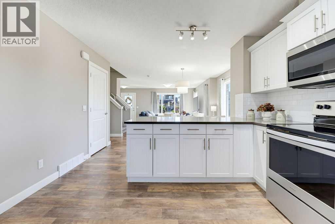
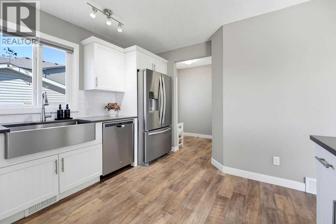
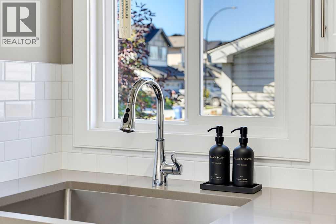
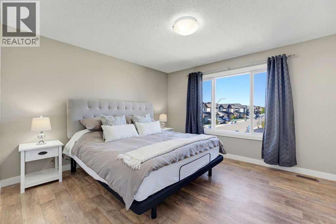
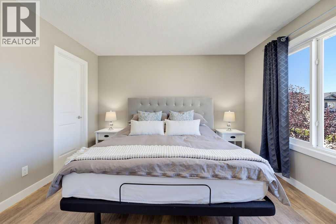
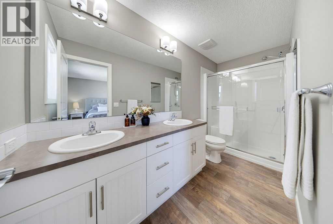
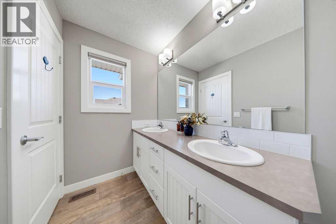
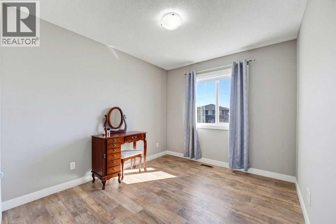
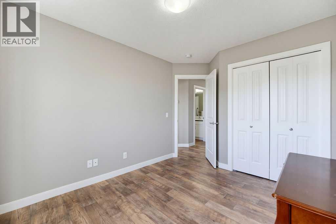
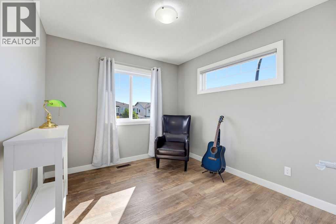
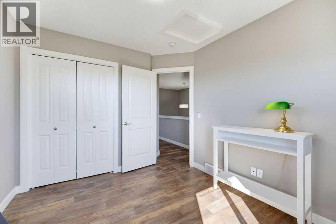
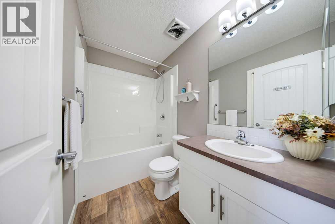
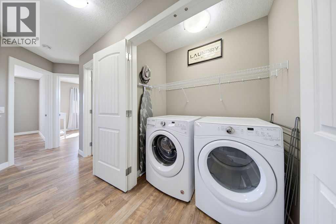
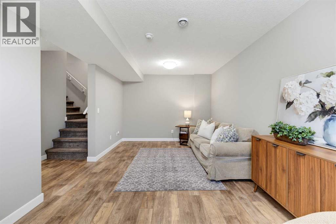
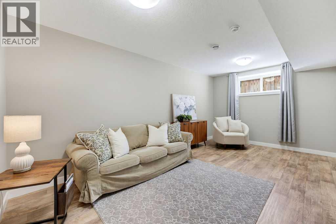
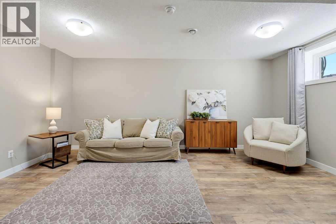
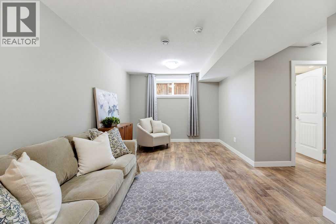
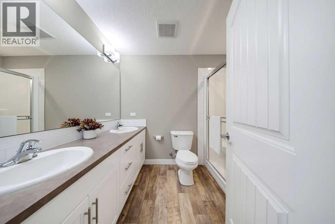
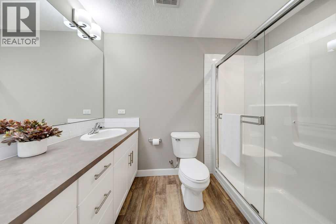
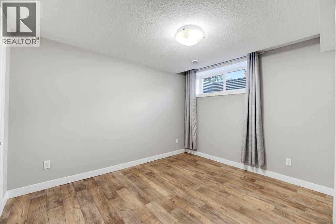
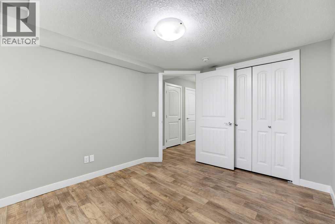
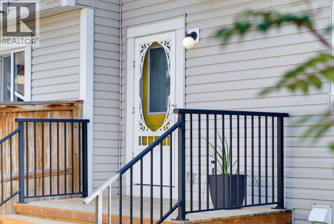
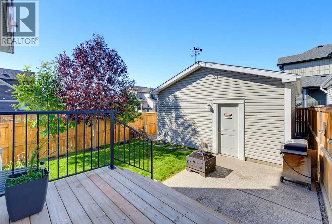
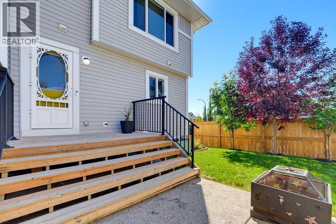
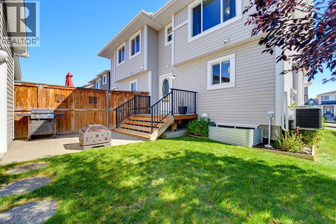
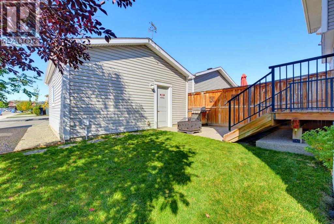
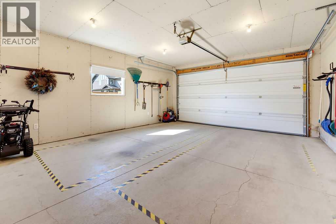
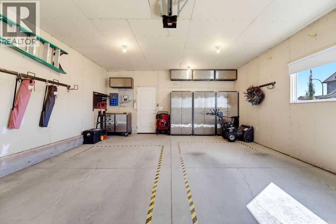
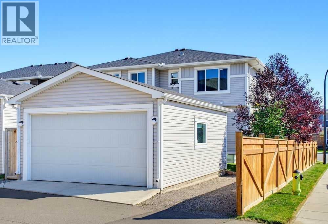
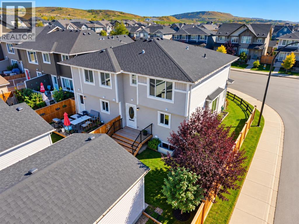
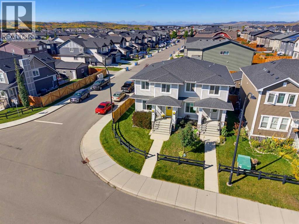
Beautifully maintained and thoughtfully upgraded from top to bottom, this exceptional "Green Certified" home delivers effortless, turnkey living. Perfectly positioned on a spacious corner lot just a short walk from nearby amenities, every detail has been carefully considered — simply move in, settle in and make it yours! Step inside to a bright, open-concept main floor filled with natural light from an abundance of windows. The spacious living room offers plenty of room to relax and gather, while the generous dining area sits at the heart of the home, seamlessly connecting the living room and kitchen. The kitchen combines timeless style with exceptional functionality, featuring classic white cabinetry, grey quartz countertops, stainless steel appliances and generous workspace. A farmhouse-style sink is perfectly positioned beneath the window, offering backyard views. Just off the kitchen, the mudroom provides access to the powder room and leads directly outside. The fenced and landscaped backyard features beautiful shrubs and trees, a cozy deck and exposed aggregate concrete patio — perfect for morning coffee, BBQs and summer entertaining. An irrigation system in both the front and back yards, including the flower beds, makes maintaining the landscaped property easy throughout the warmer months. The oversized, insulated garage is a standout feature and the ultimate man cave, workshop or hobby space. It offers 9-foot ceilings, a 7-foot garage door, 60-amp service, 220V power, a welding plug, 30A RV plug and 20A receptacles. All cabinetry and the track storage system are included. Additional space alongside the garage provides room for a smaller vehicle, trailer or extra storage. Upstairs, the spacious primary bedroom is a private retreat with a walk-in closet and 4-piece ensuite. Two additional bedrooms, another full 4-piece bathroom and convenient upper-floor laundry complete this level. The professionally developed lower level continues the same quality and cohesiv e finishes found throughout the home. The versatile recreation space is ideal for movie nights, a home gym, playroom, guest retreat or multi-generational living. Two dedicated 20A circuits provide flexibility for a potential wet bar or future in-law setup. A fourth bedroom and spacious 4-piece bathroom with dual sinks and generous counter space complete the level. Even the storage beneath the stairs has been thoughtfully finished! Central air conditioning keeps the home comfortable through the warmer months. Enjoy nearby amenities, parks and Bow River access, with Ghost Lake approximately 15 minutes away and the breathtaking Rocky Mountains right on your doorstep. From the beautifully maintained interior and professionally developed lower level to the exceptional garage, landscaped corner lot and incredible location, this home truly delivers the complete package. Turnkey, versatile and thoughtfully finished inside and out — simply move in, make it yours and enjoy everything this home has to offer! (id:67740)
Характеристики объекта
Здание
| Тип постройки | Duplex |
|---|---|
| Тип недвижимости | Single Family |
| Форма собственности | Freehold |
| Год постройки | 2018 |
| Этажность | 2 |
| Фундамент | Poured Concrete |
Интерьер
| Спальни выше уровня земли | 3 |
|---|---|
| Спальни ниже уровня земли (в цоколе) | 1 |
| Гостевые санузлы (без душа) | 1 |
| Отделанная площадь выше уровня земли | 1,498 square feet |
| Подвал (бейсмент) | Finished, Full |
| Напольные покрытия | Carpeted, Vinyl Plank |
| Отопление | Forced air |
| Кондиционирование | Central air conditioning |
| Бытовая техника | Washer, Refrigerator, Dishwasher, Stove, Dryer, Microwave Range Hood Combo, Window Coverings, Garage door opener |
Участок и экстерьер
| Площадь участка | 374.01 square meters |
|---|---|
| Размеры участка | 374.01 |
| Особенности участка | Back lane, PVC window |
| Отделка фасада | Stone, Vinyl siding |
| Ограждение | Partially fenced |
| Описание зонирования | R-MX |
Парковка
| Парковочные места | 2 |
|---|---|
| Парковка | Detached Garage, Oversize |
Сборы и налоги
| Налог на недвижимость в год | $3 549 |
|---|---|
| Налоговый год | 2026 |
Комнаты
| Комната | Этаж / уровень | Размеры |
|---|---|---|
| Kitchen | Main level | 11.75 Ft x 13.42 Ft |
| Living room | Main level | 14.00 Ft x 11.83 Ft |
| Other | Main level | 5.25 Ft x 5.25 Ft |
| Primary Bedroom | Upper Level | 12.08 Ft x 13.67 Ft |
| Other | Upper Level | 4.33 Ft x 5.58 Ft |
| Bedroom | Upper Level | 10.75 Ft x 9.25 Ft |
| 4pc Bathroom | Upper Level | 4.92 Ft x 8.17 Ft |
| Bedroom | Basement | 11.50 Ft x 9.75 Ft |
| 4pc Bathroom | Basement | 8.92 Ft x 6.33 Ft |
| Storage | Basement | 3.42 Ft x 6.00 Ft |
| Dining room | Main level | 12.83 Ft x 10.42 Ft |
| Other | Main level | 5.75 Ft x 9.75 Ft |
| 2pc Bathroom | Main level | 2.92 Ft x 6.58 Ft |
| 4pc Bathroom | Upper Level | 4.92 Ft x 12.33 Ft |
| Laundry room | Upper Level | 5.75 Ft x 3.17 Ft |
| Bedroom | Upper Level | 10.25 Ft x 9.25 Ft |
| Recreational, Games room | Basement | 17.67 Ft x 10.42 Ft |
| Furnace | Basement | 11.33 Ft x 7.58 Ft |
Расположение
Расположение на карте приблизительное. Открыть карту крупнее
Брокер объявления: CIR Realty

Данные объявлений обновлены 4 ноября 2026 г., 16:48.
Условия использования информации об объектах MLS®
Официальный текст условий CREA приводится на английском языке.
Пользуясь этим сайтом и просматривая информацию об объектах MLS®, вы соглашаетесь с этими условиями.
REALTOR®, REALTORS®, and the REALTOR® logo are certification marks that are owned by REALTOR® Canada Inc. and licensed exclusively to The Canadian Real Estate Association (CREA). These certification marks identify real estate professionals who are members of CREA and who must abide by CREA’s By-Laws, Rules, and the REALTOR® Code. The MLS® trademark and the MLS® logo are owned by CREA and identify the quality of services provided by real estate professionals who are members of CREA.
The information contained on this site is based in whole or in part on information that is provided by members of The Canadian Real Estate Association (CREA), who are responsible for its accuracy. REALTOR.ca Canada Inc. reproduces and distributes this information as a service for its members and neither CREA nor REALTOR.ca Canada Inc. assumes responsibility for its accuracy
This website is operated by the Berg Estate Team (Tom Berg and Valery Berg), REALTORS® with eXp Realty, members of The Canadian Real Estate Association.
The listing content on this website is protected by copyright and other laws, and is intended solely for the private, non-commercial use by individuals. Any other reproduction, distribution or use of the content, in whole or in part, is specifically forbidden. The prohibited uses include commercial use, “screen scraping”, “database scraping”, and any other activity intended to collect, store, reorganize or manipulate data on the pages produced by or displayed on this website.