
8710 Horton Road Southwest
Haysboro, Calgary, Alberta T2V0P7
$319 900
Брокер: Century 21 Bravo Realty
MLS® A2350287
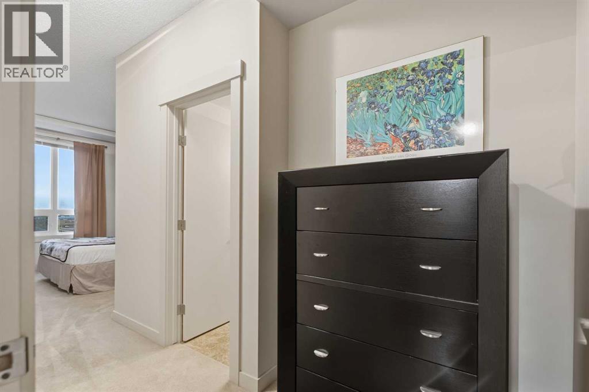
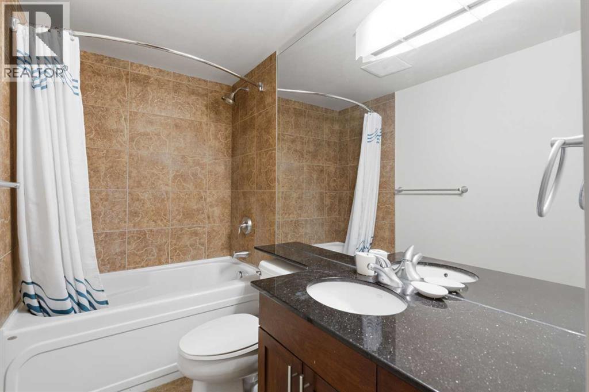
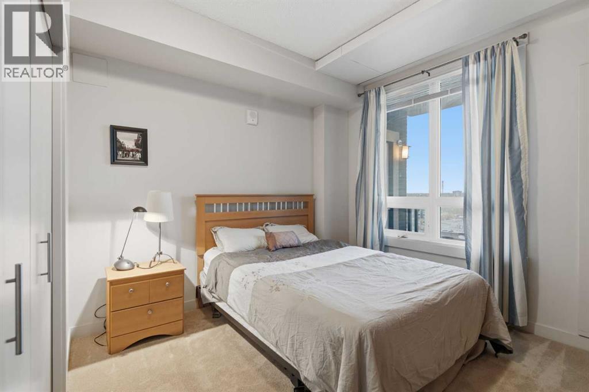
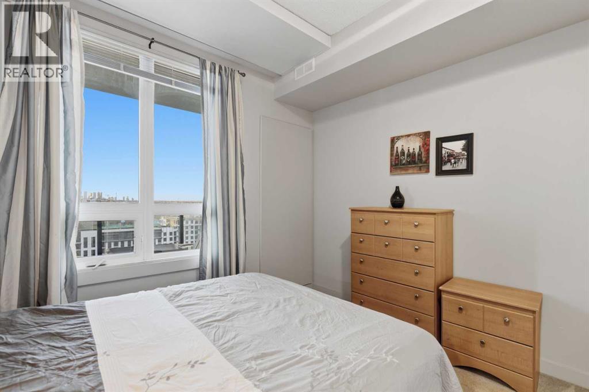
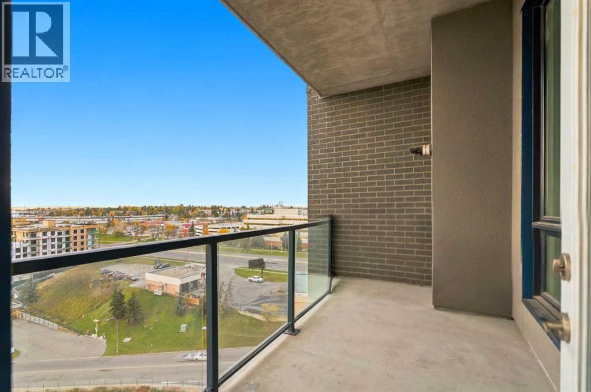
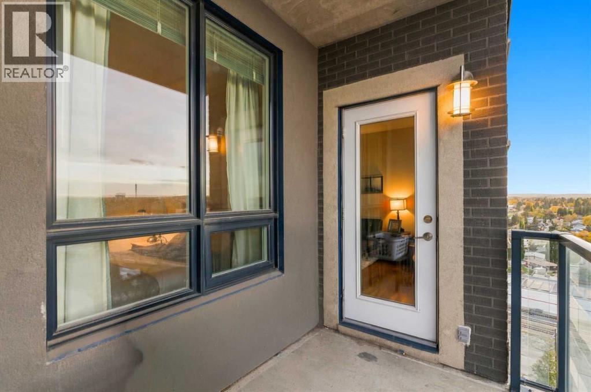
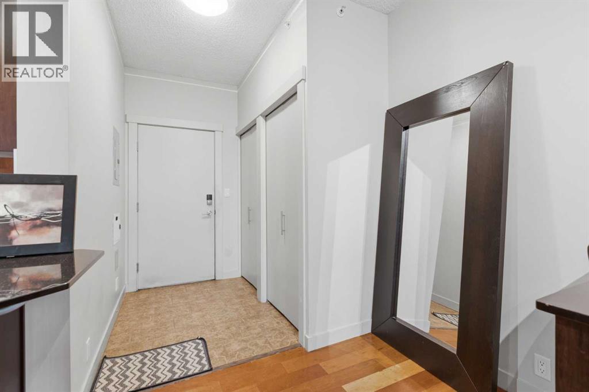
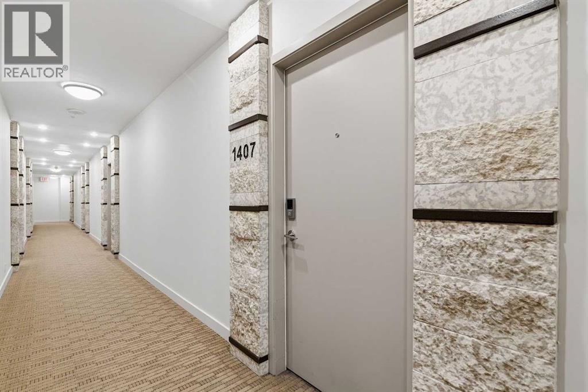
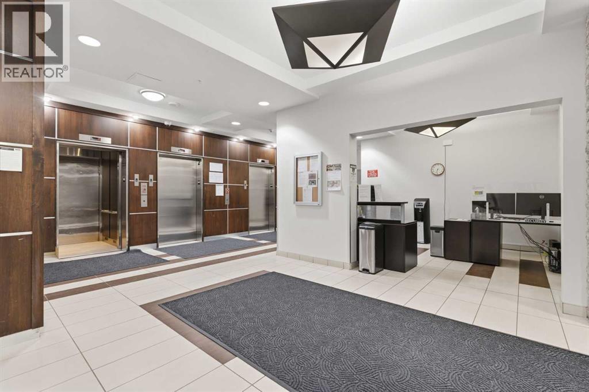
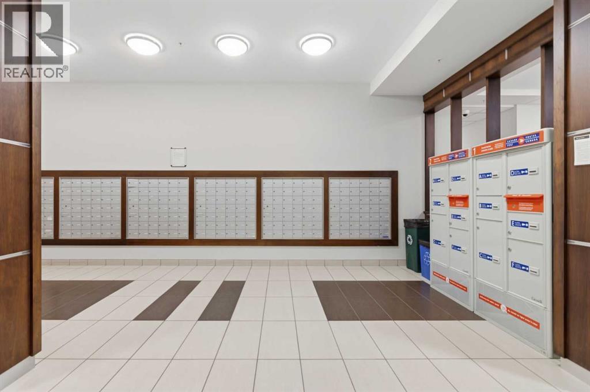
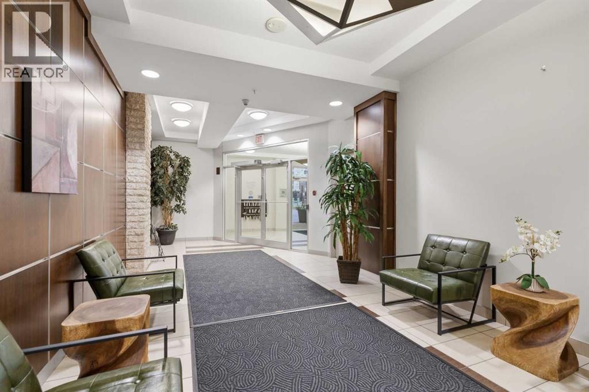
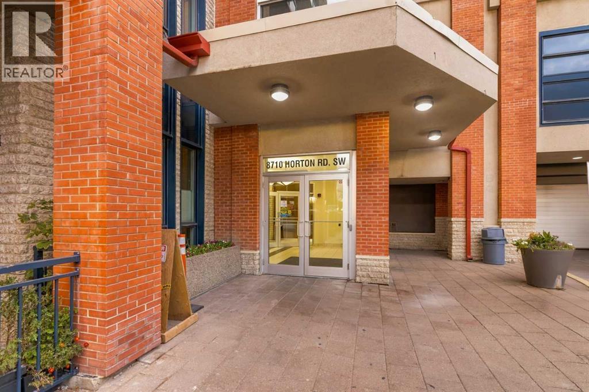
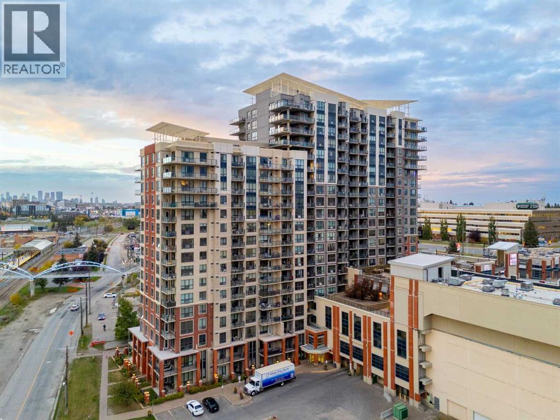
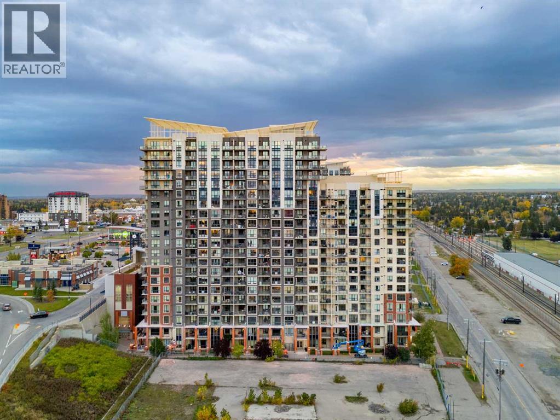
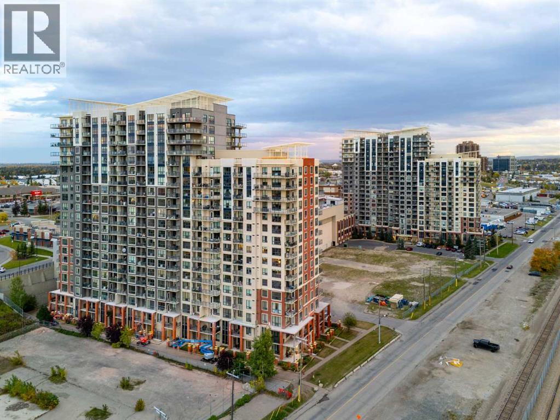
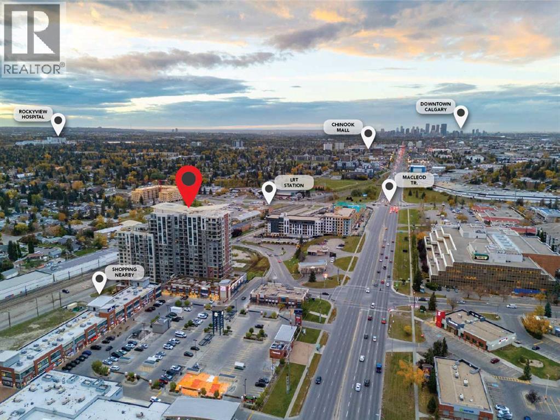
- Спальни
- 2
- Санузлы
- 2
- Жилая площадь
- 964 кв. футов
- Тип
- Квартира
- Год постройки
- 2007
Описание объекта
Описание приводится на языке оригинала (английском), как его предоставил листинговый брокер, – по правилам CREA DDF® оно не переводится. Будем рады перевести и рассказать подробности: позвоните или напишите нам по-русски.
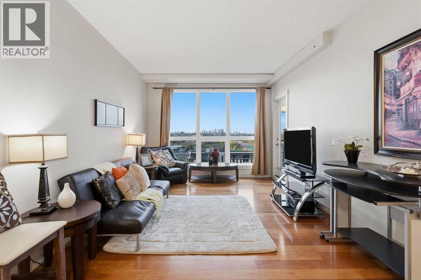
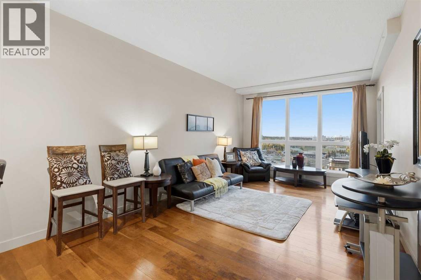
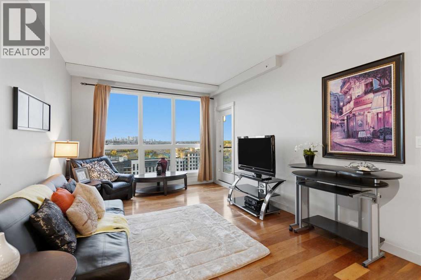
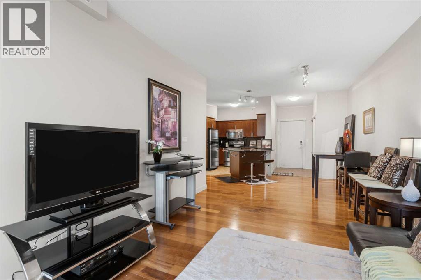
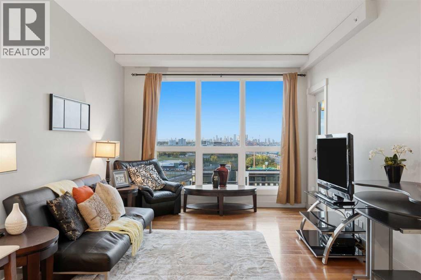
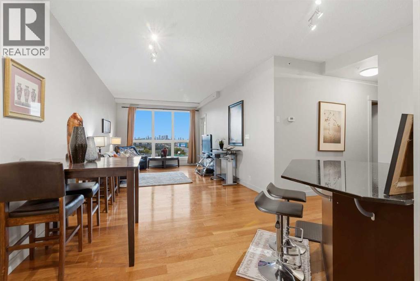
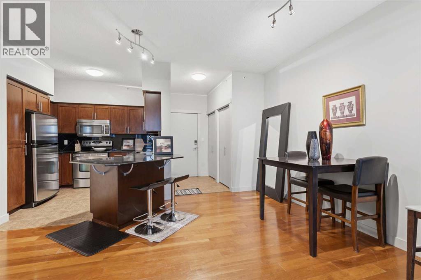
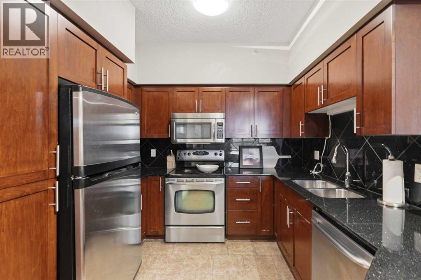
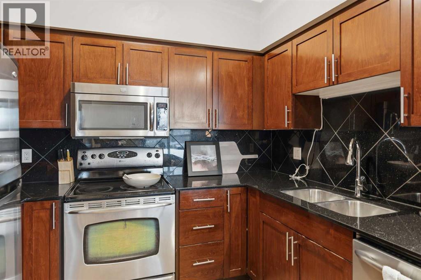
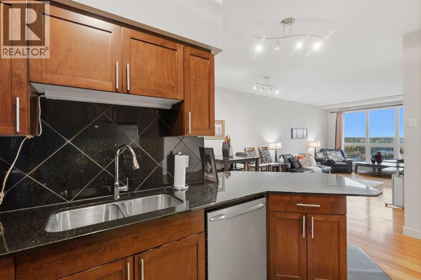
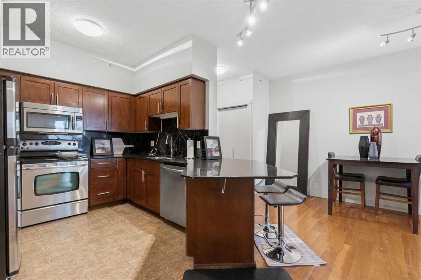
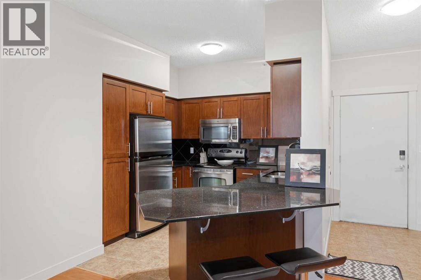
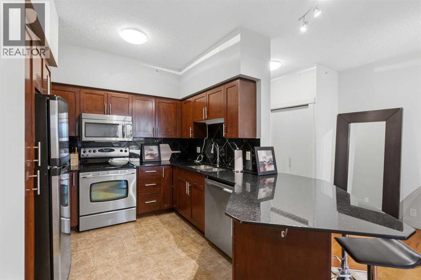
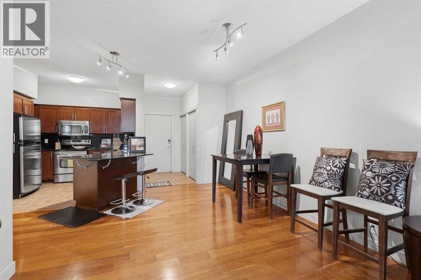
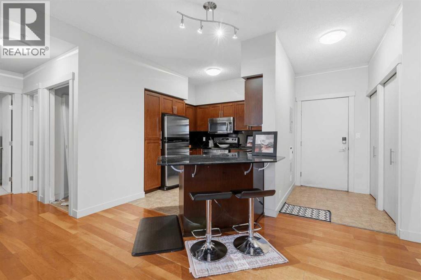
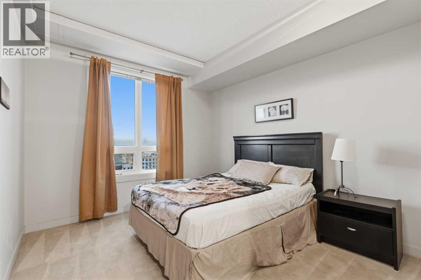
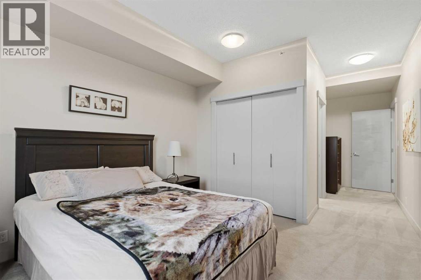
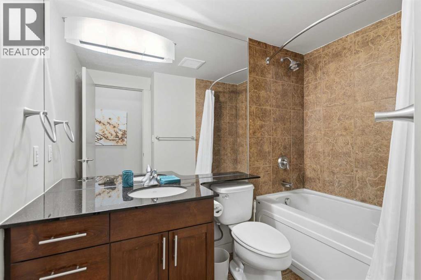
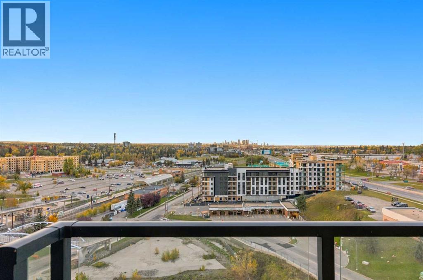
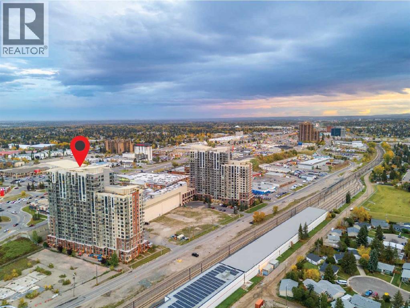
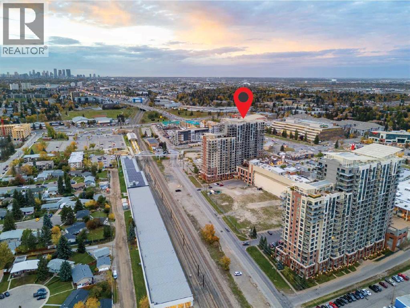
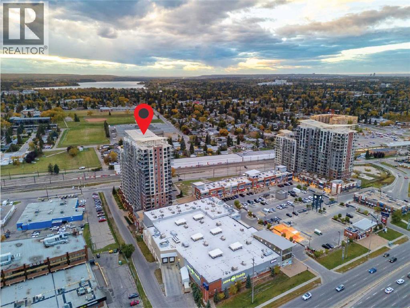
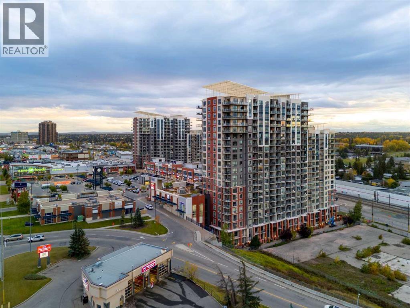
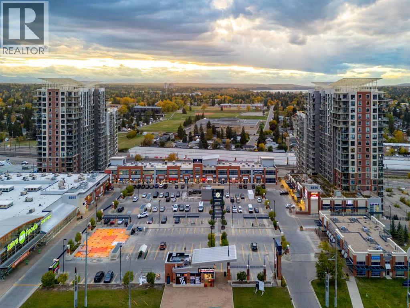
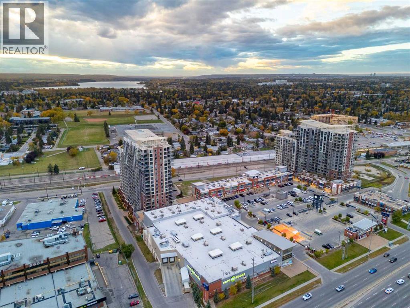
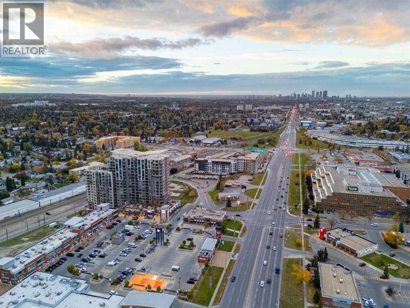
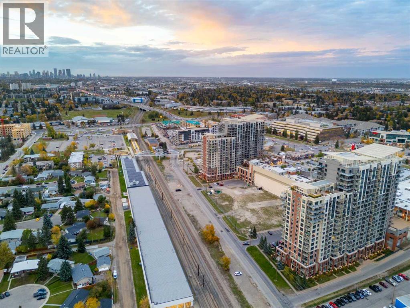
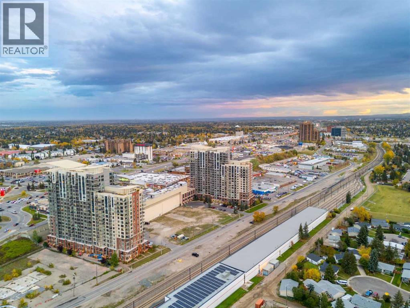
Discover sophisticated, low-maintenance living in the heart of desirable Haysboro, Calgary. This exceptional 14th-floor, two-bedroom condo (964 sq ft) offers an unparalleled blend of style, space, and breathtaking views, perfectly tailored for young professionals, couples, or the savvy investor. Step into your elevated sanctuary and be captivated. Upon entry, expansive windows frame unobstructed panoramic views, bathing the open-concept living space in natural light and creating an instant sense of calm and connection to the neighborhood below. Designed for modern living and effortless entertaining. Spacious Open Concept. The seamless flow between the bright living room, dining area, and kitchen is ideal for hosting lively brunches with friends or intimate family gatherings. Beyond entertaining, the space is exceptionally well-designed, even incorporating a dedicated work area – perfect for the demands of working from home without sacrificing comfort. The well-appointed kitchen provides ample space for culinary creations, easily connecting you to guests in the living and dining spaces. Retreat to the tranquil master bedroom featuring a private ensuite bathroom. A generously sized second bedroom and a full additional bathroom comfortably accommodate family, guests, or provide versatile space for hobbies or a home office. Enjoy peace of mind with secured underground parking included – a valuable asset year-round. Live the Haysboro Lifestyle. Nestled in this highly sought-after community, you're moments away from top-rated schools, beautiful parks (including the expansive South Glenmore Park), convenient shopping plazas, diverse dining options, and swift access to major routes like Glenmore Trail, Macleod Trail, and the efficient LRT system. Experience the perfect balance of suburban tranquility and urban accessibility. Priced competitively for its prime location, stunning views, and executive features, this condo represents a remarkable opportunity for owner-occupiers seeking a sophisticated lock-and-leave lifestyle. For the investor, this well-maintained unit in a perpetually desirable neighborhood promises strong rental appeal and portfolio potential. Don't let this opportunity pass you by. This Haysboro highrise gem combines views, space, and location into a compelling package. Book your private showing today – this exceptional unit won't last long! Ready to experience Haysboro living at its finest? Contact us now to schedule your viewing. (id:67740)
Характеристики объекта
Здание
| Тип постройки | Apartment |
|---|---|
| Тип недвижимости | Single Family |
| Форма собственности | Condo/Strata |
| Год постройки | 2007 |
| Этажность | 21 |
| Материалы | Poured concrete |
Интерьер
| Спальни выше уровня земли | 2 |
|---|---|
| Спальни ниже уровня земли (в цоколе) | 0 |
| Гостевые санузлы (без душа) | 0 |
| Отделанная площадь выше уровня земли | 964 square feet |
| Напольные покрытия | Tile, Hardwood, Carpeted |
| Кондиционирование | None |
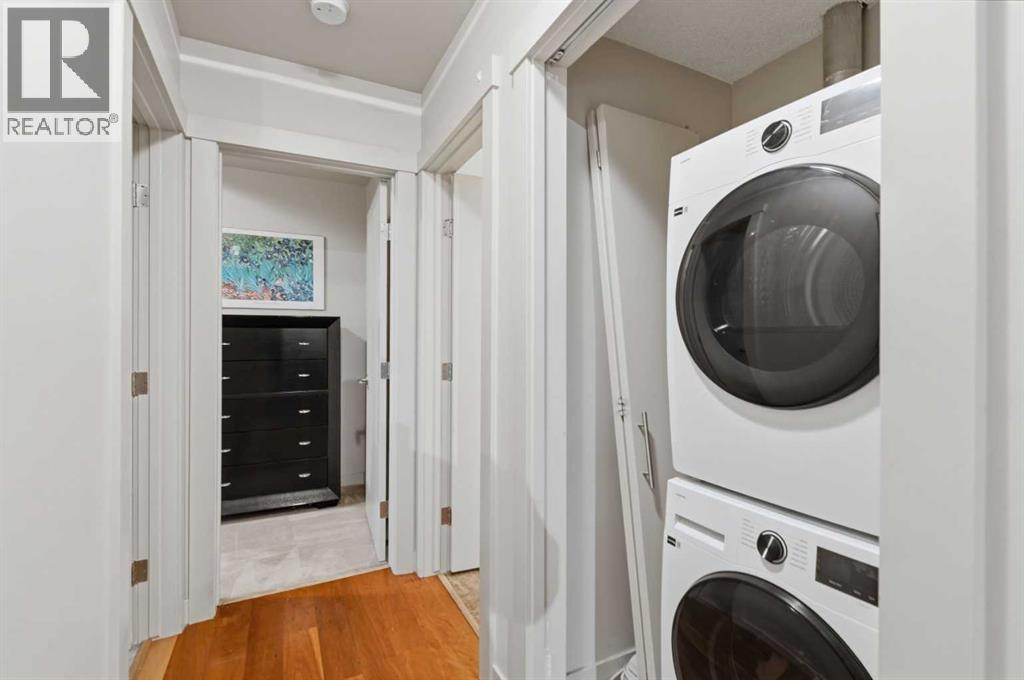
| Бытовая техника | Refrigerator, Dishwasher, Stove, Washer & Dryer |
Участок и экстерьер
| Особенности участка | Parking |
|---|---|
| Отделка фасада | Concrete |
| Инфраструктура района | Pets Allowed, Pets Allowed With Restrictions |
| Описание зонирования | C-C2 f4.0h80 |
Парковка
| Парковочные места | 1 |
|---|
Сборы и налоги
| Налог на недвижимость в год | $2 250 |
|---|---|
| Налоговый год | 2026 |
| Взнос кондо / ТСЖ (HOA) | $592 |
| Периодичность взноса | Monthly |
| Взнос включает | Common Area Maintenance, Property Management, Waste Removal, Condominium Amenities, Reserve Fund Contributions |
Комнаты
| Комната | Этаж / уровень | Размеры |
|---|---|---|
| Living room | Main level | 17.75 Ft x 11.42 Ft |
| Dining room | Main level | 8.75 Ft x 11.42 Ft |
| Kitchen | Main level | 11.75 Ft x 10.00 Ft |
| Primary Bedroom | Main level | 12.08 Ft x 10.83 Ft |
| Bedroom | Main level | 12.50 Ft x 10.83 Ft |
| 4pc Bathroom | Main level | 8.83 Ft x 6.58 Ft |
| 4pc Bathroom | Main level | 11.42 Ft x 5.00 Ft |
Расположение
Расположение на карте приблизительное. Открыть карту крупнее
Брокер объявления: Century 21 Bravo Realty

Данные объявлений обновлены 6 ноября 2026 г., 19:31.
Условия использования информации об объектах MLS®
Официальный текст условий CREA приводится на английском языке.
Пользуясь этим сайтом и просматривая информацию об объектах MLS®, вы соглашаетесь с этими условиями.
REALTOR®, REALTORS®, and the REALTOR® logo are certification marks that are owned by REALTOR® Canada Inc. and licensed exclusively to The Canadian Real Estate Association (CREA). These certification marks identify real estate professionals who are members of CREA and who must abide by CREA’s By-Laws, Rules, and the REALTOR® Code. The MLS® trademark and the MLS® logo are owned by CREA and identify the quality of services provided by real estate professionals who are members of CREA.
The information contained on this site is based in whole or in part on information that is provided by members of The Canadian Real Estate Association (CREA), who are responsible for its accuracy. REALTOR.ca Canada Inc. reproduces and distributes this information as a service for its members and neither CREA nor REALTOR.ca Canada Inc. assumes responsibility for its accuracy
This website is operated by the Berg Estate Team (Tom Berg and Valery Berg), REALTORS® with eXp Realty, members of The Canadian Real Estate Association.
The listing content on this website is protected by copyright and other laws, and is intended solely for the private, non-commercial use by individuals. Any other reproduction, distribution or use of the content, in whole or in part, is specifically forbidden. The prohibited uses include commercial use, “screen scraping”, “database scraping”, and any other activity intended to collect, store, reorganize or manipulate data on the pages produced by or displayed on this website.