
707 Hawkside Mews Northwest
Hawkwood, Calgary, Alberta T3G3S2
$775 000
Брокер: Real Broker
MLS® A2350918
- Спальни
- 5
- Санузлы
- 4 + 1 гостевой
- Жилая площадь
- 2 081 кв. футов
- Тип
- Дом
- Год постройки
- 1990
Описание объекта
Описание приводится на языке оригинала (английском), как его предоставил листинговый брокер, – по правилам CREA DDF® оно не переводится. Будем рады перевести и рассказать подробности: позвоните или напишите нам по-русски.
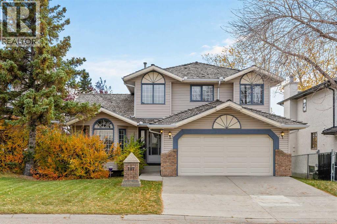
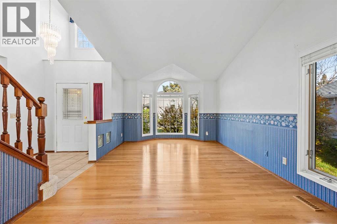
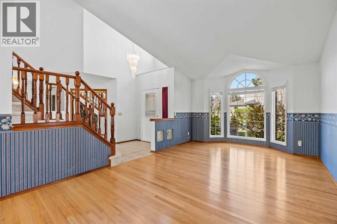
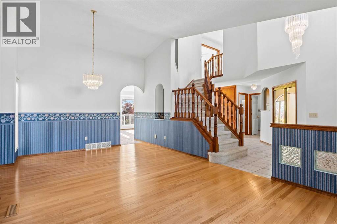
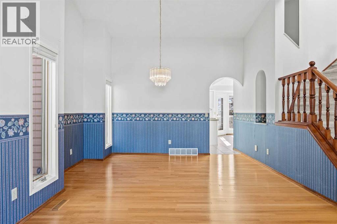
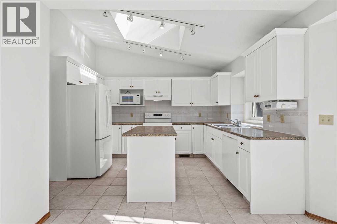
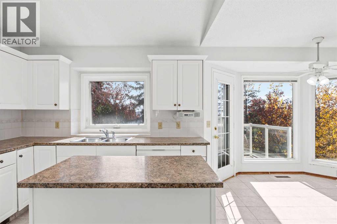
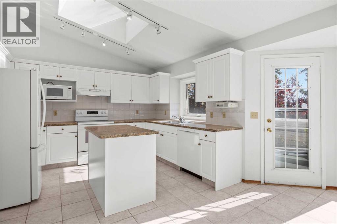
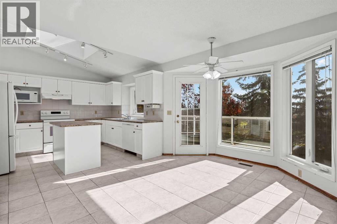
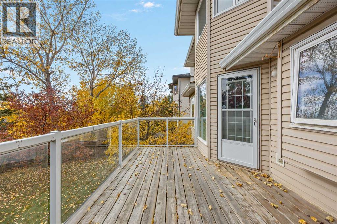
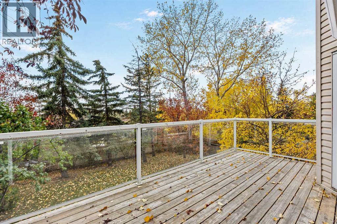
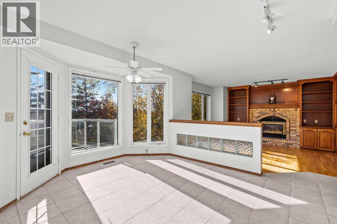
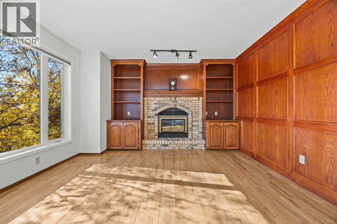
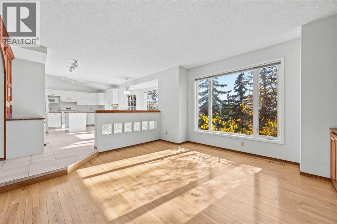
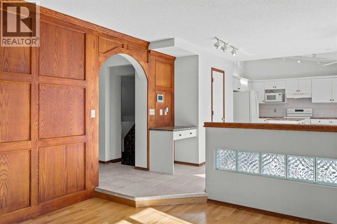
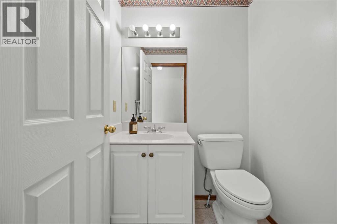
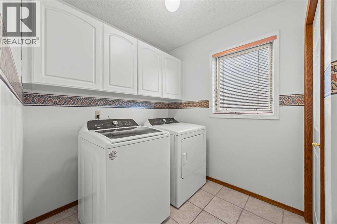
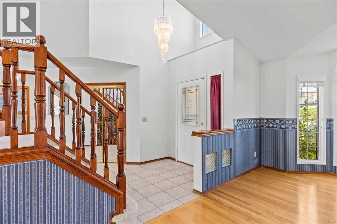
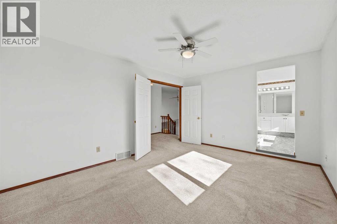
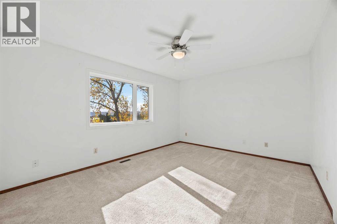
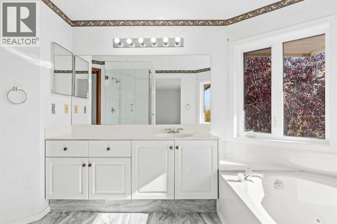
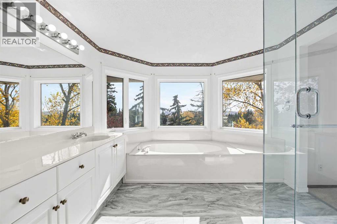
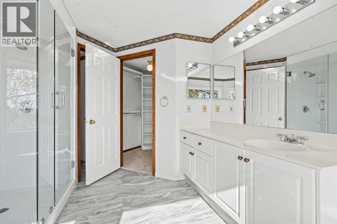
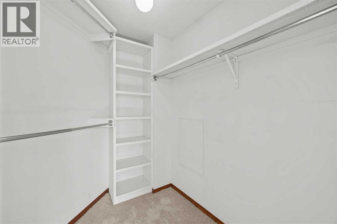
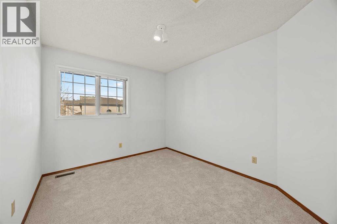
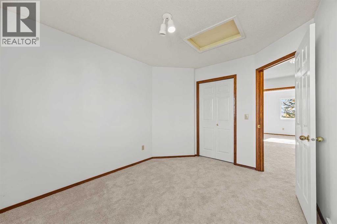
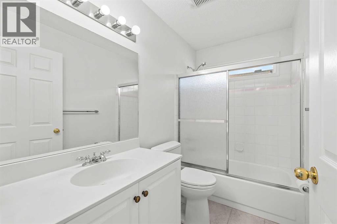
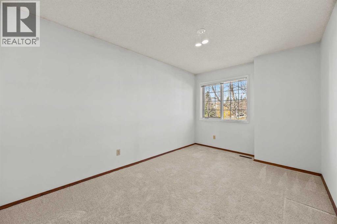
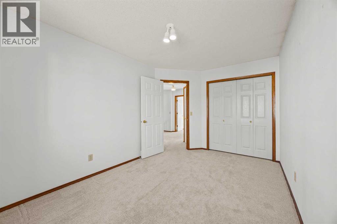
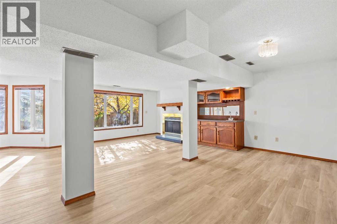
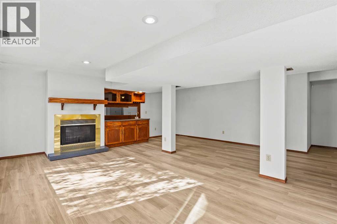
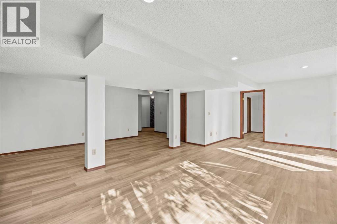
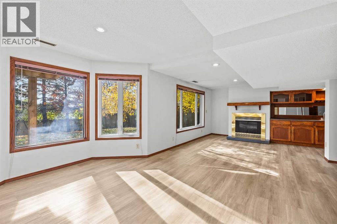
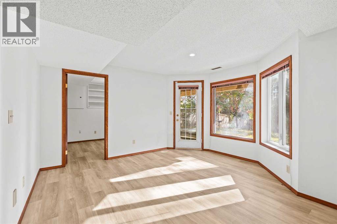
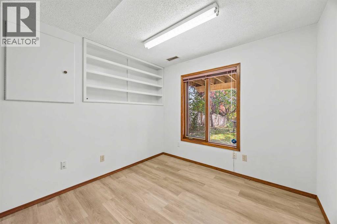
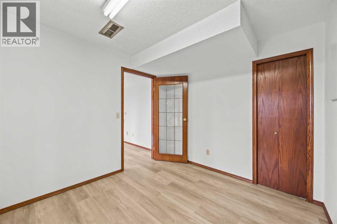
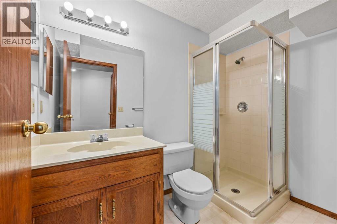
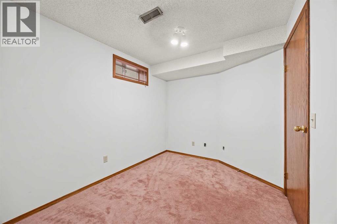
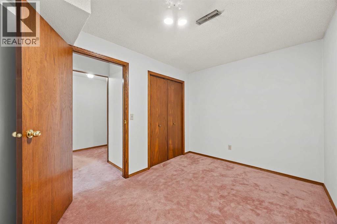
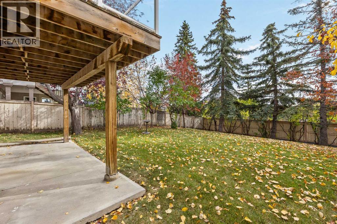
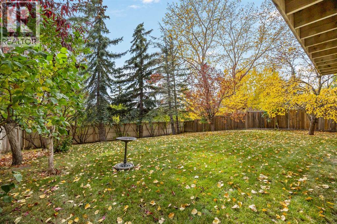
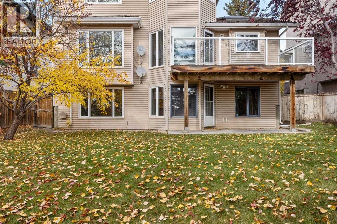
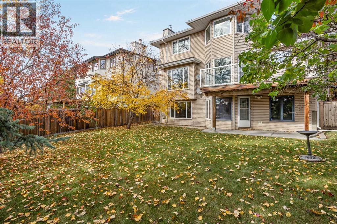
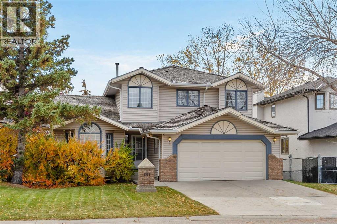
Originally built as a Shane Homes spec home and cared for by its original owner for 35 years, this walkout two-storey sits on a quiet street in Hawkwood's Uplands, offering just over 2,000 sq ft above grade and a rare chance to make a well-loved home your own. Step inside to a bright foyer with an open-to-above ceiling and a classic oak staircase. Vaulted ceilings and an arched window fill the formal living and dining rooms with light, setting the stage for holiday dinners around a big table. The kitchen sits at the back of the home, built around a centre island beneath a skylight, with newer appliances and a breakfast nook wrapped in windows for slow weekend mornings. Step out to the glass-railed deck and take your coffee among the treetops, watching the leaves turn each fall. Just off the kitchen, the family room is anchored by a brick-faced gas fireplace framed by custom oak built-ins, made for board games and snowy evenings in. A built-in desk, powder room, and main floor laundry with a newer washer and dryer complete the level. Upstairs, double doors open to the primary retreat with a walk-in closet and an updated ensuite, where a glass shower, soaker tub, and a bay of windows frame mountain views worth waking up to. Two additional bedrooms share a 4-piece bath. The fully finished walkout lower level keeps the story going, with a rec room built for game nights, a second gas fireplace, and a wet bar so the party never has to move upstairs. A bedroom, a den with built-in shelving overlooking the yard, and a 3-piece bath offer room for guests, a home office, or a growing teenager, and the walkout opens straight onto a covered patio. Outside, mature spruce and established trees wrap a private, fully fenced yard with plenty of room for kids, dogs, and summer barbecues, and a double attached garage keeps winter mornings easy. Just beyond the front door, the Uplands does the rest. Residents enjoy a private recreation centre with an indoor pool, hot tub, sauna, squash and tennis courts, turning winter weeknights into family swims and summer evenings into tennis matches with the neighbours. Crowfoot Crossing's shops, restaurants, and library are minutes away, the Crowfoot LRT keeps the commute downtown simple, and Stoney Trail puts the mountains within easy reach for weekend ski trips and hikes. Close to everything, surrounded by trees, and ready for its next chapter. (id:67740)
Характеристики объекта
Здание
| Тип постройки | House |
|---|---|
| Тип недвижимости | Single Family |
| Форма собственности | Freehold |
| Год постройки | 1990 |
| Этажность | 2 |
| Материалы | Wood frame |
| Фундамент | Poured Concrete |
| Особенности здания | Exercise Centre, Recreation Centre, Swimming, Party Room, Sauna, Whirlpool, Clubhouse |
Интерьер
| Спальни выше уровня земли | 3 |
|---|---|
| Спальни ниже уровня земли (в цоколе) | 2 |
| Гостевые санузлы (без душа) | 1 |
| Отделанная площадь выше уровня земли | 2,081 square feet |
| Подвал (бейсмент) | Finished, Full, Separate entrance, Walk out |
| Напольные покрытия | Tile, Hardwood, Carpeted, Vinyl |
| Отопление | Forced air, Natural gas |
| Кондиционирование | None |
| Камины | 2 |
| Бытовая техника | Refrigerator, Dishwasher, Stove, Microwave, Window Coverings, Garage door opener, Washer & Dryer |
Участок и экстерьер
| Площадь участка | 621.00 square meters |
|---|---|
| Размеры участка | 621.00 |
| Особенности участка | Treed, No neighbours behind, Closet Organizers, Sauna, Parking |
| Отделка фасада | Brick, Vinyl siding |
| Ограждение | Fence |
| Вид | View |
| Описание зонирования | R-CG |
Парковка
| Парковочные места | 4 |
|---|---|
| Парковка | Attached Garage, Street |
Сборы и налоги
| Налог на недвижимость в год | $5 752 |
|---|---|
| Налоговый год | 2026 |
Комнаты
| Комната | Этаж / уровень | Размеры |
|---|---|---|
| 2pc Bathroom | Main level | 4.50 Ft x 4.92 Ft |
| Breakfast | Main level | 14.92 Ft x 13.33 Ft |
| Dining room | Main level | 11.50 Ft x 13.42 Ft |
| Family room | Main level | 13.58 Ft x 14.75 Ft |
| Kitchen | Main level | 12.25 Ft x 10.83 Ft |
| Laundry room | Main level | 9.00 Ft x 8.50 Ft |
| Living room | Main level | 12.58 Ft x 11.83 Ft |
| 4pc Bathroom | Upper Level | 4.92 Ft x 8.17 Ft |
| 4pc Bathroom | Main level | 14.92 Ft x 10.08 Ft |
| Bedroom | Upper Level | 12.17 Ft x 9.42 Ft |
| Bedroom | Upper Level | 14.17 Ft x 9.25 Ft |
| Primary Bedroom | Upper Level | 11.50 Ft x 14.92 Ft |
| 3pc Bathroom | Basement | 8.25 Ft x 4.92 Ft |
| Other | Basement | 12.50 Ft x 6.33 Ft |
| Bedroom | Basement | 10.08 Ft x 9.17 Ft |
| Bedroom | Basement | 12.00 Ft x 8.25 Ft |
| Recreational, Games room | Basement | 13.00 Ft x 25.17 Ft |
| Furnace | Basement | 9.42 Ft x 13.42 Ft |
Расположение
Расположение на карте приблизительное. Открыть карту крупнее
Брокер объявления: Real Broker

Данные объявлений обновлены 6 ноября 2026 г., 17:31.
Условия использования информации об объектах MLS®
Официальный текст условий CREA приводится на английском языке.
Пользуясь этим сайтом и просматривая информацию об объектах MLS®, вы соглашаетесь с этими условиями.
REALTOR®, REALTORS®, and the REALTOR® logo are certification marks that are owned by REALTOR® Canada Inc. and licensed exclusively to The Canadian Real Estate Association (CREA). These certification marks identify real estate professionals who are members of CREA and who must abide by CREA’s By-Laws, Rules, and the REALTOR® Code. The MLS® trademark and the MLS® logo are owned by CREA and identify the quality of services provided by real estate professionals who are members of CREA.
The information contained on this site is based in whole or in part on information that is provided by members of The Canadian Real Estate Association (CREA), who are responsible for its accuracy. REALTOR.ca Canada Inc. reproduces and distributes this information as a service for its members and neither CREA nor REALTOR.ca Canada Inc. assumes responsibility for its accuracy
This website is operated by the Berg Estate Team (Tom Berg and Valery Berg), REALTORS® with eXp Realty, members of The Canadian Real Estate Association.
The listing content on this website is protected by copyright and other laws, and is intended solely for the private, non-commercial use by individuals. Any other reproduction, distribution or use of the content, in whole or in part, is specifically forbidden. The prohibited uses include commercial use, “screen scraping”, “database scraping”, and any other activity intended to collect, store, reorganize or manipulate data on the pages produced by or displayed on this website.