
225 Vantage Drive
Greystone, Cochrane, Alberta T4C3G5
$459 900
Брокер: eXp Realty
MLS® A2346666
- Спальни
- 3
- Санузлы
- 3 + 1 гостевой
- Жилая площадь
- 1 509 кв. футов
- Тип
- Таунхаус
- Год постройки
- 2024
Описание объекта
Описание приводится на языке оригинала (английском), как его предоставил листинговый брокер, – по правилам CREA DDF® оно не переводится. Будем рады перевести и рассказать подробности: позвоните или напишите нам по-русски.
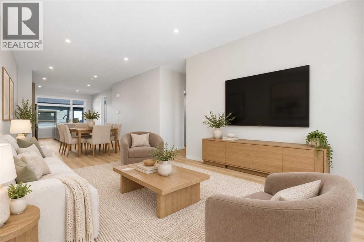
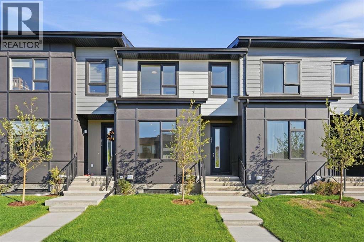
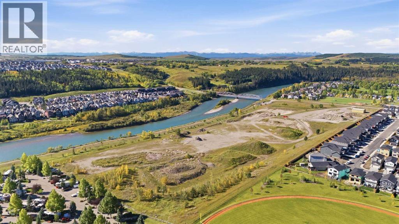
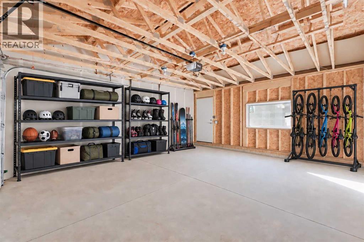
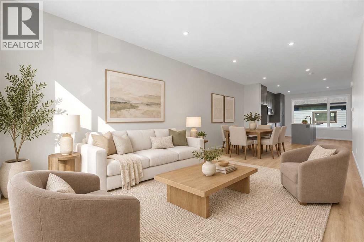
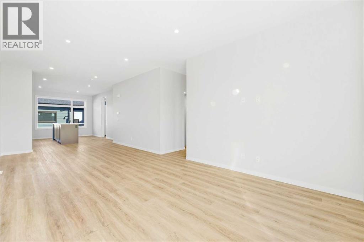
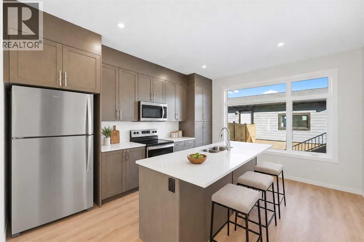
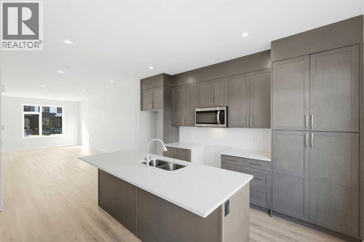
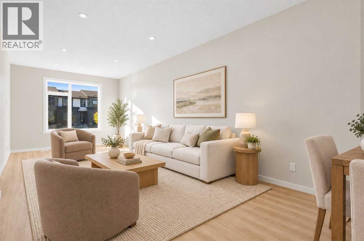
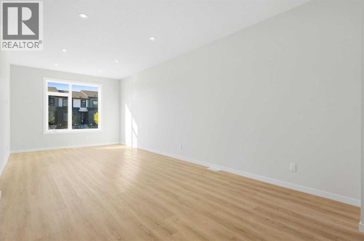
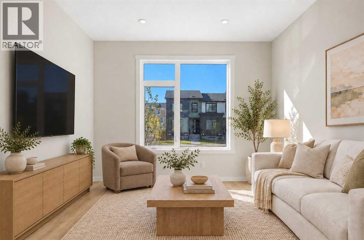
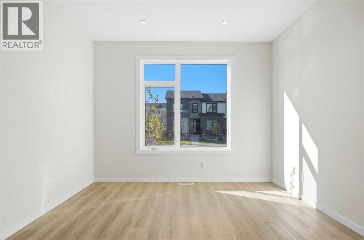
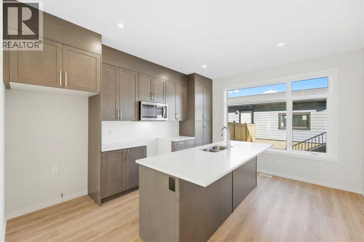
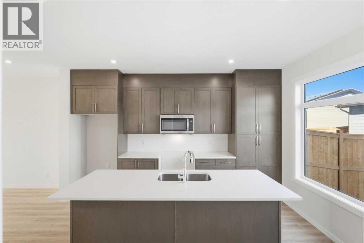
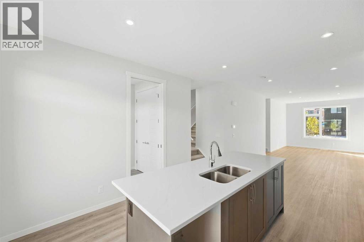
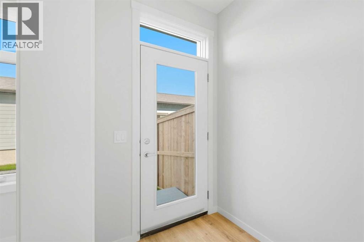
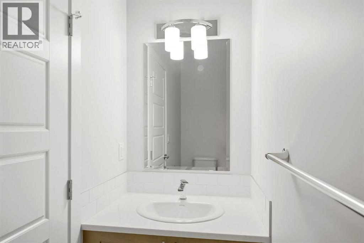
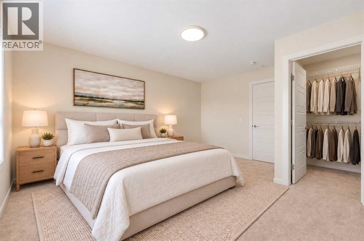
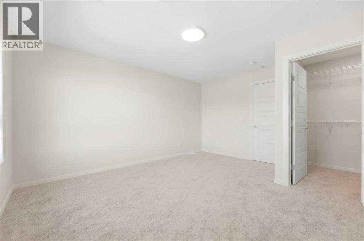
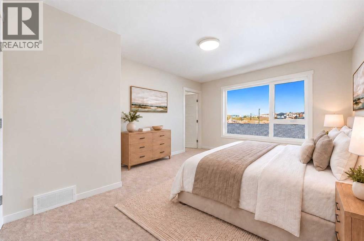
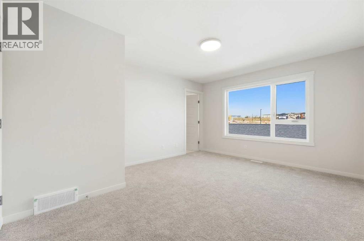
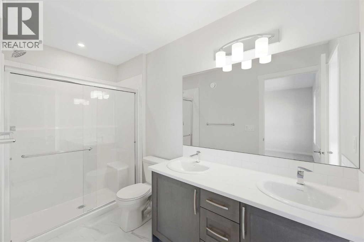
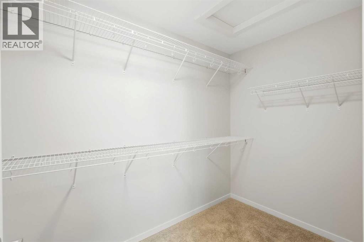
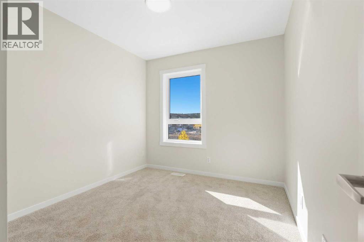
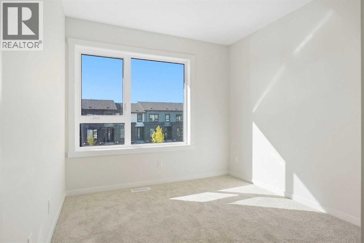
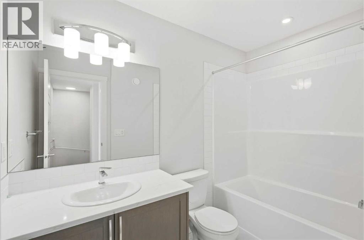
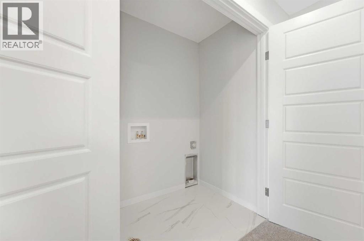
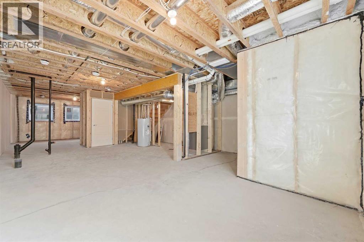
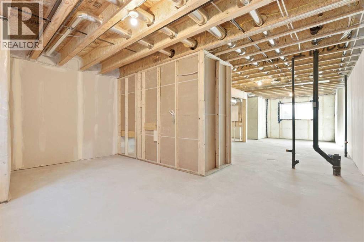
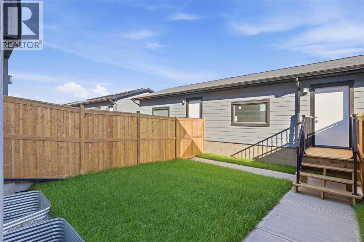
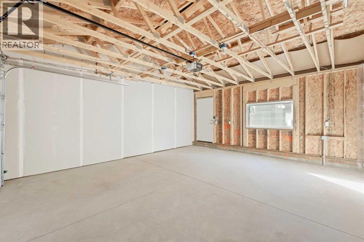
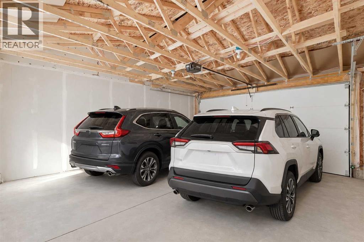
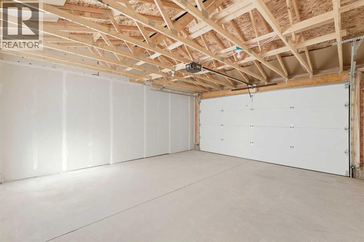
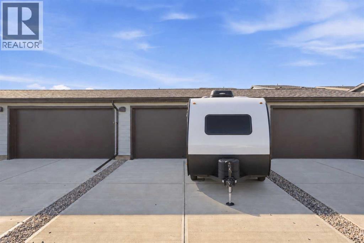
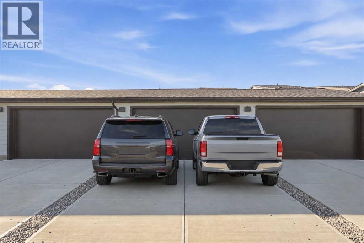
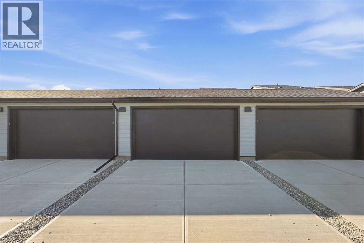
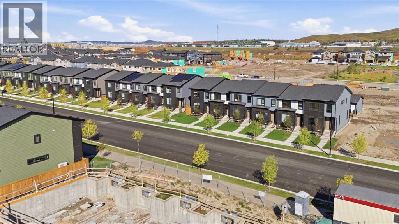
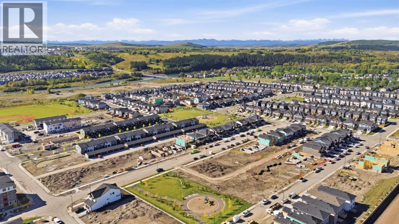
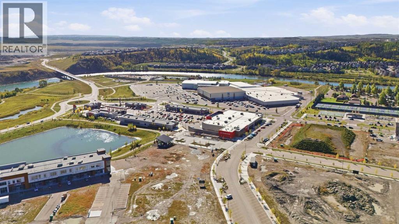
NO CONDO FEES | $438,700 FOR ELIGIBLE FIRST-TIME BUYERS | DOUBLE GARAGE | IMMEDIATE POSSESSION. Brand new, never lived in, and ready for you now, on a quiet Greystone street with a playground just steps away. This 1,509 sq. ft. freehold home sits on its own titled lot, so there are no condo fees, ever. A $300 monthly fee would add up to $90,000 over 25 years, before any increases. Here, it’s zero. Buying your first home? The First Time Home Buyers GST Rebate covers the full GST on this home, so $459,900 becomes $438,700 for an eligible buyer. Out back, the double detached garage and rear driveway give you up to four off-street spots: both vehicles out of the snow, and a real home for the bikes, skis and camping gear. Most of what’s new in Greystone at this price is still selling off blueprints. This one is finished — why wait a year to build when you could have the keys this month? Step inside and the main floor opens from the sunny south-facing front window straight through to the kitchen, where everyone ends up: warm stained shaker cabinets, quartz counters, subway tile, a pantry, and a big island with an undermount double sink. Stainless appliances go in before possession. Wide-plank floors and pot lights run throughout, with a powder room at the front for guests and a mudroom at the back where the boots and backpacks land. Upstairs are three bedrooms, two full baths, and laundry on the bedroom level. The primary has a walk-in closet and an ensuite with dual sinks and a glass walk-in shower. The unfinished basement adds more than 700 sq. ft. with large grade-level windows, and the builder’s plans lay out two more bedrooms, a full bath, and a family room. You develop it, and you’re at about 2,225 sq. ft. The backyard is fenced and sodded with a concrete walk to the garage. Weeknights mean Bow River pathways, parks, tennis and pickleball, the SLS Centre, schools and shopping. Weekends mean the mountains: Canmore is about an hour, and Banff just 15 min past that. Do wntown Calgary is about 30. Some photos are digitally staged. (id:67740)
Характеристики объекта
Здание
| Тип постройки | Row / Townhouse |
|---|---|
| Тип недвижимости | Single Family |
| Форма собственности | Freehold |
| Год постройки | 2024 |
| Этажность | 2 |
| Материалы | Wood frame |
| Фундамент | Poured Concrete |
Интерьер
| Спальни выше уровня земли | 3 |
|---|---|
| Спальни ниже уровня земли (в цоколе) | 0 |
| Гостевые санузлы (без душа) | 1 |
| Отделанная площадь выше уровня земли | 1,509 square feet |
| Подвал (бейсмент) | Unfinished, Full |
| Напольные покрытия | Carpeted, Vinyl |
| Отопление | Forced air, Natural gas |
| Кондиционирование | None |
| Бытовая техника | Washer, Refrigerator, Range – Electric, Dishwasher, Dryer, Microwave Range Hood Combo |
Участок и экстерьер
| Площадь участка | 2,414.13 square feet |
|---|---|
| Размеры участка | 2414.13 |
| Особенности участка | Back lane, PVC window |
| Ограждение | Fence |
| Описание зонирования | R-MD |
Парковка
| Парковочные места | 4 |
|---|---|
| Парковка | Detached Garage, Parking Pad, Concrete |
Сборы и налоги
| Налог на недвижимость в год | $1 619 |
|---|---|
| Налоговый год | 2026 |
Комнаты
| Комната | Этаж / уровень | Размеры |
|---|---|---|
| Living room | Main level | 11.42 Ft x 13.50 Ft |
| Dining room | Main level | 11.17 Ft x 11.00 Ft |
| Kitchen | Main level | 12.67 Ft x 15.33 Ft |
| 2pc Bathroom | Main level | 3.00 Ft x 9.42 Ft |
| Bedroom | Second level | 8.92 Ft x 10.92 Ft |
| Bedroom | Second level | 8.92 Ft x 10.83 Ft |
| 4pc Bathroom | Second level | 5.50 Ft x 8.83 Ft |
| Primary Bedroom | Second level | 12.33 Ft x 15.08 Ft |
| Other | Second level | 5.58 Ft x 8.92 Ft |
| 4pc Bathroom | Second level | 5.17 Ft x 10.50 Ft |
Расположение
Расположение на карте приблизительное. Открыть карту крупнее
Брокер объявления: eXp Realty

Данные объявлений обновлены 4 ноября 2026 г., 16:48.
Условия использования информации об объектах MLS®
Официальный текст условий CREA приводится на английском языке.
Пользуясь этим сайтом и просматривая информацию об объектах MLS®, вы соглашаетесь с этими условиями.
REALTOR®, REALTORS®, and the REALTOR® logo are certification marks that are owned by REALTOR® Canada Inc. and licensed exclusively to The Canadian Real Estate Association (CREA). These certification marks identify real estate professionals who are members of CREA and who must abide by CREA’s By-Laws, Rules, and the REALTOR® Code. The MLS® trademark and the MLS® logo are owned by CREA and identify the quality of services provided by real estate professionals who are members of CREA.
The information contained on this site is based in whole or in part on information that is provided by members of The Canadian Real Estate Association (CREA), who are responsible for its accuracy. REALTOR.ca Canada Inc. reproduces and distributes this information as a service for its members and neither CREA nor REALTOR.ca Canada Inc. assumes responsibility for its accuracy
This website is operated by the Berg Estate Team (Tom Berg and Valery Berg), REALTORS® with eXp Realty, members of The Canadian Real Estate Association.
The listing content on this website is protected by copyright and other laws, and is intended solely for the private, non-commercial use by individuals. Any other reproduction, distribution or use of the content, in whole or in part, is specifically forbidden. The prohibited uses include commercial use, “screen scraping”, “database scraping”, and any other activity intended to collect, store, reorganize or manipulate data on the pages produced by or displayed on this website.