
3223 83 Street
Greenwood/Greenbriar, Calgary, Alberta T3B5M7
$169 000
Брокер: TREC The Real Estate Company
MLS® A2356912
- Спальни
- 3
- Санузлы
- 2
- Жилая площадь
- 1 227 кв. футов
- Тип
- Мобильный дом
- Год постройки
- 1992
Описание объекта
Описание приводится на языке оригинала (английском), как его предоставил листинговый брокер, – по правилам CREA DDF® оно не переводится. Будем рады перевести и рассказать подробности: позвоните или напишите нам по-русски.
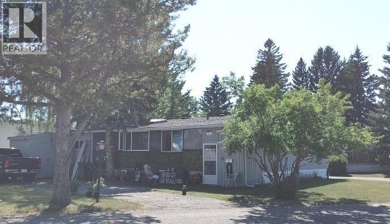
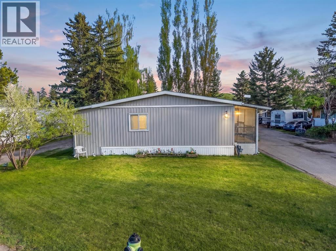
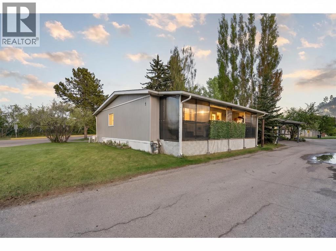
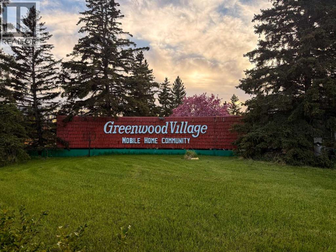
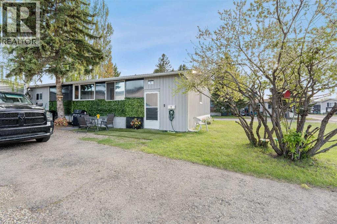
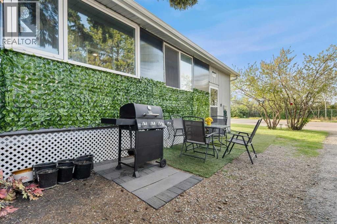
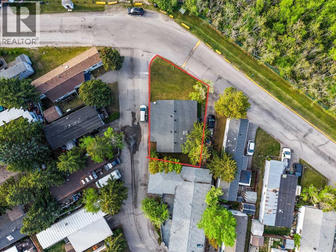
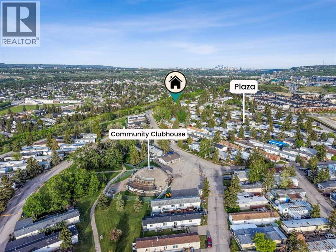
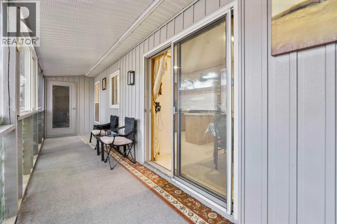
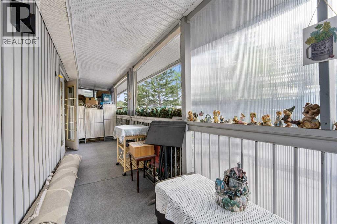
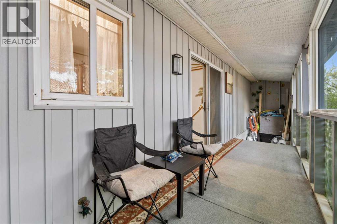
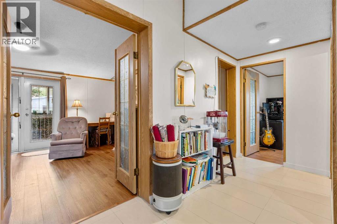
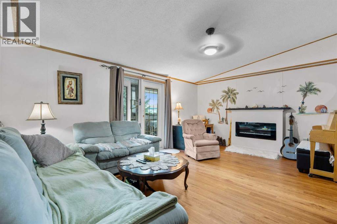
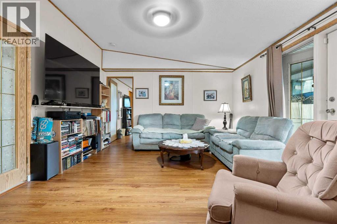
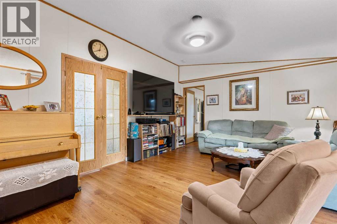
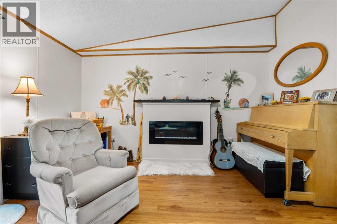
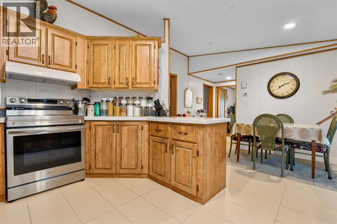
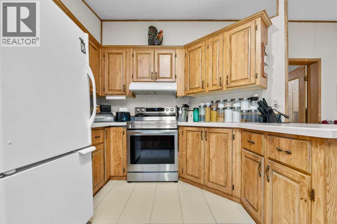
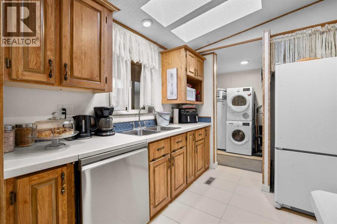
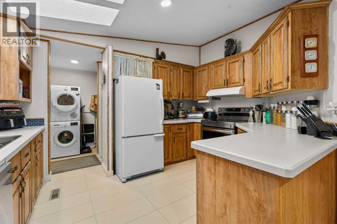
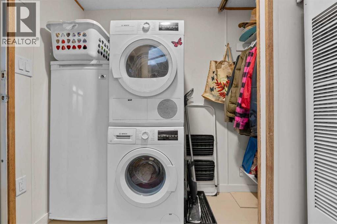
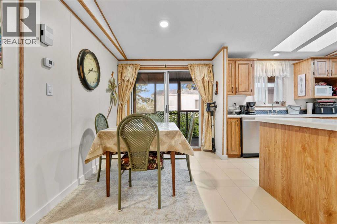
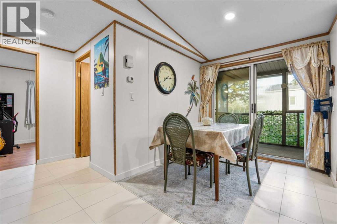
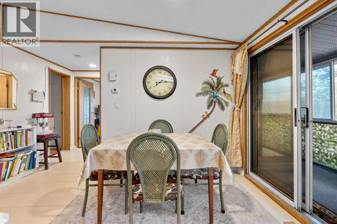
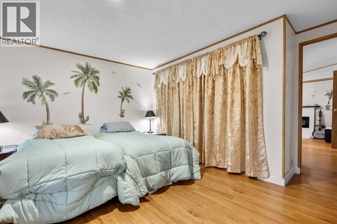
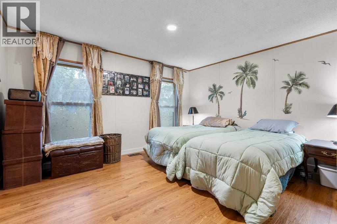
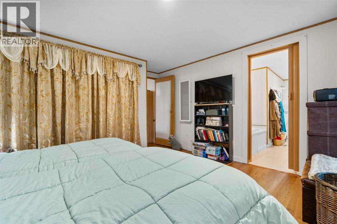
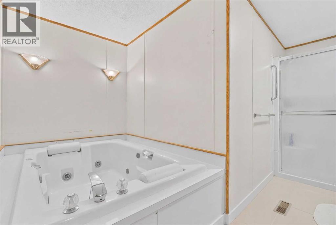
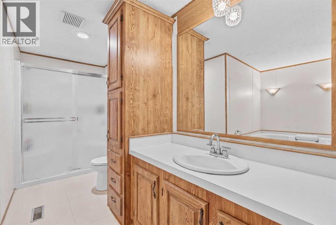
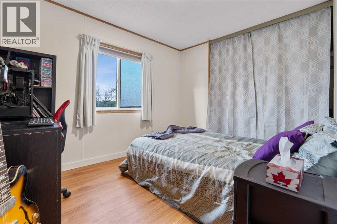
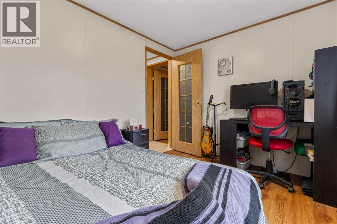
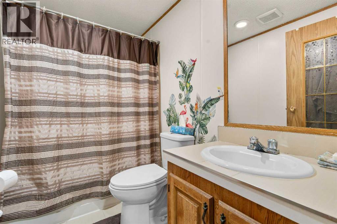
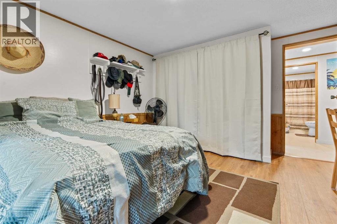
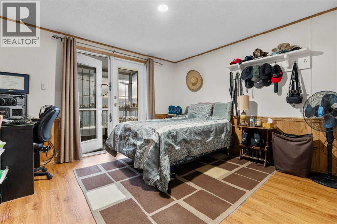
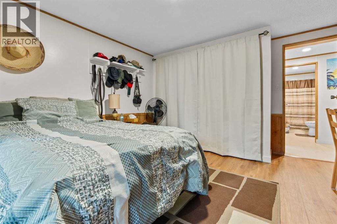
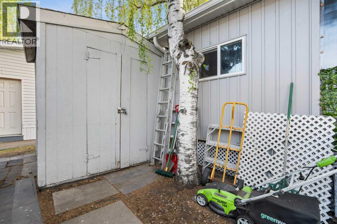
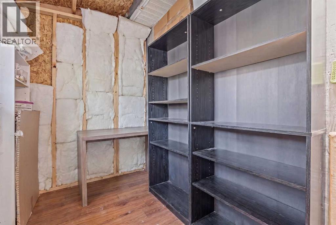
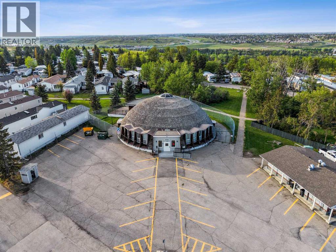
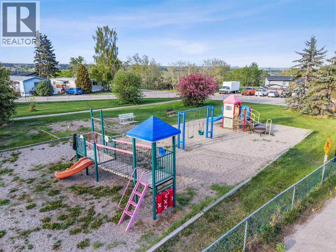
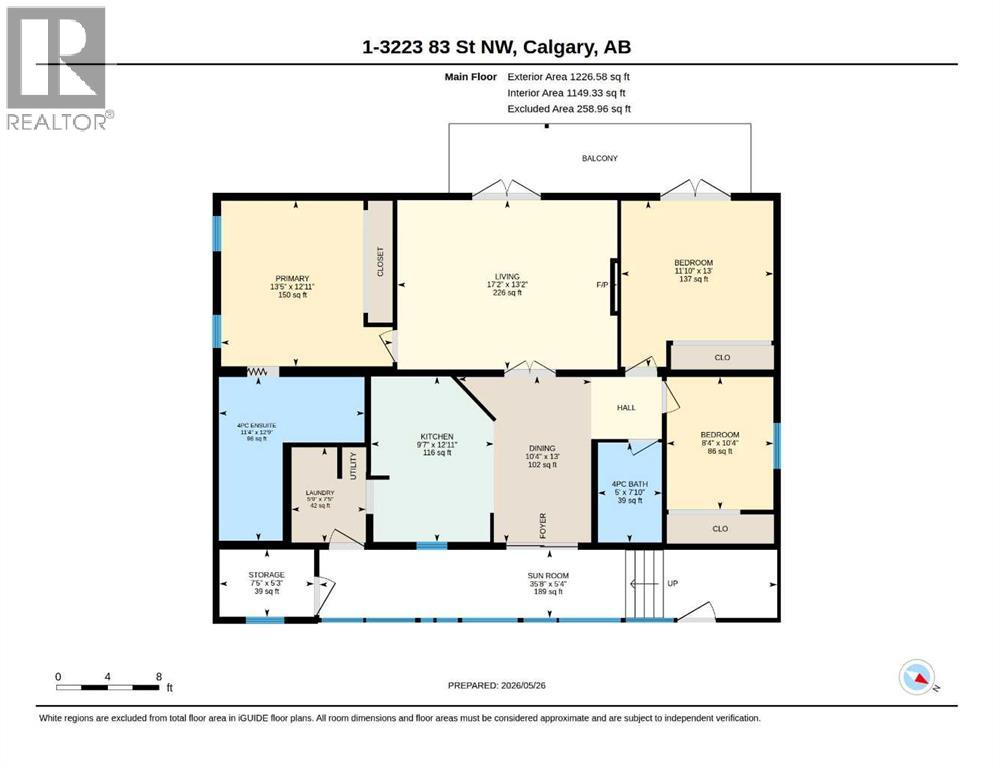
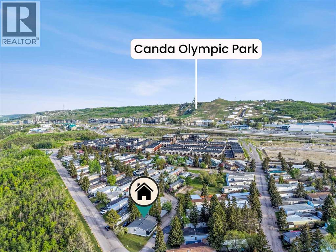
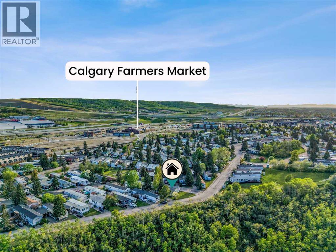
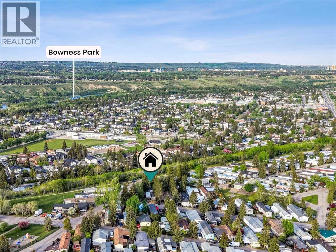
Welcome to Greenwood Village. This 3 bed, 2 bath, double wide mobile home sits at the entrance to the park on a large treed lot, with parking for 3 cars, and siding onto a quiet street. No neighbours across the street – just an abundance of trees, ideal for nature walks, dog-walking, bird watching, or hikes. This home is truly move-in ready. You will love the bright, open floorplan. It has been meticulously maintained, presenting in excellent condition. The large living room is accessible through double French doors from the kitchen, and leads out to a covered side porch. The primary bedroom is large and easily accommodates a king size bed, dresser and nightables. The additional bedroom is a good size and the third bedroom could serve as an office, craft room, or flex room. The lovely kitchen has a new stove, dishwasher and microwave, and is very functional with lots of cabinets. The adjoining eating area is a good size. The warmth of the wood cabinets, flooring and trim give off a warmth that permeates throughout. The separate laundry room is conveniently located off the kitchen but tucked away in its own room. There is a covered entryway porch on the one side of the home, with a handy tool shed, along with a screened in porch running along the opposite end of the home. Located next to Greenwich Village, home of the famous Farmers Market West. This home is ideally located near Stoney Trail Ring Road for effortless citywide travel, and Highway 1 for a weekend getaway to Canmore, Banff or Bragg Creek. Bowness Park and everything it has to offer is at your back door. The recently renovated Clubhouse offers an amenities room, games room and hosted activities . Lease fee of $1495 monthly includes water, sewer, garbage pick up & snow removal. Calgary Transit and a school bus offers service through the park. Lease approval required, pets allowed. (id:67740)
Характеристики объекта
Здание
| Тип постройки | Mobile Home |
|---|---|
| Тип недвижимости | Single Family |
| Стиль | Mobile Home |
| Год постройки | 1992 |
| Этажность | 1 |
Интерьер
| Спальни выше уровня земли | 3 |
|---|---|
| Спальни ниже уровня земли (в цоколе) | 0 |
| Гостевые санузлы (без душа) | 0 |
| Отделанная площадь выше уровня земли | 1,227 square feet |
| Напольные покрытия | Laminate, Ceramic Tile |
| Отопление | Forced air, Natural gas |
| Бытовая техника | Refrigerator, Dishwasher, Stove, Freezer |
Участок и экстерьер
| Инфраструктура района | Pets Allowed With Restrictions |
|---|
Парковка
| Парковочные места | 2 |
|---|---|
| Парковка | Parking Pad |
Комнаты
| Комната | Этаж / уровень | Размеры |
|---|---|---|
| 4pc Bathroom | Main level | 5.00 Ft x 7.83 Ft |
| 4pc Bathroom | Main level | .33 Ft x 12.75 Ft |
| Bedroom | Main level | 8.33 Ft x 10.33 Ft |
| Bedroom | Main level | 11.83 Ft x 13.00 Ft |
| Primary Bedroom | Main level | 13.42 Ft x 12.92 Ft |
| Other | Main level | 10.33 Ft x 13.00 Ft |
| Kitchen | Main level | 9.58 Ft x 12.92 Ft |
| Living room | Main level | 17.17 Ft x 13.17 Ft |
| Laundry room | Main level | 5.75 Ft x 7.42 Ft |
| Storage | Main level | 7.42 Ft x 5.25 Ft |
| Sunroom | Main level | 35.67 Ft x 5.33 Ft |
Расположение
Расположение на карте приблизительное. Открыть карту крупнее
Брокер объявления: TREC The Real Estate Company

Данные объявлений обновлены 6 ноября 2026 г., 22:31.
Условия использования информации об объектах MLS®
Официальный текст условий CREA приводится на английском языке.
Пользуясь этим сайтом и просматривая информацию об объектах MLS®, вы соглашаетесь с этими условиями.
REALTOR®, REALTORS®, and the REALTOR® logo are certification marks that are owned by REALTOR® Canada Inc. and licensed exclusively to The Canadian Real Estate Association (CREA). These certification marks identify real estate professionals who are members of CREA and who must abide by CREA’s By-Laws, Rules, and the REALTOR® Code. The MLS® trademark and the MLS® logo are owned by CREA and identify the quality of services provided by real estate professionals who are members of CREA.
The information contained on this site is based in whole or in part on information that is provided by members of The Canadian Real Estate Association (CREA), who are responsible for its accuracy. REALTOR.ca Canada Inc. reproduces and distributes this information as a service for its members and neither CREA nor REALTOR.ca Canada Inc. assumes responsibility for its accuracy
This website is operated by the Berg Estate Team (Tom Berg and Valery Berg), REALTORS® with eXp Realty, members of The Canadian Real Estate Association.
The listing content on this website is protected by copyright and other laws, and is intended solely for the private, non-commercial use by individuals. Any other reproduction, distribution or use of the content, in whole or in part, is specifically forbidden. The prohibited uses include commercial use, “screen scraping”, “database scraping”, and any other activity intended to collect, store, reorganize or manipulate data on the pages produced by or displayed on this website.