
31 Gleneagles Terrace
GlenEagles, Cochrane, Alberta T4C1W4
$870 000
Брокер: CIR Realty
MLS® A2334182
- Спальни
- 4
- Санузлы
- 4 + 1 гостевой
- Жилая площадь
- 2 525 кв. футов
- Тип
- Дом
- Год постройки
- 2002
Описание объекта
Описание приводится на языке оригинала (английском), как его предоставил листинговый брокер, – по правилам CREA DDF® оно не переводится. Будем рады перевести и рассказать подробности: позвоните или напишите нам по-русски.
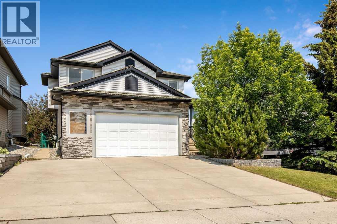
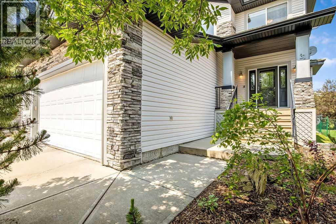
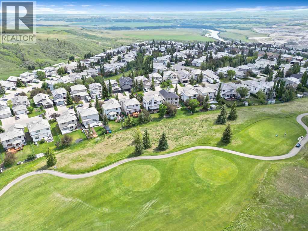
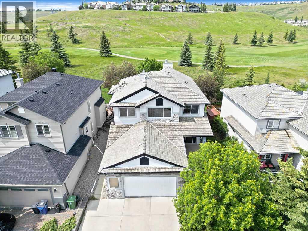
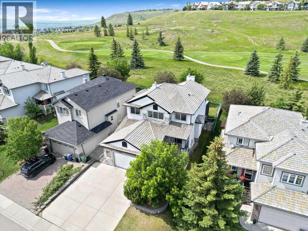
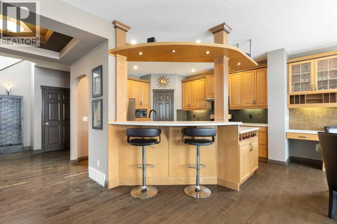
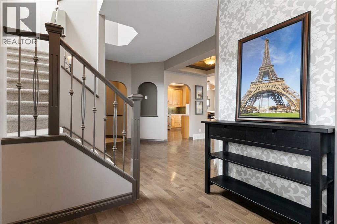
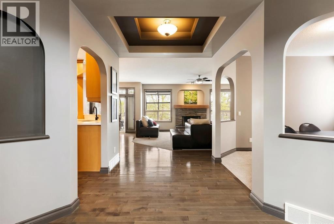
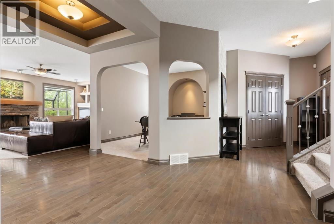
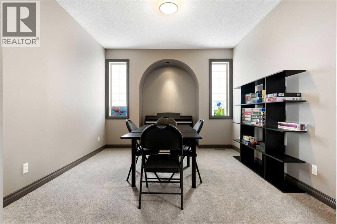
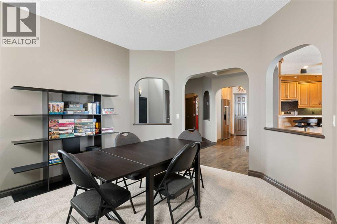
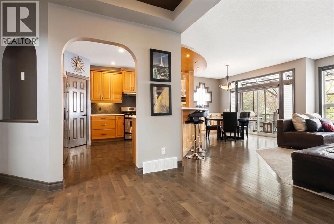
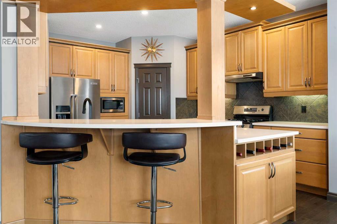
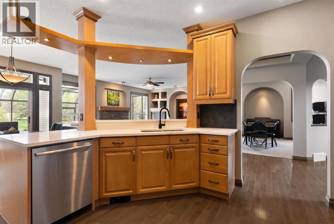
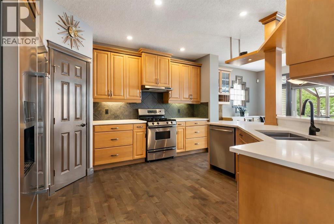
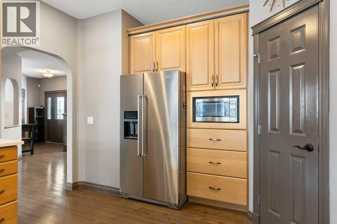
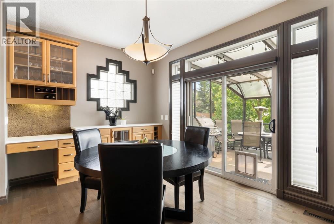
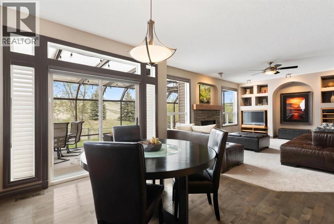
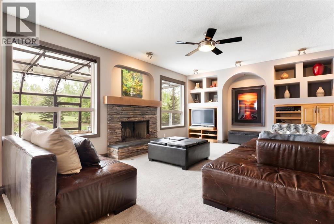
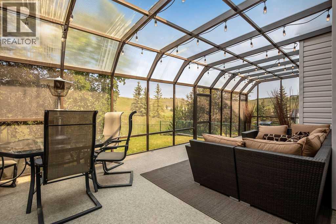
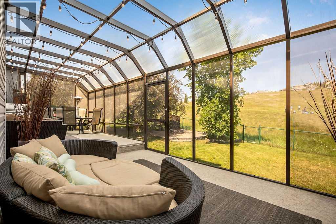
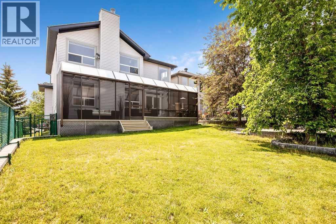
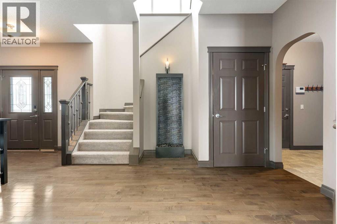
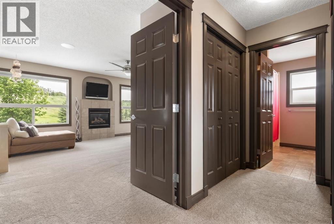
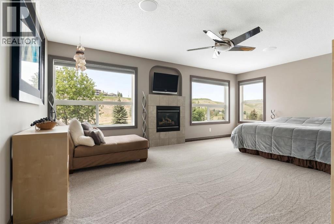
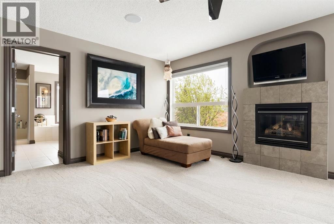
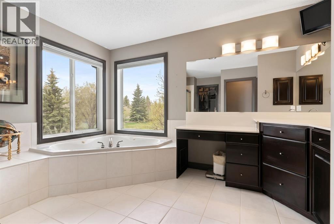
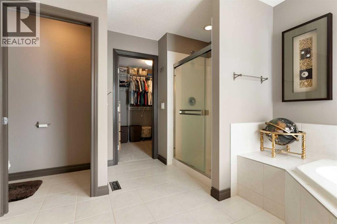
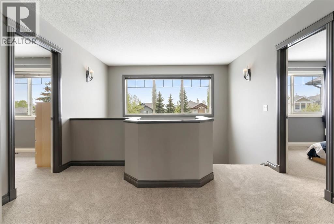
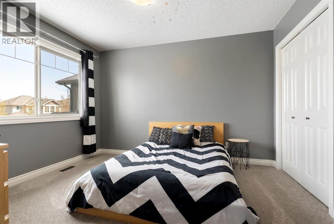
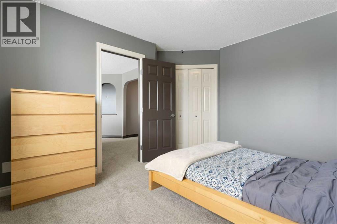
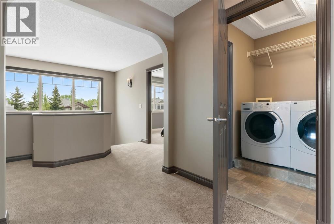
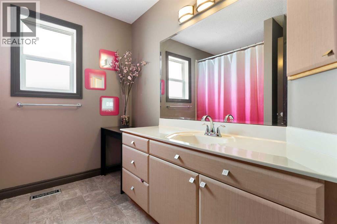
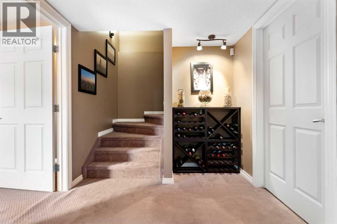
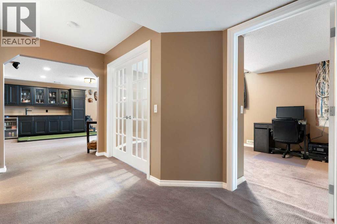
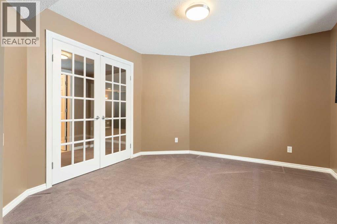
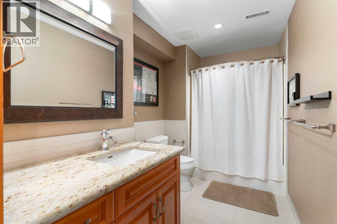
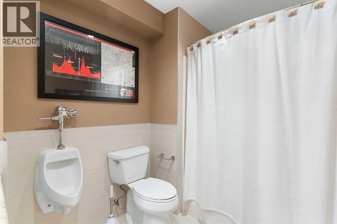
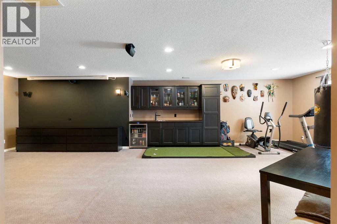
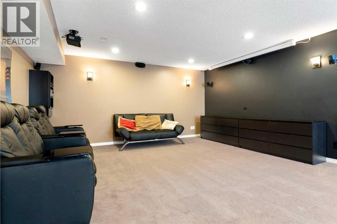
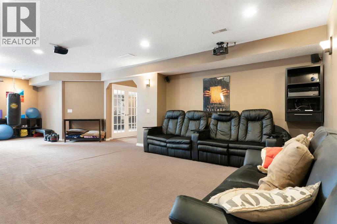
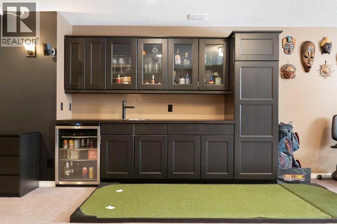
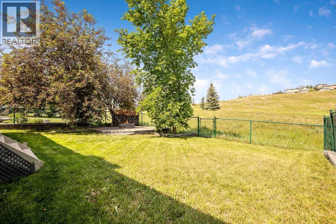
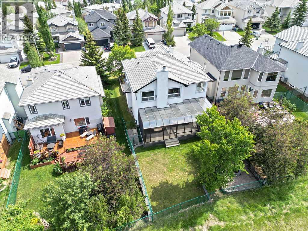
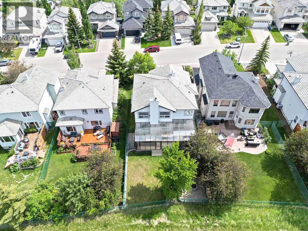
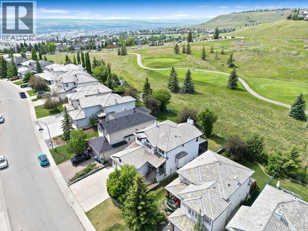
Room for family life, space to entertain and a golf course setting in a unique community that connects nature with access to modern urban conveniences. With an outdoor screen-room and no rear neighbours backing onto the 11th tee of The Links of Gleneagles, this 3,600 sqft custom-built home offers plenty to appreciate inside and out. Arched openings and art nooks, tray ceiling detail and custom built-ins add character to the main floor, while hardwood flooring and new plush carpeting create a warm, welcoming feel. The kitchen offers custom cabinetry, new quartz countertops, stainless steel appliances including a gas range, a slate backsplash and corner walk-in pantry. A Vacuflo floor sweeper makes kitchen cleanup easy. A curved breakfast bar provides a stylish spot to gather, while the matching sideboard with built-in desk adds useful storage and workspace. The breakfast nook opens onto the impressive 400+ sqft screened-in deck. With a light-diffusing waterproof roof, built-in speakers, string lights and a gas BBQ hookup, there’s space for outdoor meals, sipping coffee on quiet mornings and evenings with friends. A built-in secure pet door adds everyday convenience. Back inside, the living room overlooks the backyard and features a stone-surround wood-burning fireplace with a gas starter, alongside built-in display shelving. A separate flex room works well for formal dining, a home office or a playroom. Upstairs, the spacious primary bedroom stretches across the back of the home, with golf course views, a gas fireplace and space for decompressing. The ensuite includes a corner jetted tub, separate shower, makeup vanity and private water closet, with a generous walk-in closet completing the retreat. Two additional bedrooms, a full bathroom and a dedicated laundry room round out this level. The finished sunshine basement offers a large recreation and media area with a wet bar, built-in speakers with receiver and subwoofer, and wiring for a projector and screen. A fourt h bedroom, 5-piece bath and additional storage complete the lower level. The backyard optimizes function with grassy space for children / pets and a stone patio with a fire pit for spending evenings outdoors. The oversized double attached garage and expanded triple-wide driveway provides private parking for up to five vehicles. Worth noting that this home has no Poly-B plumbing and a sump pump. The community of GlenEagles offers walking and cycling pathways, neighbourhood parks and playgrounds, with Glenbow Ranch Provincial Park nearby for longer walks and outdoor adventures. Enjoy Cochrane’s local shops, cafés and restaurants, recreation at the SLS Centre and convenient access to Highway 1A for trips into Calgary or west toward the mountains. This home has the space to grow, room to gather and a setting that makes everyday living feel special! (id:67740)
Характеристики объекта
Здание
| Тип постройки | House |
|---|---|
| Тип недвижимости | Single Family |
| Форма собственности | Freehold |
| Год постройки | 2002 |
| Этажность | 2 |
| Материалы | Poured concrete, Wood frame |
| Фундамент | Poured Concrete |
Интерьер
| Спальни выше уровня земли | 3 |
|---|---|
| Спальни ниже уровня земли (в цоколе) | 1 |
| Гостевые санузлы (без душа) | 1 |
| Отделанная площадь выше уровня земли | 2,525 square feet |
| Подвал (бейсмент) | Finished, Full |
| Напольные покрытия | Tile, Hardwood, Carpeted, Vinyl |
| Отопление | Forced air, Natural gas, Other |
| Кондиционирование | None |
| Камины | 2 |
| Бытовая техника | Washer, Refrigerator, Gas stove(s), Dishwasher, Dryer, Microwave, Garburator, Hood Fan, Window Coverings, Garage door opener |
Участок и экстерьер
| Площадь участка | 562.64 square meters |
|---|---|
| Размеры участка | 562.64 |
| Особенности участка | See remarks, Wet bar, No Smoking Home, Gas BBQ Hookup, Parking |
| Отделка фасада | Concrete, Stone, Vinyl siding |
| Ограждение | Fence |
| Вид | View |
| Инфраструктура района | Golf Course Development |
| Описание зонирования | R-LD |
Парковка
| Парковочные места | 5 |
|---|---|
| Парковка | Attached Garage, Other, Oversize, See Remarks |
Сборы и налоги
| Налог на недвижимость в год | $5 607 |
|---|---|
| Налоговый год | 2026 |
Комнаты
| Комната | Этаж / уровень | Размеры |
|---|---|---|
| Kitchen | Main level | 12.67 Ft x 15.33 Ft |
| Breakfast | Main level | 12.67 Ft x 9.67 Ft |
| Living room | Main level | 20.25 Ft x 17.75 Ft |
| Other | Main level | 12.17 Ft x 11.33 Ft |
| Sunroom | Main level | 33.08 Ft x 14.08 Ft |
| Other | Main level | 7.58 Ft x 7.58 Ft |
| Foyer | Main level | 9.92 Ft x 7.58 Ft |
| 2pc Bathroom | Main level | 5.42 Ft x 4.92 Ft |
| Primary Bedroom | Second level | 19.75 Ft x 16.08 Ft |
| Other | Second level | 9.33 Ft x 8.42 Ft |
| 4pc Bathroom | Second level | 12.58 Ft x 12.83 Ft |
| 4pc Bathroom | Second level | 8.25 Ft x 8.25 Ft |
| Bedroom | Second level | 10.92 Ft x 12.33 Ft |
| Laundry room | Second level | 5.58 Ft x 7.00 Ft |
| Bedroom | Second level | 10.00 Ft x 14.25 Ft |
| 5pc Bathroom | Basement | 13.75 Ft x 6.42 Ft |
| Bedroom | Basement | 11.42 Ft x 18.83 Ft |
| Media | Basement | 11.83 Ft x 16.75 Ft |
| Recreational, Games room | Basement | 20.00 Ft x 15.25 Ft |
| Furnace | Basement | 13.75 Ft x 9.50 Ft |
Расположение
Расположение на карте приблизительное. Открыть карту крупнее
Брокер объявления: CIR Realty

Данные объявлений обновлены 6 ноября 2026 г., 1:31.
Условия использования информации об объектах MLS®
Официальный текст условий CREA приводится на английском языке.
Пользуясь этим сайтом и просматривая информацию об объектах MLS®, вы соглашаетесь с этими условиями.
REALTOR®, REALTORS®, and the REALTOR® logo are certification marks that are owned by REALTOR® Canada Inc. and licensed exclusively to The Canadian Real Estate Association (CREA). These certification marks identify real estate professionals who are members of CREA and who must abide by CREA’s By-Laws, Rules, and the REALTOR® Code. The MLS® trademark and the MLS® logo are owned by CREA and identify the quality of services provided by real estate professionals who are members of CREA.
The information contained on this site is based in whole or in part on information that is provided by members of The Canadian Real Estate Association (CREA), who are responsible for its accuracy. REALTOR.ca Canada Inc. reproduces and distributes this information as a service for its members and neither CREA nor REALTOR.ca Canada Inc. assumes responsibility for its accuracy
This website is operated by the Berg Estate Team (Tom Berg and Valery Berg), REALTORS® with eXp Realty, members of The Canadian Real Estate Association.
The listing content on this website is protected by copyright and other laws, and is intended solely for the private, non-commercial use by individuals. Any other reproduction, distribution or use of the content, in whole or in part, is specifically forbidden. The prohibited uses include commercial use, “screen scraping”, “database scraping”, and any other activity intended to collect, store, reorganize or manipulate data on the pages produced by or displayed on this website.