
5305 32 Avenue Southwest
Glenbrook, Calgary, Alberta T3E8A2
$244 000
Брокер: RE/MAX First
MLS® A2336405
- Спальни
- 1
- Санузлы
- 1
- Жилая площадь
- 594 кв. футов
- Тип
- Квартира
- Год постройки
- 2015
Описание объекта
Описание приводится на языке оригинала (английском), как его предоставил листинговый брокер, – по правилам CREA DDF® оно не переводится. Будем рады перевести и рассказать подробности: позвоните или напишите нам по-русски.
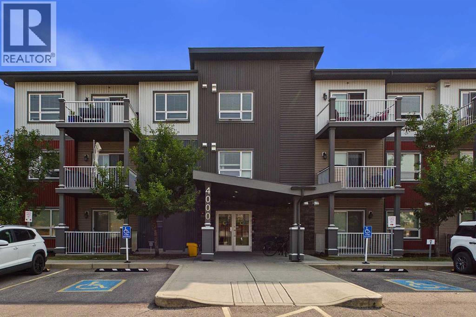
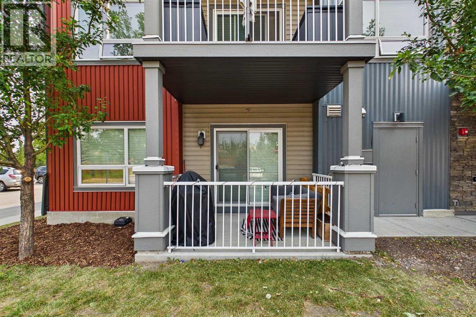
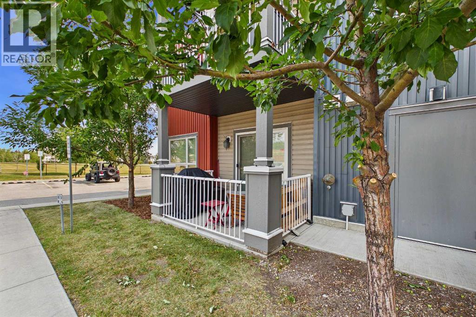
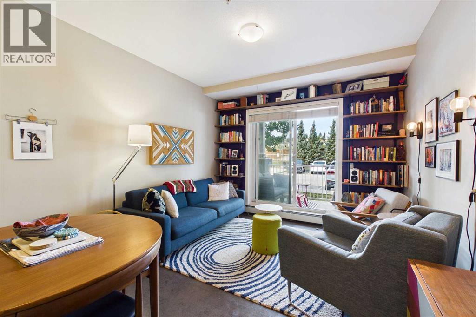
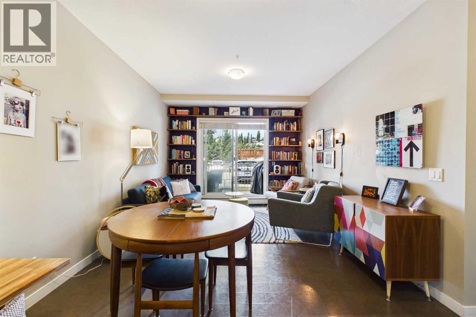
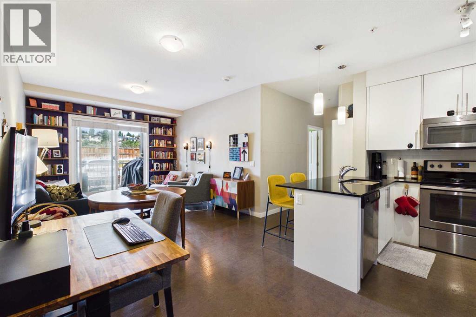
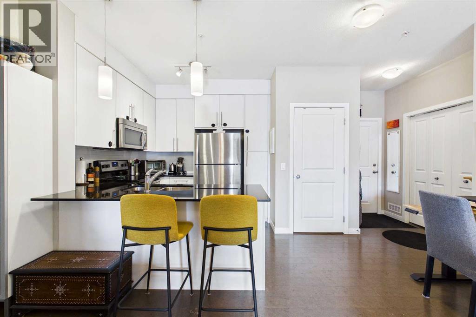
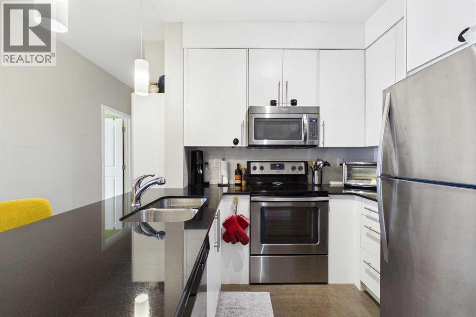
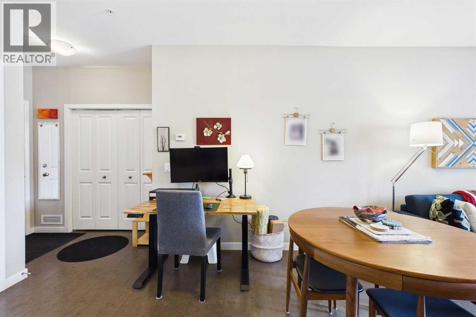
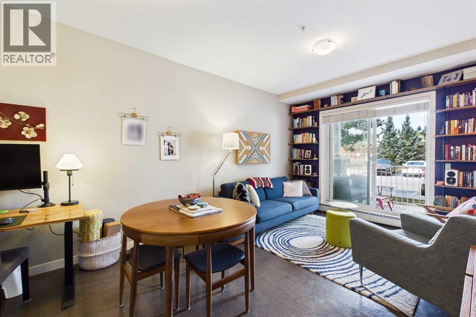
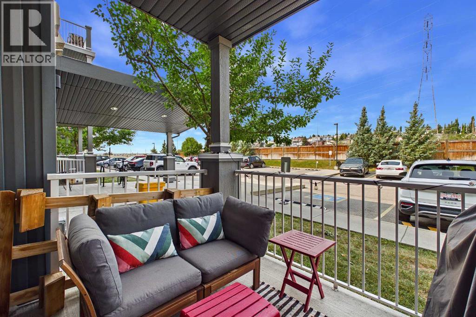
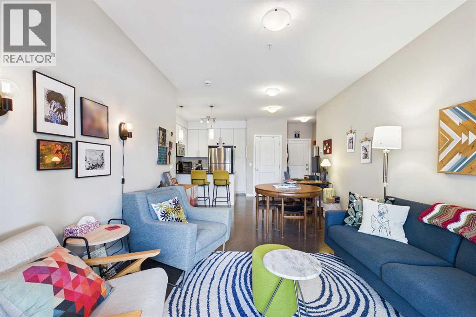
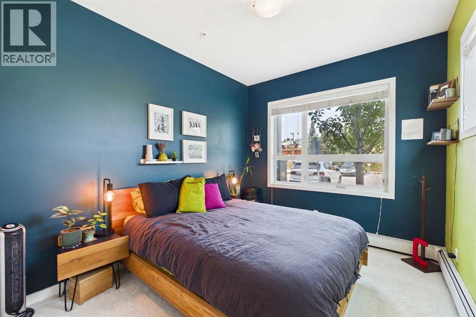
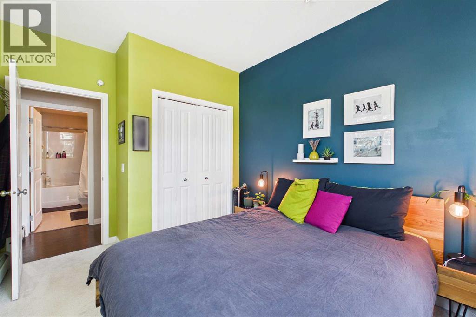
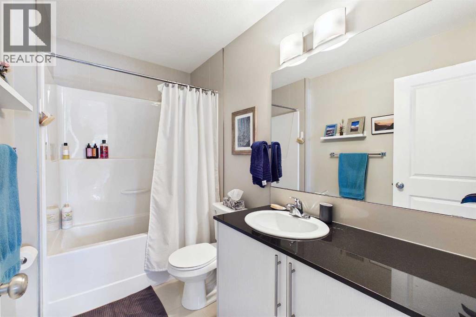
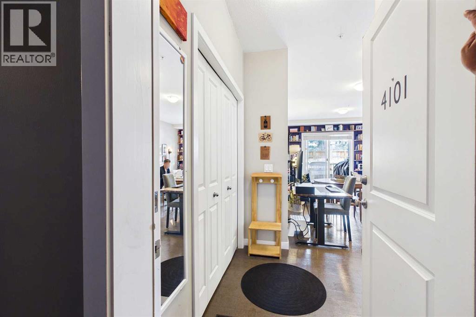
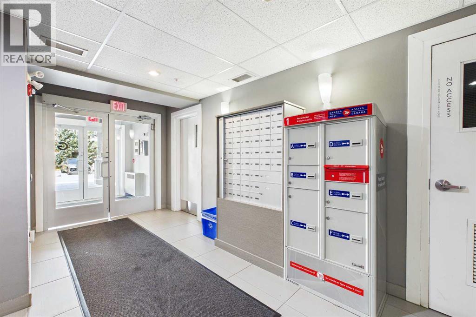
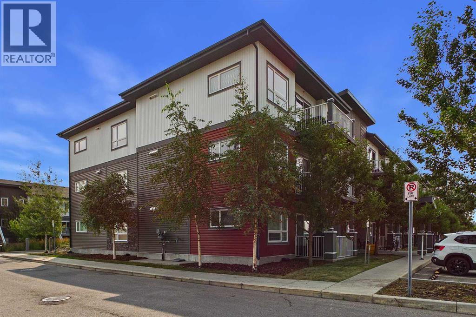
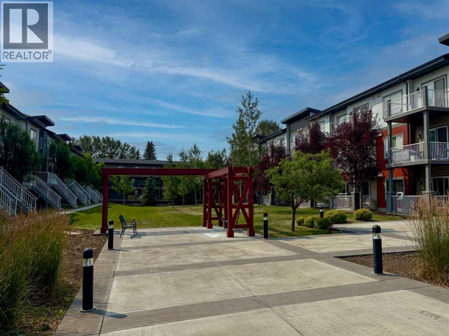
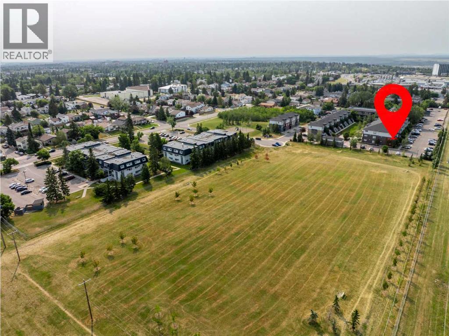
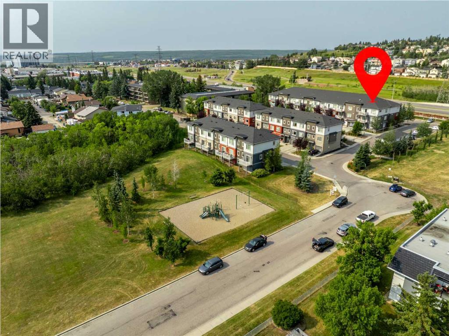
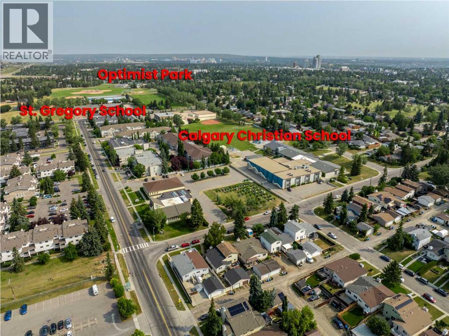
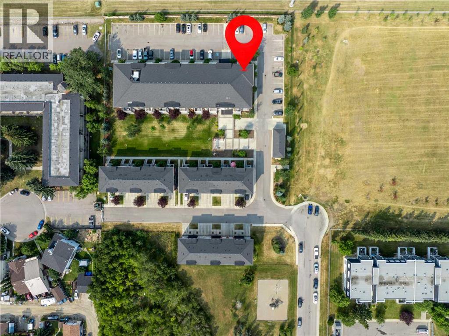
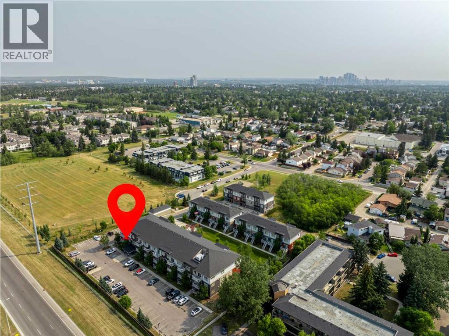
Welcome to upscale inner-city living in the highly sought-after community of Glenbrook. Situated on the main floor, this exceptional corner unit perfectly blends contemporary sophistication with everyday functionality, offering an elevated lifestyle directly adjacent to an expansive, beautifully landscaped green space. From the moment you enter, the distinct advantages of a corner layout are on full display, with extra side windows flooding the open-concept living area in warm, natural light throughout the day. Modern architectural details, pristine flooring, designer lighting fixtures, and clean, elegant lines create a bright, airy ambiance that seamlessly connects the living, dining, and gourmet kitchen spaces, making it an ideal setting for both lively entertaining and quiet relaxation. The upgraded finishes extend throughout every corner of this stylish home. The chef-inspired kitchen features sleek quartz countertops, premium stainless steel appliances, full-height modern cabinetry with abundant storage, and an inviting breakfast bar for casual dining. Retreat to the spacious primary bedroom, a tranquil sanctuary designed to fit full sized furnishings, complete with an ample closet. The adjacent spa-inspired full bathroom mirrors a luxury boutique hotel, boasting tile work in full surround, a deep soaking tub, and a sleek modern vanity. The unit has ground-floor access to your private walk-out patio, where you can step directly outside to enjoy your morning coffee, host summer barbecues, or take seamless walks through the lush green space just steps from your main living space. Completing this residential home are the ultimate urban conveniences: a dog park near by, secured bike storage, a convenient titled parking stall and the versatility to Air BnB this unit for an additional income opportunity. Located in established Glenbrook, you'll enjoy peaceful, tree-lined surroundings while remaining exceptionally connected. You are just minutes away from Westhills an d Signal Hill Shopping Centres, local cafes, schools, parks, and major thoroughfares like Sarcee Trail, Richmond Road, and 17th Avenue for a rapid commute downtown or a quick escape to the mountains. Combining main-floor accessibility, corner-unit privacy, park-side serenity, and refined modern design, this turn-key property is an outstanding opportunity for young professionals, those downsizing, or savvy investors alike. (id:67740)
Характеристики объекта
Здание
| Тип постройки | Apartment |
|---|---|
| Тип недвижимости | Single Family |
| Форма собственности | Condo/Strata |
| Год постройки | 2015 |
| Этажность | 3 |
Интерьер
| Спальни выше уровня земли | 1 |
|---|---|
| Спальни ниже уровня земли (в цоколе) | 0 |
| Гостевые санузлы (без душа) | 0 |
| Отделанная площадь выше уровня земли | 594 square feet |
| Напольные покрытия | Tile, Carpeted, Cork |
| Отопление | Baseboard heaters |
| Кондиционирование | None |
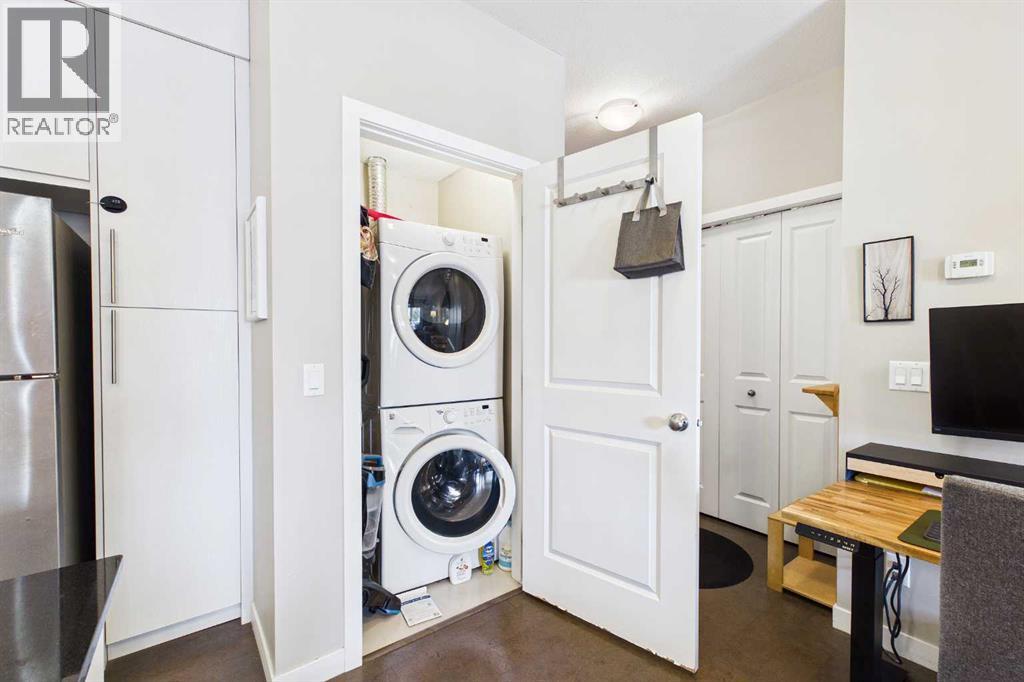
| Бытовая техника | Washer, Refrigerator, Dishwasher, Stove, Dryer, Microwave Range Hood Combo, Window Coverings |
Участок и экстерьер
| Особенности участка | Parking |
|---|---|
| Отделка фасада | Stone, Vinyl siding |
| Инфраструктура района | Pets Allowed With Restrictions |
| Описание зонирования | M-C1 d58 |
Парковка
| Парковочные места | 1 |
|---|---|
| Парковка | Other |
Сборы и налоги
| Налог на недвижимость в год | $1 609 |
|---|---|
| Налоговый год | 2026 |
| Взнос кондо / ТСЖ (HOA) | $370 |
| Периодичность взноса | Monthly |
| Взнос включает | Common Area Maintenance, Property Management, Ground Maintenance, Heat, Water, Condominium Amenities, Reserve Fund Contributions, Sewer |
Комнаты
| Комната | Этаж / уровень | Размеры |
|---|---|---|
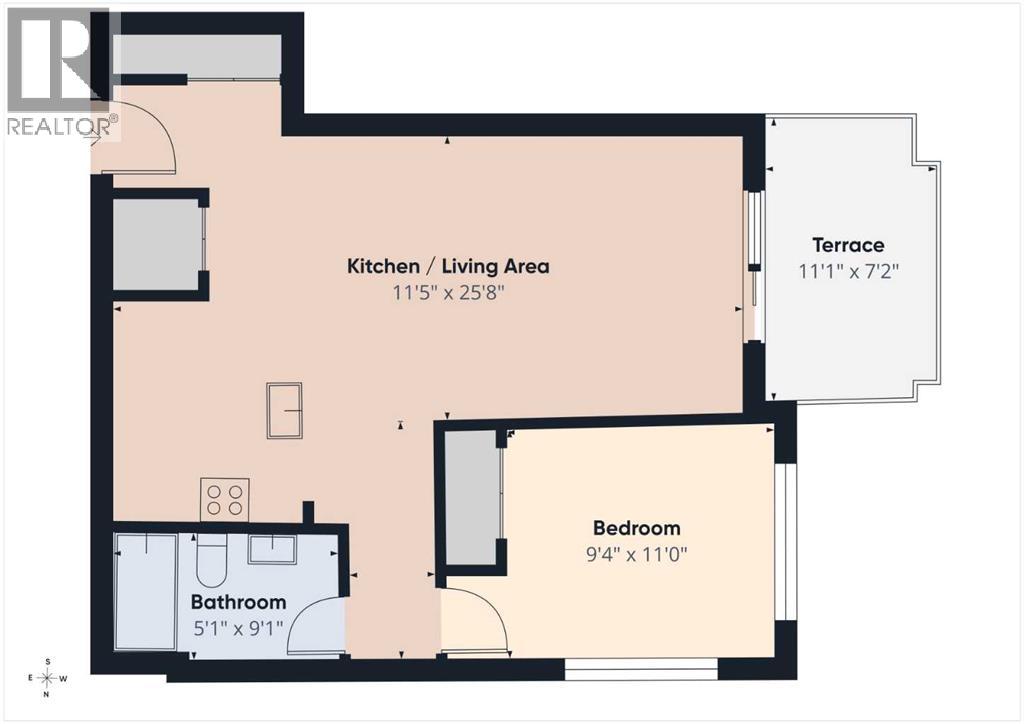
| Living room | Main level | 11.42 Ft x 11.75 Ft |
| Bedroom | Main level | 9.33 Ft x 11.00 Ft |
| Kitchen | Main level | 8.92 Ft x 9.58 Ft |
| Dining room | Main level | 6.67 Ft x 11.42 Ft |
| 4pc Bathroom | Main level | .00 Ft x .00 Ft |
Расположение
Расположение на карте приблизительное. Открыть карту крупнее
Брокер объявления: RE/MAX First

Данные объявлений обновлены 4 ноября 2026 г., 16:48.
Условия использования информации об объектах MLS®
Официальный текст условий CREA приводится на английском языке.
Пользуясь этим сайтом и просматривая информацию об объектах MLS®, вы соглашаетесь с этими условиями.
REALTOR®, REALTORS®, and the REALTOR® logo are certification marks that are owned by REALTOR® Canada Inc. and licensed exclusively to The Canadian Real Estate Association (CREA). These certification marks identify real estate professionals who are members of CREA and who must abide by CREA’s By-Laws, Rules, and the REALTOR® Code. The MLS® trademark and the MLS® logo are owned by CREA and identify the quality of services provided by real estate professionals who are members of CREA.
The information contained on this site is based in whole or in part on information that is provided by members of The Canadian Real Estate Association (CREA), who are responsible for its accuracy. REALTOR.ca Canada Inc. reproduces and distributes this information as a service for its members and neither CREA nor REALTOR.ca Canada Inc. assumes responsibility for its accuracy
This website is operated by the Berg Estate Team (Tom Berg and Valery Berg), REALTORS® with eXp Realty, members of The Canadian Real Estate Association.
The listing content on this website is protected by copyright and other laws, and is intended solely for the private, non-commercial use by individuals. Any other reproduction, distribution or use of the content, in whole or in part, is specifically forbidden. The prohibited uses include commercial use, “screen scraping”, “database scraping”, and any other activity intended to collect, store, reorganize or manipulate data on the pages produced by or displayed on this website.