
250 Aquila Way Northwest
Glacier Ridge, Calgary, Alberta T3R1Z9
$634 000
Брокер: TREC The Real Estate Company
MLS® A2351964
- Спальни
- 3
- Санузлы
- 3 + 1 гостевой
- Жилая площадь
- 1 758 кв. футов
- Тип
- Дом
- Год постройки
- 2023
Описание объекта
Описание приводится на языке оригинала (английском), как его предоставил листинговый брокер, – по правилам CREA DDF® оно не переводится. Будем рады перевести и рассказать подробности: позвоните или напишите нам по-русски.
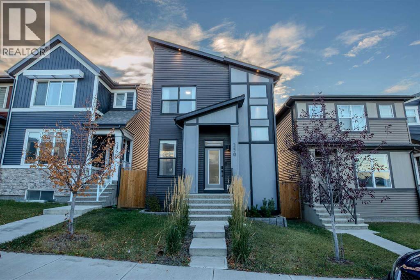
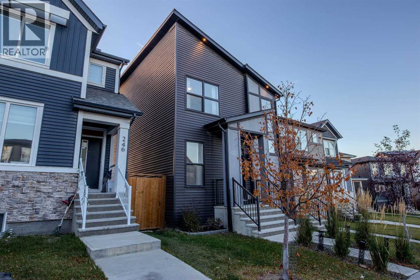
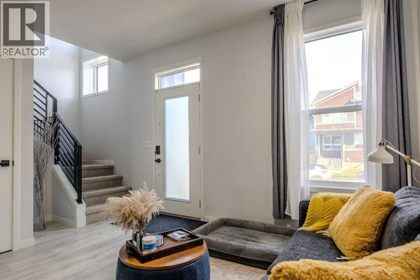
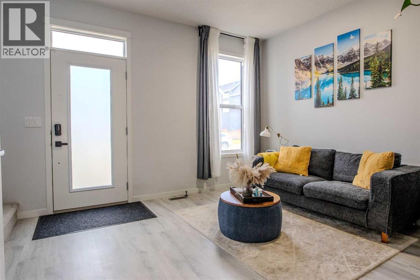
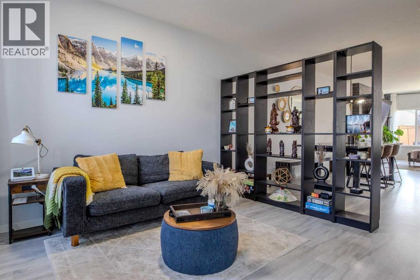
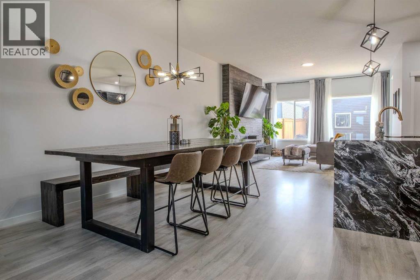
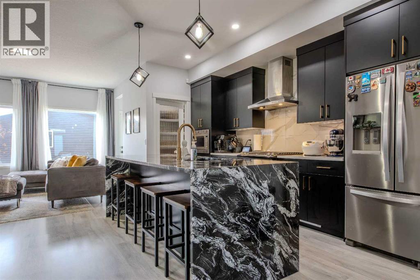
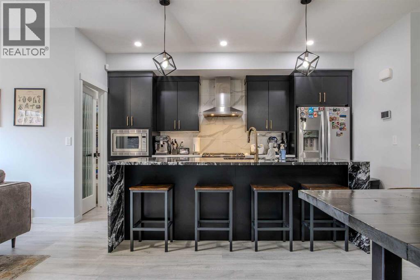
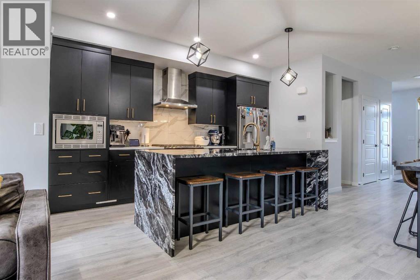
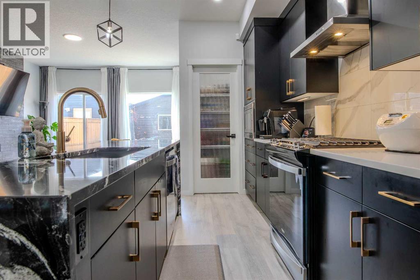
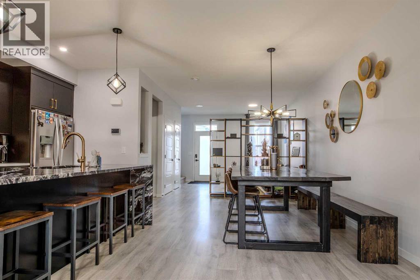
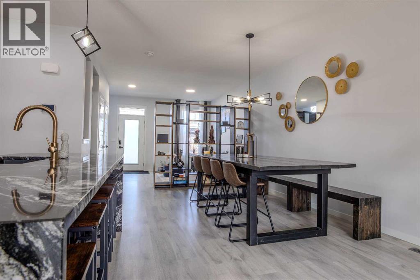
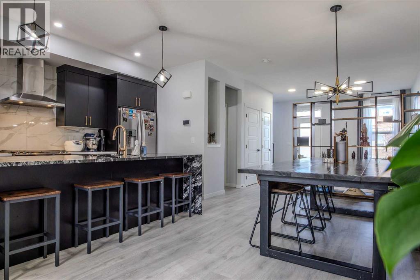
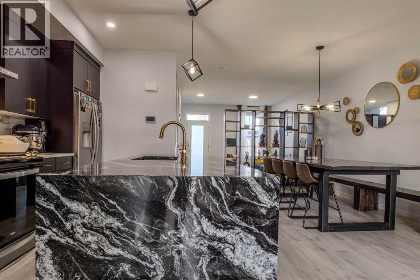
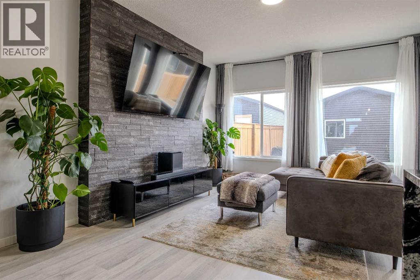
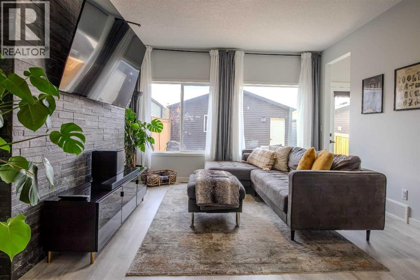
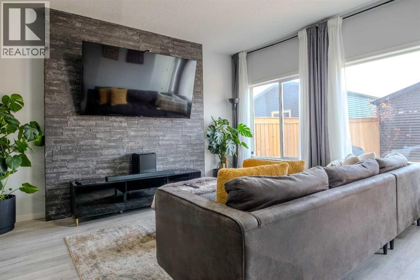
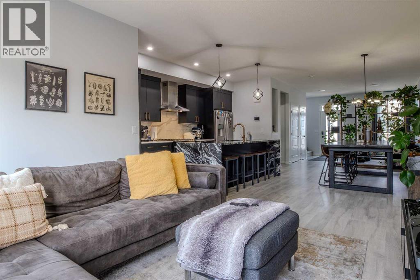
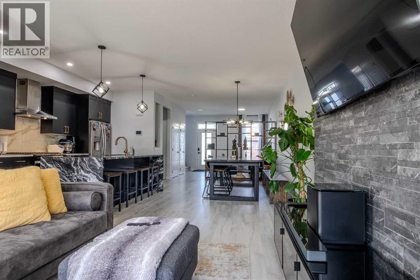
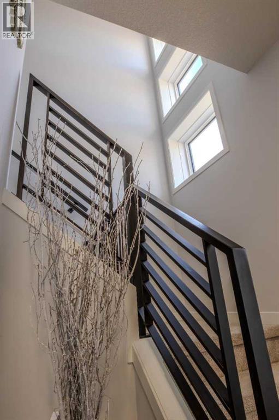
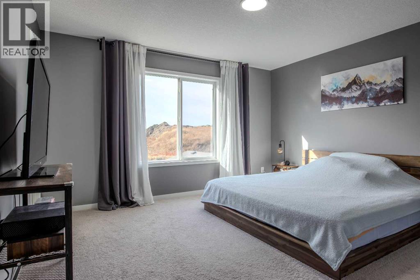
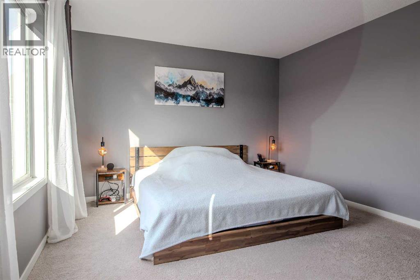
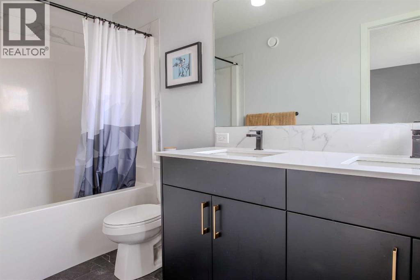
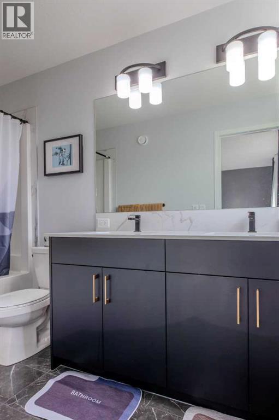
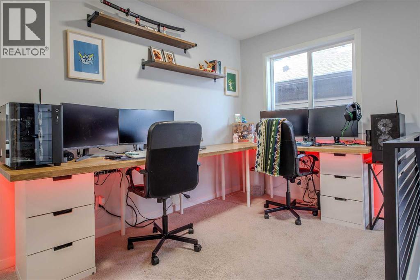
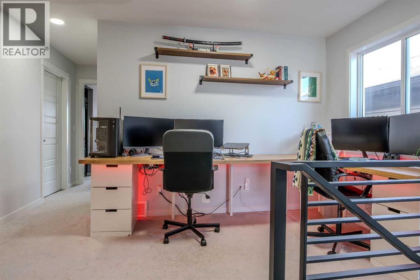
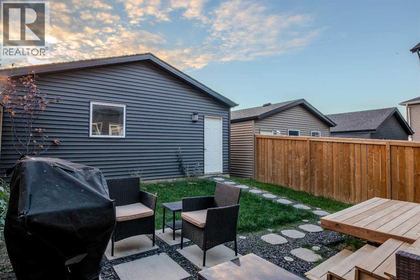
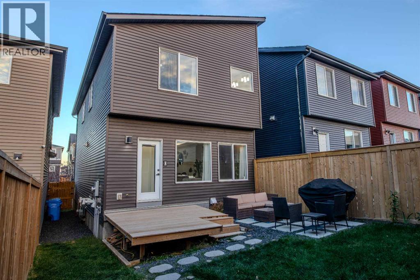
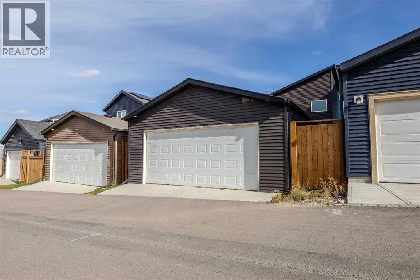
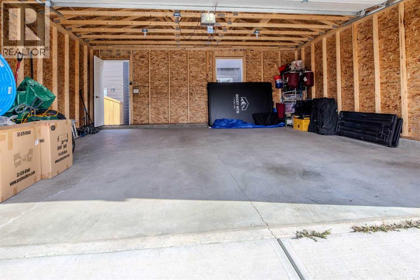
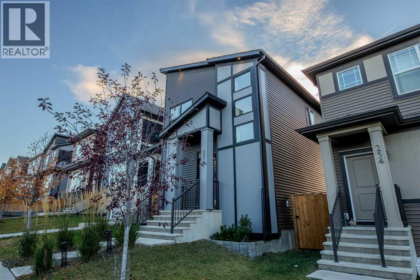
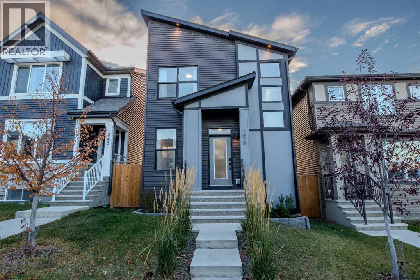
Welcome to 250 Aquila Way NW. Built by the award-winning Morrison Homes upgraded with an added bonus room making it larger than their standard model. Loaded with tastefully selected upgrades and customization for the next proud owners to enjoy without the long wait and hassle of building. Double detached garage, fully fenced private backyard to entertain in is move-in-ready. Black windows on the front elevation, hardie board & premium grade siding, integrated outdoor lights and beautiful landscaping for a modern and eye-catching curb appeal day or night. The Gourmet Kitchen package with appliance upgrade option and a gas range was a must for the sellers who love to cook. A large granite 8.5 feet long waterfall kitchen island to fit family & friends for hearty conversations during gatherings has made the kitchen the most loved space in the home. The walk-in pantry is also upgraded with additional shelving and a door with frosted glass insert. Modern cabinetry with brass and black matte hardware throughout the house. Quartz countertops and upgraded tile selection for backsplashes in the kitchen & baths . The fireplace in the living room is a modern style floor to ceiling bump out clad with dark gray tile. The main floor has a very open layout with a large dining area that can accommodate a big table with room to spare, a flex area by the front door, so much closet and storage space, modern paint colour selections. Spindle railing by the stairs and bonus room vs the standard stub wall allow openness to these areas. This home has many and mostly large windows throughout including by the stairwell allowing much natural light. The primary ensuite has a double vanity sink and an added window. Even the basement has an added 2nd window to allow more options for your dream basement. The list goes on. Over 1750 sq ft of finished living space for your growing family. The sellers enjoyed sunrise coming by the front windows and sunset by the rear of the home for relaxing evening s on the couch. A must see if you are searching for more than the standard average build.Everything is less than 10minutes away” in this sought-after community. Downtown is 25minutes away. There are several shopping centres close by – Sage Hill Quarter Shopping Centre, Beacon Hill Centre, Symons Valley Ranch Market to name a few. The sellers love the cleanliness and quietness of living in Glacier Ridge, being only 5 minutes to T&T, 10 mins to Costco, the grocery stores they frequent. It’s an easy access to Stoney Trail & Deerfoot. Only 10mins drive for them to get out of the City on their way to our beloved mountains. Check out the community club house, soccer field, pickle ball court, tennis court, 10kms of trails, all a short walk away. For these and many more reasons, a great community to live, enjoy, to stay active in without the drive to the gym. (id:67740)
Характеристики объекта
Здание
| Тип постройки | House |
|---|---|
| Тип недвижимости | Single Family |
| Форма собственности | Freehold |
| Год постройки | 2023 |
| Этажность | 2 |
| Фундамент | Poured Concrete |
Интерьер
| Спальни выше уровня земли | 3 |
|---|---|
| Спальни ниже уровня земли (в цоколе) | 0 |
| Гостевые санузлы (без душа) | 1 |
| Отделанная площадь выше уровня земли | 1,758 square feet |
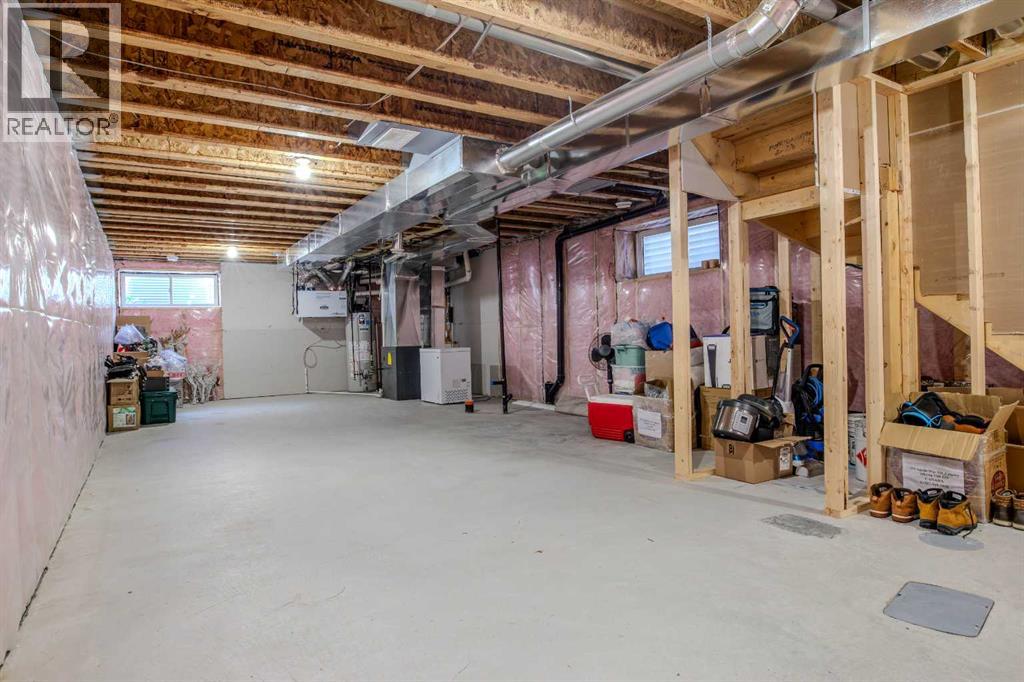
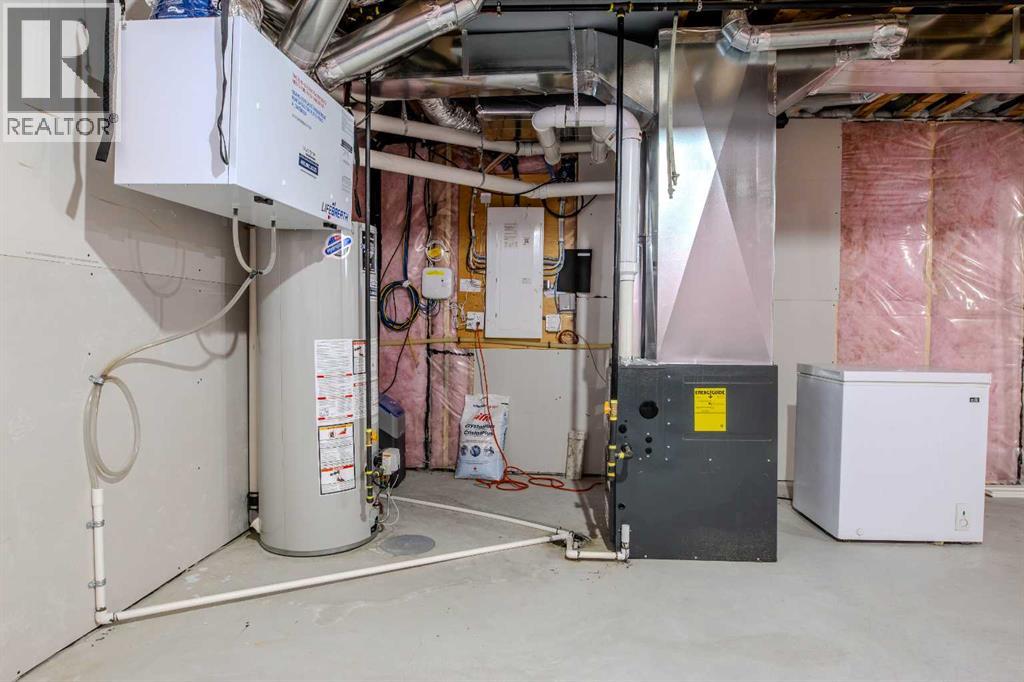
| Подвал (бейсмент) | Unfinished, Full |
| Напольные покрытия | Carpeted, Ceramic Tile, Vinyl Plank |
| Отопление | Forced air, Natural gas, Central heating |
| Кондиционирование | None |
| Камины | 1 |
| Бытовая техника | Washer, Refrigerator, Range – Gas, Dishwasher, Dryer, Microwave, Hood Fan, Window Coverings |
Участок и экстерьер
| Площадь участка | 264.00 square meters |
|---|---|
| Размеры участка | 264.00 |
| Особенности участка | Back lane, PVC window, No Smoking Home, Gas BBQ Hookup |
| Отделка фасада | Vinyl siding |
| Ограждение | Fence |
| Описание зонирования | R-G |
Парковка
| Парковочные места | 2 |
|---|---|
| Парковка | Detached Garage |
Сборы и налоги
| Налог на недвижимость в год | $4 492 |
|---|---|
| Налоговый год | 2026 |
Комнаты
| Комната | Этаж / уровень | Размеры |
|---|---|---|
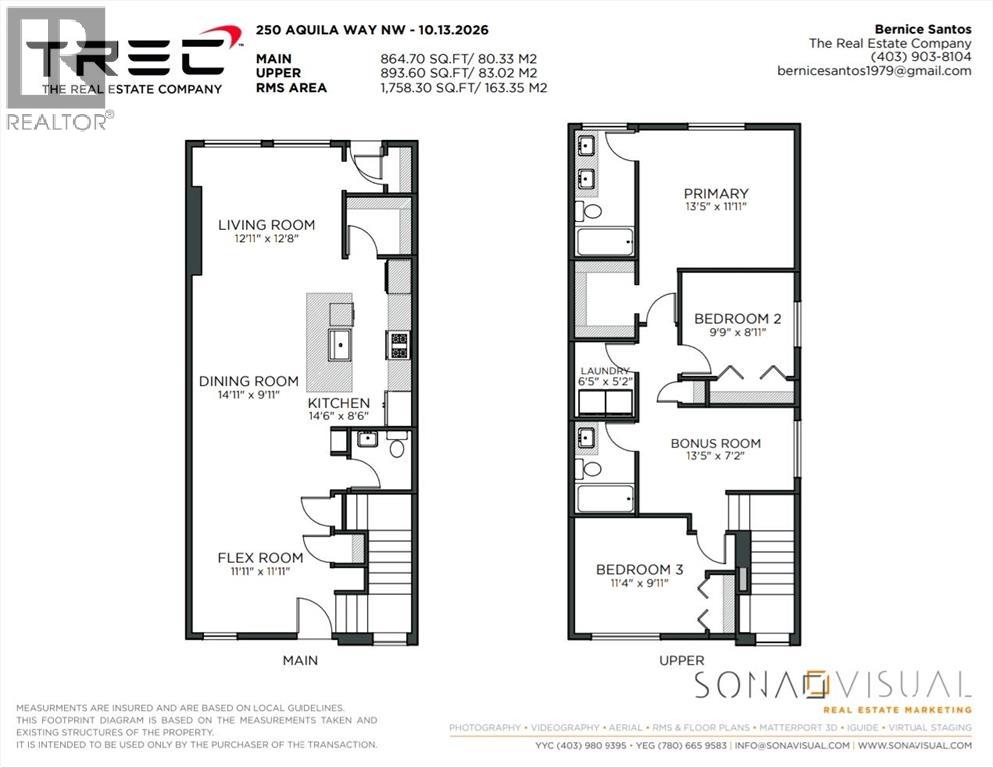
| Other | Main level | 8.50 Ft x 14.50 Ft |
| Dining room | Main level | 9.92 Ft x 14.92 Ft |
| Living room | Main level | 12.67 Ft x 12.92 Ft |
| Other | Main level | 11.92 Ft x 11.92 Ft |
| Bonus Room | Upper Level | 7.17 Ft x 13.42 Ft |
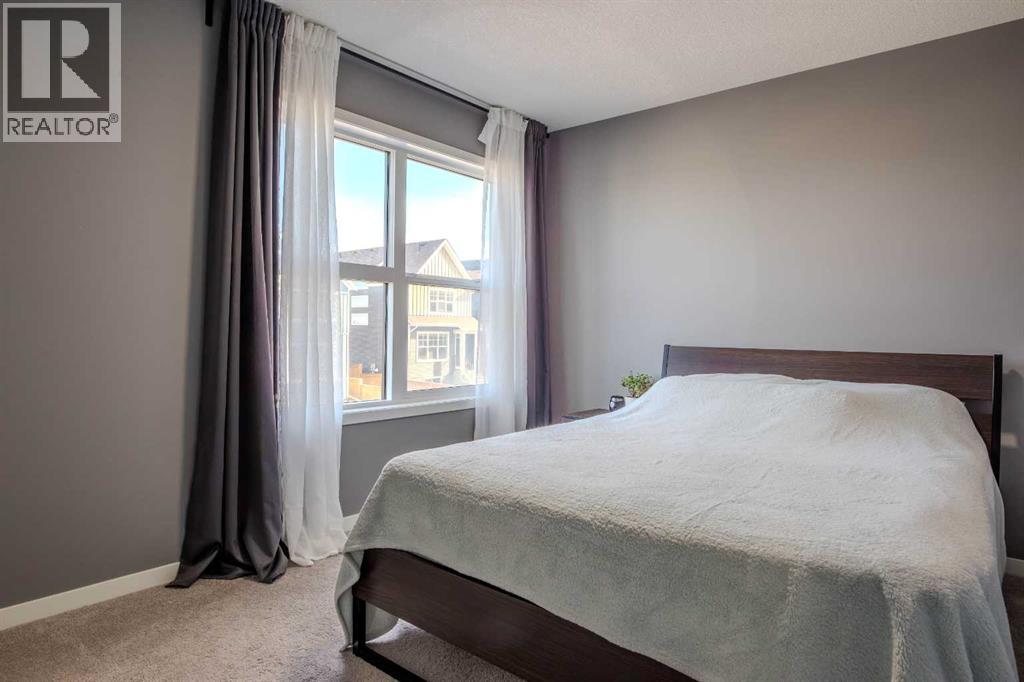
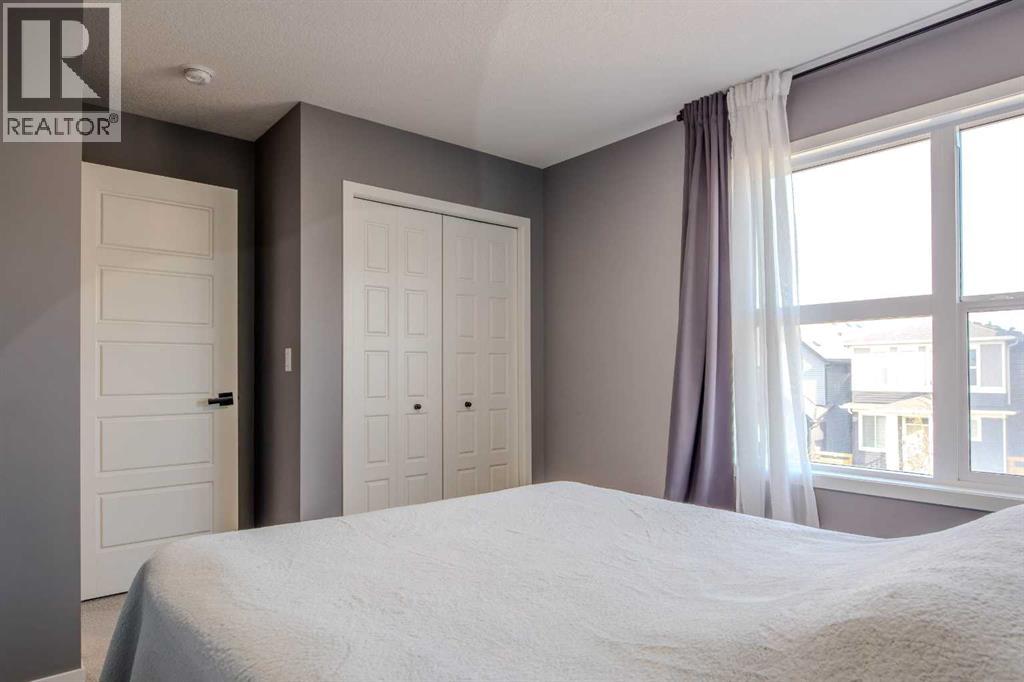
| Primary Bedroom | Upper Level | 11.92 Ft x 13.42 Ft |
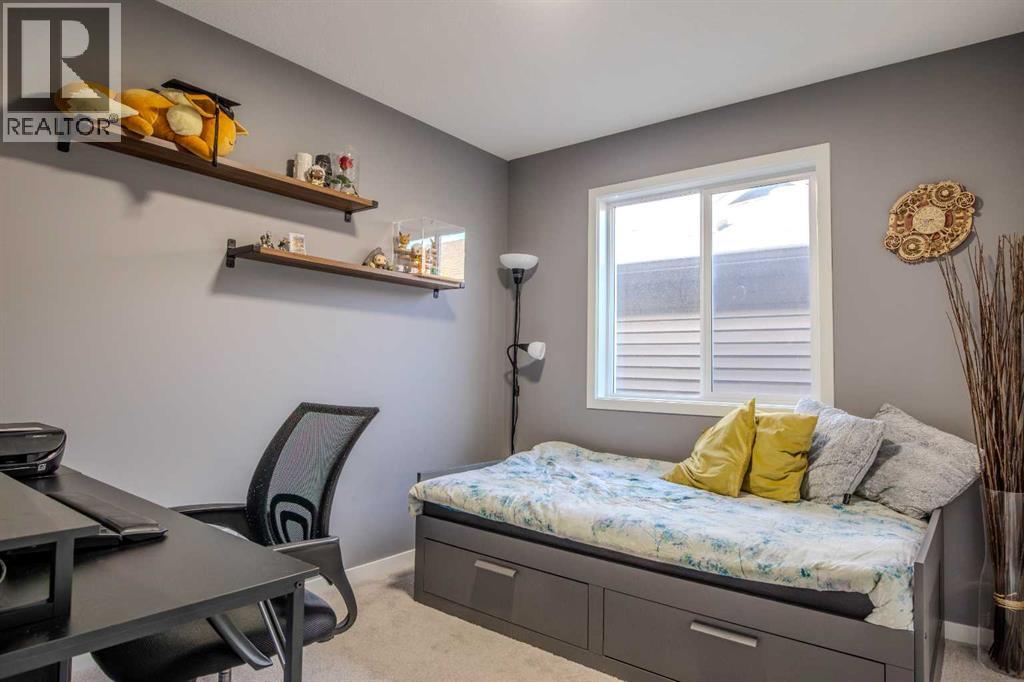
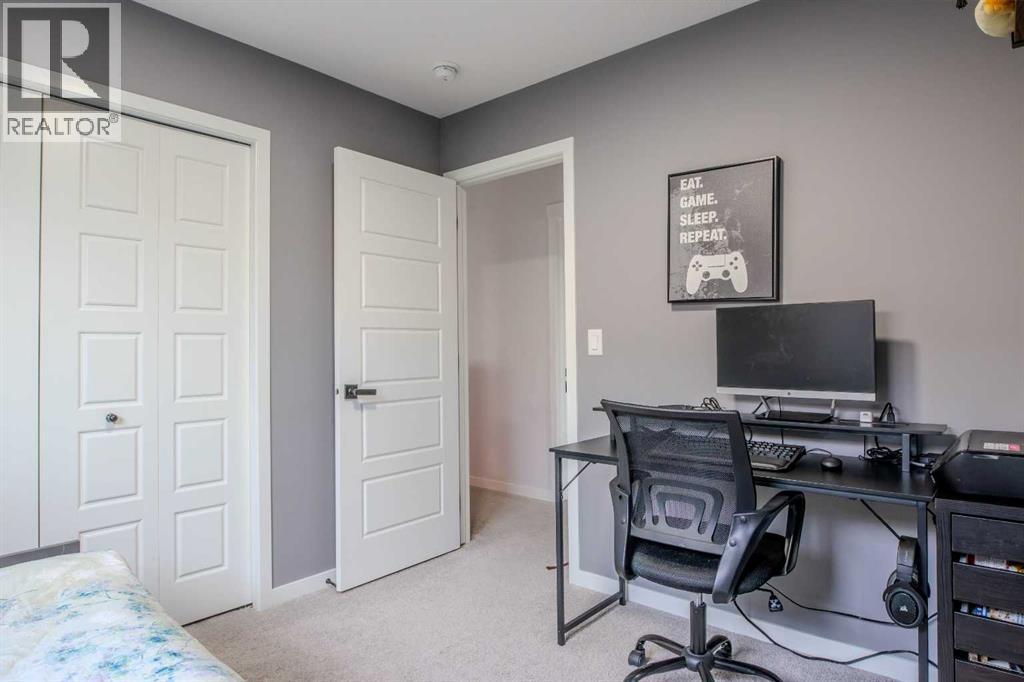
| Bedroom | Upper Level | 8.92 Ft x 9.75 Ft |
| Bedroom | Upper Level | 9.92 Ft x 11.33 Ft |
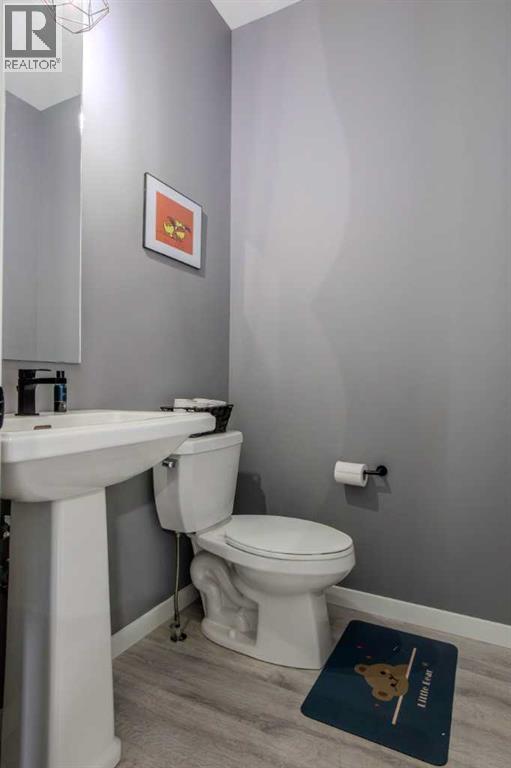
| 2pc Bathroom | Main level | 4.92 Ft x 5.08 Ft |
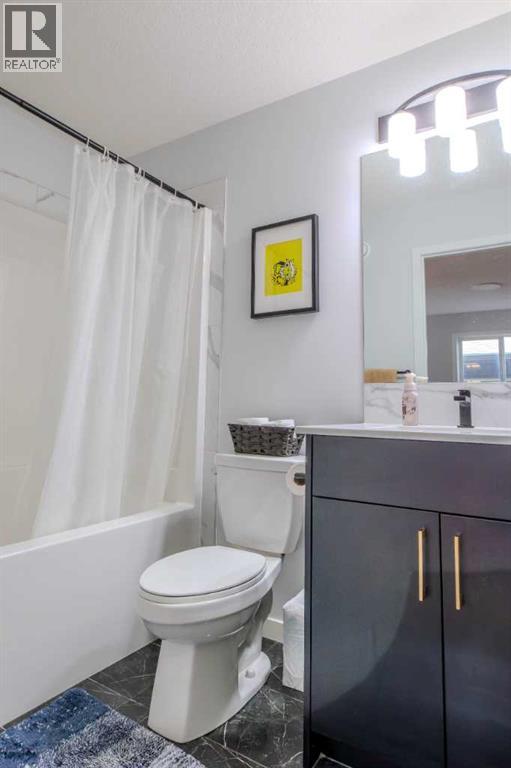
| 4pc Bathroom | Upper Level | 4.92 Ft x 7.92 Ft |
| 5pc Bathroom | Upper Level | 4.92 Ft x 10.92 Ft |
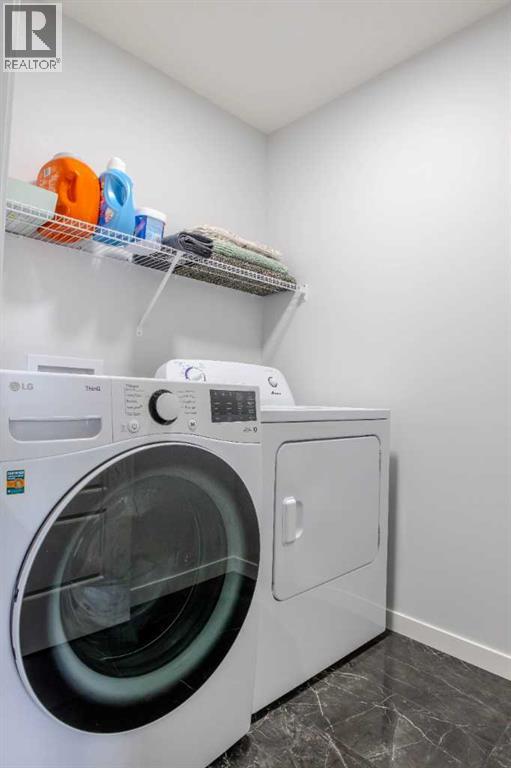
| Laundry room | Upper Level | 5.17 Ft x 6.42 Ft |
Расположение
Расположение на карте приблизительное. Открыть карту крупнее
Брокер объявления: TREC The Real Estate Company

Данные объявлений обновлены 6 ноября 2026 г., 17:31.
Условия использования информации об объектах MLS®
Официальный текст условий CREA приводится на английском языке.
Пользуясь этим сайтом и просматривая информацию об объектах MLS®, вы соглашаетесь с этими условиями.
REALTOR®, REALTORS®, and the REALTOR® logo are certification marks that are owned by REALTOR® Canada Inc. and licensed exclusively to The Canadian Real Estate Association (CREA). These certification marks identify real estate professionals who are members of CREA and who must abide by CREA’s By-Laws, Rules, and the REALTOR® Code. The MLS® trademark and the MLS® logo are owned by CREA and identify the quality of services provided by real estate professionals who are members of CREA.
The information contained on this site is based in whole or in part on information that is provided by members of The Canadian Real Estate Association (CREA), who are responsible for its accuracy. REALTOR.ca Canada Inc. reproduces and distributes this information as a service for its members and neither CREA nor REALTOR.ca Canada Inc. assumes responsibility for its accuracy
This website is operated by the Berg Estate Team (Tom Berg and Valery Berg), REALTORS® with eXp Realty, members of The Canadian Real Estate Association.
The listing content on this website is protected by copyright and other laws, and is intended solely for the private, non-commercial use by individuals. Any other reproduction, distribution or use of the content, in whole or in part, is specifically forbidden. The prohibited uses include commercial use, “screen scraping”, “database scraping”, and any other activity intended to collect, store, reorganize or manipulate data on the pages produced by or displayed on this website.