
41 Evergreen Mount Southwest
Evergreen, Calgary, Alberta T2Y0K1
$1 999 000
Брокер: CIR Realty
MLS® A2343889
- Спальни
- 4
- Санузлы
- 4 + 1 гостевой
- Жилая площадь
- 3 546 кв. футов
- Тип
- Дом
- Год постройки
- 2015
Описание объекта
Описание приводится на языке оригинала (английском), как его предоставил листинговый брокер, – по правилам CREA DDF® оно не переводится. Будем рады перевести и рассказать подробности: позвоните или напишите нам по-русски.
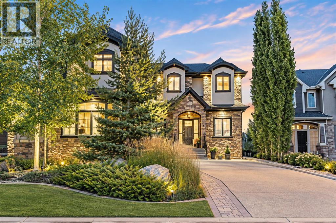
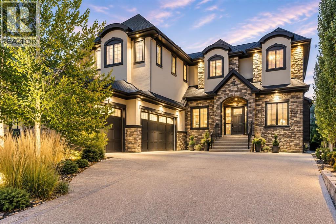
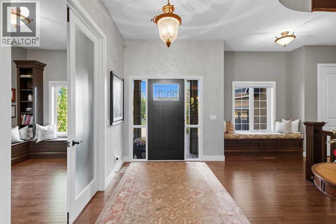
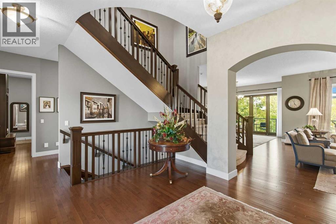
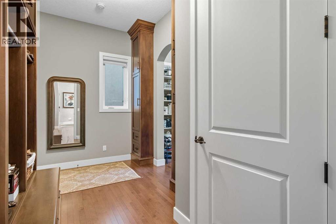
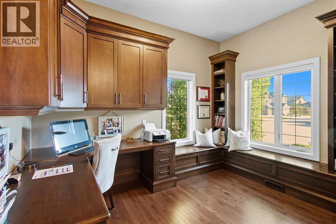
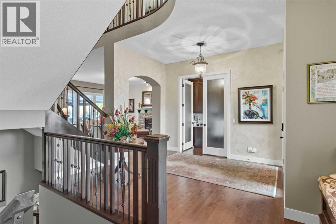
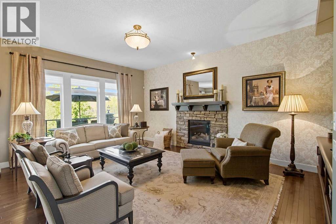
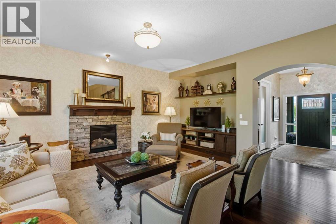
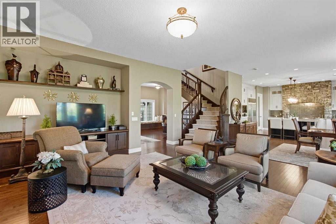
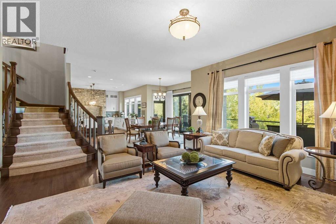
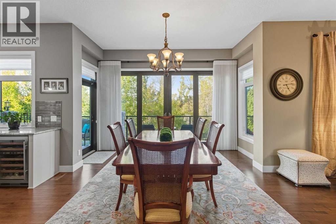
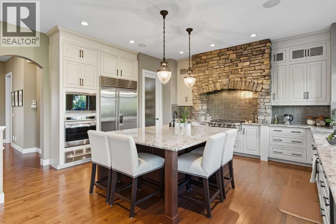
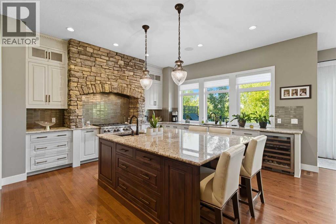
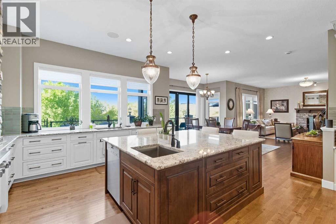
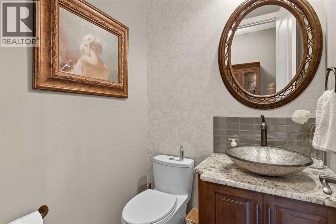
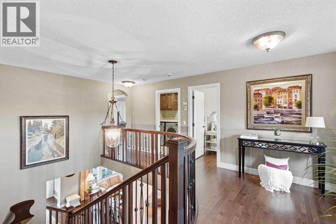
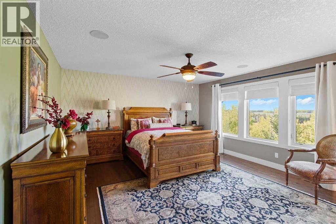
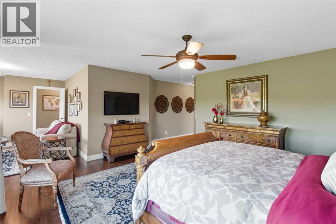
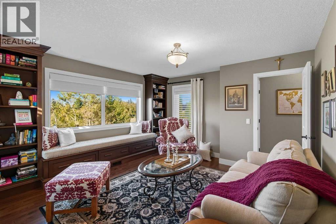
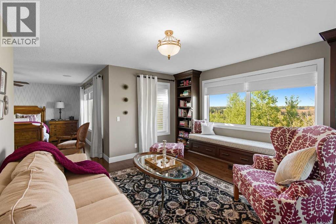
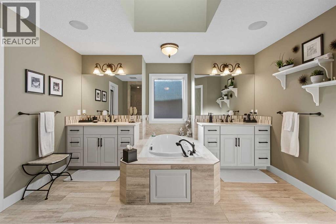
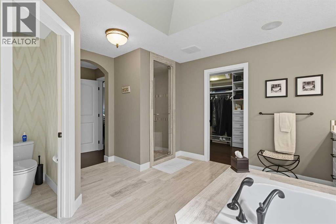
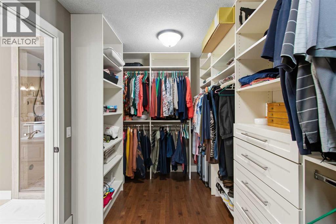
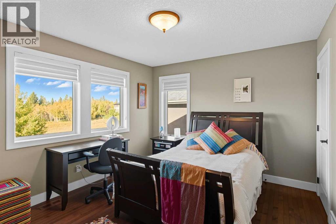
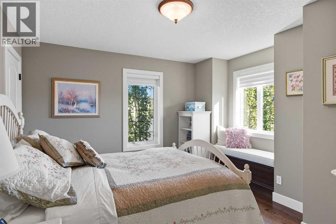
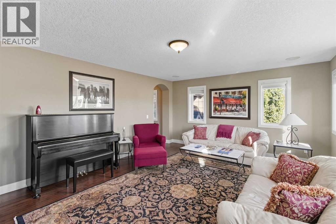
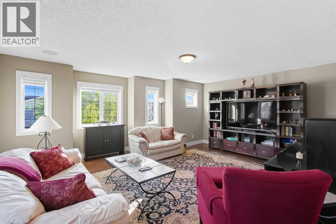
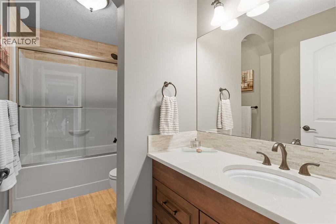
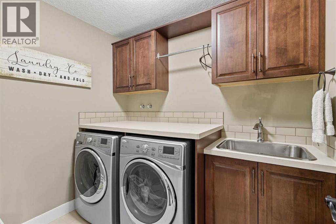
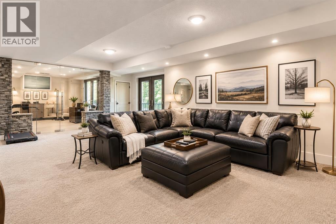
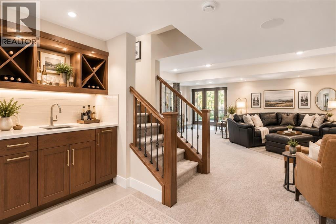
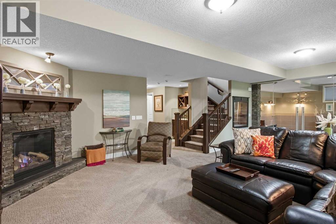
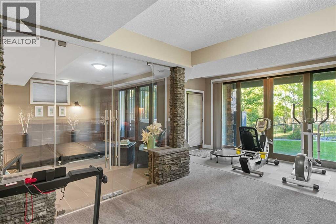
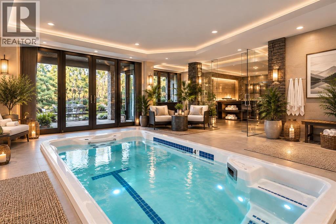
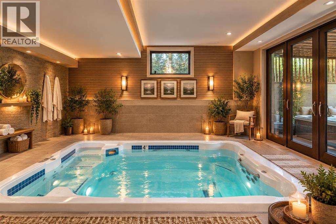
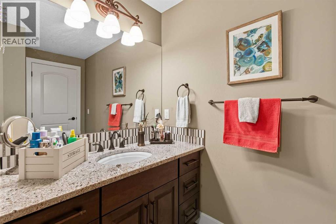
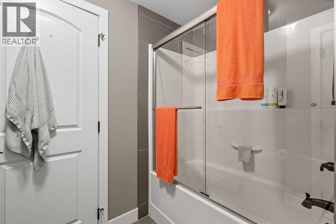
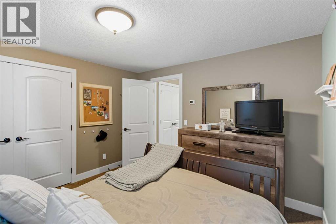
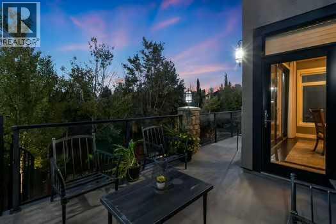
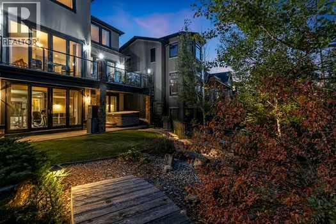
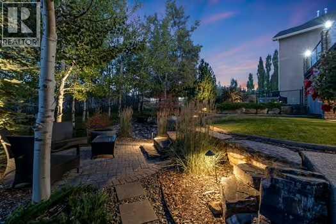
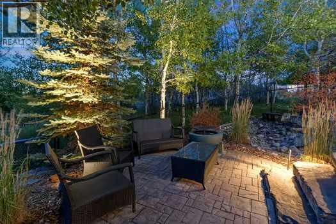
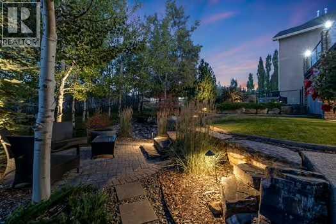
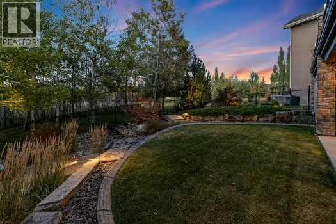
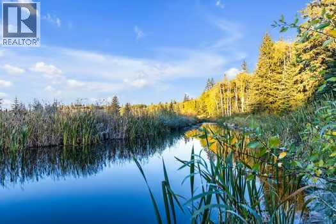
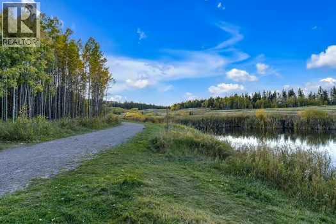
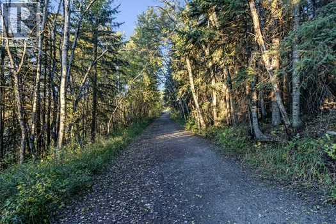
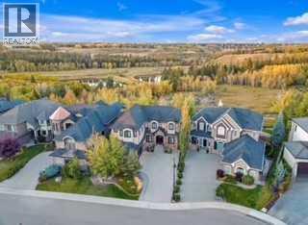
Nestled on one of Calgary’s most prestigious streets, this custom-built masterpiece is the epitome of refined living, where meticulous craftsmanship meets the serenity of nature. Every detail has been thoughtfully executed, from custom built-ins throughout to premium finishes that blend timeless elegance with modern functionality. The main level, graced with soaring 10-foot ceilings, is designed to impress at every turn. Rich hardwood floors guide you past a private office into a chef-inspired kitchen that is both functional and visually striking featuring a 6-burner Wolf range beneath a custom sculpted stone hood, paired seamlessly with a built-in Wolf oven, microwave, warming drawer, and Sub-Zero fridge. The oversized island, complete with its own prep sink, invites culinary creativity and lively gatherings, while a walk-through pantry and thoughtfully designed boot room provide effortless organization. Custom drapes and blinds throughout the entire home enhance the luxurious finishes, framing the expansive park views and allowing for both light control and privacy. The living room, anchored by a cozy fireplace, flows naturally from the kitchen while the full-length main-floor deck extends the home’s entertaining possibilities outdoors. Sonos sound is wired throughout the home and yard ensuring immersive audio in every space. Upstairs, the primary suite is a private sanctuary with its own reading room, offering a serene escape set against stunning park views that evolve with the seasons. The spa-like ensuite features a steam shower, indulgent finishes, and a massive walk-in closet finished with custom built-ins. Two additional bedrooms, a bonus room, separate laundry room and a 4-piece bathroom complete the upper level, providing ample space for family and guests. The fully finished walkout basement is designed for leisure, wellness, and lifestyle. Here you will find an additional bedroom, 4-piece bathroom, and a family room with in-floor heating and a cozy firepl ace providing warmth and comfort, while a stunning indoor pool, set within its own beautifully finished room, offers a private oasis for year-round recreation and relaxation. A sophisticated wet bar complements the space, thoughtfully positioned overlooking the beautiful backyard. Walkout access leads to your professionally landscaped yard by Vision Scape, featuring a private hot tub area and seamless access to Fish Creek Park with walking paths, biking trails, cross-country skiing and breathtaking sunsets all just steps from your door. Upgraded water filtration and UV air systems enhance both luxury and wellness. Car enthusiasts and hobbyists will delight in the triple-car garage with in-floor heating, combining convenience with luxury. This is more than a residence, it is an invitation to a lifestyle of unparalleled elegance, privacy, and connection to nature. (id:67740)
Характеристики объекта
Здание
| Тип постройки | House |
|---|---|
| Тип недвижимости | Single Family |
| Форма собственности | Freehold |
| Год постройки | 2015 |
| Этажность | 2 |
| Материалы | Wood frame |
| Фундамент | Poured Concrete |
Интерьер
| Спальни выше уровня земли | 3 |
|---|---|
| Спальни ниже уровня земли (в цоколе) | 1 |
| Гостевые санузлы (без душа) | 1 |
| Отделанная площадь выше уровня земли | 3,546 square feet |
| Подвал (бейсмент) | Finished, Full, Walk out |
| Напольные покрытия | Tile, Hardwood, Carpeted |
| Отопление | Forced air, In Floor Heating |
| Кондиционирование | Central air conditioning, See Remarks |
| Камины | 2 |
| Бытовая техника | Refrigerator, Water purifier, Water softener, Range – Gas, Dishwasher, Wine Fridge, Microwave, Oven – Built-In, Hood Fan, Garage door opener, Washer & Dryer |
Участок и экстерьер
| Площадь участка | 682.00 square meters |
|---|---|
| Размеры участка | 682.00 |
| Особенности участка | Treed, No neighbours behind, French door, Closet Organizers, No Animal Home, No Smoking Home, Level, Gas BBQ Hookup |
| Отделка фасада | Stone, Stucco |
| Ограждение | Fence |
| Вид | View |
| Бассейн | Pool, Inground pool |
| Описание зонирования | R-G |
Парковка
| Парковочные места | 6 |
|---|---|
| Парковка | Attached Garage, Exposed Aggregate |
Сборы и налоги
| Налог на недвижимость в год | $11 970 |
|---|---|
| Налоговый год | 2026 |
Комнаты
| Комната | Этаж / уровень | Размеры |
|---|---|---|
| 2pc Bathroom | Main level | 5.00 Ft x 4.67 Ft |
| Foyer | Main level | 12.25 Ft x 11.92 Ft |
| Office | Main level | 12.42 Ft x 9.42 Ft |
| Dining room | Main level | 18.83 Ft x 13.42 Ft |
| Kitchen | Main level | 17.92 Ft x 18.58 Ft |
| Pantry | Main level | 7.42 Ft x 7.25 Ft |
| Living room | Main level | 19.83 Ft x 16.67 Ft |
| Other | Main level | 7.33 Ft x 12.92 Ft |
| 4pc Bathroom | Upper Level | 5.33 Ft x 10.50 Ft |
| 5pc Bathroom | Upper Level | 12.83 Ft x 15.92 Ft |
| Primary Bedroom | Upper Level | 22.75 Ft x 28.92 Ft |
| Other | Upper Level | 7.00 Ft x 14.08 Ft |
| Bedroom | Upper Level | 12.33 Ft x 12.83 Ft |
| Bedroom | Upper Level | 10.92 Ft x 12.83 Ft |
| Family room | Upper Level | 15.83 Ft x 18.92 Ft |
| Laundry room | Upper Level | 7.83 Ft x 6.42 Ft |
| 4pc Bathroom | Lower level | 11.33 Ft x 10.17 Ft |
| Bedroom | Lower level | 11.50 Ft x 11.42 Ft |
| Other | Lower level | 18.00 Ft x 17.75 Ft |
| Recreational, Games room | Lower level | 29.17 Ft x 23.67 Ft |
| Furnace | Lower level | 13.92 Ft x 12.42 Ft |
Расположение
Расположение на карте приблизительное. Открыть карту крупнее
Брокер объявления: CIR Realty

Данные объявлений обновлены 5 ноября 2026 г., 17:31.
Условия использования информации об объектах MLS®
Официальный текст условий CREA приводится на английском языке.
Пользуясь этим сайтом и просматривая информацию об объектах MLS®, вы соглашаетесь с этими условиями.
REALTOR®, REALTORS®, and the REALTOR® logo are certification marks that are owned by REALTOR® Canada Inc. and licensed exclusively to The Canadian Real Estate Association (CREA). These certification marks identify real estate professionals who are members of CREA and who must abide by CREA’s By-Laws, Rules, and the REALTOR® Code. The MLS® trademark and the MLS® logo are owned by CREA and identify the quality of services provided by real estate professionals who are members of CREA.
The information contained on this site is based in whole or in part on information that is provided by members of The Canadian Real Estate Association (CREA), who are responsible for its accuracy. REALTOR.ca Canada Inc. reproduces and distributes this information as a service for its members and neither CREA nor REALTOR.ca Canada Inc. assumes responsibility for its accuracy
This website is operated by the Berg Estate Team (Tom Berg and Valery Berg), REALTORS® with eXp Realty, members of The Canadian Real Estate Association.
The listing content on this website is protected by copyright and other laws, and is intended solely for the private, non-commercial use by individuals. Any other reproduction, distribution or use of the content, in whole or in part, is specifically forbidden. The prohibited uses include commercial use, “screen scraping”, “database scraping”, and any other activity intended to collect, store, reorganize or manipulate data on the pages produced by or displayed on this website.