
32 Evansborough Hill Northwest
Evanston, Calgary, Alberta T3P0M8
$1 199 988
Брокер: RE/MAX House of Real Estate
MLS® A2354176
- Спальни
- 4
- Санузлы
- 4 + 1 гостевой
- Жилая площадь
- 2 604 кв. футов
- Тип
- Дом
- Год постройки
- 2015
Описание объекта
Описание приводится на языке оригинала (английском), как его предоставил листинговый брокер, – по правилам CREA DDF® оно не переводится. Будем рады перевести и рассказать подробности: позвоните или напишите нам по-русски.
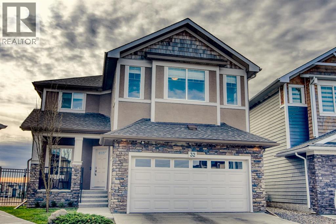
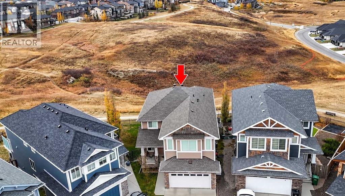
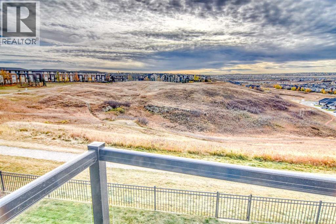
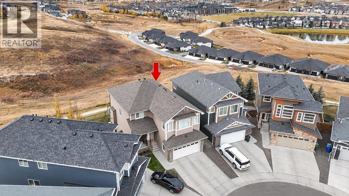
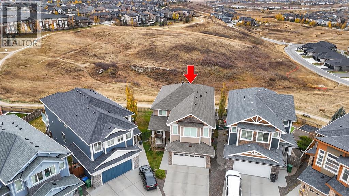
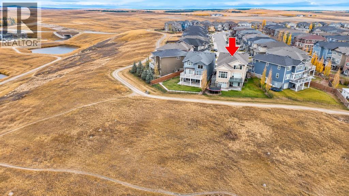
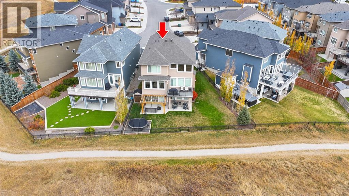
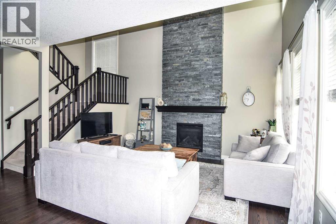
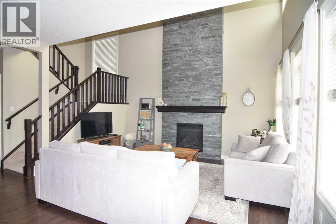
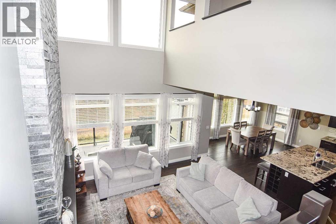
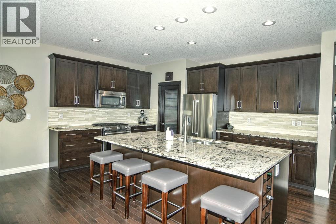
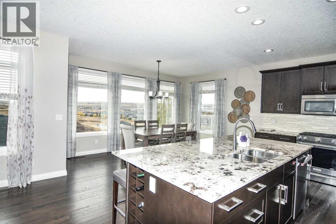
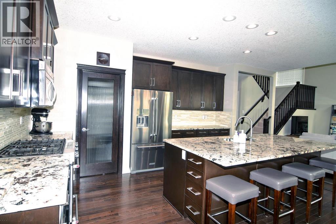
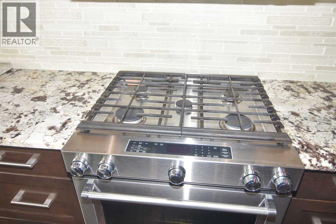
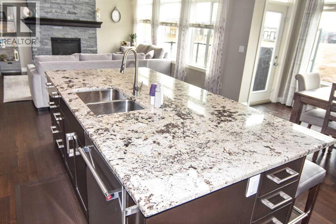
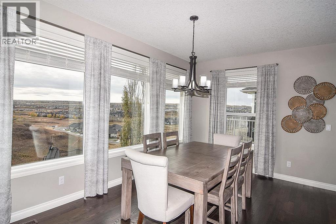
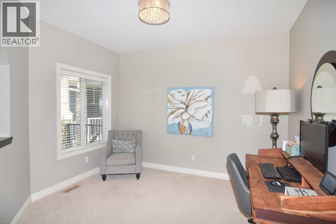
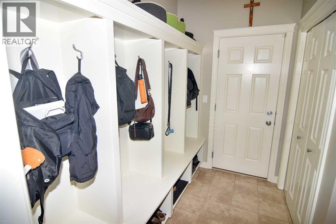
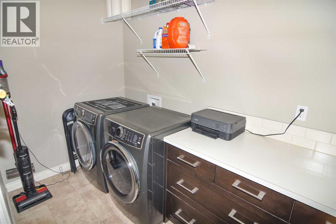
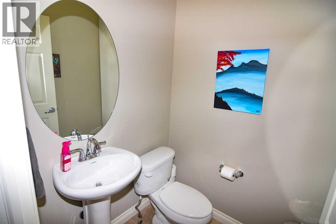
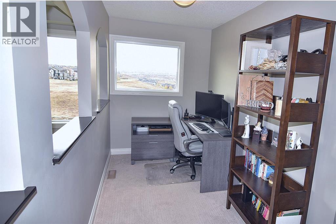
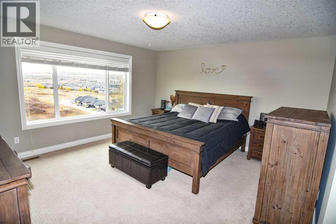
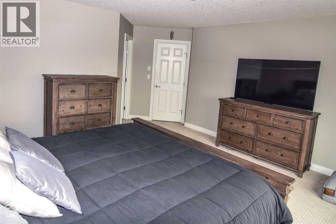
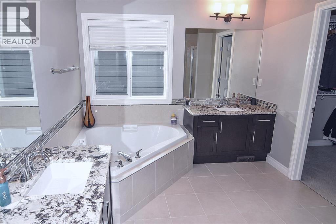
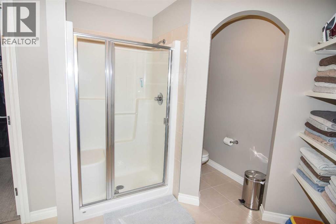
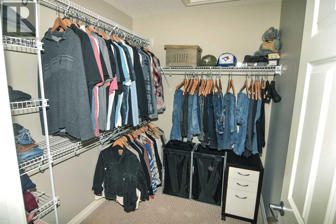
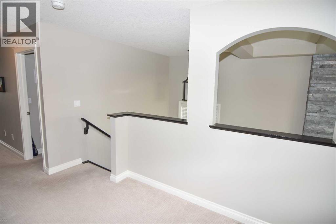
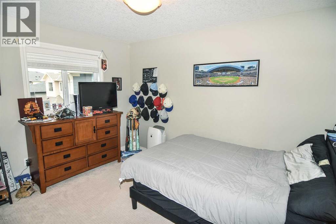
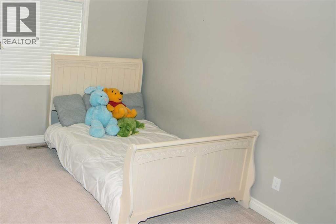
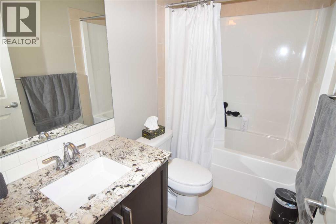
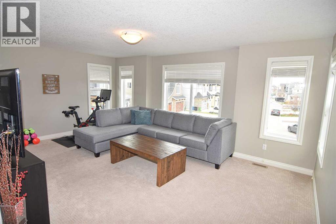
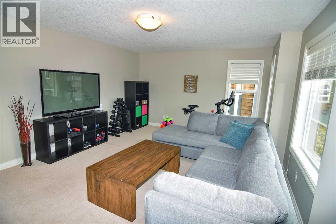
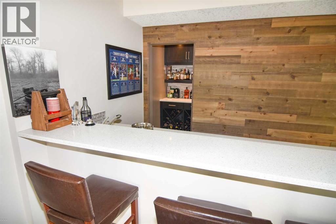
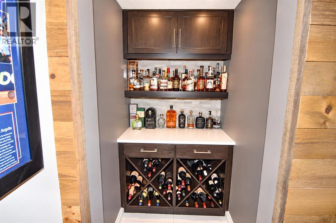
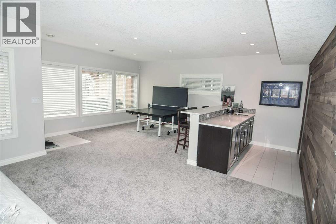
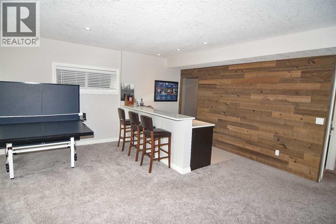
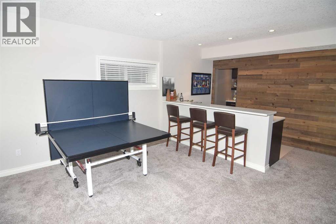
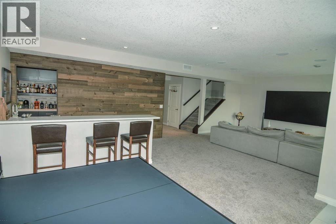
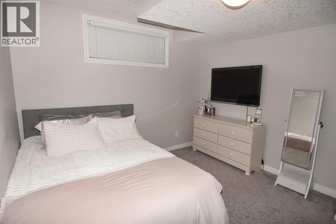
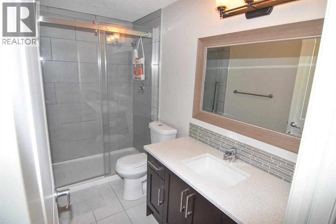
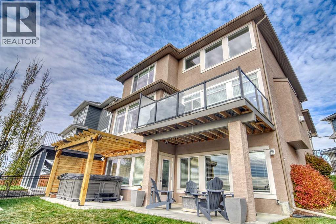
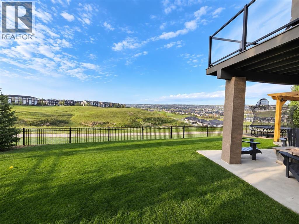
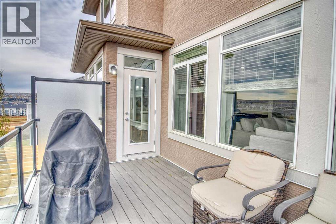
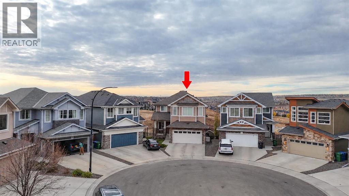
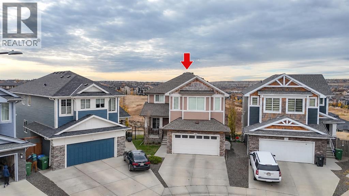
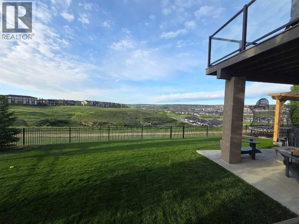
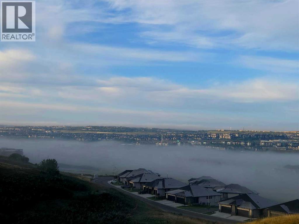
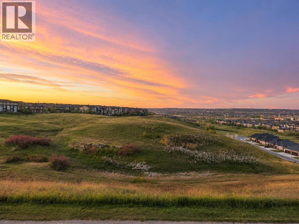
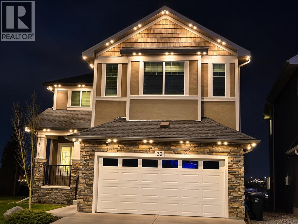
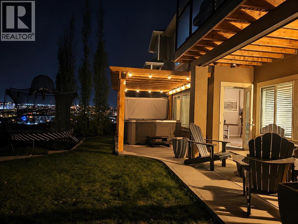
Beautifully positioned on a quiet cul-de-sac, this exceptional home offers a rare opportunity to own one of the few coveted south-facing ravine lots, offering a unique setting and exceptional appeal. Set on a large pie-shaped lot backing onto walking paths and natural green space, this impressive 2-storey home pairs inviting indoor spaces with exceptional outdoor living. A charming front porch invites peaceful morning coffees before stepping inside to a thoughtfully designed main floor with rich hardwood flooring and an inviting front den, ideal for a quiet home office or study. The open-concept layout unfolds into a spectacular open-to-above living room, where a soaring full-height stone fireplace makes a striking focal point and oversized windows frame the picturesque surroundings. Entertaining comes naturally in the chef's kitchen, complete with granite countertops, premium KitchenAid appliances, a gas stove and an expansive island with casual breakfast bar seating. Adjacent dining space is encased in windows, bringing beautiful views to every meal. A walk-through pantry simplifies grocery unloading, while a mudroom with built-in storage, convenient powder room and main floor laundry keep busy households organized. An open-to-below office nook on the upper level adds another flexible workspace, complemented by a spacious bonus room ideal for movie nights, hobbies or family gatherings. Wake up to beautiful views from the primary retreat, where a generous ensuite invites relaxation with dual vanities, a deep soaker tub and separate shower. 2 additional bedrooms and a 4-piece bathroom complete the upper level. Downstairs, the fully finished walkout basement is designed for entertaining, boasting a large pub-style bar with a striking feature wall, expansive island with seating and a dedicated wine canteen, perfect for convening with friends and family. Gather for games or movies in the generous recreation room, with a 4th bedroom, stylish bathroom and ample storage r ounding out this versatile space. The upper composite deck is ideal for barbecuing and taking in the scenery, while the lower patio with pergola and solar lighting extends your outdoor enjoyment. The expansive south-facing backyard is a standout feature, offering abundant sunshine and a rare connection to the surrounding ravine landscape. Additional highlights include an insulated and drywalled double attached garage, air conditioning, dual furnaces, dual humidifiers and permanent outdoor lighting. Recent improvements bring added peace of mind with a new roof, eaves and downspouts in 2025, Electrolux washer and dryer in 2024 and a KitchenAid dishwasher in 2026. With parks, playgrounds, pathways and K-9 schools within walking distance, this move-in-ready home delivers a wonderful balance of space, scenery and everyday convenience in an extremely welcoming community. (id:67740)
Характеристики объекта
Здание
| Тип постройки | House |
|---|---|
| Тип недвижимости | Single Family |
| Форма собственности | Freehold |
| Год постройки | 2015 |
| Этажность | 2 |
| Материалы | Wood frame |
| Фундамент | Poured Concrete |
Интерьер
| Спальни выше уровня земли | 3 |
|---|---|
| Спальни ниже уровня земли (в цоколе) | 1 |
| Гостевые санузлы (без душа) | 1 |
| Отделанная площадь выше уровня земли | 2,604 square feet |
| Подвал (бейсмент) | Finished, Full, Walk out |
| Напольные покрытия | Tile, Hardwood, Carpeted |
| Отопление | Forced air, Natural gas |
| Кондиционирование | Central air conditioning |
| Камины | 1 |
| Бытовая техника | Washer, Refrigerator, Gas stove(s), Dryer, Microwave, Hood Fan, Window Coverings |
Участок и экстерьер
| Площадь участка | 493.00 square meters |
|---|---|
| Размеры участка | 493.00 |
| Особенности участка | Cul-de-sac, Wet bar |
| Отделка фасада | Stone, Stucco |
| Ограждение | Fence |
| Описание зонирования | R-1s |
Парковка
| Парковочные места | 4 |
|---|---|
| Парковка | Attached Garage |
Сборы и налоги
| Налог на недвижимость в год | $7 314 |
|---|---|
| Налоговый год | 2026 |
Комнаты
| Комната | Этаж / уровень | Размеры |
|---|---|---|
| Foyer | Main level | 10.08 Ft x 6.83 Ft |
| Living room | Main level | 15.08 Ft x 15.33 Ft |
| Kitchen | Main level | 13.00 Ft x 15.58 Ft |
| Pantry | Main level | 8.25 Ft x 5.33 Ft |
| Dining room | Main level | 9.00 Ft x 15.58 Ft |
| Den | Main level | 11.83 Ft x 10.58 Ft |
| Laundry room | Main level | 5.42 Ft x 9.67 Ft |
| 2pc Bathroom | Main level | 4.92 Ft x 4.92 Ft |
| Bonus Room | Upper Level | 15.25 Ft x 18.92 Ft |
| Other | Upper Level | 6.75 Ft x 6.08 Ft |
| Primary Bedroom | Upper Level | 17.25 Ft x 15.42 Ft |
| Other | Upper Level | 7.42 Ft x 7.17 Ft |
| Bedroom | Upper Level | 10.00 Ft x 14.92 Ft |
| Bedroom | Upper Level | 12.08 Ft x 11.67 Ft |
| 5pc Bathroom | Upper Level | 11.50 Ft x 14.92 Ft |
| 4pc Bathroom | Upper Level | 4.92 Ft x 8.17 Ft |
| Recreational, Games room | Basement | 19.58 Ft x 29.58 Ft |
| Bedroom | Basement | 14.00 Ft x 14.50 Ft |
| 3pc Bathroom | Basement | 5.00 Ft x 9.25 Ft |
Расположение
Расположение на карте приблизительное. Открыть карту крупнее
Брокер объявления: RE/MAX House of Real Estate

Данные объявлений обновлены 5 ноября 2026 г., 15:31.
Условия использования информации об объектах MLS®
Официальный текст условий CREA приводится на английском языке.
Пользуясь этим сайтом и просматривая информацию об объектах MLS®, вы соглашаетесь с этими условиями.
REALTOR®, REALTORS®, and the REALTOR® logo are certification marks that are owned by REALTOR® Canada Inc. and licensed exclusively to The Canadian Real Estate Association (CREA). These certification marks identify real estate professionals who are members of CREA and who must abide by CREA’s By-Laws, Rules, and the REALTOR® Code. The MLS® trademark and the MLS® logo are owned by CREA and identify the quality of services provided by real estate professionals who are members of CREA.
The information contained on this site is based in whole or in part on information that is provided by members of The Canadian Real Estate Association (CREA), who are responsible for its accuracy. REALTOR.ca Canada Inc. reproduces and distributes this information as a service for its members and neither CREA nor REALTOR.ca Canada Inc. assumes responsibility for its accuracy
This website is operated by the Berg Estate Team (Tom Berg and Valery Berg), REALTORS® with eXp Realty, members of The Canadian Real Estate Association.
The listing content on this website is protected by copyright and other laws, and is intended solely for the private, non-commercial use by individuals. Any other reproduction, distribution or use of the content, in whole or in part, is specifically forbidden. The prohibited uses include commercial use, “screen scraping”, “database scraping”, and any other activity intended to collect, store, reorganize or manipulate data on the pages produced by or displayed on this website.