
2703 Erlton Street Southwest
Erlton, Calgary, Alberta T2S2W4
$1 725 000
Брокер: CIR Realty
MLS® A2345425

- Спальни
- 3
- Санузлы
- 4 + 1 гостевой
- Жилая площадь
- 2 331 кв. футов
- Тип
- Таунхаус
- Год постройки
- 2026
Описание объекта
Описание приводится на языке оригинала (английском), как его предоставил листинговый брокер, – по правилам CREA DDF® оно не переводится. Будем рады перевести и рассказать подробности: позвоните или напишите нам по-русски.
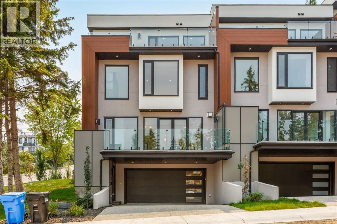
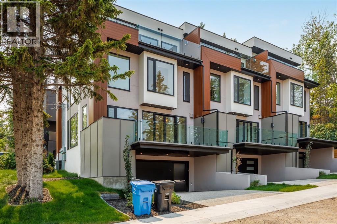
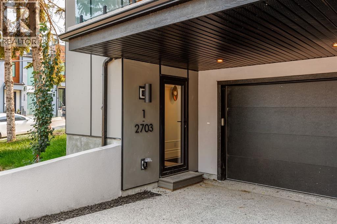
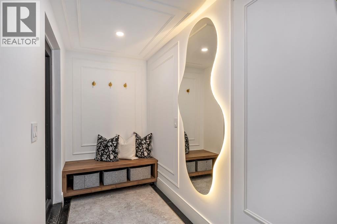
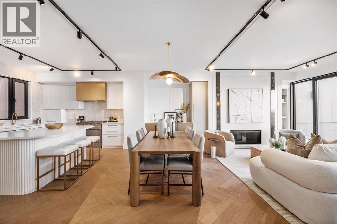
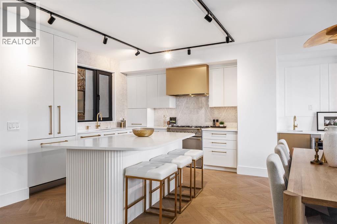
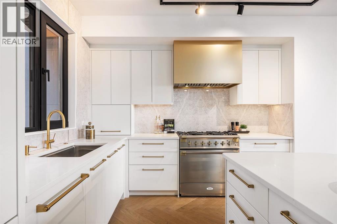
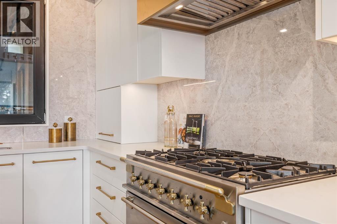
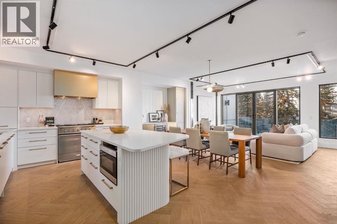
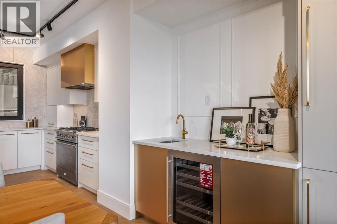
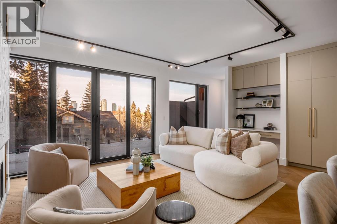
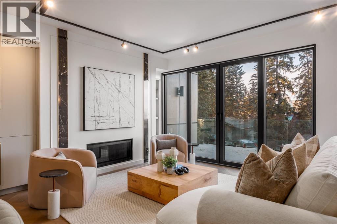
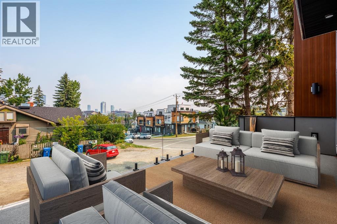
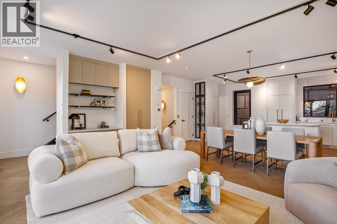
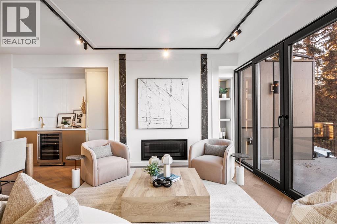
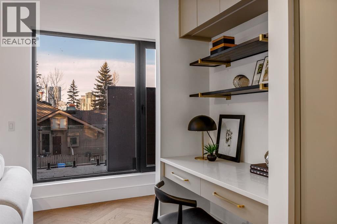
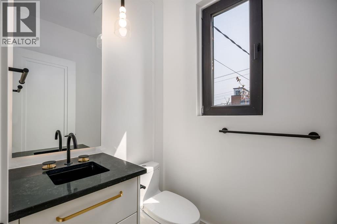
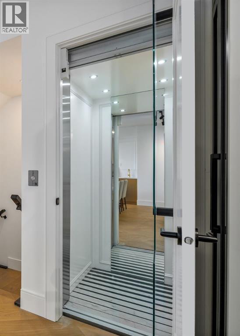
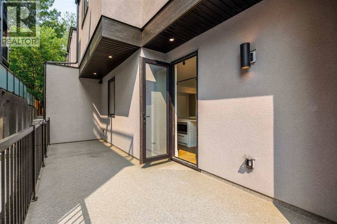
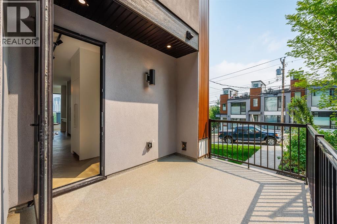
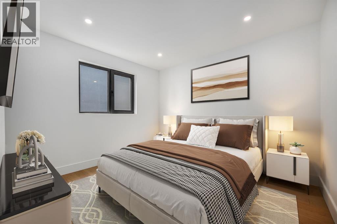
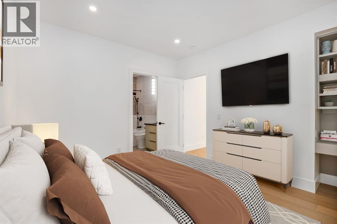
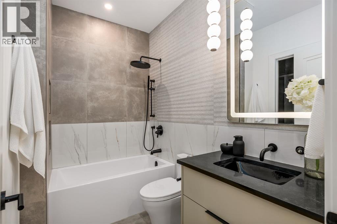
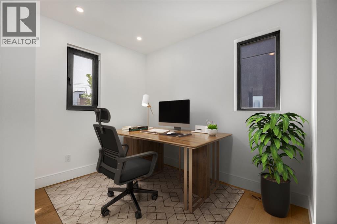
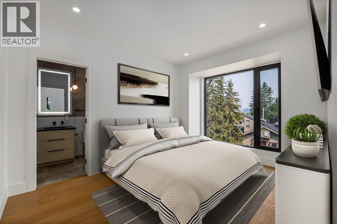
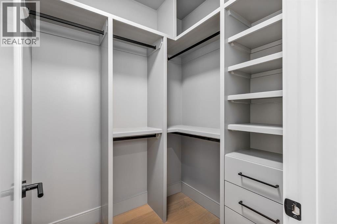
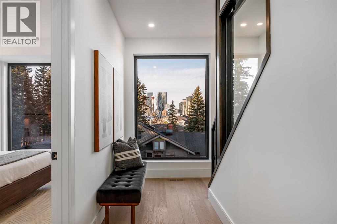
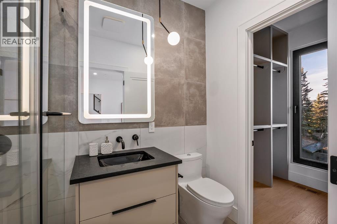
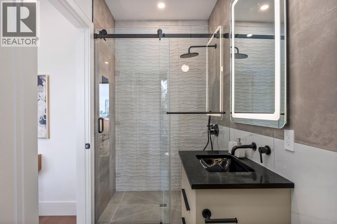
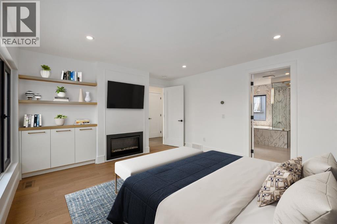
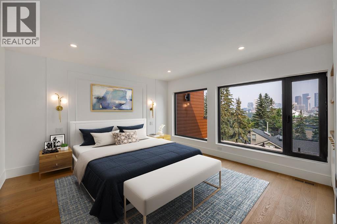
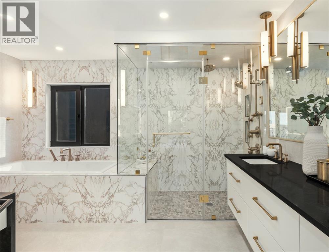
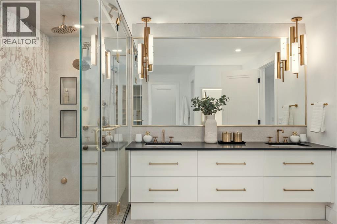
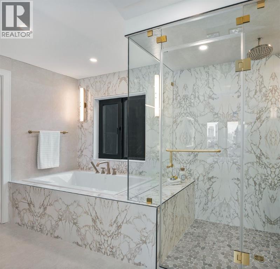
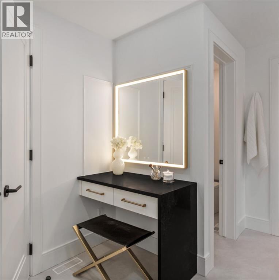
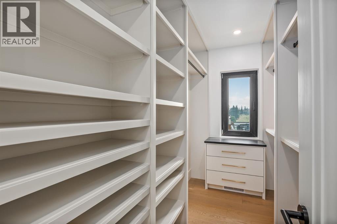
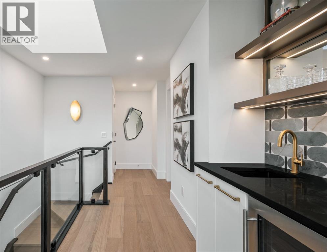
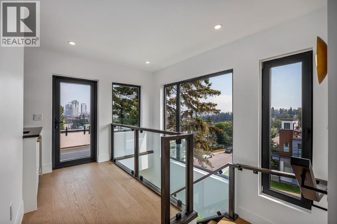
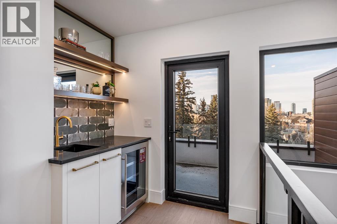
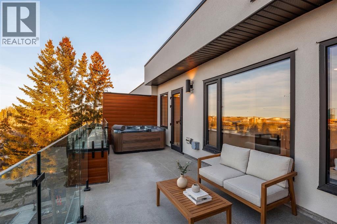
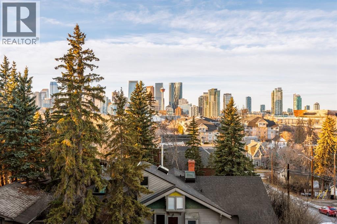
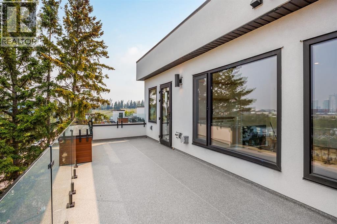
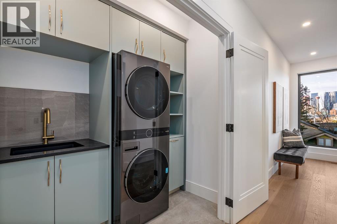
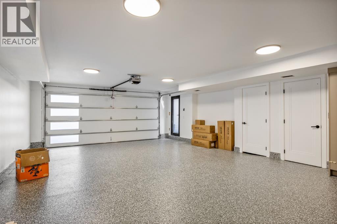
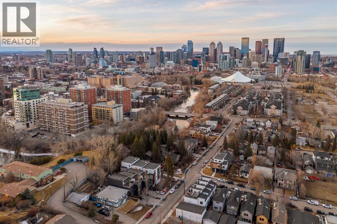
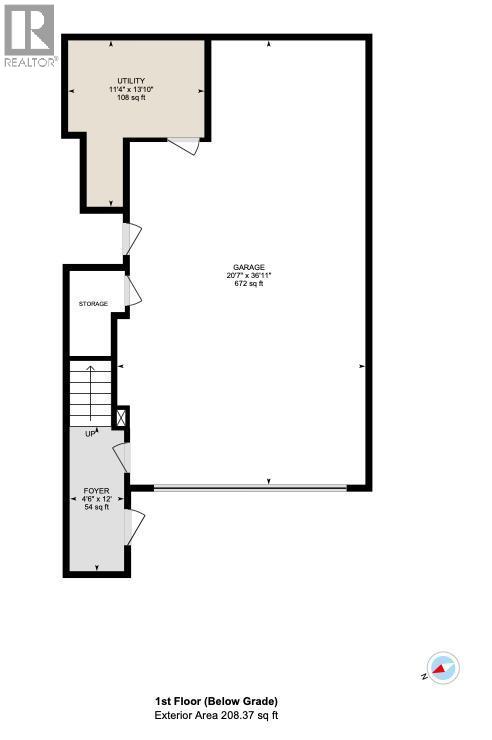
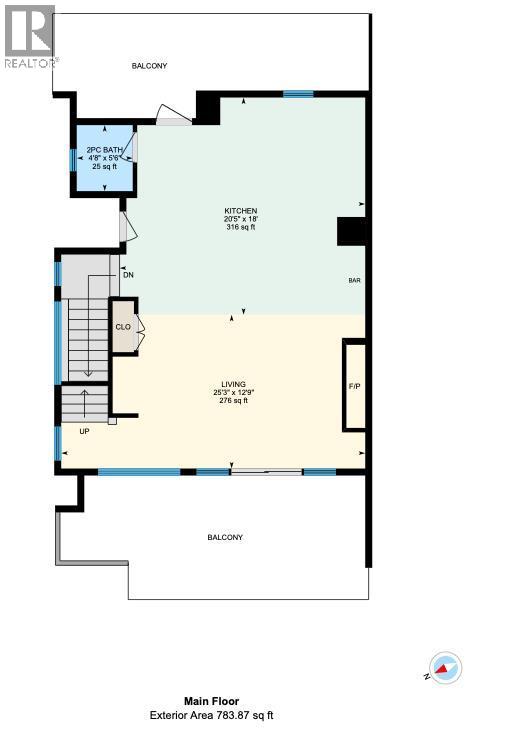
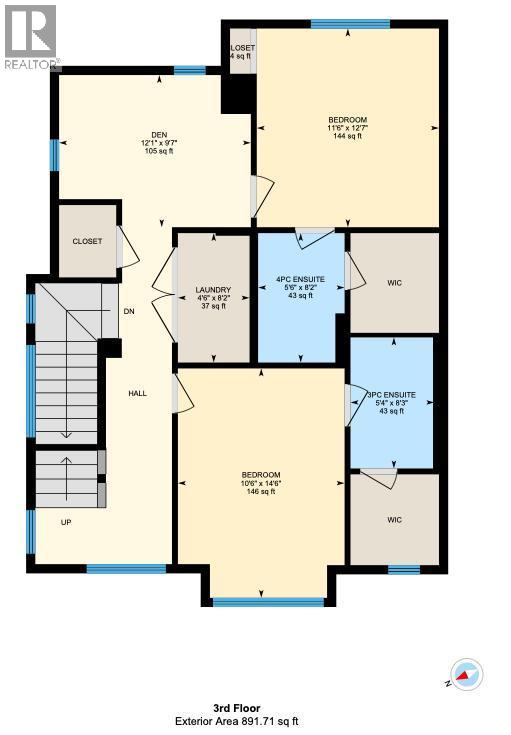
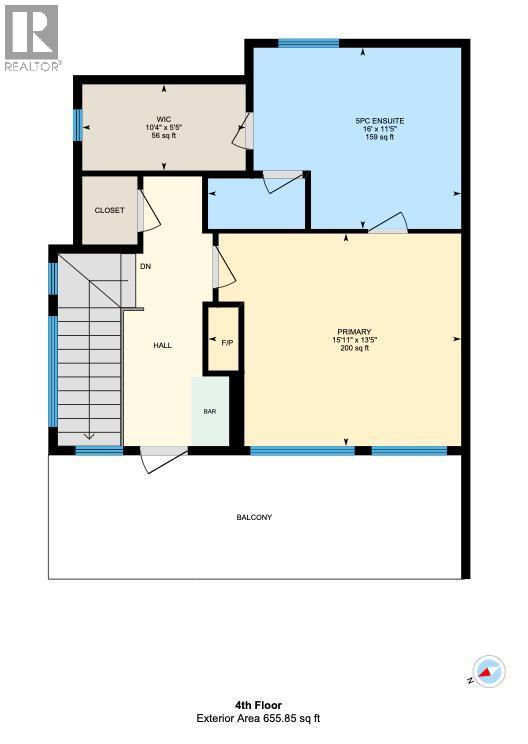
Enjoy exclusive promotions currently being offered by the builder: 1 year of free condo fees if an offer is received & accepted before Oct 12 th & $10,000 of upgrade credits if an accepted offer received before Sep 30th. This three storey townhome incorporates modern-traditional interior design elements for a sophisticated and timeless aesthetic. Perched upon a hill in one of Calgary's most iconic river communities overlooking the picturesque skyline, this brand new unit is a culmination of high quality materials, thoughtful finishing selections, and grand inclusions. The attached triple car garage and private elevator are characteristic of the many luxurious additions strategically embedded within this home. The main floor layout includes a chef's kitchen with premium panel-ready appliances, dining room, living area with gas fireplace, powder room, wet bar, built-in desk area, main floor balcony with sweeping city views, and an outdoor BBQ deck at the rear. On the second level there are two bedrooms, each with walk-in closets and full ensuites, along with a large built-in laundry area with sink and shelving, and a versatile den. The third floor is occupied almost entirely by a spacious primary retreat with another gas fireplace, walk-in-closet, an attached 6 piece ensuite including a steam shower, air jetted tub, bidet, make-up vanity and in-floor heating, along with an additional wet bar, and a third level balcony (designed and loaded for a hot-tub) overlooking the city and nearby Elbow River. This intentional floorplan prioritizes comfort and convenience while maximizing utilization of space. Intricate millwork, ornate wall and ceiling mouldings, a curved, ribbed kitchen island, brush gold accents, 9 foot ceilings, and herringbone hardwood all work together seamlessly to emulate carefully curated beauty. With unrivalled cityscape views, this home is a testament to deluxe inner city living. Notable specifications include: quartz countertops, Spanish porcelain tile , engineered European Oak hardwood, custom designed casing/mouldings, designer light fixtures, LED backlit built-in bookcase, millwork built-ins, satin brass and matte black hardware, European style tilt and turn windows with ticker individual panes of glass, along with rough-in for a security system. The expansive epoxy finished garage also includes EV rough-in, a built-in closet space to be used as a mudroom, and the flexibility to convert a large portion at the rear into a home gym or workshop area in lieu of a third vehicle. This home is situated amongst the natural landscape of the river pathways and surrounded by some of the city's most notable landmarks in the peaceful community of Erlton. Quickly access the shopping and dining opportunities along 4th street, the brand new Convention Centre, Calgary Stampede Grounds, and get to the downtown core in minutes. (id:67740)
Характеристики объекта
Здание
| Тип постройки | Row / Townhouse |
|---|---|
| Тип недвижимости | Single Family |
| Форма собственности | Condo/Strata |
| Год постройки | 2026 |
| Этажность | 3 |
| Фундамент | Poured Concrete |
Интерьер
| Спальни выше уровня земли | 3 |
|---|---|
| Спальни ниже уровня земли (в цоколе) | 0 |
| Гостевые санузлы (без душа) | 1 |
| Отделанная площадь выше уровня земли | 2,331 square feet |
| Подвал (бейсмент) | See Remarks |
| Напольные покрытия | Tile, Hardwood |
| Отопление | Forced air, In Floor Heating, Electric, Natural gas, Other |
| Кондиционирование | See Remarks |
| Камины | 2 |
| Бытовая техника | Washer, Refrigerator, Range – Gas, Dishwasher, Wine Fridge, Dryer, Microwave, Hood Fan, Garage door opener, Water Heater – Tankless |
Участок и экстерьер
| Особенности участка | See remarks, Wet bar, Elevator, Closet Organizers, No Animal Home, No Smoking Home, Gas BBQ Hookup |
|---|---|
| Отделка фасада | Stucco, Metal |
| Ограждение | Fence |
| Вид | View |
| Инфраструктура района | Pets Allowed |
| Описание зонирования | M-CG |
Парковка
| Парковочные места | 5 |
|---|---|
| Парковка | Attached Garage, Attached Garage |
Сборы и налоги
| Взнос кондо / ТСЖ (HOA) | $325 |
|---|---|
| Периодичность взноса | Monthly |
| Взнос включает | Ground Maintenance, Insurance, Reserve Fund Contributions |
Комнаты
| Комната | Этаж / уровень | Размеры |
|---|---|---|
| Kitchen | Main level | 18.00 Ft x 20.42 Ft |
| Living room | Main level | 12.75 Ft x 25.25 Ft |
| 2pc Bathroom | Main level | 5.50 Ft x 4.67 Ft |
| Bedroom | Second level | 12.58 Ft x 11.50 Ft |
| Bedroom | Second level | 14.50 Ft x 10.50 Ft |
| 4pc Bathroom | Second level | 8.17 Ft x 5.50 Ft |
| 3pc Bathroom | Second level | 8.25 Ft x 5.33 Ft |
| Primary Bedroom | Third level | 13.42 Ft x 15.92 Ft |
| 6pc Bathroom | Third level | 11.42 Ft x 16.00 Ft |
| Other | Third level | 5.42 Ft x 10.33 Ft |
| Furnace | Basement | 13.83 Ft x 11.33 Ft |
| Foyer | Basement | 12.00 Ft x 4.50 Ft |
| Other | Main level | 10.42 Ft x 25.00 Ft |
| Other | Third level | 8.83 Ft x 26.33 Ft |
| Laundry room | Second level | 8.17 Ft x 4.50 Ft |
| Other | Main level | 8.00 Ft x 22.00 Ft |
Расположение
Расположение на карте приблизительное. Открыть карту крупнее
Брокер объявления: CIR Realty

Данные объявлений обновлены 4 ноября 2026 г., 15:48.
Условия использования информации об объектах MLS®
Официальный текст условий CREA приводится на английском языке.
Пользуясь этим сайтом и просматривая информацию об объектах MLS®, вы соглашаетесь с этими условиями.
REALTOR®, REALTORS®, and the REALTOR® logo are certification marks that are owned by REALTOR® Canada Inc. and licensed exclusively to The Canadian Real Estate Association (CREA). These certification marks identify real estate professionals who are members of CREA and who must abide by CREA’s By-Laws, Rules, and the REALTOR® Code. The MLS® trademark and the MLS® logo are owned by CREA and identify the quality of services provided by real estate professionals who are members of CREA.
The information contained on this site is based in whole or in part on information that is provided by members of The Canadian Real Estate Association (CREA), who are responsible for its accuracy. REALTOR.ca Canada Inc. reproduces and distributes this information as a service for its members and neither CREA nor REALTOR.ca Canada Inc. assumes responsibility for its accuracy
This website is operated by the Berg Estate Team (Tom Berg and Valery Berg), REALTORS® with eXp Realty, members of The Canadian Real Estate Association.
The listing content on this website is protected by copyright and other laws, and is intended solely for the private, non-commercial use by individuals. Any other reproduction, distribution or use of the content, in whole or in part, is specifically forbidden. The prohibited uses include commercial use, “screen scraping”, “database scraping”, and any other activity intended to collect, store, reorganize or manipulate data on the pages produced by or displayed on this website.