
261 Eagle Terrace Road
Eagle Terrace, Canmore, Alberta T1W3C7
$2 535 000
Брокер: Sotheby's International Realty Canada
MLS® A2350297
- Спальни
- 4
- Санузлы
- 5 + 2 гостевых
- Жилая площадь
- 2 734 кв. футов
- Тип
- Дом
- Год постройки
- 2000
Описание объекта
Описание приводится на языке оригинала (английском), как его предоставил листинговый брокер, – по правилам CREA DDF® оно не переводится. Будем рады перевести и рассказать подробности: позвоните или напишите нам по-русски.
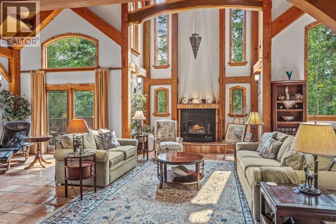
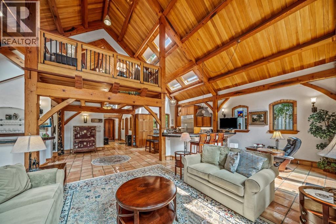
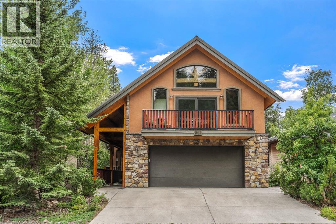
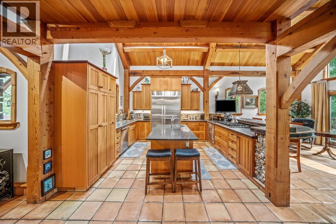
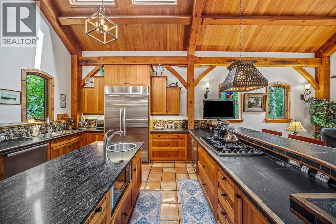
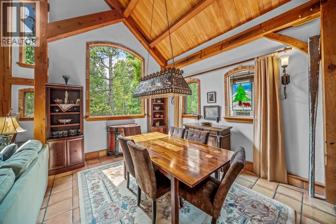
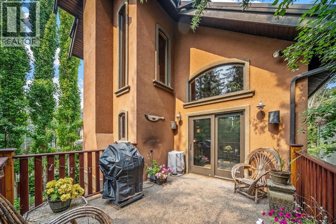
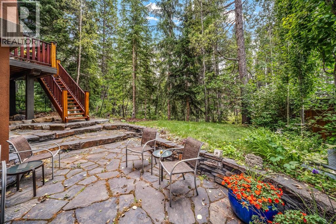
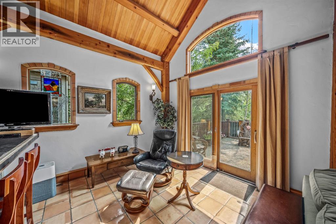
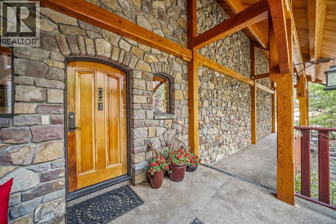
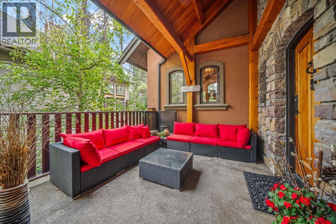
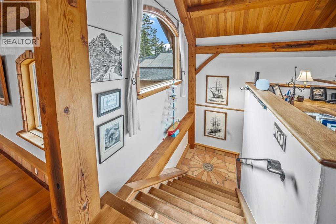
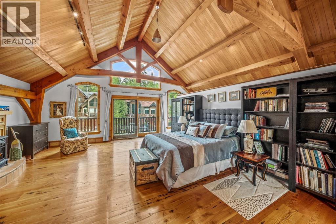
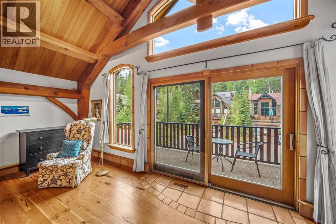
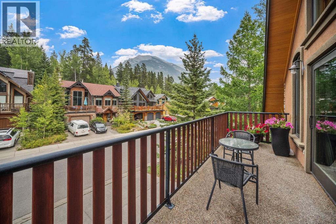
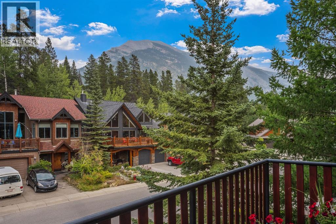
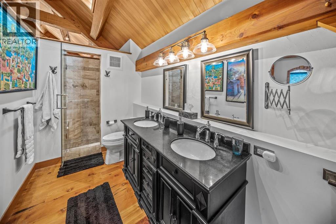
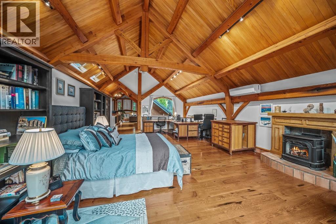
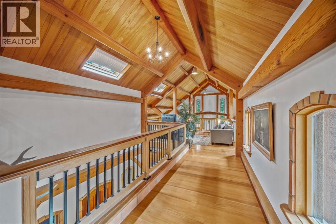
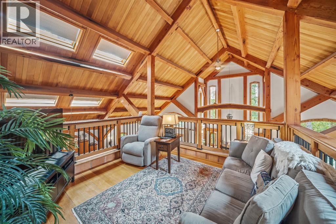
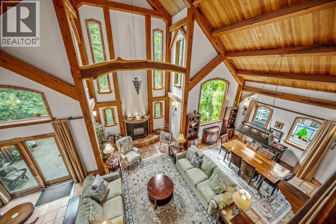
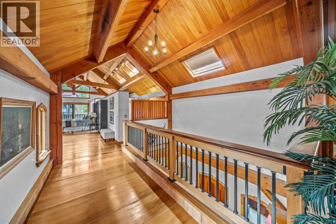
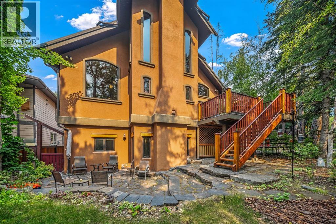
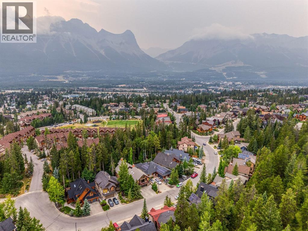
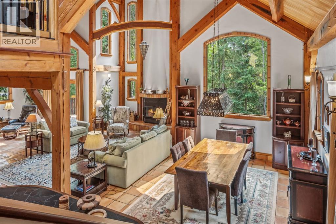
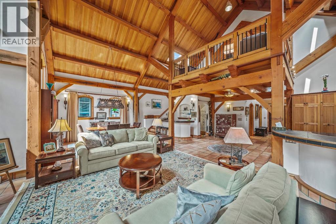
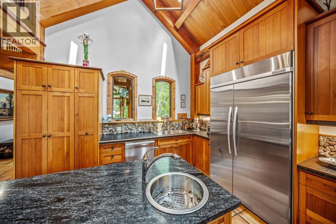
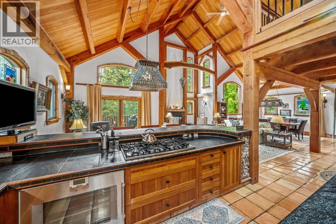
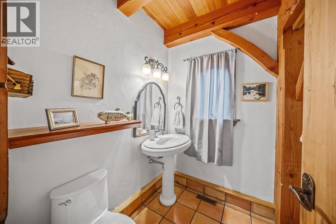
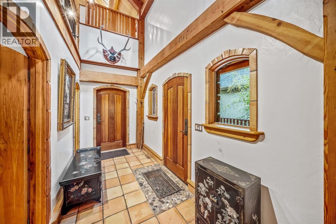
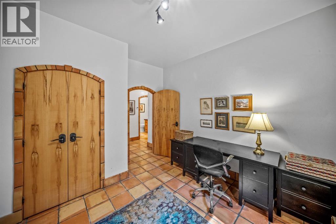
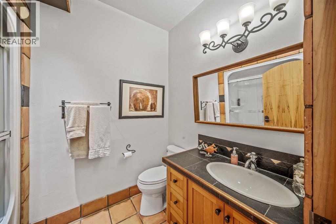
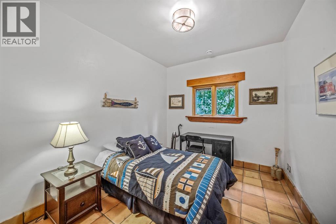
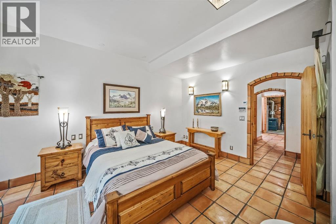
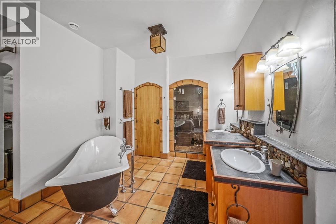
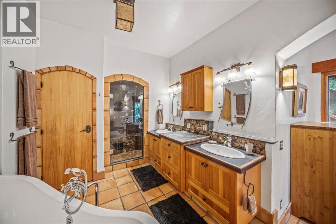
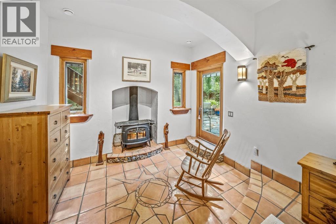
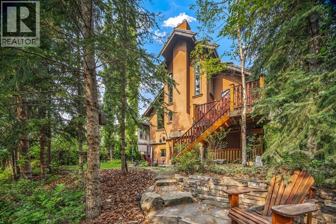
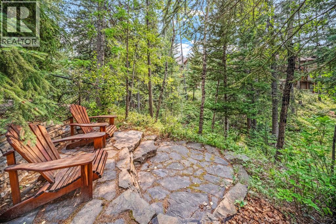
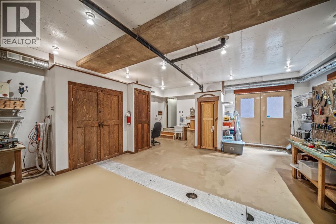
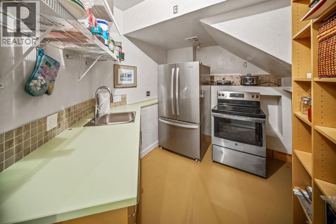
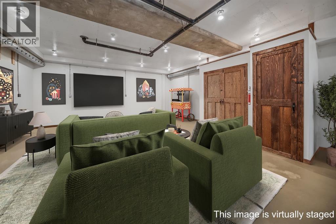
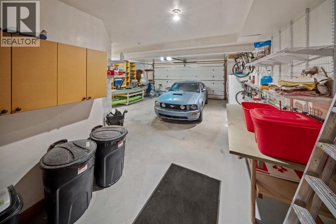
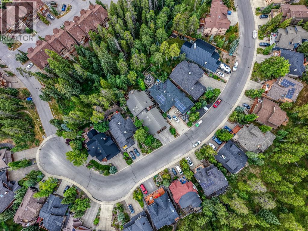
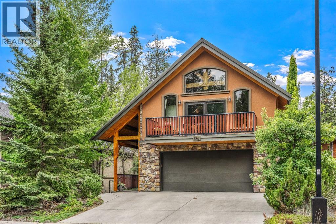
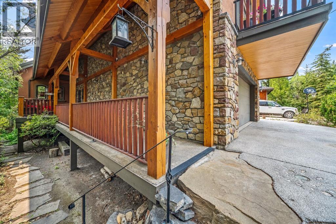
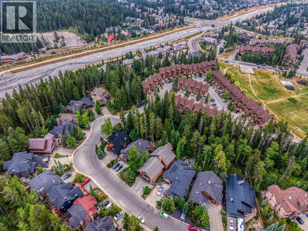
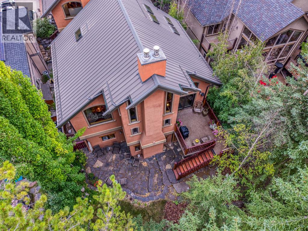
Set against the spectacular backdrop of the Canadian Rockies, 261 Eagle Terrace Road is an award-winning mountain residence where craftsmanship, natural materials and generous proportions come together in a home distinctly connected to its Canmore setting.Spanning three levels and offering 4,679 sq. ft. of thoughtfully designed living space, the home is anchored by striking post-and-beam fir construction. Soaring cathedral ceilings create an immediate sense of scale, while a variety of woods used throughout the residence bring warmth, texture and richness to the interiors. The exposed timber structure is more than a design detail—it gives the home its character, celebrating the materials and craftsmanship associated with enduring mountain architecture.The floor plan offers four bedrooms and five bathrooms, including two bedrooms with private ensuites, providing considerable flexibility for family and guests. Expansive living spaces balance the scale of the home with a sense of warmth and comfort, creating natural places to gather while still offering room to retreat. Whether hosting a house full of family and friends or enjoying a quiet evening at home, the residence is designed to adapt easily to both.Beyond the principal living areas, a substantial workshop adds another dimension to the home. It can continue to serve as a dedicated workspace or be reimagined as a home gym, theatre, games room or additional family room. An oversized double-car garage provides generous space for vehicles, bikes, skis and the equipment that comes with an active mountain lifestyle.Outside, the home’s metal roof complements its timeless mountain architecture while offering durability well suited to the alpine environment. At the rear, the property backs onto a treed ravine rather than neighbouring development, creating a private and naturally beautiful backdrop. The changing seasons become part of the experience, with mature trees and the contours of the ravine reinforcing the home ’s connection to its surroundings.261 Eagle Terrace Road is a substantial Canmore residence distinguished by its award-winning design, post-and-beam craftsmanship and extensive use of natural wood. With nearly 4,700 sq. ft. of living space, flexible rooms, an oversized garage and a private ravine setting, it offers the scale to gather, the space to retreat and an architectural character that feels unmistakably at home in the Canadian Rockies. (id:67740)
Характеристики объекта
Здание
| Тип постройки | House |
|---|---|
| Тип недвижимости | Single Family |
| Форма собственности | Freehold |
| Год постройки | 2000 |
| Этажность | 3 |
| Фундамент | Poured Concrete |
Интерьер
| Спальни выше уровня земли | 1 |
|---|---|
| Спальни ниже уровня земли (в цоколе) | 3 |
| Гостевые санузлы (без душа) | 2 |
| Отделанная площадь выше уровня земли | 2,734 square feet |
| Подвал (бейсмент) | Partially finished, Full, Separate entrance, Walk out |
| Напольные покрытия | Tile, Hardwood |
| Отопление | In Floor Heating, Other |
| Кондиционирование | Partially air conditioned |
| Камины | 3 |
| Бытовая техника | Washer, Refrigerator, Cooktop – Gas, Dishwasher, Stove, Dryer, Microwave, Window Coverings |
Участок и экстерьер
| Площадь участка | 579.00 square meters |
|---|---|
| Размеры участка | 579.00 |
| Особенности участка | Wet bar, No neighbours behind, Closet Organizers |
| Отделка фасада | Stone, Stucco |
| Ограждение | Partially fenced |
| Вид | View |
| Описание зонирования | R1A |
Парковка
| Парковочные места | 4 |
|---|---|
| Парковка | Attached Garage |
Сборы и налоги
| Налог на недвижимость в год | $10 363 |
|---|---|
| Налоговый год | 2026 |
Комнаты
| Комната | Этаж / уровень | Размеры |
|---|---|---|
| 2pc Bathroom | Main level | 5.83 Ft x 6.17 Ft |
| Other | Main level | 13.58 Ft x 12.08 Ft |
| Dining room | Main level | 17.00 Ft x 12.33 Ft |
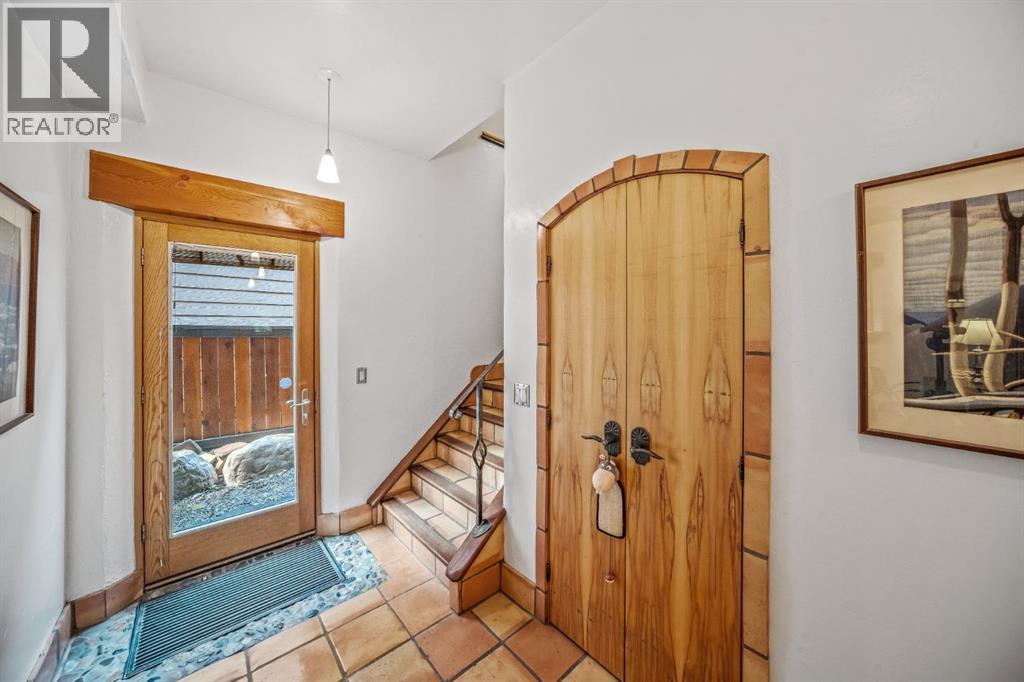
| Foyer | Main level | 13.50 Ft x 6.17 Ft |
| Kitchen | Main level | 17.50 Ft x 12.75 Ft |
| Living room | Main level | 32.67 Ft x 24.75 Ft |
| Other | Main level | 13.25 Ft x 10.67 Ft |
| Pantry | Main level | 11.58 Ft x 8.92 Ft |
| 4pc Bathroom | Second level | 15.17 Ft x 5.92 Ft |
| Other | Second level | 5.92 Ft x 19.33 Ft |
| Loft | Second level | 12.17 Ft x 12.42 Ft |
| Primary Bedroom | Second level | 32.58 Ft x 18.17 Ft |
| Other | Second level | 16.58 Ft x 6.58 Ft |
| 1pc Bathroom | Basement | 6.00 Ft x 27.33 Ft |
| 4pc Bathroom | Basement | 5.92 Ft x 8.42 Ft |
| 5pc Bathroom | Basement | 9.83 Ft x 12.00 Ft |
| Bedroom | Basement | 22.42 Ft x 10.92 Ft |
| Bedroom | Basement | 9.50 Ft x 11.17 Ft |
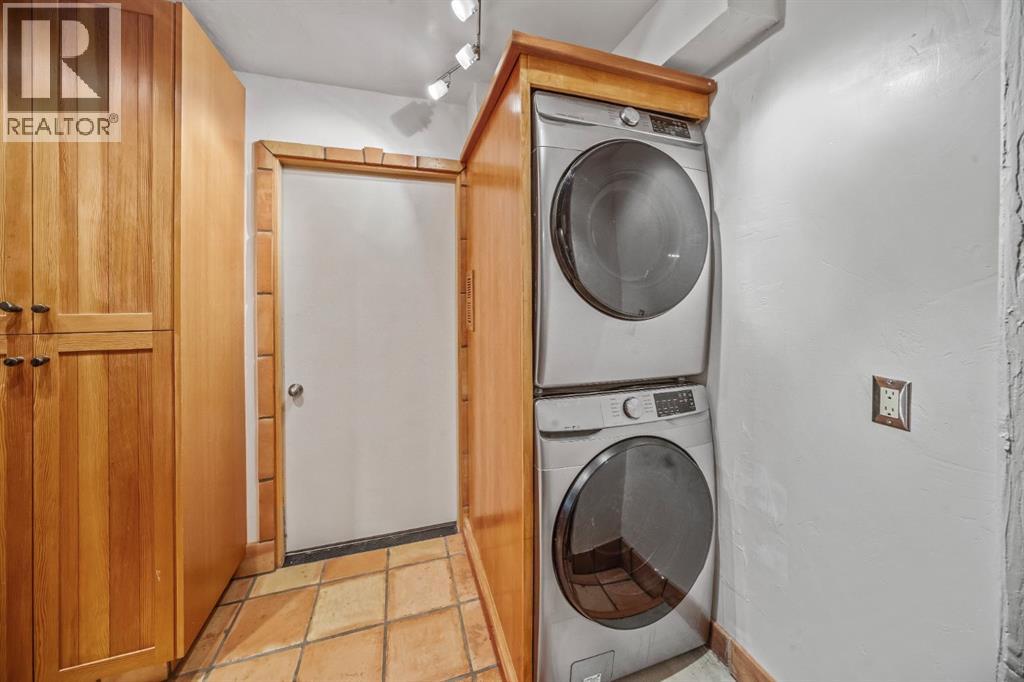
| Laundry room | Basement | 5.92 Ft x 10.58 Ft |
| Bedroom | Basement | 12.42 Ft x 11.42 Ft |
Расположение
Расположение на карте приблизительное. Открыть карту крупнее
Брокер объявления: Sotheby's International Realty Canada

Данные объявлений обновлены 6 ноября 2026 г., 14:31.
Условия использования информации об объектах MLS®
Официальный текст условий CREA приводится на английском языке.
Пользуясь этим сайтом и просматривая информацию об объектах MLS®, вы соглашаетесь с этими условиями.
REALTOR®, REALTORS®, and the REALTOR® logo are certification marks that are owned by REALTOR® Canada Inc. and licensed exclusively to The Canadian Real Estate Association (CREA). These certification marks identify real estate professionals who are members of CREA and who must abide by CREA’s By-Laws, Rules, and the REALTOR® Code. The MLS® trademark and the MLS® logo are owned by CREA and identify the quality of services provided by real estate professionals who are members of CREA.
The information contained on this site is based in whole or in part on information that is provided by members of The Canadian Real Estate Association (CREA), who are responsible for its accuracy. REALTOR.ca Canada Inc. reproduces and distributes this information as a service for its members and neither CREA nor REALTOR.ca Canada Inc. assumes responsibility for its accuracy
This website is operated by the Berg Estate Team (Tom Berg and Valery Berg), REALTORS® with eXp Realty, members of The Canadian Real Estate Association.
The listing content on this website is protected by copyright and other laws, and is intended solely for the private, non-commercial use by individuals. Any other reproduction, distribution or use of the content, in whole or in part, is specifically forbidden. The prohibited uses include commercial use, “screen scraping”, “database scraping”, and any other activity intended to collect, store, reorganize or manipulate data on the pages produced by or displayed on this website.