
550 Riverfront Avenue Southeast
Downtown East Village, Calgary, Alberta T2G1E5
$269 900
Брокер: TREC The Real Estate Company
MLS® A2354405
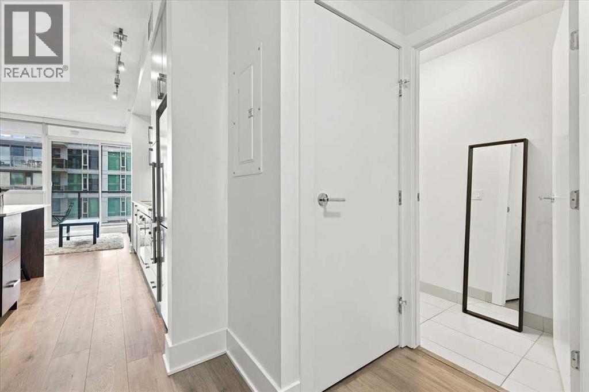
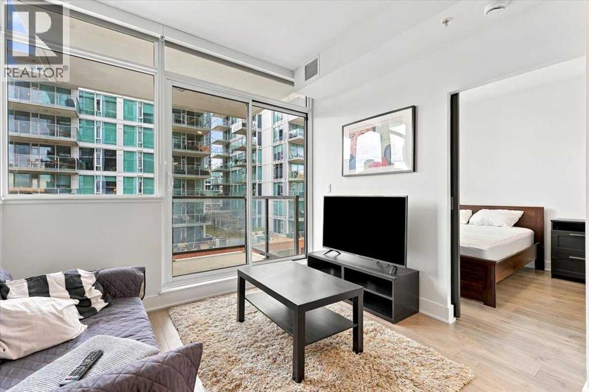
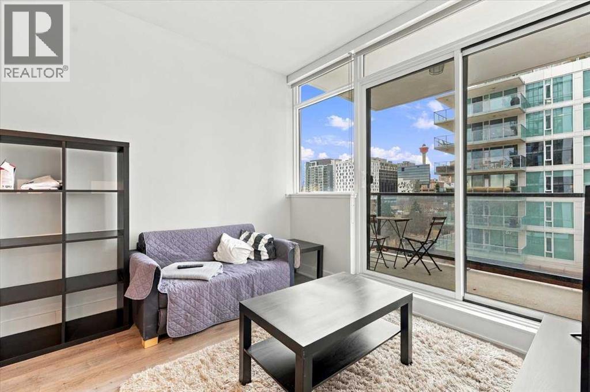
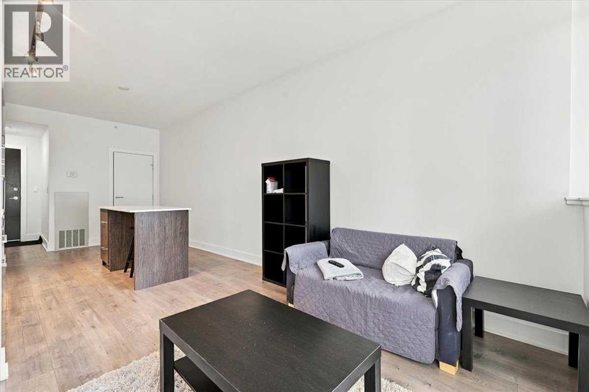
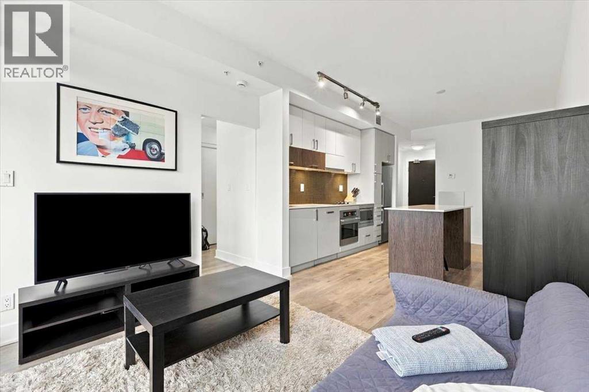
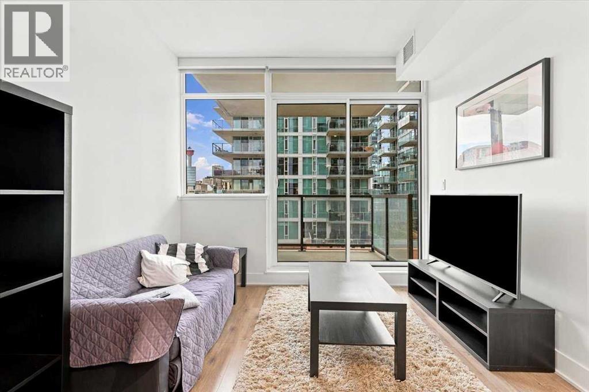
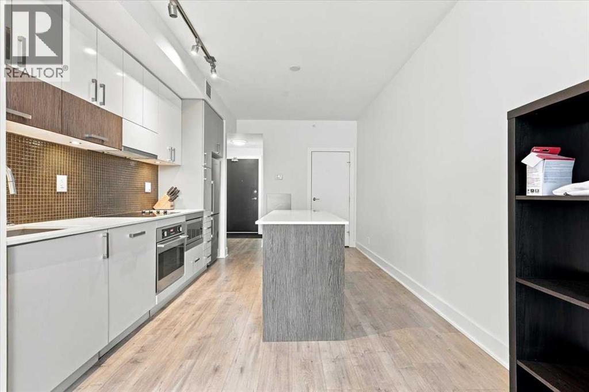
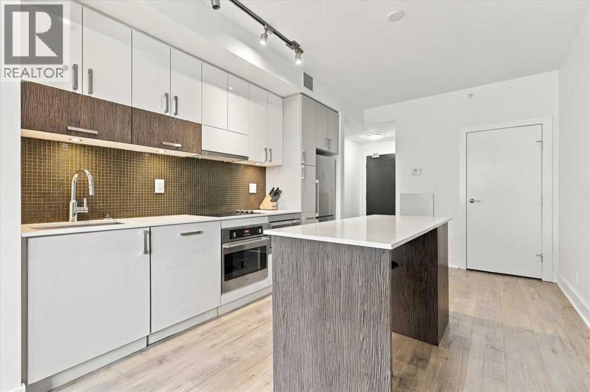
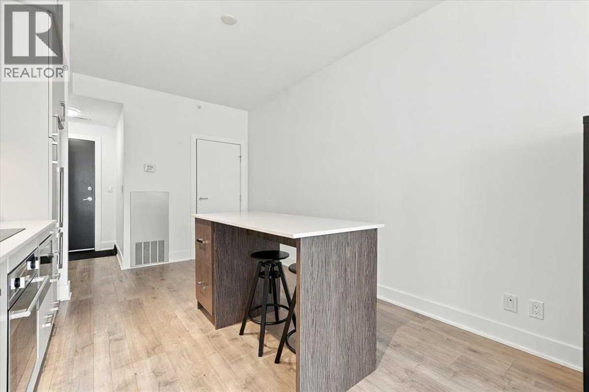
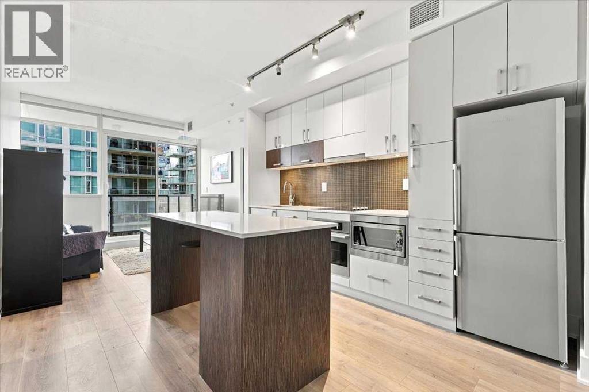
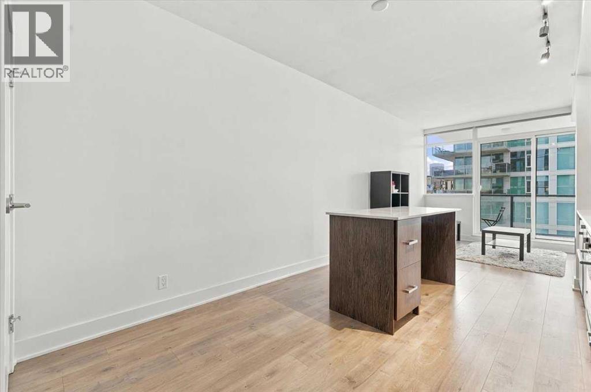
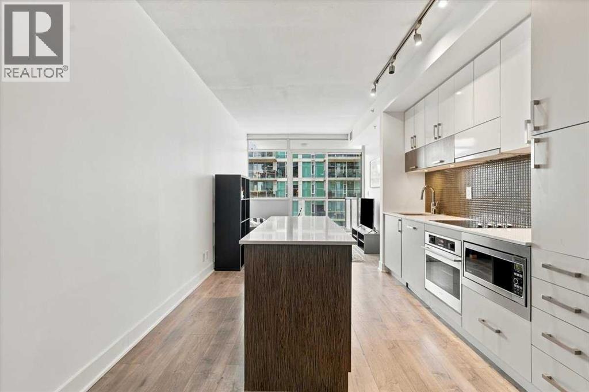
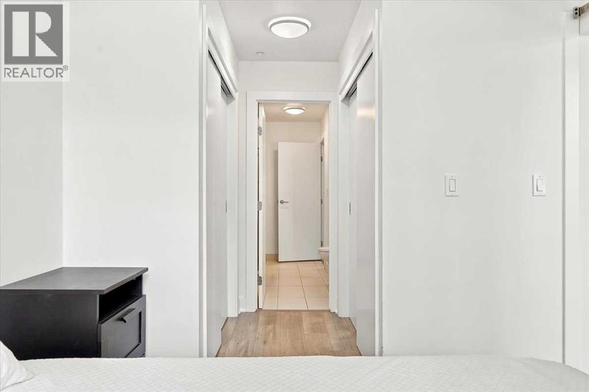
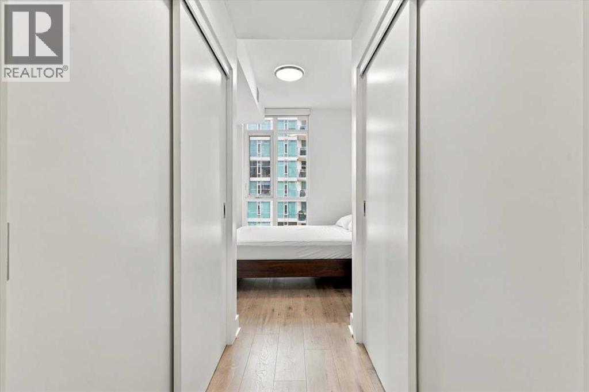
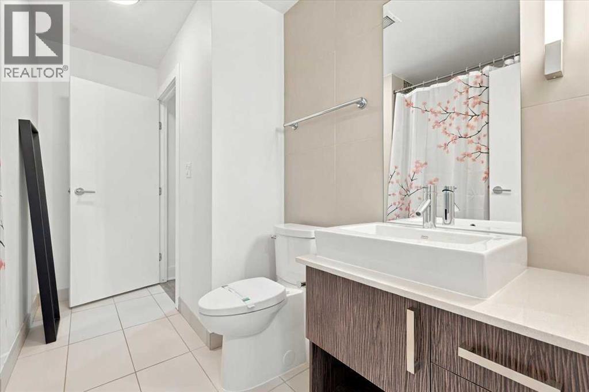
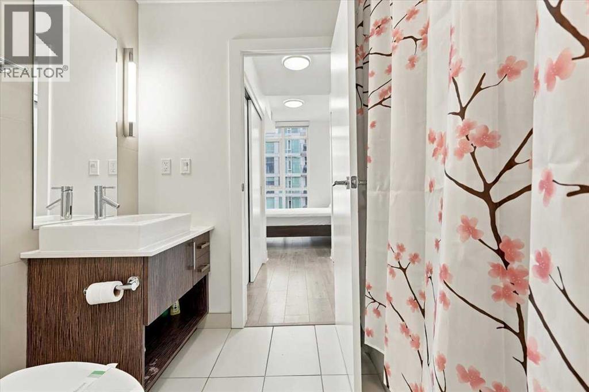


- Спальни
- 1
- Санузлы
- 1
- Жилая площадь
- 495 кв. футов
- Тип
- Квартира
- Год постройки
- 2015
Описание объекта
Описание приводится на языке оригинала (английском), как его предоставил листинговый брокер, – по правилам CREA DDF® оно не переводится. Будем рады перевести и рассказать подробности: позвоните или напишите нам по-русски.
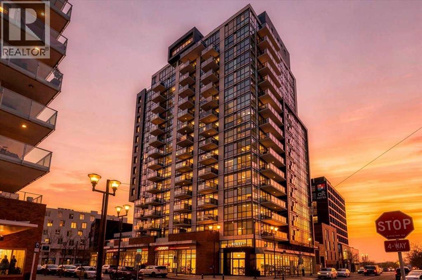
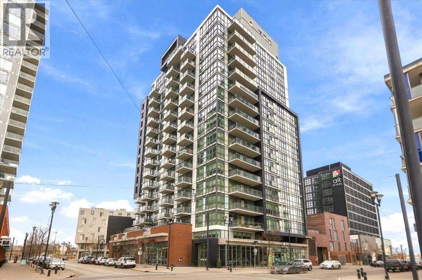
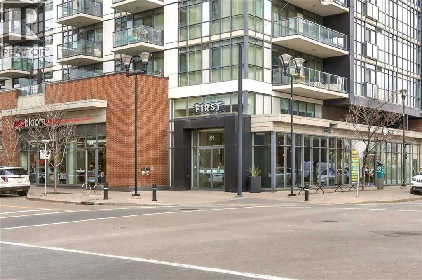
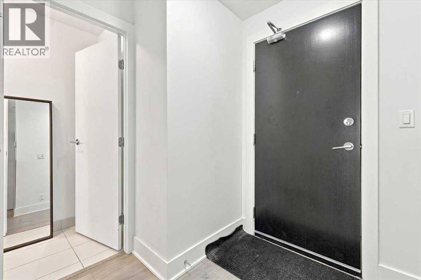
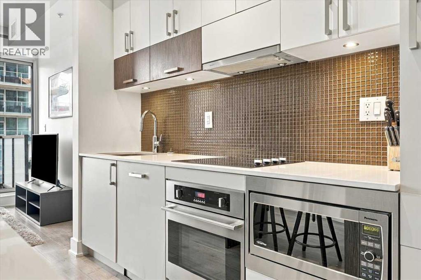
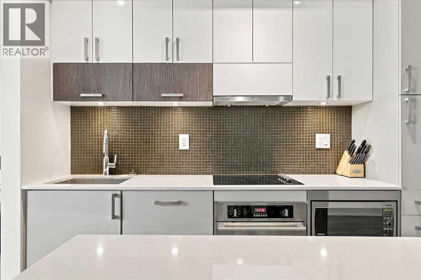
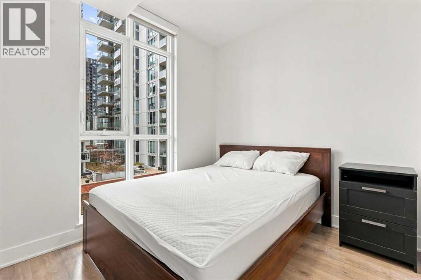
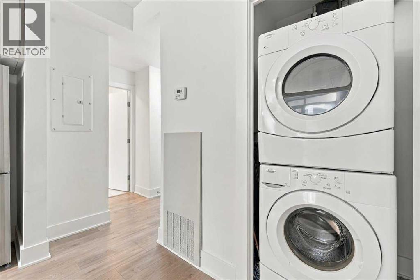
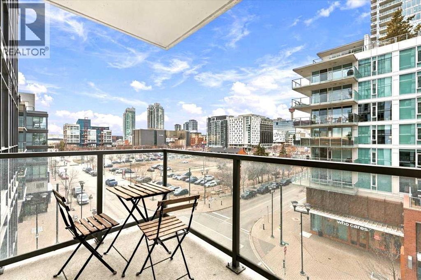
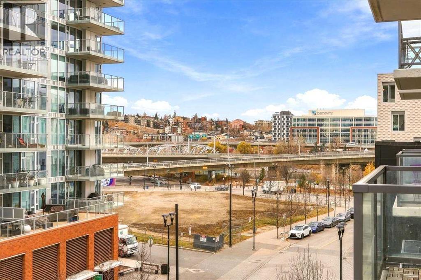
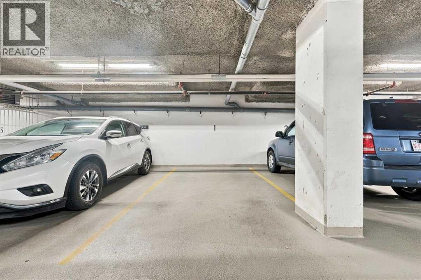
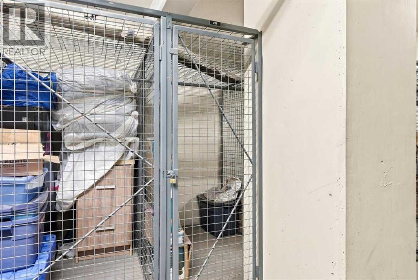
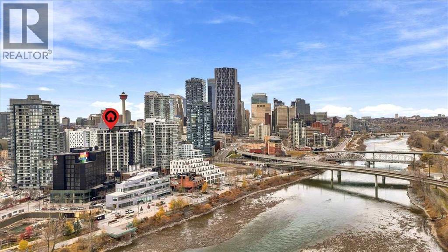
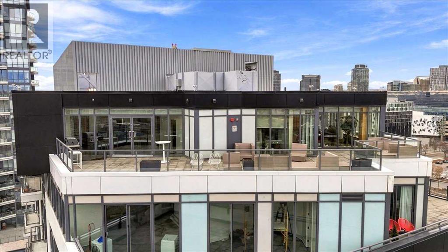
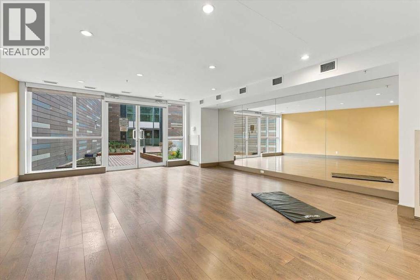
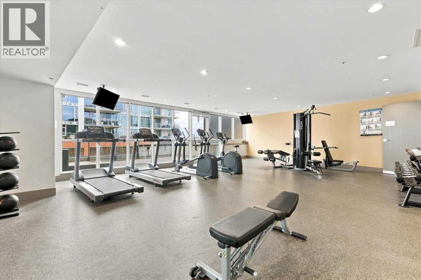
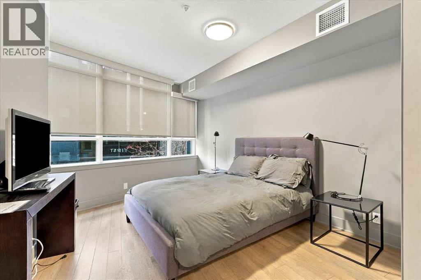
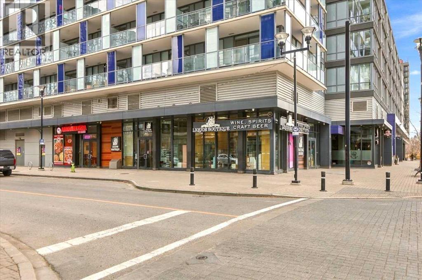
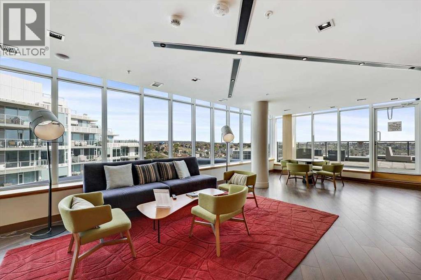
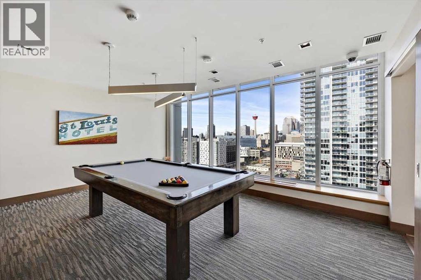
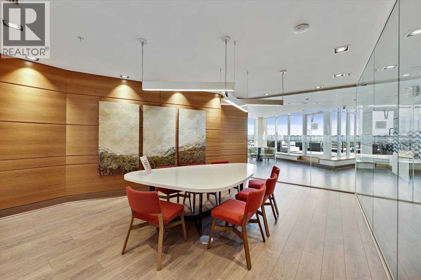
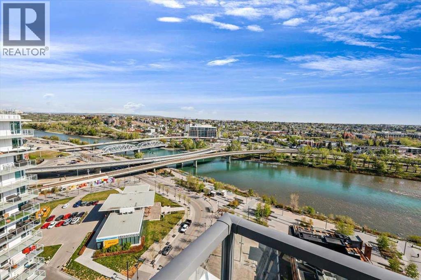
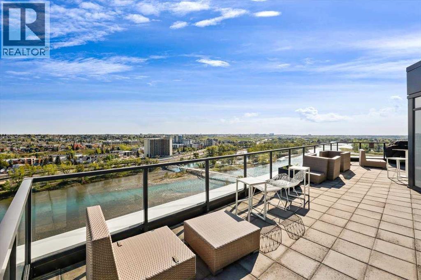
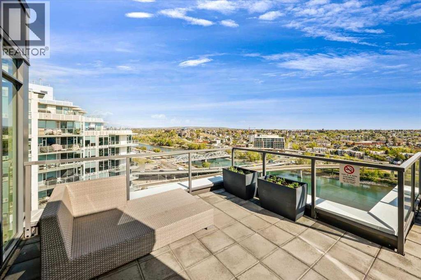
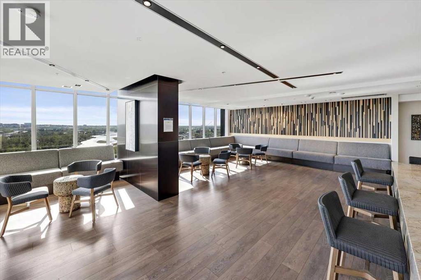
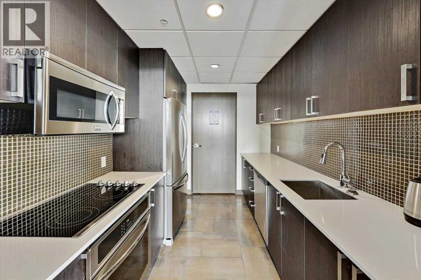
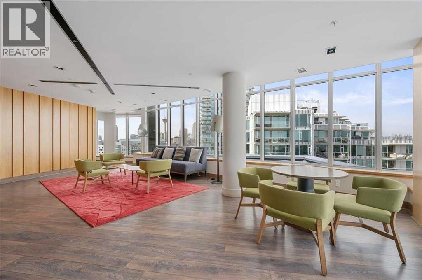
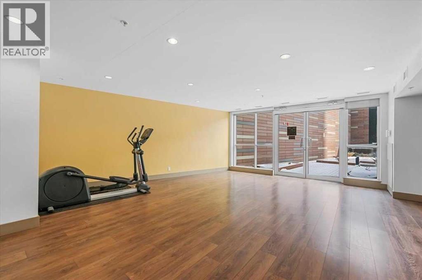
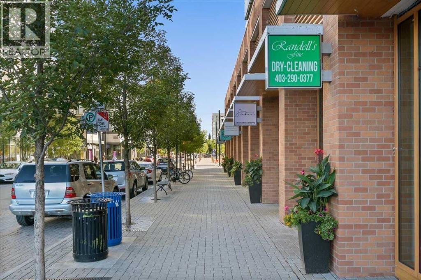
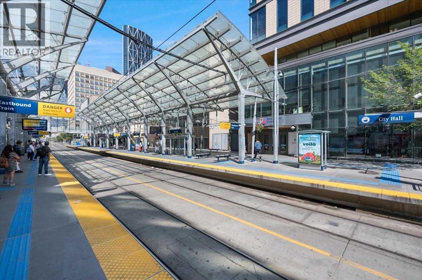
Modern Urban Living in the Heart of East Village!Welcome to FIRST EAST VILLAGE, where contemporary style meets the convenience and excitement of downtown Calgary. This beautifully appointed 1-bedroom, 1-bathroom condo at Unit 504, 550 Riverfront Avenue SE offers an exceptional urban lifestyle in one of Calgary's most vibrant communities.Featuring over 500 sq. ft. of thoughtfully designed living space, this bright and inviting home boasts an open-concept layout, expansive windows, abundant natural light, and spectacular panoramic views. The modern kitchen is beautifully finished with sleek quartz countertops and stainless steel appliances, making it perfect for everyday living and entertaining.Additional features include:In-suite laundry for added convenienceSecure, heated underground parkingPrivate storage lockerBright, open-concept living space with impressive viewsExceptional Building AmenitiesEnjoy an impressive collection of amenities designed to complement your lifestyle:Sky Lounge: A spectacular rooftop indoor/outdoor terrace featuring panoramic city and river views, comfortable lounge seating, and BBQ facilities.Resident Lounge: An elegant entertainment space complete with a pool table, full kitchen, and wet bar.Fitness Centre: A fully equipped gym and dedicated yoga studio to support your active lifestyle.Lobby Lounge: A welcoming café-style space with Wi-Fi, ideal for remote work, casual meetings, or relaxing with friends.Have Overnight Guests? No Problem!Hosting family or friends is easy! The building offers a convenient guest suite available for just $70 per night, providing your visitors with a comfortable place to stay while allowing you to enjoy your privacy and space.with access to underground visitor parkingUnbeatable East Village LocationStep outside and experience everything Calgary's vibrant East Village has to offer. Enjoy immediate access to the Bow River pathways, the iconic Simmons Building, the Central Library, CTrain stat ion, trendy restaurants, cafés, and countless downtown amenities.Whether you're a first-time buyer, a young professional, downsizing, or looking for an attractive investment opportunity, this condo offers an outstanding combination of modern comfort, convenience, and urban lifestyle.Live, Work, and Enjoy the Best of Downtown Calgary!Discover the lifestyle you've been looking for at FIRST EAST VILLAGE. (id:67740)
Характеристики объекта
Здание
| Тип постройки | Apartment |
|---|---|
| Тип недвижимости | Single Family |
| Форма собственности | Condo/Strata |
| Год постройки | 2015 |
| Этажность | 18 |
| Материалы | Poured concrete |
| Особенности здания | Exercise Centre, Recreation Centre |
Интерьер
| Спальни выше уровня земли | 1 |
|---|---|
| Спальни ниже уровня земли (в цоколе) | 0 |
| Гостевые санузлы (без душа) | 0 |
| Отделанная площадь выше уровня земли | 495 square feet |
| Напольные покрытия | Laminate, Ceramic Tile |
| Кондиционирование | Central air conditioning |
| Бытовая техника | Refrigerator, Cooktop – Electric, Dishwasher, Microwave, Oven – Built-In, Hood Fan, Washer/Dryer Stack-Up |
| Безопасность | Smoke Detectors, Full Sprinkler System |
Участок и экстерьер
| Особенности участка | See remarks, No Animal Home, No Smoking Home, Parking |
|---|---|
| Отделка фасада | Concrete |
| Инфраструктура района | Pets Allowed With Restrictions |
| Описание зонирования | CC-EMU |
Парковка
| Парковочные места | 1 |
|---|---|
| Парковка | Underground |
Сборы и налоги
| Налог на недвижимость в год | $1 579 |
|---|---|
| Налоговый год | 2026 |
| Взнос кондо / ТСЖ (HOA) | $528 |
| Периодичность взноса | Monthly |
| Взнос включает | Property Management, Security, Heat, Water, Insurance, Reserve Fund Contributions |
Комнаты
| Комната | Этаж / уровень | Размеры |
|---|---|---|
| Living room | Main level | 8.42 Ft x 9.92 Ft |
| Kitchen | Main level | 7.42 Ft x 11.42 Ft |
| Dining room | Main level | 6.58 Ft x 6.75 Ft |
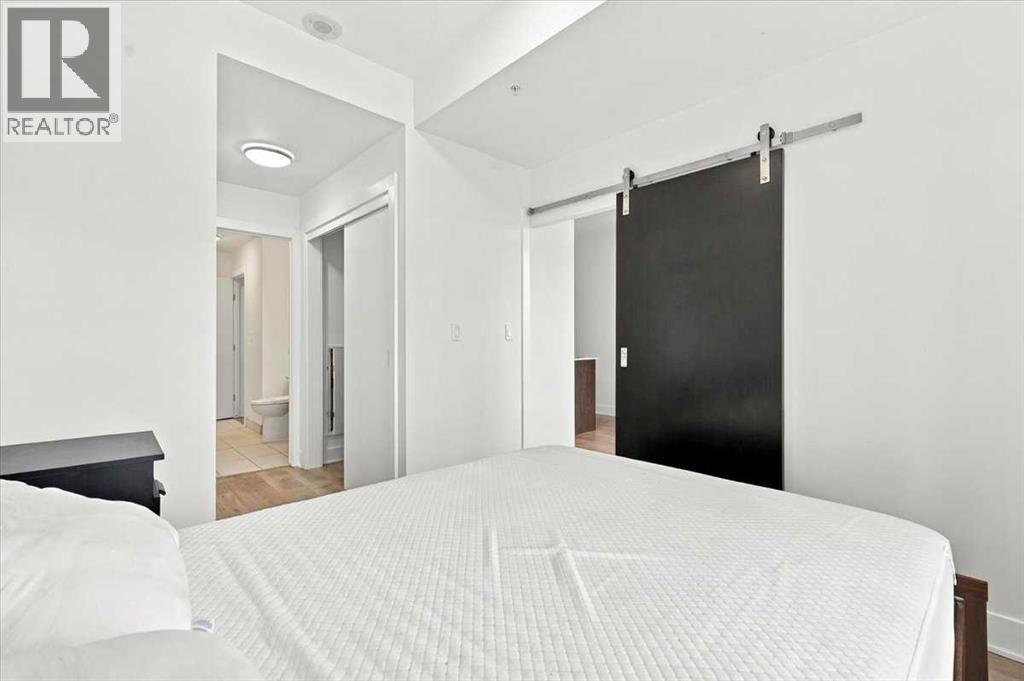
| Bedroom | Main level | 8.42 Ft x 8.83 Ft |
| Laundry room | Main level | 2.92 Ft x 3.75 Ft |
| Foyer | Main level | 4.58 Ft x 6.25 Ft |
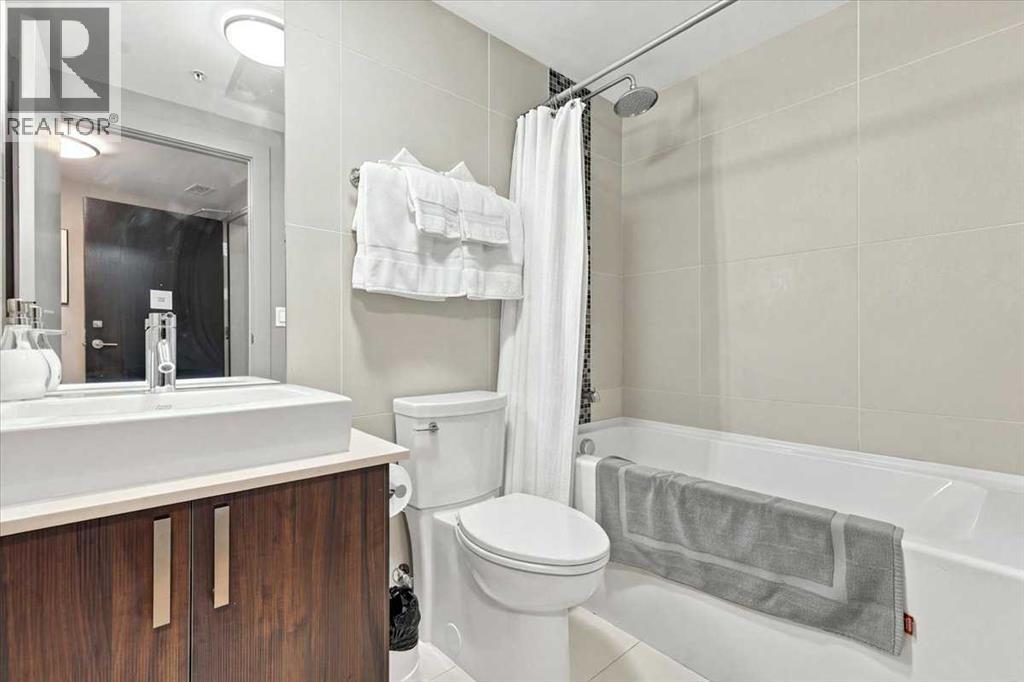
| 4pc Bathroom | Main level | 7.75 Ft x 10.92 Ft |
| Other | Main level | 6.00 Ft x 9.00 Ft |
Расположение
Расположение на карте приблизительное. Открыть карту крупнее
Брокер объявления: TREC The Real Estate Company

Данные объявлений обновлены 9 ноября 2026 г., 3:31.
Условия использования информации об объектах MLS®
Официальный текст условий CREA приводится на английском языке.
Пользуясь этим сайтом и просматривая информацию об объектах MLS®, вы соглашаетесь с этими условиями.
REALTOR®, REALTORS®, and the REALTOR® logo are certification marks that are owned by REALTOR® Canada Inc. and licensed exclusively to The Canadian Real Estate Association (CREA). These certification marks identify real estate professionals who are members of CREA and who must abide by CREA’s By-Laws, Rules, and the REALTOR® Code. The MLS® trademark and the MLS® logo are owned by CREA and identify the quality of services provided by real estate professionals who are members of CREA.
The information contained on this site is based in whole or in part on information that is provided by members of The Canadian Real Estate Association (CREA), who are responsible for its accuracy. REALTOR.ca Canada Inc. reproduces and distributes this information as a service for its members and neither CREA nor REALTOR.ca Canada Inc. assumes responsibility for its accuracy
This website is operated by the Berg Estate Team (Tom Berg and Valery Berg), REALTORS® with eXp Realty, members of The Canadian Real Estate Association.
The listing content on this website is protected by copyright and other laws, and is intended solely for the private, non-commercial use by individuals. Any other reproduction, distribution or use of the content, in whole or in part, is specifically forbidden. The prohibited uses include commercial use, “screen scraping”, “database scraping”, and any other activity intended to collect, store, reorganize or manipulate data on the pages produced by or displayed on this website.