
530 3 Street Southeast
Downtown East Village, Calgary, Alberta T2G2L8
$1 890 000
Брокер: Keller Williams BOLD Realty
MLS® A2352212
- Спальни
- 3
- Санузлы
- 2
- Жилая площадь
- 1 654 кв. футов
- Тип
- Квартира
- Год постройки
- 2024
Описание объекта
Описание приводится на языке оригинала (английском), как его предоставил листинговый брокер, – по правилам CREA DDF® оно не переводится. Будем рады перевести и рассказать подробности: позвоните или напишите нам по-русски.
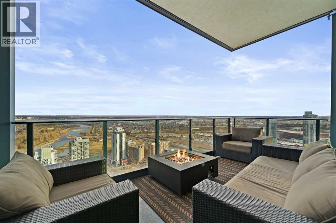
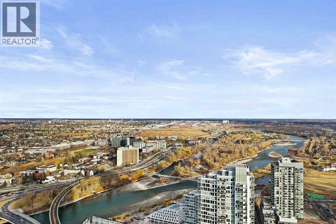
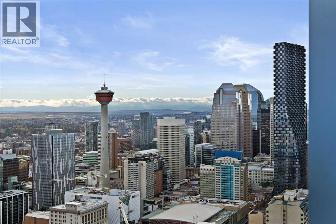
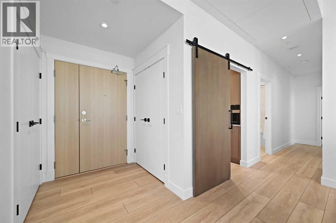
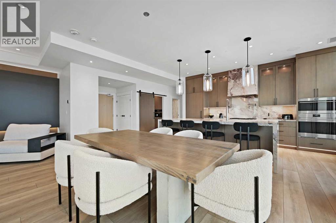
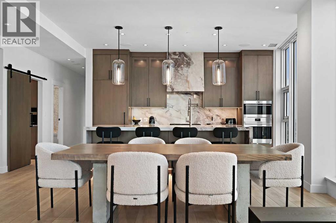
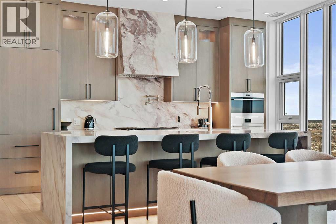
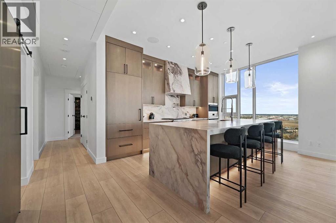
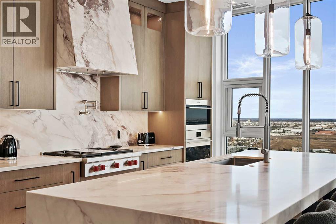
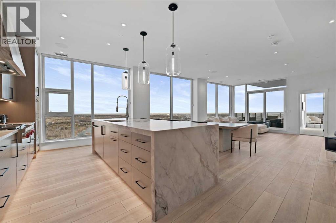
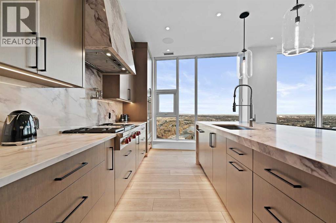
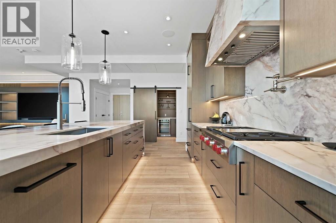
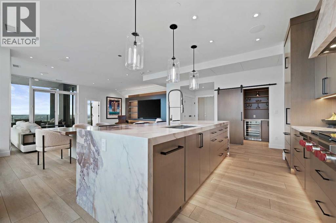
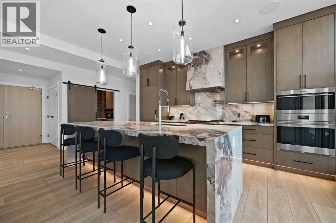
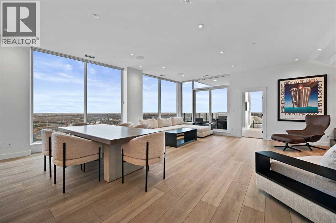
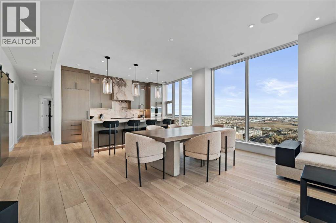
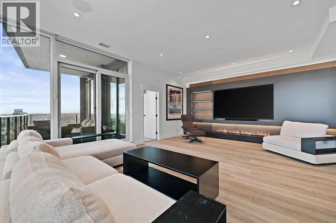
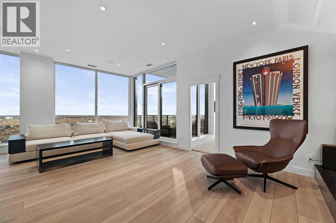
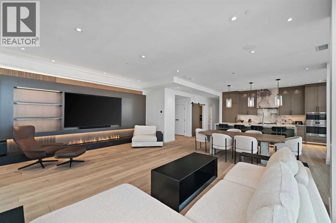
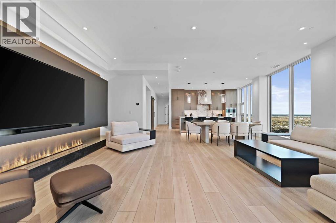
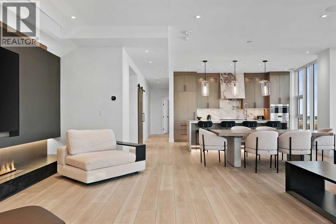
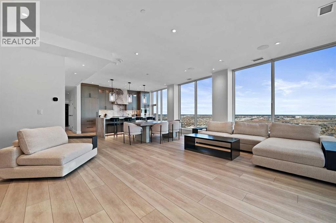
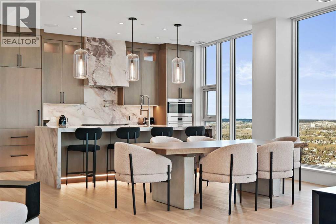
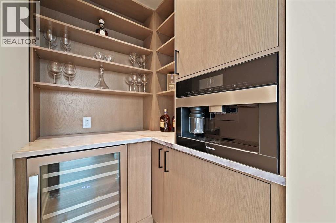
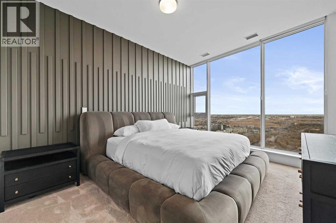
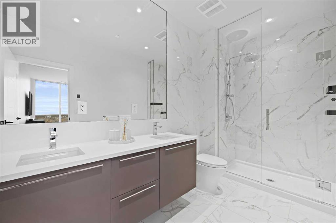
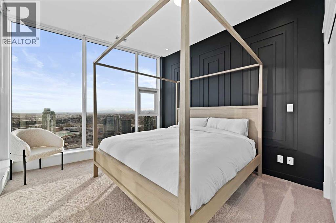
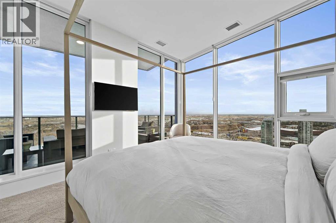
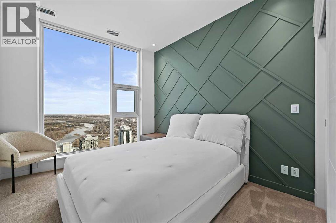
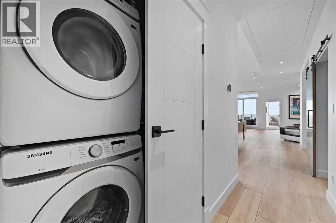
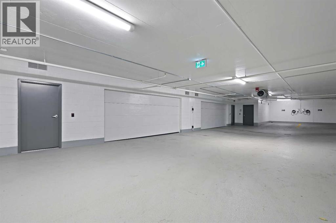
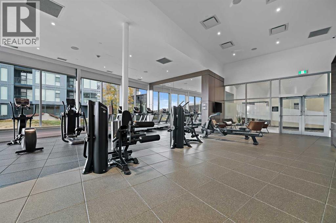
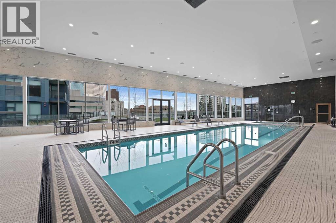
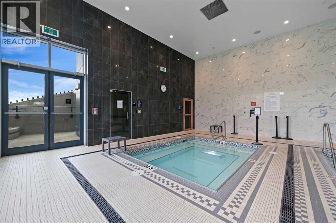
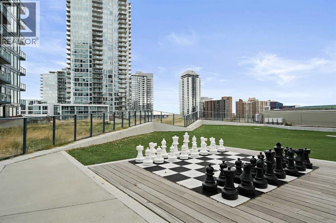
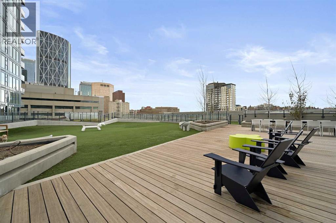
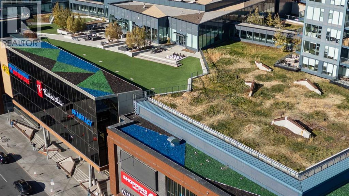
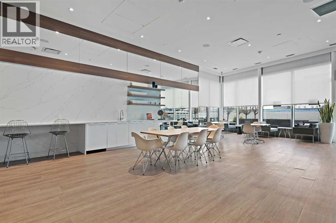
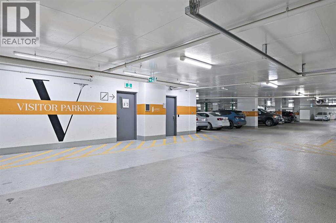
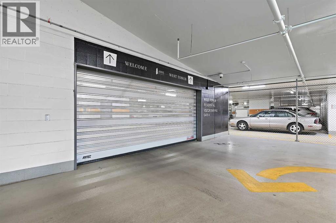
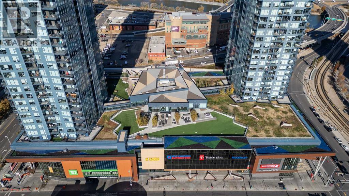
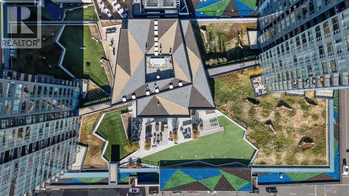
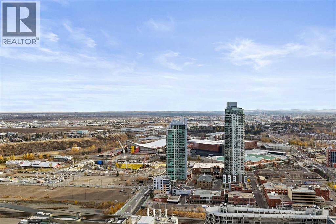
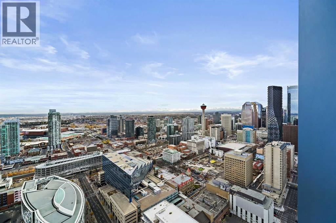
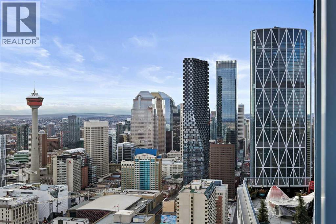
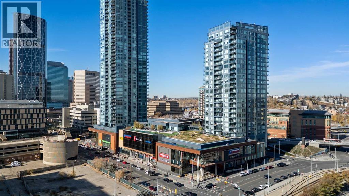
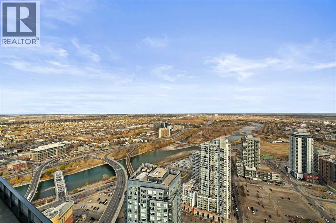
Live On Top Of The World – Perched high above the city on the 41st floor of The Arris West, this extraordinary 3-bedroom, 2-bathroom penthouse redefines modern luxury with over $400,000 in bespoke upgrades, world-class amenities, and cinematic, unobstructed views stretching from the majestic Rocky Mountains to the sparkling Bow River and the glowing lights of the Calgary Tower & Saddledome. This is more than a home—it's an elevated lifestyle experience. From the moment you step inside, the grandeur is unmistakable. Floor-to-ceiling windows wrap the expansive open-concept living area, immersing you in panoramic vistas that shift beautifully from sunrise to sunset. Wide 12" oak plank flooring, a Lutron wireless lighting system, integrated Sonos audio, smart thermostats, and power blinds set a refined tone of modern comfort and control. The culinary experience here is nothing short of exceptional. The chef-inspired kitchen showcases quartz waterfall countertops, upgraded fixtures including a premium kitchen faucet and pot filler, and a lineup of elite appliances: 36" Sub-Zero fridge/freezer, Wolf gas cooktop, wall oven and built-in microwave. A rare butler’s pantry—appointed with custom cabinetry, a wine fridge, and an additional built-in Miele coffee machine—elevates both function and sophistication. Host with ease around the oversized island or unwind beside the mesmerizing 80" water-vapour steam fireplace, with a 100" living-room TV creating a true theatre-like atmosphere. All bedrooms are generous in scale, enhanced with custom built-in closets, while the primary suite impresses with its spa-like ensuite featuring double sinks, vanity storage, and an oversized glass-enclosed shower. A well-designed foyer with front closets and full in-suite laundry completes the practical luxuries within. This penthouse also includes an exceedingly rare oversized heated underground double garage with EV charger, plus a large private storage room—a prized convenience in downtown liv ing. Residents enjoy access to Club Arris, a jaw-dropping 25,000 sq. ft. amenity haven featuring a four-season indoor pool, hot tub, dry and steam saunas, an unrivaled fitness centre (spin, weight, yoga, and TRX zones), a lush indoor/outdoor dog park, video-conference rooms, elegant lounges, a party room, and spectacular outdoor terraces with fire pits, barbecues, and even outdoor chess. All of this rests above the new urban-format Real Canadian Superstore—everyday convenience at your doorstep. Sophisticated, smart, and spectacular, this penthouse at The Arris West is a rare offering for those who demand the finest in luxury, lifestyle, and limitless views. Welcome to the pinnacle of urban living!Directions: (id:67740)
Характеристики объекта
Здание
| Тип постройки | Apartment |
|---|---|
| Тип недвижимости | Single Family |
| Форма собственности | Condo/Strata |
| Год постройки | 2024 |
| Этажность | 41 |
| Материалы | Poured concrete |
| Особенности здания | Exercise Centre, Swimming, Party Room, Sauna, Whirlpool |
Интерьер
| Спальни выше уровня земли | 3 |
|---|---|
| Спальни ниже уровня земли (в цоколе) | 0 |
| Гостевые санузлы (без душа) | 0 |
| Отделанная площадь выше уровня земли | 1,654 square feet |
| Напольные покрытия | Hardwood, Carpeted, Ceramic Tile |
| Отопление | Forced air |
| Кондиционирование | Central air conditioning |
| Камины | 1 |
| Бытовая техника | Washer, Refrigerator, Range – Gas, Dishwasher, Dryer, Microwave, Oven – Built-In, Hood Fan, Garage door opener, Washer & Dryer |
Участок и экстерьер
| Особенности участка | Closet Organizers, Sauna, Parking |
|---|---|
| Отделка фасада | Concrete |
| Инфраструктура района | Pets Allowed |
| Описание зонирования | DC |
Парковка
| Парковочные места | 2 |
|---|---|
| Парковка | Detached Garage, Covered, Oversize |
Сборы и налоги
| Налог на недвижимость в год | $8 511 |
|---|---|
| Налоговый год | 2026 |
| Взнос кондо / ТСЖ (HOA) | $1 191 |
| Периодичность взноса | Monthly |
| Взнос включает | Common Area Maintenance, Interior Maintenance, Property Management, Heat, Insurance, Condominium Amenities, Reserve Fund Contributions, Sewer |
Комнаты
| Комната | Этаж / уровень | Размеры |
|---|---|---|
| Living room | Main level | 12.50 Ft x 22.00 Ft |
| Kitchen | Main level | 10.50 Ft x 16.42 Ft |
| Pantry | Main level | 4.58 Ft x 5.33 Ft |
| Dining room | Main level | 11.00 Ft x 13.50 Ft |
| Primary Bedroom | Main level | 11.83 Ft x 15.00 Ft |
| Other | Main level | 7.25 Ft x 7.83 Ft |
| 5pc Bathroom | Main level | 5.92 Ft x 15.67 Ft |
| Bedroom | Main level | 9.75 Ft x 11.00 Ft |
| Bedroom | Main level | 11.08 Ft x 11.42 Ft |
| Foyer | Main level | 5.25 Ft x 5.75 Ft |
| Laundry room | Main level | 3.25 Ft x 5.17 Ft |
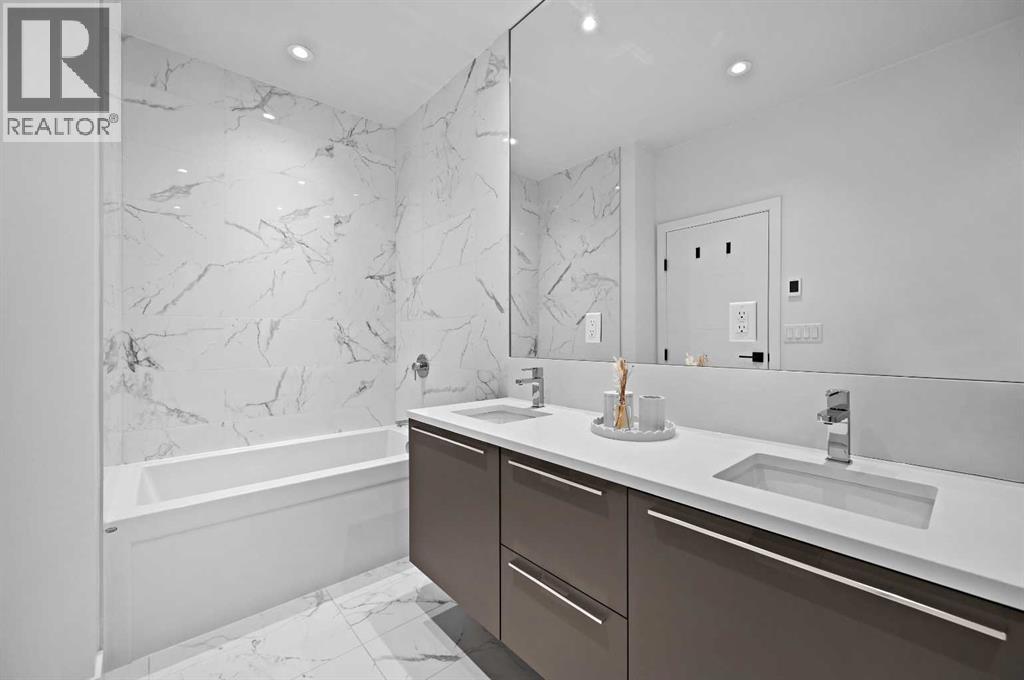
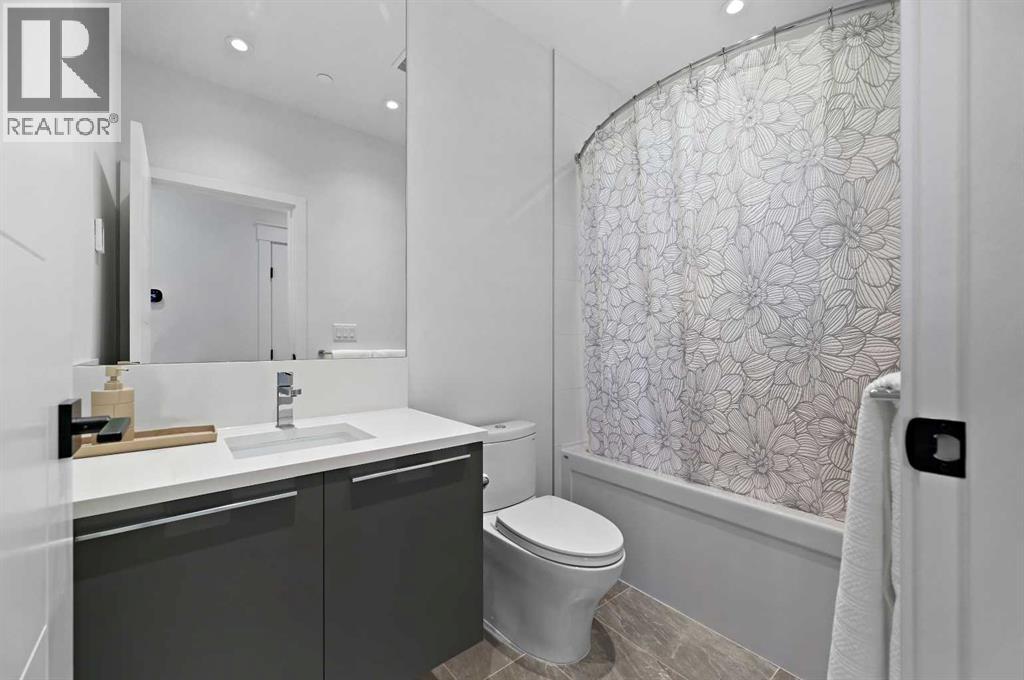
| 4pc Bathroom | Main level | 4.92 Ft x 8.50 Ft |
Расположение
Расположение на карте приблизительное. Открыть карту крупнее
Брокер объявления: Keller Williams BOLD Realty

Данные объявлений обновлены 4 ноября 2026 г., 14:48.
Условия использования информации об объектах MLS®
Официальный текст условий CREA приводится на английском языке.
Пользуясь этим сайтом и просматривая информацию об объектах MLS®, вы соглашаетесь с этими условиями.
REALTOR®, REALTORS®, and the REALTOR® logo are certification marks that are owned by REALTOR® Canada Inc. and licensed exclusively to The Canadian Real Estate Association (CREA). These certification marks identify real estate professionals who are members of CREA and who must abide by CREA’s By-Laws, Rules, and the REALTOR® Code. The MLS® trademark and the MLS® logo are owned by CREA and identify the quality of services provided by real estate professionals who are members of CREA.
The information contained on this site is based in whole or in part on information that is provided by members of The Canadian Real Estate Association (CREA), who are responsible for its accuracy. REALTOR.ca Canada Inc. reproduces and distributes this information as a service for its members and neither CREA nor REALTOR.ca Canada Inc. assumes responsibility for its accuracy
This website is operated by the Berg Estate Team (Tom Berg and Valery Berg), REALTORS® with eXp Realty, members of The Canadian Real Estate Association.
The listing content on this website is protected by copyright and other laws, and is intended solely for the private, non-commercial use by individuals. Any other reproduction, distribution or use of the content, in whole or in part, is specifically forbidden. The prohibited uses include commercial use, “screen scraping”, “database scraping”, and any other activity intended to collect, store, reorganize or manipulate data on the pages produced by or displayed on this website.