
725 Calkins Place
Diamond Valley, Alberta T0L2A0
$939 900
Брокер: KIC Realty
MLS® A2336608
- Спальни
- 4
- Санузлы
- 3
- Жилая площадь
- 1 822 кв. футов
- Тип
- Дом
Описание объекта
Описание приводится на языке оригинала (английском), как его предоставил листинговый брокер, – по правилам CREA DDF® оно не переводится. Будем рады перевести и рассказать подробности: позвоните или напишите нам по-русски.
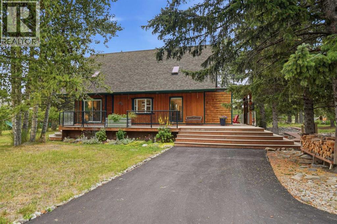
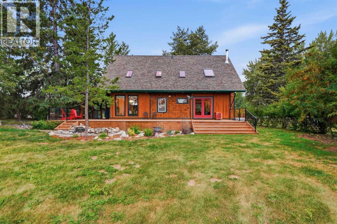
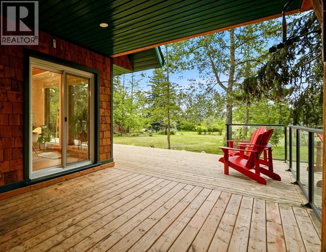
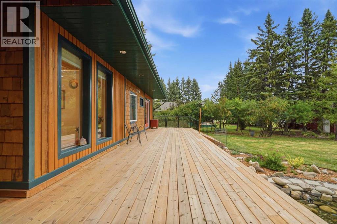
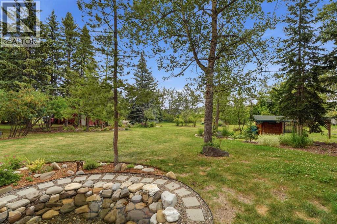
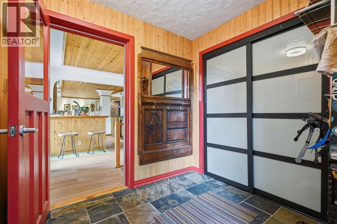
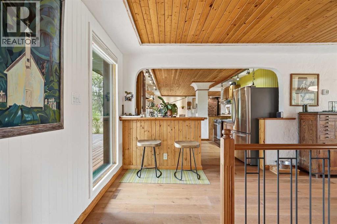
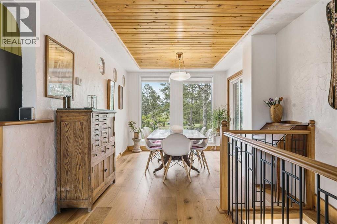
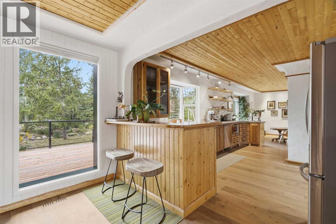
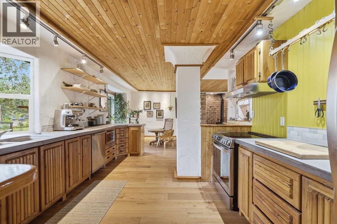
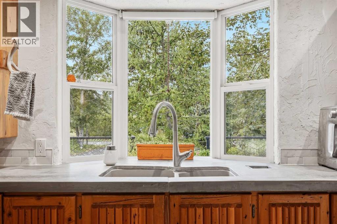
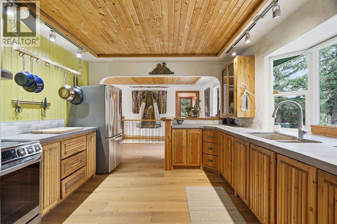
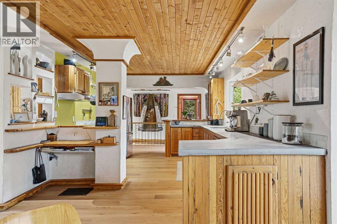
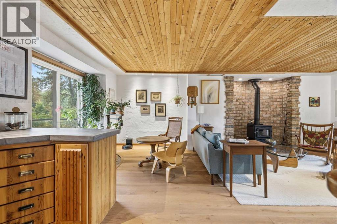
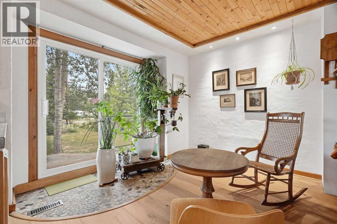
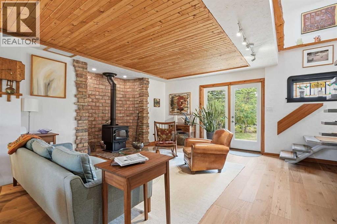
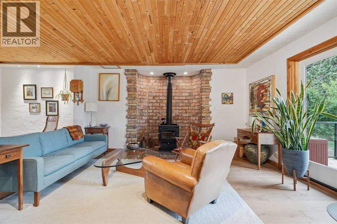
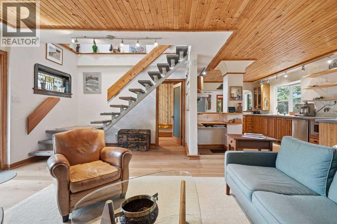
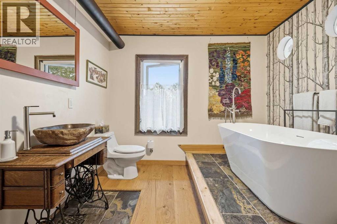
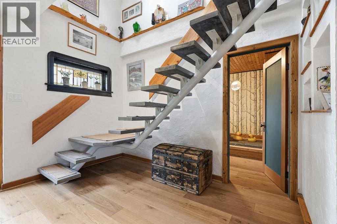
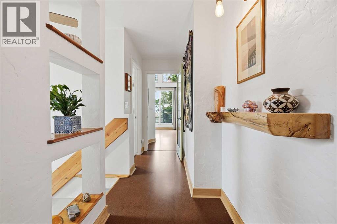
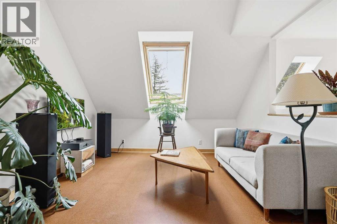
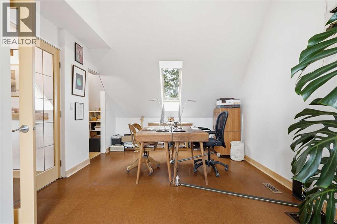
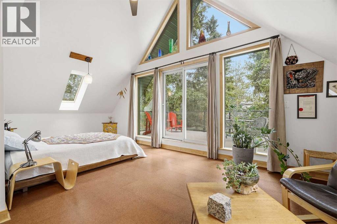
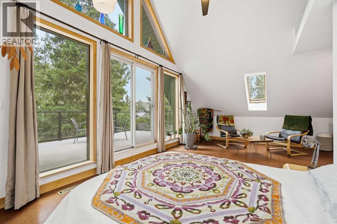
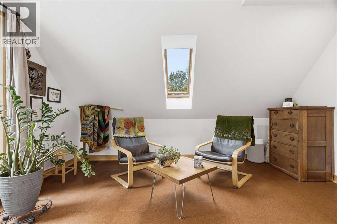
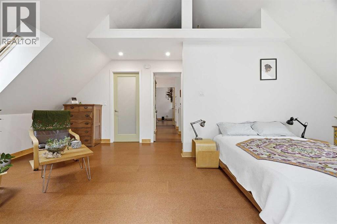
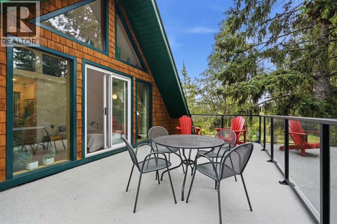
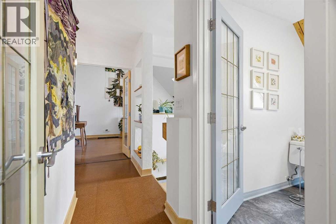
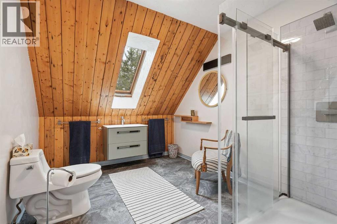
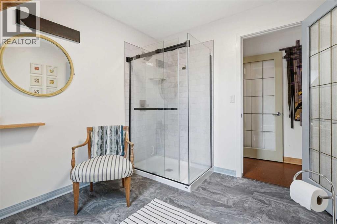
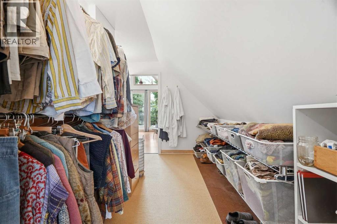
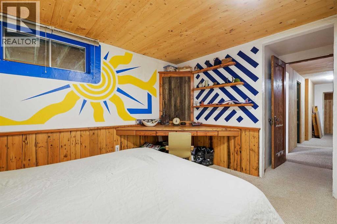
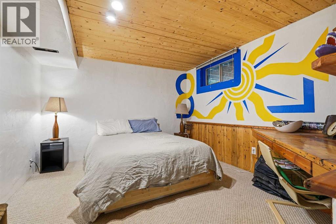
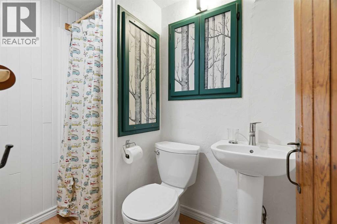
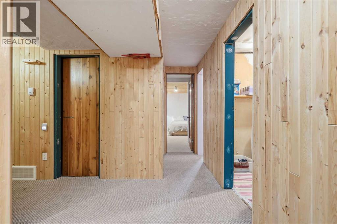
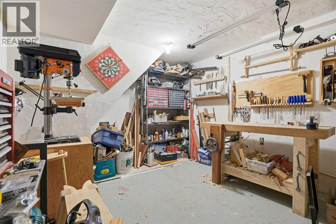
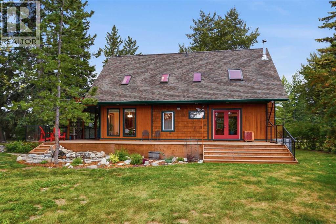
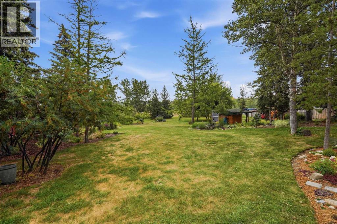
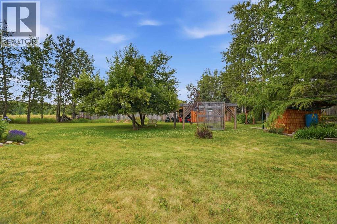
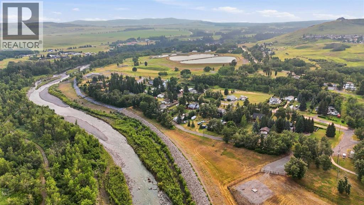
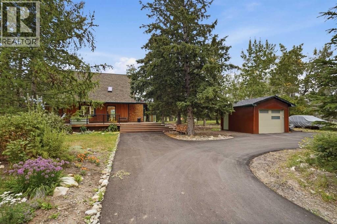
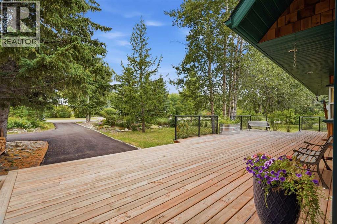
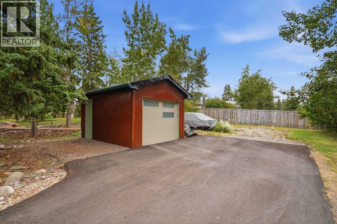
Tucked away on nearly an acre at the edge of Diamond Valley, this is one of those properties that feels worlds away while still enjoying the convenience of town water and sewer. With the river just beyond the property and some of the area’s incredible fly fishing nearby, there is something wonderfully peaceful about this setting. Mature trees, established gardens and winding wooden pathways create a private, tucked-away feel around a home that is truly one of a kind. Expansive outdoor living spaces make the most of the setting. The wraparound deck offers a place to follow the sun throughout the day, from quiet mornings and beautiful sunrises on the east-facing rear deck to long evenings on the west-facing front deck. Tucked throughout the property are charming little garden sheds and outbuildings, a covered firepit beneath a pergola, established garden spaces and plenty of room for outdoor toys, projects and play. A detached garage, additional parking and an asphalt driveway add practicality without taking away from the character of the property. Inside, character and craftsmanship take centre stage. The main floor features English oak engineered hardwood, tongue-and-groove and plaster ceilings, exposed brick surrounding the wood-burning fireplace and custom millwork throughout the kitchen. Concrete countertops add an unexpected architectural edge, while three sets of patio doors fill the main level with natural light and create an easy connection to the decks and outdoors. The main-floor bathroom may be the most memorable room in the house, with a freestanding tub, built-in storage, three playful porthole windows and a repurposed Singer vanity. A sculptural floating concrete staircase leads upstairs, where cork flooring, skylights and live-edge built-in shelving continue the home’s distinctly handcrafted feel. The upper level offers a spacious primary bedroom with skylights, a walk-through closet and direct access to its own incredible private rooftop deck. A secon d bedroom and three-piece bathroom with walk-in shower complete this level. Downstairs adds two more bedrooms, a three-piece bathroom, laundry, pantry, workshop and plenty of additional storage. Thoughtful improvements over the years include updated plumbing, on-demand hot water, newer doors and windows, a furnace replaced in 2017 and a new water service line installed in 2025. Nearly an acre gives you the kind of space that is increasingly hard to find in town, but it’s the way this property feels that makes it memorable. Gardens to wander through, decks made for slow mornings and summer evenings, little tucked-away spaces to discover, and the river just beyond. A home with history, craftsmanship and a little bit of magic in an extraordinary pocket of Diamond Valley. (id:67740)
Характеристики объекта
Здание
| Тип постройки | House |
|---|---|
| Тип недвижимости | Single Family |
| Форма собственности | Freehold |
| Этажность | 2 |
| Фундамент | Poured Concrete |
Интерьер
| Спальни выше уровня земли | 2 |
|---|---|
| Спальни ниже уровня земли (в цоколе) | 2 |
| Гостевые санузлы (без душа) | 0 |
| Отделанная площадь выше уровня земли | 1,822 square feet |
| Подвал (бейсмент) | Finished, Full |
| Напольные покрытия | Concrete, Tile, Hardwood, Cork |
| Отопление | Forced air, Wood, Wood Stove |
| Кондиционирование | None |
| Камины | 1 |
| Бытовая техника | Refrigerator, Dishwasher, Stove, Microwave, Window Coverings, Garage door opener, Washer & Dryer, Water Heater – Tankless |
Участок и экстерьер
| Площадь участка | 0.93 acres |
|---|---|
| Размеры участка | 0.93 |
| Особенности участка | Cul-de-sac, Back lane, No neighbours behind, French door, Gazebo |
| Ограждение | Partially fenced |
| Инфраструктура района | Golf Course Development, Fishing |
| Описание зонирования | R-1 |
Парковка
| Парковочные места | 8 |
|---|---|
| Парковка | Detached Garage, RV |
Сборы и налоги
| Налог на недвижимость в год | $4 563 |
|---|---|
| Налоговый год | 2026 |
Комнаты
| Комната | Этаж / уровень | Размеры |
|---|---|---|
| 3pc Bathroom | Main level | 9.83 Ft x 11.33 Ft |
| Dining room | Main level | 9.75 Ft x 11.42 Ft |
| Family room | Main level | 10.50 Ft x 10.33 Ft |
| Foyer | Main level | 6.67 Ft x 7.92 Ft |
| Kitchen | Main level | 8.75 Ft x 11.83 Ft |
| Living room | Main level | 20.92 Ft x 14.67 Ft |
| 3pc Bathroom | Upper Level | 8.75 Ft x 10.33 Ft |
| Bedroom | Upper Level | 14.67 Ft x 22.08 Ft |
| Bedroom | Upper Level | 11.92 Ft x 22.17 Ft |
| Other | Upper Level | 11.75 Ft x 7.67 Ft |
| 3pc Bathroom | Lower level | 6.67 Ft x 5.33 Ft |
| Bedroom | Lower level | 18.83 Ft x 10.92 Ft |
| Bedroom | Lower level | 11.67 Ft x 10.75 Ft |
| Laundry room | Lower level | 7.67 Ft x 5.92 Ft |
| Furnace | Lower level | 10.17 Ft x 7.50 Ft |
| Wine Cellar | Lower level | 10.42 Ft x 6.25 Ft |
| Workshop | Lower level | 14.33 Ft x 11.00 Ft |
Расположение
Расположение на карте приблизительное. Открыть карту крупнее
Брокер объявления: KIC Realty

Данные объявлений обновлены 5 ноября 2026 г., 16:31.
Условия использования информации об объектах MLS®
Официальный текст условий CREA приводится на английском языке.
Пользуясь этим сайтом и просматривая информацию об объектах MLS®, вы соглашаетесь с этими условиями.
REALTOR®, REALTORS®, and the REALTOR® logo are certification marks that are owned by REALTOR® Canada Inc. and licensed exclusively to The Canadian Real Estate Association (CREA). These certification marks identify real estate professionals who are members of CREA and who must abide by CREA’s By-Laws, Rules, and the REALTOR® Code. The MLS® trademark and the MLS® logo are owned by CREA and identify the quality of services provided by real estate professionals who are members of CREA.
The information contained on this site is based in whole or in part on information that is provided by members of The Canadian Real Estate Association (CREA), who are responsible for its accuracy. REALTOR.ca Canada Inc. reproduces and distributes this information as a service for its members and neither CREA nor REALTOR.ca Canada Inc. assumes responsibility for its accuracy
This website is operated by the Berg Estate Team (Tom Berg and Valery Berg), REALTORS® with eXp Realty, members of The Canadian Real Estate Association.
The listing content on this website is protected by copyright and other laws, and is intended solely for the private, non-commercial use by individuals. Any other reproduction, distribution or use of the content, in whole or in part, is specifically forbidden. The prohibited uses include commercial use, “screen scraping”, “database scraping”, and any other activity intended to collect, store, reorganize or manipulate data on the pages produced by or displayed on this website.