
141 Ridgestone Lane
Diamond Valley, Alberta T0L0H0
$489 900
Брокер: RE/MAX Complete Realty
MLS® A2356008
- Спальни
- 2
- Санузлы
- 3 + 1 гостевой
- Жилая площадь
- 1 210 кв. футов
- Тип
- Дуплекс
- Год постройки
- 2007
Описание объекта
Описание приводится на языке оригинала (английском), как его предоставил листинговый брокер, – по правилам CREA DDF® оно не переводится. Будем рады перевести и рассказать подробности: позвоните или напишите нам по-русски.
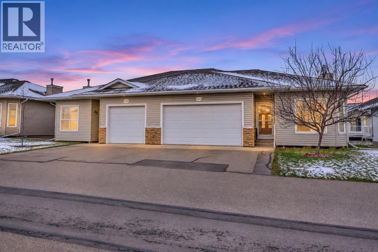
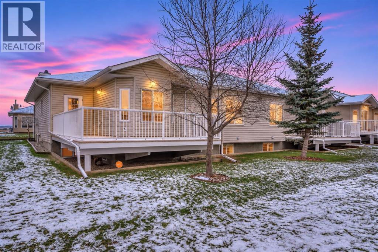
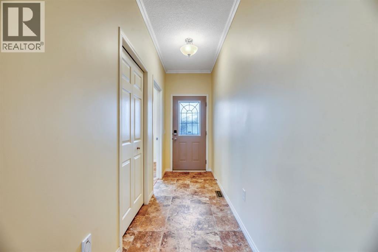
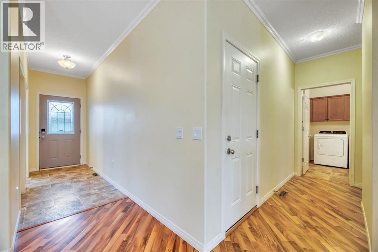
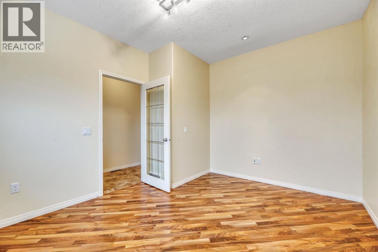
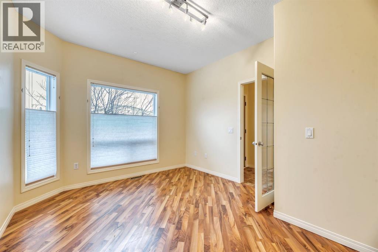
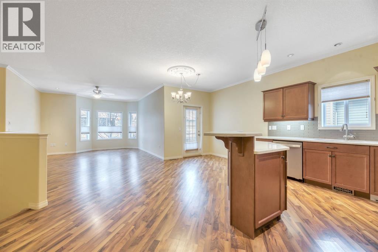
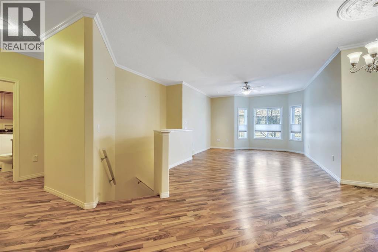
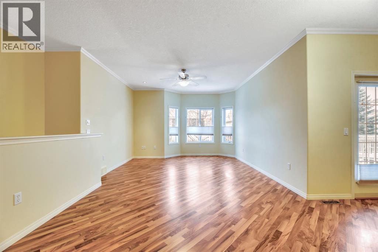
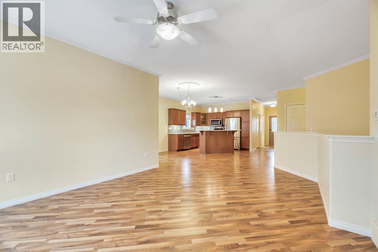
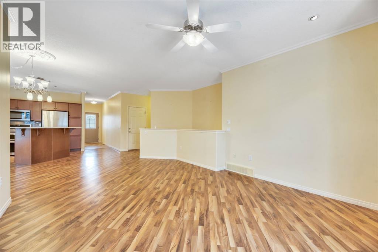
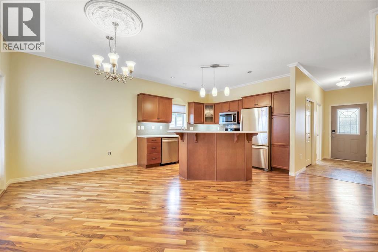
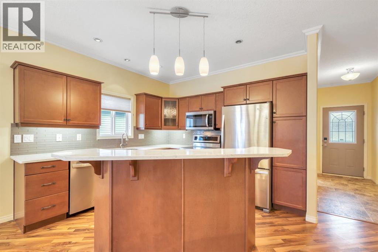
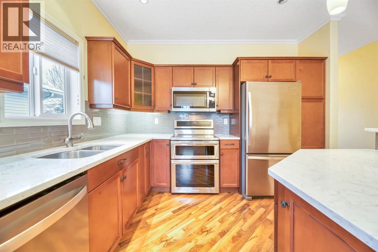
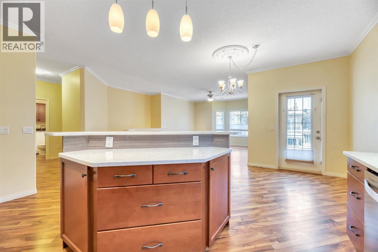
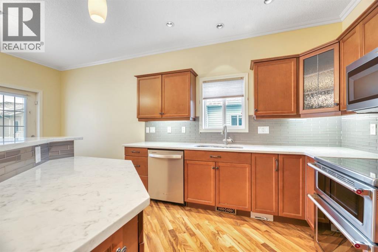
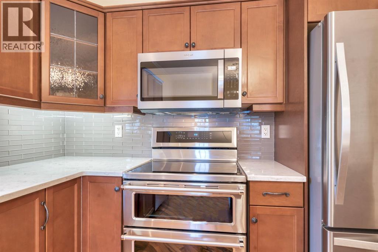
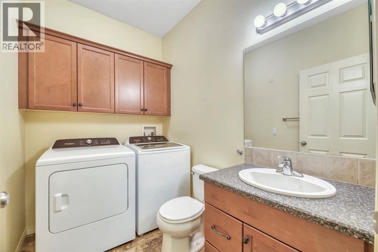
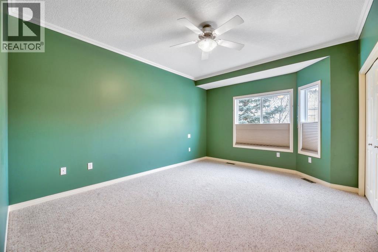
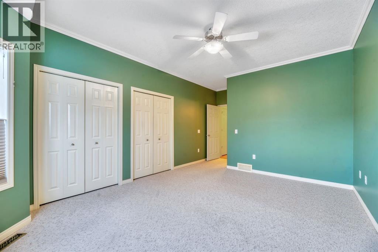
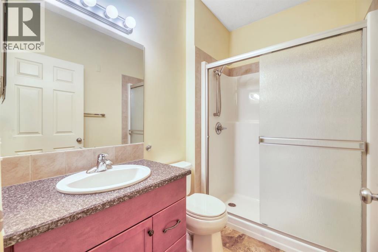
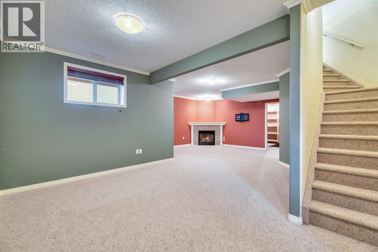
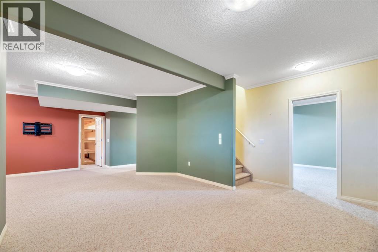
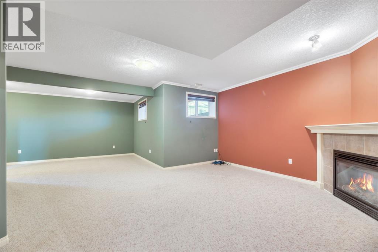
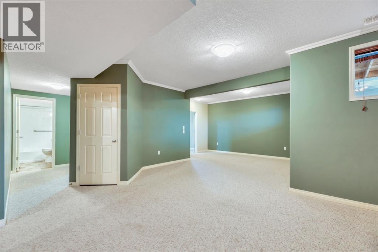
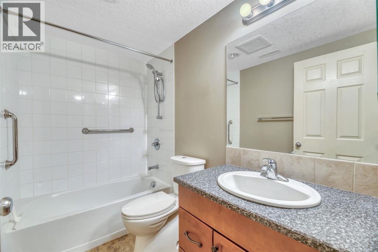
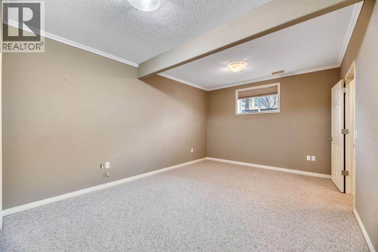
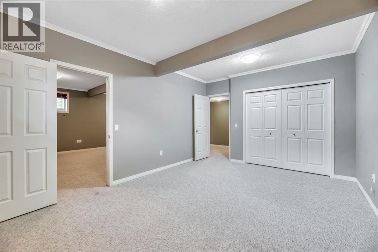
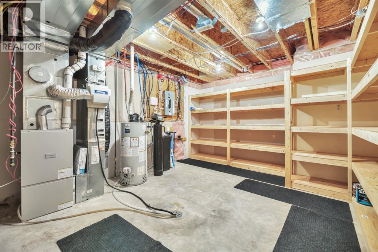
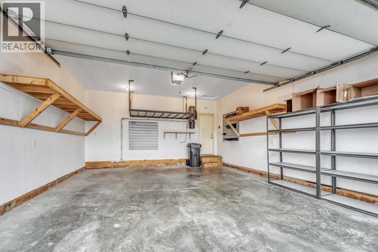
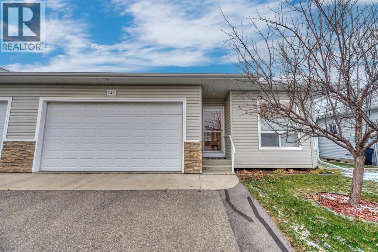
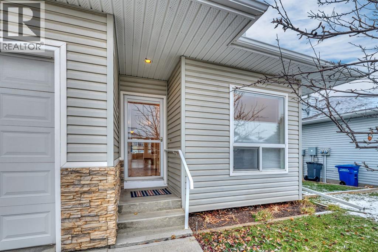
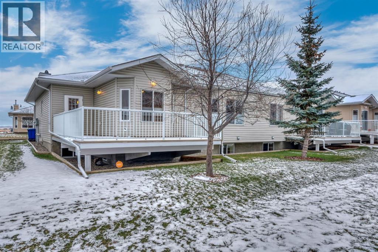
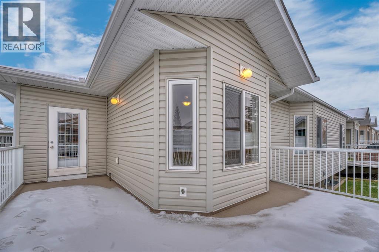
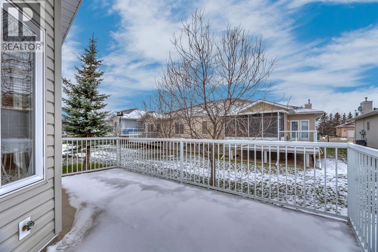
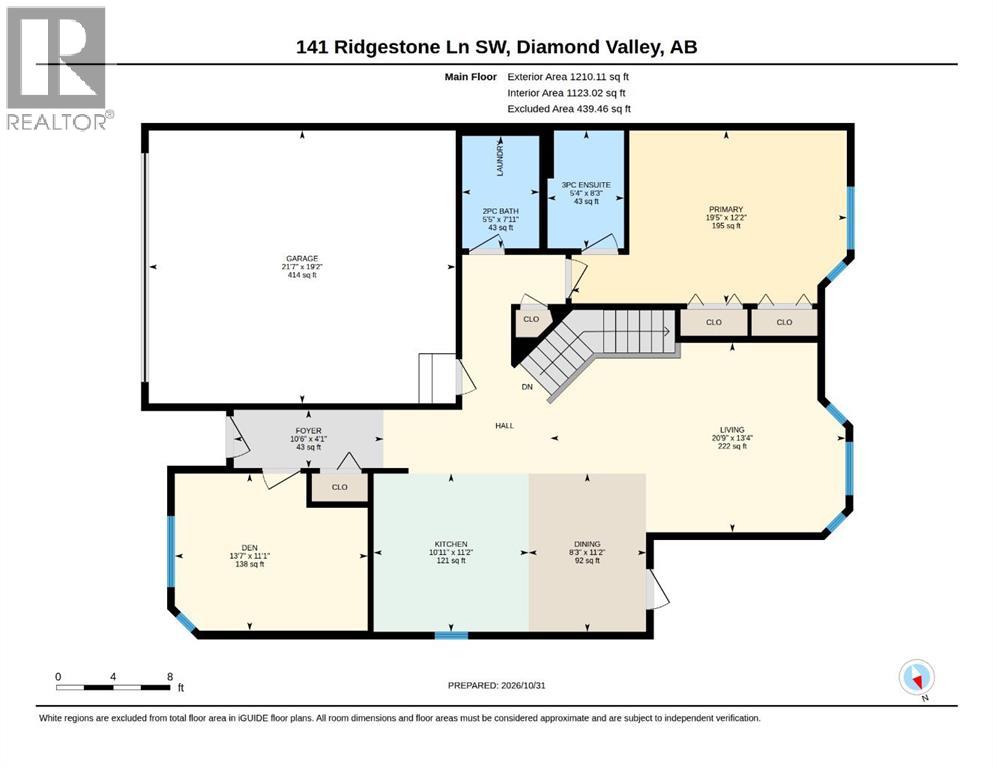
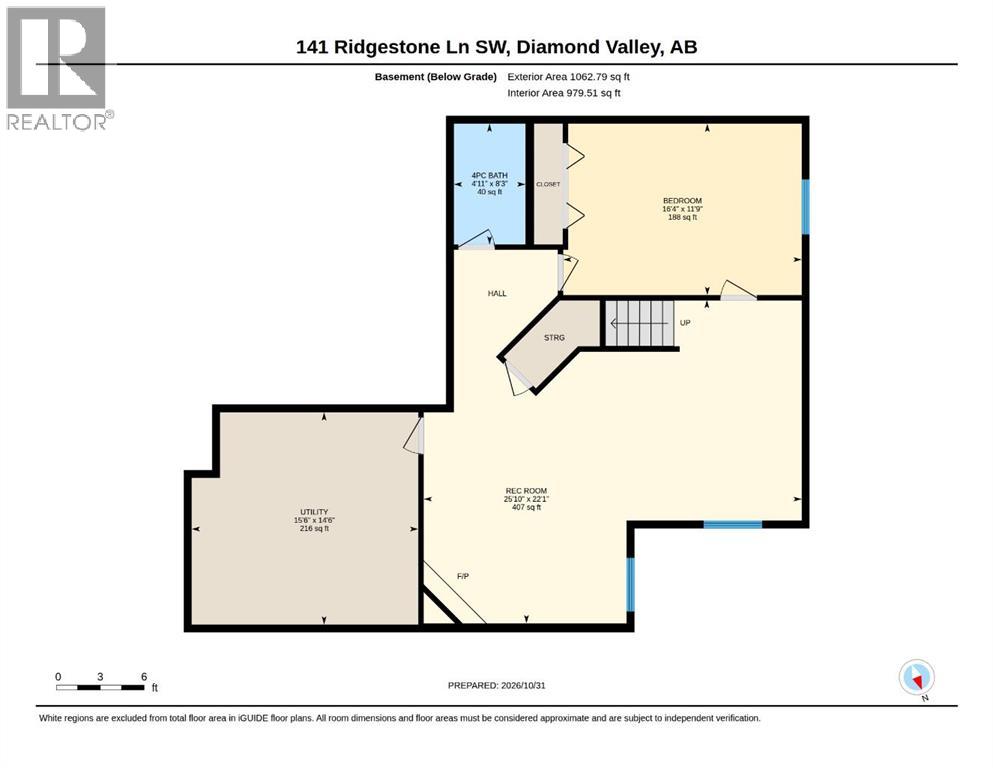
You may be ready for less house to look after, but that does not mean you are ready to give up your own yard, a sunny deck, or enough room for family to stay. This 2-bedroom plus den bungalow in a quiet 45+ adult community gives you the freedom of main-floor living without making you feel as though you have downsized too far. Nine-foot ceilings, crown moulding, and large windows create a comfortable, open feel, with granite countertops, 3 yr old stainless steel appliances, generous cabinetry, pull-out pantry shelving, accent lighting, and a raised eating bar that naturally becomes the place where someone sits and visits while dinner is being made. Everything you need day to day is close at hand, including main-floor laundry, a front den that can become whatever you need it to be, a 2-piece guest bathroom, and a generous primary bedroom with dual closets and its own 3-piece ensuite. The wraparound west-facing deck gives you a place to enjoy the afternoon sun, eat outside, fire up the BBQ, or simply sit for a while at the end of the day. You still have a yard to plant a few flowers, let the dog out, or putter around in, without taking on the upkeep of a much larger property. And when family comes to visit, you have somewhere comfortable to put them. High ceilings and large windows continue downstairs, along with a spacious family room, corner gas fireplace, another large bedroom, a full bathroom, and plenty of storage for the things you are not quite ready to part with. With the hospital, golf course, shopping, and everyday amenities nearby, life here is easy without feeling removed from everything. Kananaskis and the mountains are also only a short drive away when you feel like getting out for the day. You can simplify your life without giving up the space, outdoor living, and independence you still want. (id:67740)
Характеристики объекта
Здание
| Тип постройки | Duplex |
|---|---|
| Тип недвижимости | Single Family |
| Форма собственности | Freehold |
| Стиль | Bungalow |
| Год постройки | 2007 |
| Этажность | 1 |
| Материалы | Wood frame |
| Фундамент | Poured Concrete |
Интерьер
| Спальни выше уровня земли | 1 |
|---|---|
| Спальни ниже уровня земли (в цоколе) | 1 |
| Гостевые санузлы (без душа) | 1 |
| Отделанная площадь выше уровня земли | 1,210 square feet |
| Подвал (бейсмент) | Finished, Full |
| Напольные покрытия | Laminate, Carpeted, Linoleum |
| Отопление | Forced air, Other |
| Кондиционирование | None |
| Камины | 1 |
| Бытовая техника | Washer, Refrigerator, Water softener, Dishwasher, Stove, Dryer, Microwave Range Hood Combo, Window Coverings, Garage door opener |
Участок и экстерьер
| Площадь участка | 373.58 square meters |
|---|---|
| Размеры участка | 373.58 |
| Особенности участка | Treed, See remarks, No Smoking Home, Gas BBQ Hookup |
| Отделка фасада | Vinyl siding |
| Ограждение | Not fenced |
| Инфраструктура района | Golf Course Development, Pets Allowed With Restrictions, Age Restrictions |
| Описание зонирования | R2X |
Парковка
| Парковочные места | 4 |
|---|---|
| Парковка | Attached Garage |
Сборы и налоги
| Налог на недвижимость в год | $3 762 |
|---|---|
| Налоговый год | 2025 |
| Взнос кондо / ТСЖ (HOA) | $465 |
| Периодичность взноса | Monthly |
| Взнос включает | Common Area Maintenance, Property Management, Insurance, Reserve Fund Contributions |
Комнаты
| Комната | Этаж / уровень | Размеры |
|---|---|---|
| Living room | Main level | 14.00 Ft x 13.33 Ft |
| Kitchen | Main level | 12.33 Ft x 15.58 Ft |
| Dining room | Main level | 6.83 Ft x 19.33 Ft |
| Foyer | Main level | 10.75 Ft x 4.17 Ft |
| Primary Bedroom | Main level | 19.42 Ft x 12.00 Ft |
| 4pc Bathroom | Main level | 5.33 Ft x 8.25 Ft |
| Office | Main level | 13.50 Ft x 11.08 Ft |
| 2pc Bathroom | Main level | 5.50 Ft x 7.83 Ft |
| Recreational, Games room | Basement | 25.92 Ft x 22.00 Ft |
| Bedroom | Basement | 16.33 Ft x 11.75 Ft |
| 4pc Bathroom | Basement | 4.92 Ft x 8.25 Ft |
| Furnace | Basement | 15.50 Ft x 14.50 Ft |
Расположение
Расположение на карте приблизительное. Открыть карту крупнее
Брокер объявления: RE/MAX Complete Realty

Данные объявлений обновлены 5 ноября 2026 г., 21:31.
Условия использования информации об объектах MLS®
Официальный текст условий CREA приводится на английском языке.
Пользуясь этим сайтом и просматривая информацию об объектах MLS®, вы соглашаетесь с этими условиями.
REALTOR®, REALTORS®, and the REALTOR® logo are certification marks that are owned by REALTOR® Canada Inc. and licensed exclusively to The Canadian Real Estate Association (CREA). These certification marks identify real estate professionals who are members of CREA and who must abide by CREA’s By-Laws, Rules, and the REALTOR® Code. The MLS® trademark and the MLS® logo are owned by CREA and identify the quality of services provided by real estate professionals who are members of CREA.
The information contained on this site is based in whole or in part on information that is provided by members of The Canadian Real Estate Association (CREA), who are responsible for its accuracy. REALTOR.ca Canada Inc. reproduces and distributes this information as a service for its members and neither CREA nor REALTOR.ca Canada Inc. assumes responsibility for its accuracy
This website is operated by the Berg Estate Team (Tom Berg and Valery Berg), REALTORS® with eXp Realty, members of The Canadian Real Estate Association.
The listing content on this website is protected by copyright and other laws, and is intended solely for the private, non-commercial use by individuals. Any other reproduction, distribution or use of the content, in whole or in part, is specifically forbidden. The prohibited uses include commercial use, “screen scraping”, “database scraping”, and any other activity intended to collect, store, reorganize or manipulate data on the pages produced by or displayed on this website.