
1458 Smith Avenue
Crossfield, Alberta T0M0S0
$434 900
Брокер: Comox Realty
MLS® A2344752
- Спальни
- 5
- Санузлы
- 2
- Жилая площадь
- 1 109 кв. футов
- Тип
- Дуплекс
- Год постройки
- 2003
Описание объекта
Описание приводится на языке оригинала (английском), как его предоставил листинговый брокер, – по правилам CREA DDF® оно не переводится. Будем рады перевести и рассказать подробности: позвоните или напишите нам по-русски.
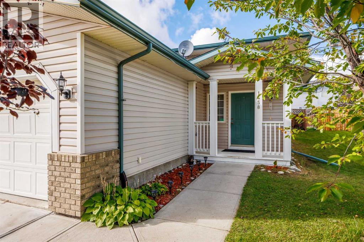
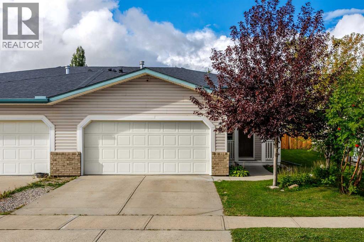
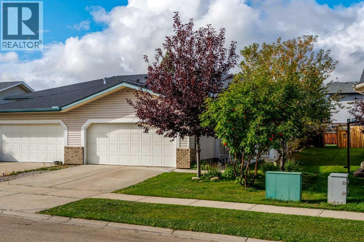
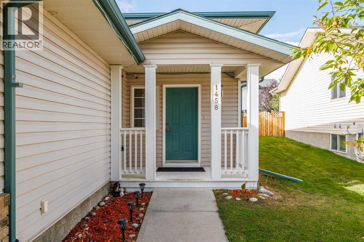
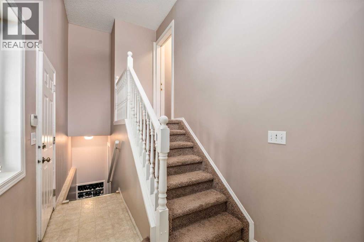
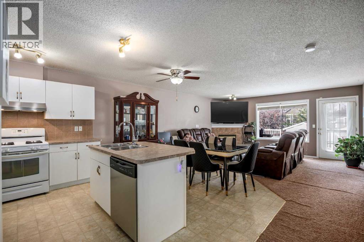
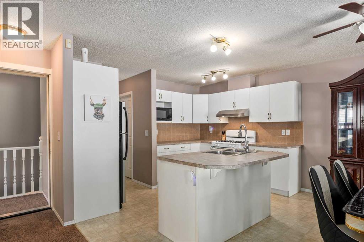
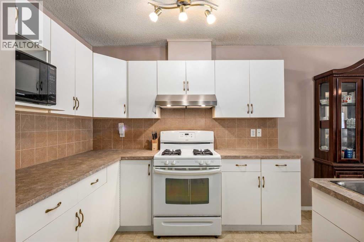
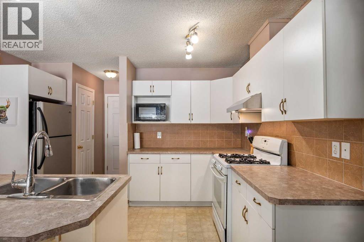
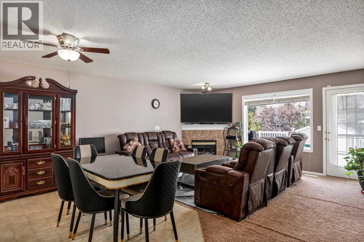
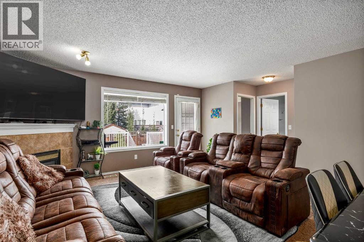
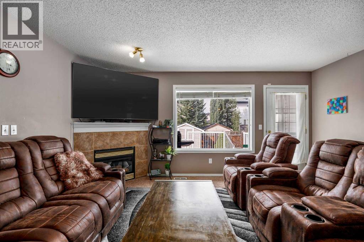
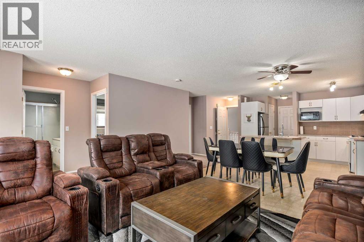
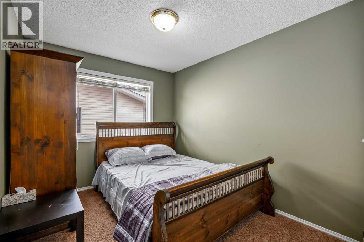
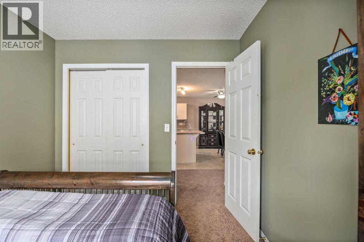
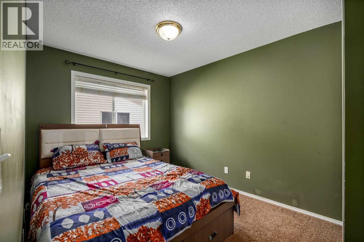
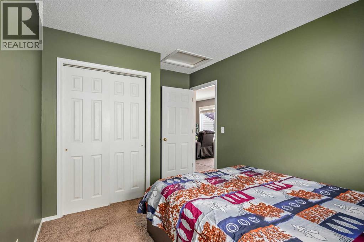
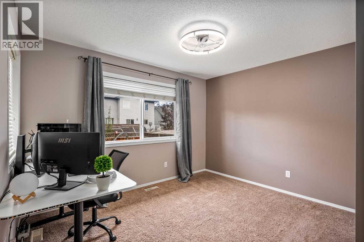
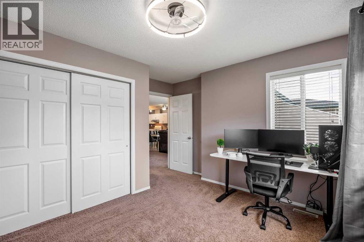
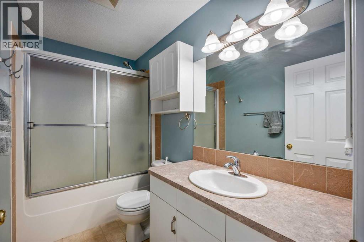
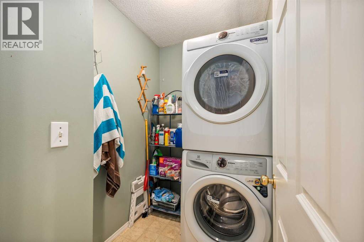
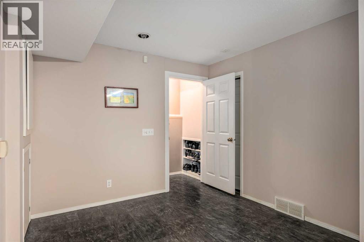
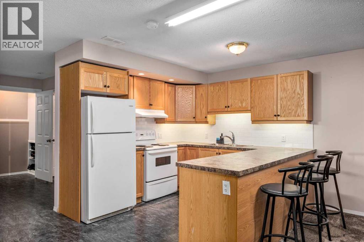
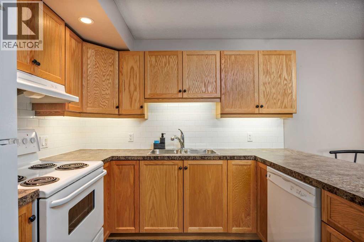
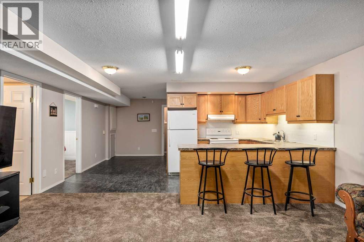
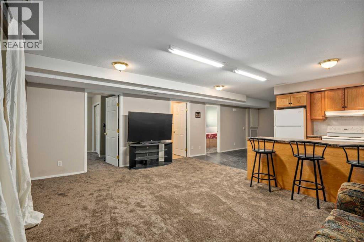
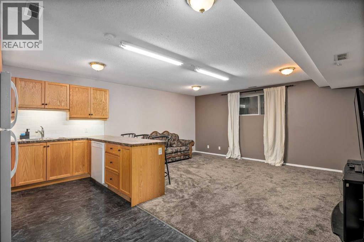
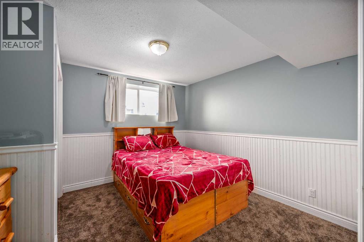
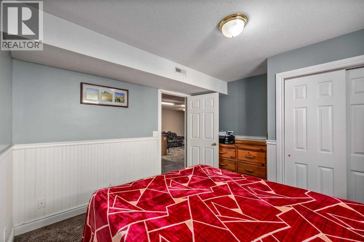
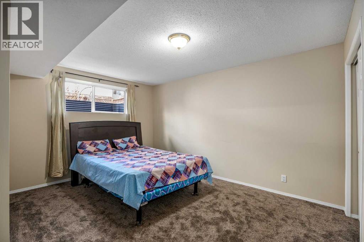
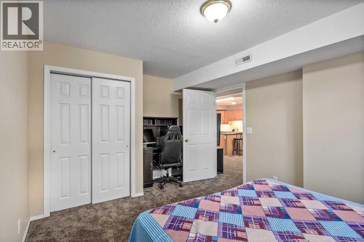
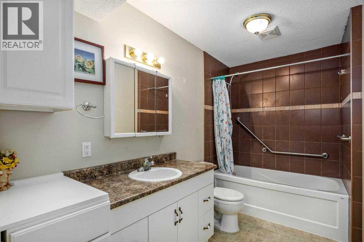
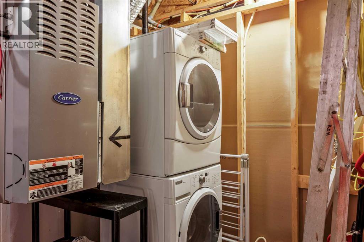
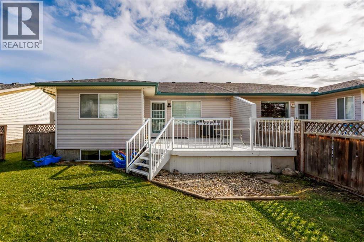
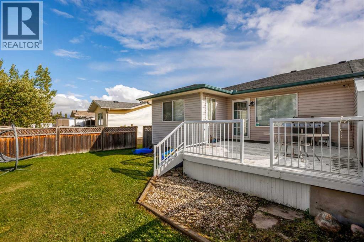
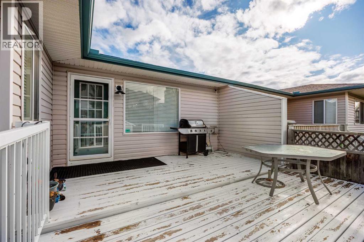
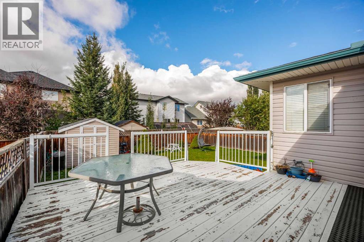
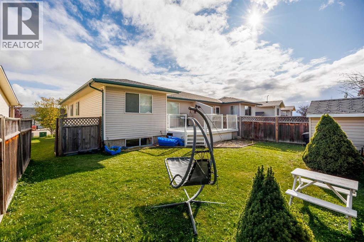
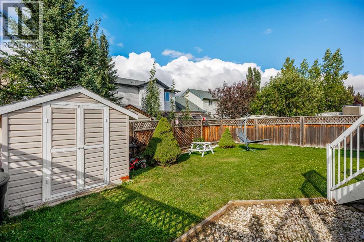
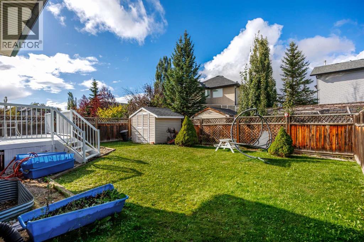
First time buyer or looking for a sound investment? Welcome to small town charm in Crossfield AB. Perched on the western side of town this duplex offers a total of 2,250 sq. ft of living space which includes the main floor and the developed basement. Three bedrooms up, two down and a four-piece bath on each level provides room for a growing family or the possibility of rental income. Note the basement suite is illegal. The south-facing paved drive and double-attached garage provides ample parking for up to four vehicles. A sheltered porch leads into the foyer and from there access to the upper level or the basement. The main level features linoleum and carpeting plus a superb amount of natural light which floods the open area kitchen, dining nook and living room. An abundant supply of white cabinets and counterspace in the kitchen plus an island with double sink make meal preparation a breeze. White appliances (stove with gas cooktop) and having the dining area adjacent help as well. The living room is perfect for summer as it provides access to the deck, and in winter, the corner gas fireplace is ideal for family nights at home. A primary and two additional bedrooms, each with a good amount of closet space, share the 4-piece bath. Conveniently nestled next to the kitchen are the laundry room and a pantry providing more handy storage space. The lower level is fully developed and has a mix of tiling and carpet. The main area is roomy with a kitchen/living room combo. Blond oak cabinets, white appliances and a breakfast bar in the kitchen, a fair-size living room, two very substantial bedrooms, a 4-piece bath and laundry facilities make this a prime spot for guests, visiting family or rental potential. A railed wooden deck at the rear of the house is a great spot for family barbeques. Fenced for privacy, the backyard features shrubs, flower beds and a storage shed for your garden tools. Upgrades to this home include the roof (2017), water tank (2020), washer/dryer and basement carpet (2026). Close to Highway 2A with easy access to Carstairs to the north or Airdrie to the south, an elementary and high school, Crossfield Community Hall, Pete Knight Memorial Arena, golf club, restaurants and pharmacy and other small-town amenities. A little further afield is Cross Iron Mills with all the major outlet stores and only half an hour away is the Calgary International Airport. If you desire that small town vibe but still want big city amenities nearby, do take this opportunity to assess this home. You will not be disappointed. (id:67740)
Характеристики объекта
Здание
| Тип постройки | Duplex |
|---|---|
| Тип недвижимости | Single Family |
| Форма собственности | Freehold |
| Стиль | Bi-level |
| Год постройки | 2003 |
| Материалы | Wood frame |
| Фундамент | Poured Concrete |
Интерьер
| Спальни выше уровня земли | 3 |
|---|---|
| Спальни ниже уровня земли (в цоколе) | 2 |
| Гостевые санузлы (без душа) | 0 |
| Отделанная площадь выше уровня земли | 1,109 square feet |
| Подвал (бейсмент) | Finished, Full, Suite |
| Напольные покрытия | Laminate, Carpeted, Ceramic Tile, Linoleum |
| Отопление | Forced air, Natural gas |
| Кондиционирование | None |
| Камины | 1 |
| Бытовая техника | Washer, Refrigerator, Range – Gas, Dishwasher, Dryer, Microwave, Hood Fan, Window Coverings |
Участок и экстерьер
| Площадь участка | 4,622.00 square feet |
|---|---|
| Размеры участка | 4622.00 |
| Особенности участка | Level, Gas BBQ Hookup |
| Отделка фасада | Stone, Vinyl siding |
| Ограждение | Fence |
| Описание зонирования | R-2 |
Парковка
| Парковочные места | 4 |
|---|---|
| Парковка | Attached Garage |
Сборы и налоги
| Налог на недвижимость в год | $3 310 |
|---|---|
| Налоговый год | 2026 |
Комнаты
| Комната | Этаж / уровень | Размеры |
|---|---|---|
| Kitchen | Main level | 14.17 Ft x 12.42 Ft |
| Dining room | Main level | 7.08 Ft x 12.42 Ft |
| Living room | Main level | 14.50 Ft x 15.92 Ft |
| Bedroom | Main level | 8.92 Ft x 10.50 Ft |
| Bedroom | Main level | 9.00 Ft x 12.83 Ft |
| Primary Bedroom | Main level | 11.92 Ft x 12.75 Ft |
| 4pc Bathroom | Main level | 5.00 Ft x 9.17 Ft |
| Kitchen | Basement | 7.08 Ft x 9.42 Ft |
| Bedroom | Basement | 16.83 Ft x 11.17 Ft |
| Bedroom | Basement | 12.08 Ft x 11.17 Ft |
| 4pc Bathroom | Basement | 5.75 Ft x 11.17 Ft |
| Recreational, Games room | Basement | 14.67 Ft x 17.00 Ft |
| Furnace | Basement | 11.83 Ft x 6.67 Ft |
Расположение
Расположение на карте приблизительное. Открыть карту крупнее
Брокер объявления: Comox Realty

Данные объявлений обновлены 4 ноября 2026 г., 16:48.
Условия использования информации об объектах MLS®
Официальный текст условий CREA приводится на английском языке.
Пользуясь этим сайтом и просматривая информацию об объектах MLS®, вы соглашаетесь с этими условиями.
REALTOR®, REALTORS®, and the REALTOR® logo are certification marks that are owned by REALTOR® Canada Inc. and licensed exclusively to The Canadian Real Estate Association (CREA). These certification marks identify real estate professionals who are members of CREA and who must abide by CREA’s By-Laws, Rules, and the REALTOR® Code. The MLS® trademark and the MLS® logo are owned by CREA and identify the quality of services provided by real estate professionals who are members of CREA.
The information contained on this site is based in whole or in part on information that is provided by members of The Canadian Real Estate Association (CREA), who are responsible for its accuracy. REALTOR.ca Canada Inc. reproduces and distributes this information as a service for its members and neither CREA nor REALTOR.ca Canada Inc. assumes responsibility for its accuracy
This website is operated by the Berg Estate Team (Tom Berg and Valery Berg), REALTORS® with eXp Realty, members of The Canadian Real Estate Association.
The listing content on this website is protected by copyright and other laws, and is intended solely for the private, non-commercial use by individuals. Any other reproduction, distribution or use of the content, in whole or in part, is specifically forbidden. The prohibited uses include commercial use, “screen scraping”, “database scraping”, and any other activity intended to collect, store, reorganize or manipulate data on the pages produced by or displayed on this website.