
116 Crestridge Common Southwest
Crestmont, Calgary, Alberta T3B6J5
$587 777
Брокер: CIR Realty
MLS® A2332132
- Спальни
- 4
- Санузлы
- 4 + 1 гостевой
- Жилая площадь
- 1 467 кв. футов
- Тип
- Таунхаус
- Год постройки
- 2022
Описание объекта
Описание приводится на языке оригинала (английском), как его предоставил листинговый брокер, – по правилам CREA DDF® оно не переводится. Будем рады перевести и рассказать подробности: позвоните или напишите нам по-русски.
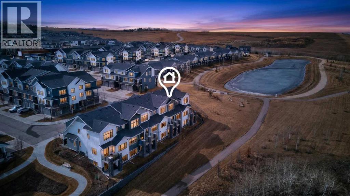
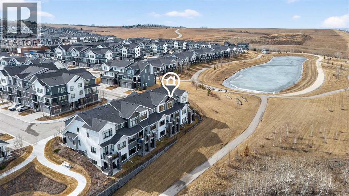
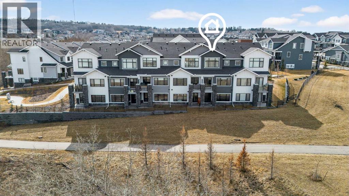
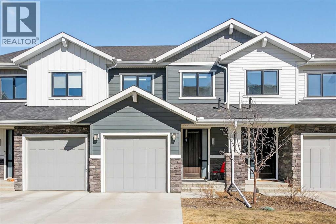
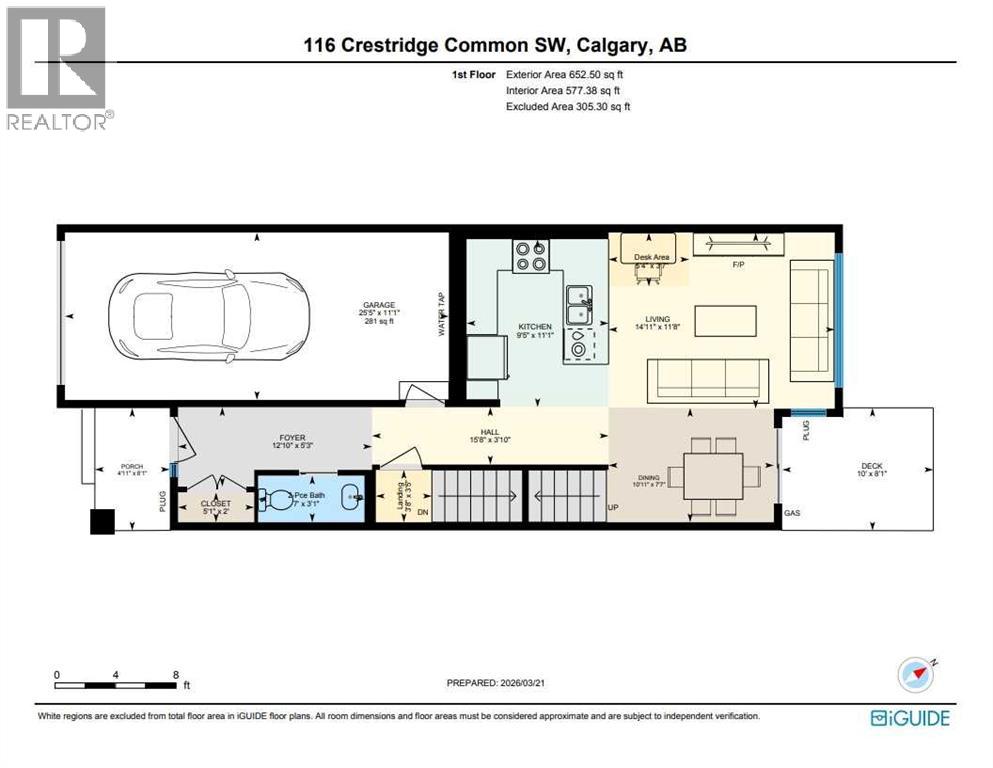
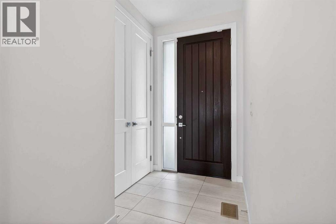
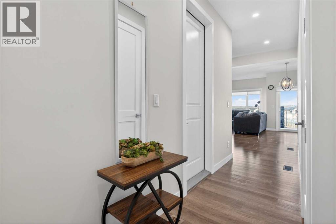
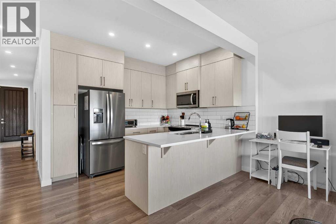
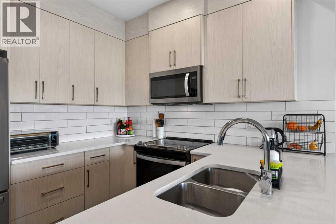
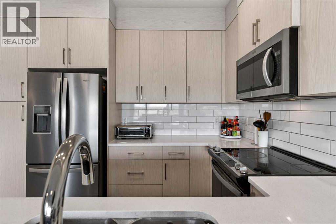
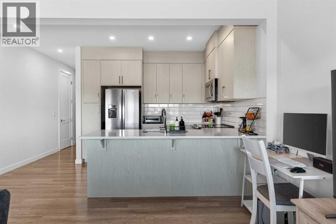
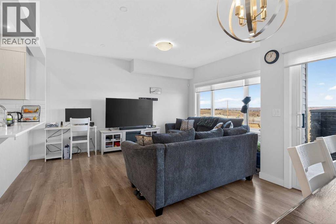
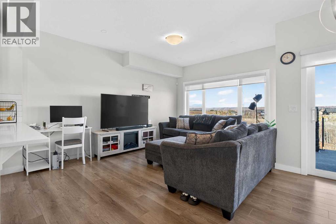
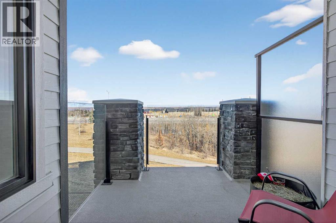
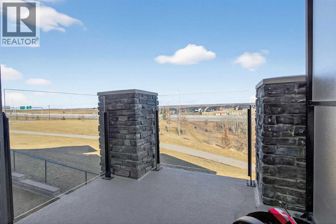
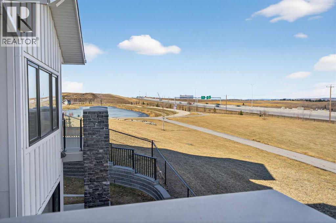
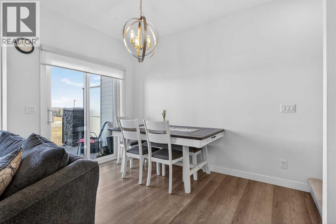
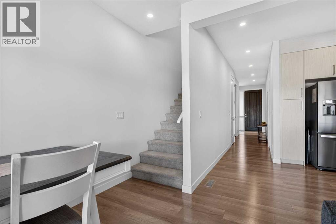
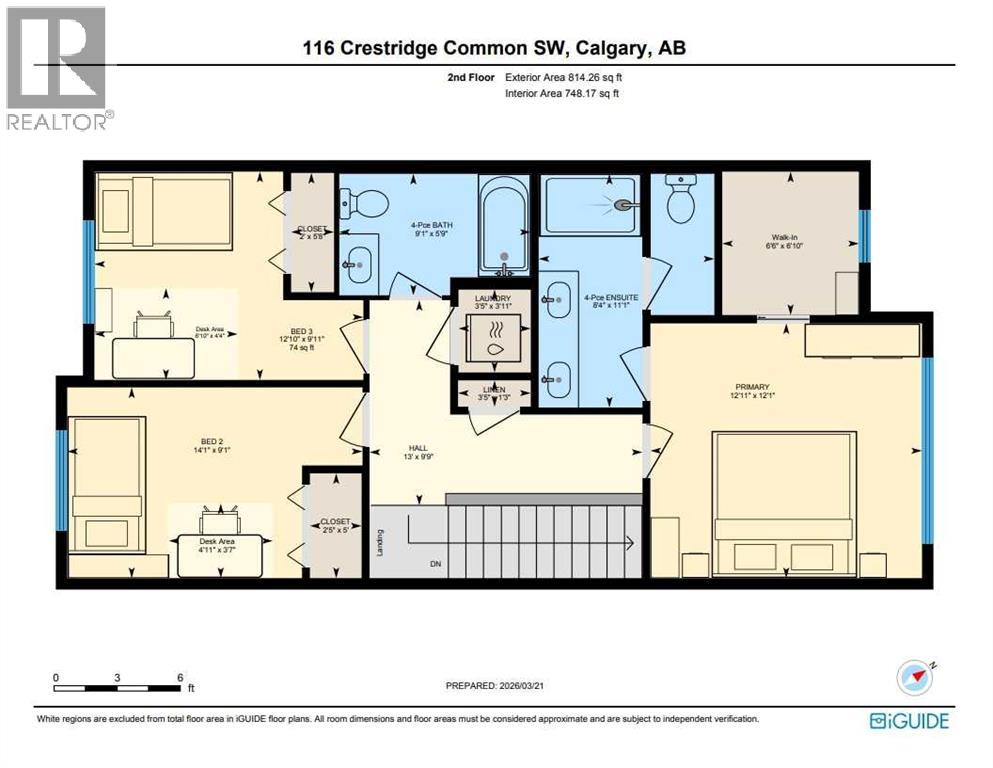
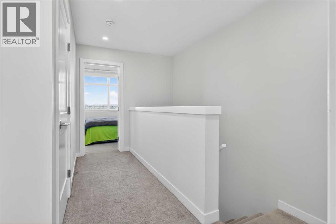
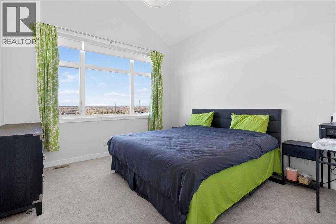
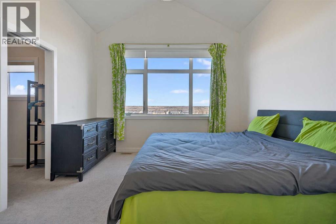
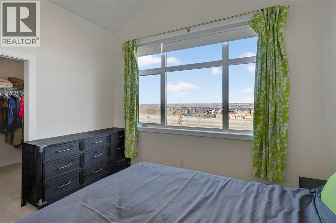
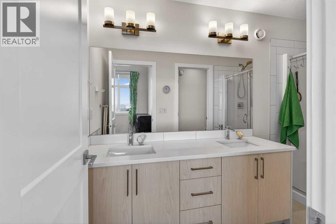
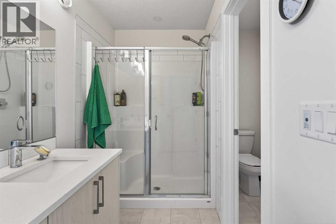
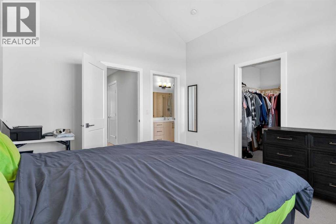
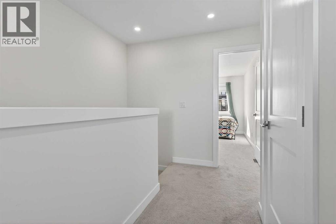
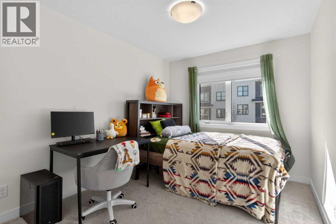
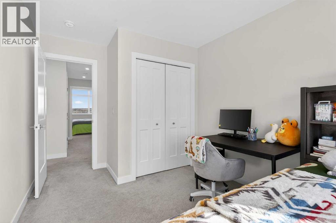
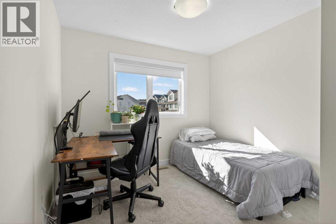
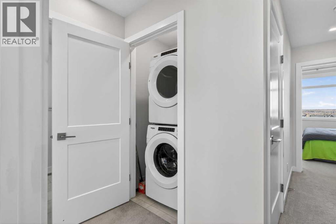
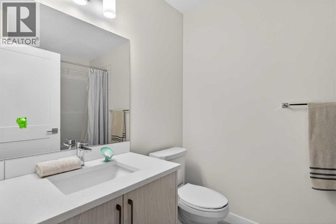
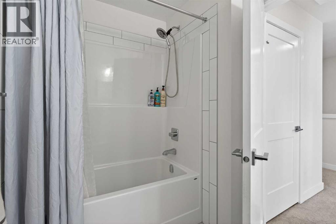
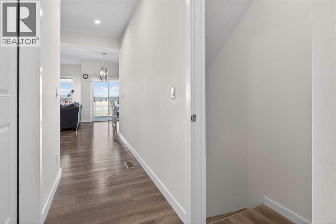
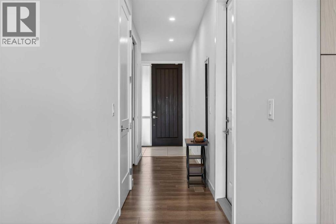
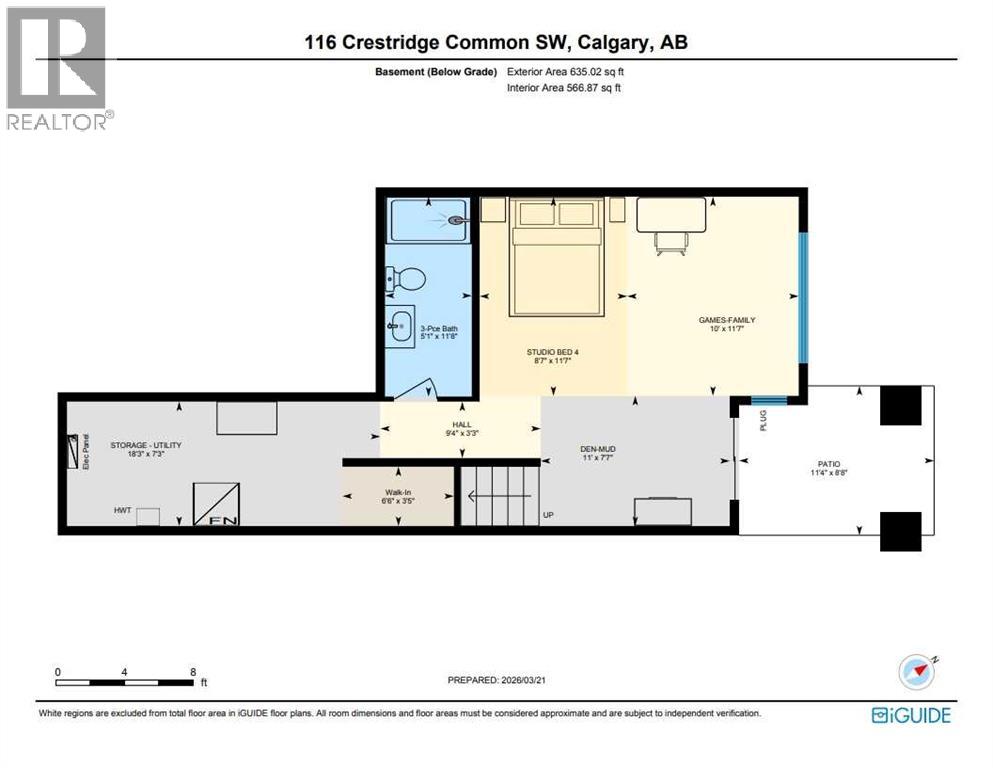
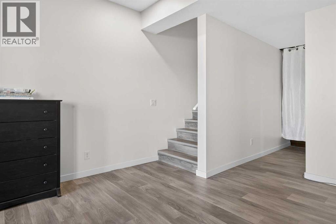
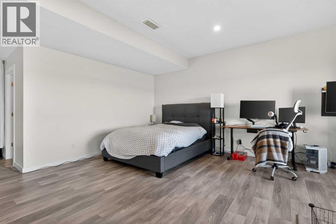
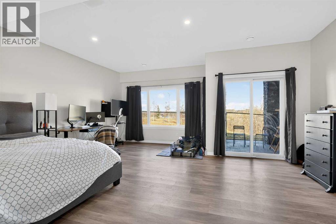
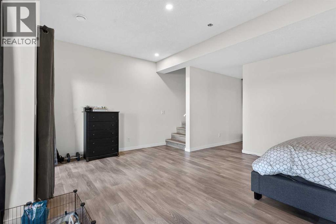
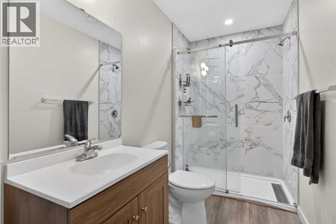
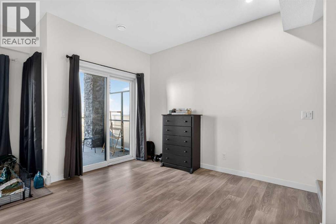
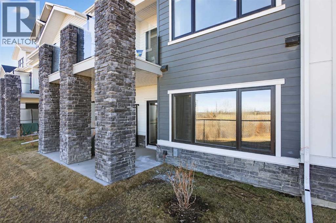
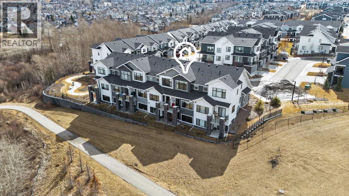
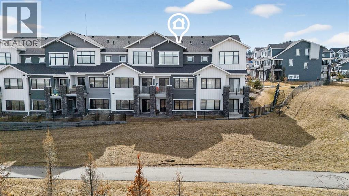
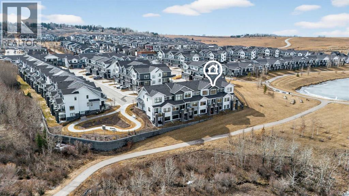
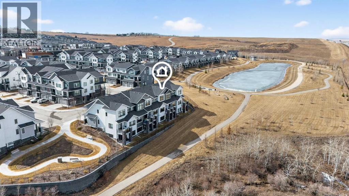
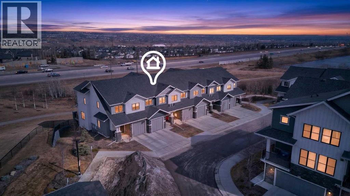
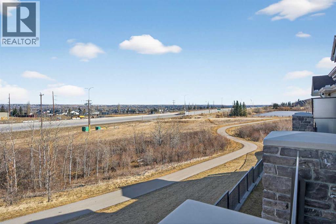
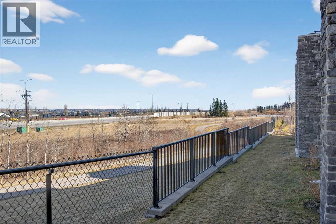
LAST CHANCE for one of the few West-to-East views of the Ravine, Mountains and Pond pathways – enjoy it every day from the vantage of a private Balcony, Patio AND Primary Bedroom, situated at the furthest corner of Arrive at Crestmont West. CLICK the iGuide LINK to view 3D Tour and Floor Plan. A stunning 2034 square feet of developed space offers 3 enclosed Bedrooms, plus open Studio-style 4th – all with Desk-spaces – 3.5 Bathrooms, permit-finished Basement, large Foyer, full-sized Dining and Living Rooms, a contemporary wrapped Quartz-counter Kitchen with wide eating bar, upper level Laundry, tons of Storage AND as a bonus, a 25.5' x 11' Garage with full driveway, to hold the biggest truck, or standard vehicle-plus-hobby gear. FUN FACT: these perfect 2-Storey homes are the only plans with flat entry to the Main Floor instead of needing to walk-up to over the Garage every day, and with full use Basements, plus front AND rear windows, walk-out patio and use of the Bare Land yard. Many of the Double Garage and 3-Level units have no basement function, and have attached rear neighbours, so smaller size total, no rear windows and no full use yard (see our RPR with Compliance). This home has high-end finishings, like luxury vinyl plank and tile floors through the Main, Basement, Foyer, Bathrooms and Laundry, 8' high interior main doors, slab-style soft-close cabinets, full-height pantry, stone counters throughout, undermount sinks, stainless appliance package, roller blinds, tankless hot water, active HRV/HVAC, pot lighting, sleek plumbing and lighting fixtures, a gas line at BBQ, a water line in the Garage. Primary has Walk-in Closet with window, personal Ensuite, 2-sinks, 5' shower, and private water closet; Bed 2 and 3 have South windows; Main Bath has soaker tub/shower and is extra-deep; Laundry is by the wide Linen Closet; Living Room is deep enough to allow Desk and Eating Bar full use; Dining can have an extended Table; Basement Development is versatile for Bedroom , Rec or Media, Home Office or Business, Gaming, or Entertainment, Storage-Utility is huge and Tankless Water Tank gives more room including under-stair Storage, and the HUGE Garage is over-sized in both width AND depth. This complex is also YOUNG – Alberta New Home Warranty started 2022 – ask your favourite agent to give you the documents right away, to show the advantages of 116 Crestridge Common SW – don't wait! (id:67740)
Характеристики объекта
Здание
| Тип постройки | Row / Townhouse |
|---|---|
| Тип недвижимости | Single Family |
| Форма собственности | Freehold |
| Год постройки | 2022 |
| Этажность | 2 |
| Материалы | Wood frame |
| Фундамент | Poured Concrete |
Интерьер
| Спальни выше уровня земли | 3 |
|---|---|
| Спальни ниже уровня земли (в цоколе) | 1 |
| Гостевые санузлы (без душа) | 1 |
| Отделанная площадь выше уровня земли | 1,467 square feet |
| Подвал (бейсмент) | Finished, Full, Separate entrance, Walk out |
| Напольные покрытия | Carpeted, Ceramic Tile, Vinyl Plank |
| Отопление | Forced air, Other |
| Кондиционирование | None |
| Камины | 1 |
| Бытовая техника | Refrigerator, Range – Electric, Dishwasher, Microwave Range Hood Combo, Window Coverings, Washer/Dryer Stack-Up, Water Heater – Tankless |
Участок и экстерьер
| Площадь участка | 1,772.00 square feet |
|---|---|
| Размеры участка | 1772.00 |
| Особенности участка | Cul-de-sac, PVC window, No Smoking Home, Gas BBQ Hookup, Parking |
| Отделка фасада | Stone |
| Ограждение | Partially fenced |
| Вид | View |
| Инфраструктура района | Pets Allowed, Pets Allowed With Restrictions |
| Описание зонирования | DC |
Парковка
| Парковочные места | 2 |
|---|---|
| Парковка | Attached Garage, Oversize, Shared, Concrete |
Сборы и налоги
| Налог на недвижимость в год | $3 729 |
|---|---|
| Налоговый год | 2025 |
| Взнос кондо / ТСЖ (HOA) | $290 |
| Периодичность взноса | Monthly |
| Взнос включает | Common Area Maintenance, Property Management, Waste Removal, Ground Maintenance, Insurance, Condominium Amenities, Parking, Reserve Fund Contributions, Sewer |
Комнаты
| Комната | Этаж / уровень | Размеры |
|---|---|---|
| Foyer | Main level | 5.25 Ft x 12.83 Ft |
| Kitchen | Main level | 9.42 Ft x 11.08 Ft |
| Living room | Main level | 11.67 Ft x 14.92 Ft |
| Dining room | Main level | 7.58 Ft x 10.92 Ft |
| 2pc Bathroom | Main level | 3.08 Ft x 7.00 Ft |
| Other | Main level | 8.08 Ft x 10.00 Ft |
| Primary Bedroom | Upper Level | 12.08 Ft x 12.92 Ft |
| Other | Upper Level | 6.50 Ft x 6.83 Ft |
| Bedroom | Upper Level | 9.08 Ft x 14.08 Ft |
| Bedroom | Upper Level | 9.92 Ft x 12.83 Ft |
| 4pc Bathroom | Upper Level | 8.33 Ft x 11.08 Ft |
| 4pc Bathroom | Upper Level | 5.75 Ft x 9.08 Ft |
| Laundry room | Upper Level | 3.42 Ft x 3.92 Ft |
| Den | Basement | 5.08 Ft x 11.00 Ft |
| Recreational, Games room | Basement | 10.00 Ft x 11.58 Ft |
| Bedroom | Basement | 8.58 Ft x 11.58 Ft |
| Storage | Basement | 3.42 Ft x 6.50 Ft |
| Storage | Basement | 7.25 Ft x 18.25 Ft |
| 3pc Bathroom | Basement | 5.08 Ft x 11.67 Ft |
Расположение
Расположение на карте приблизительное. Открыть карту крупнее
Брокер объявления: CIR Realty

Данные объявлений обновлены 5 ноября 2026 г., 12:31.
Условия использования информации об объектах MLS®
Официальный текст условий CREA приводится на английском языке.
Пользуясь этим сайтом и просматривая информацию об объектах MLS®, вы соглашаетесь с этими условиями.
REALTOR®, REALTORS®, and the REALTOR® logo are certification marks that are owned by REALTOR® Canada Inc. and licensed exclusively to The Canadian Real Estate Association (CREA). These certification marks identify real estate professionals who are members of CREA and who must abide by CREA’s By-Laws, Rules, and the REALTOR® Code. The MLS® trademark and the MLS® logo are owned by CREA and identify the quality of services provided by real estate professionals who are members of CREA.
The information contained on this site is based in whole or in part on information that is provided by members of The Canadian Real Estate Association (CREA), who are responsible for its accuracy. REALTOR.ca Canada Inc. reproduces and distributes this information as a service for its members and neither CREA nor REALTOR.ca Canada Inc. assumes responsibility for its accuracy
This website is operated by the Berg Estate Team (Tom Berg and Valery Berg), REALTORS® with eXp Realty, members of The Canadian Real Estate Association.
The listing content on this website is protected by copyright and other laws, and is intended solely for the private, non-commercial use by individuals. Any other reproduction, distribution or use of the content, in whole or in part, is specifically forbidden. The prohibited uses include commercial use, “screen scraping”, “database scraping”, and any other activity intended to collect, store, reorganize or manipulate data on the pages produced by or displayed on this website.