
128 Cranberry Circle Southeast
Cranston, Calgary, Alberta T3M0N7
$659 000
Брокер: MaxWell Canyon Creek
MLS® A2335490
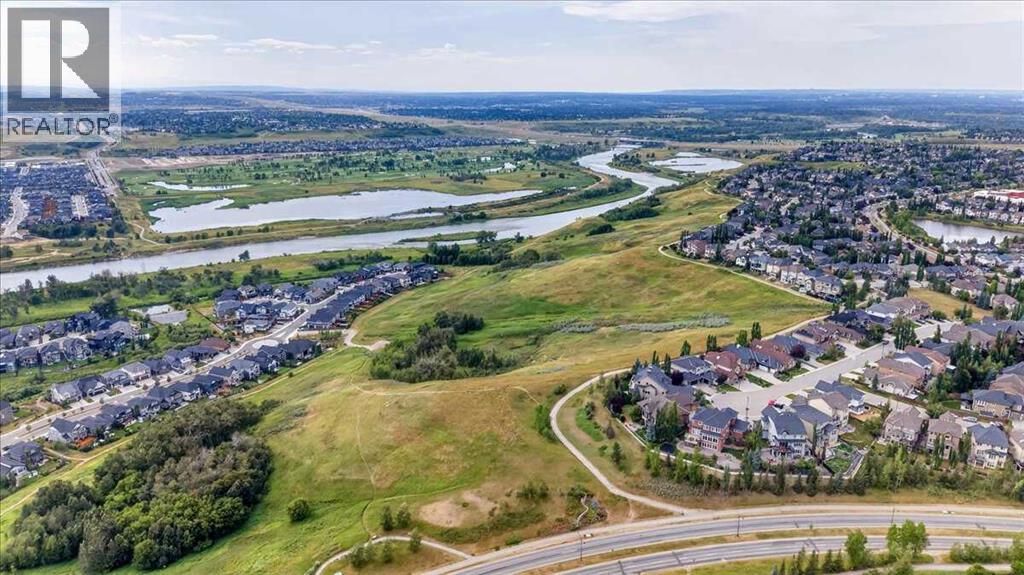
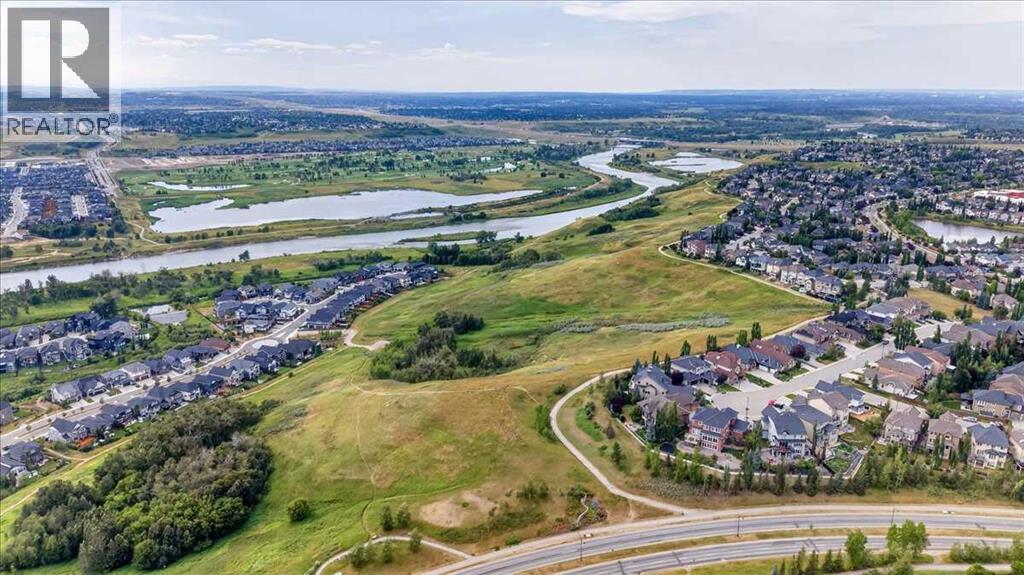
- Спальни
- 3
- Санузлы
- 3 + 1 гостевой
- Жилая площадь
- 1 659 кв. футов
- Тип
- Дом
- Год постройки
- 2009
Описание объекта
Описание приводится на языке оригинала (английском), как его предоставил листинговый брокер, – по правилам CREA DDF® оно не переводится. Будем рады перевести и рассказать подробности: позвоните или напишите нам по-русски.
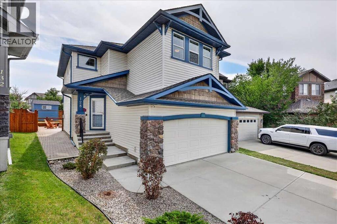
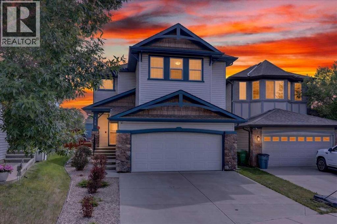
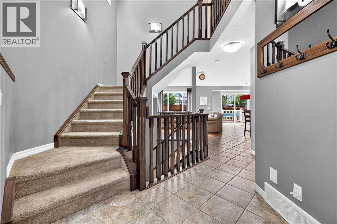
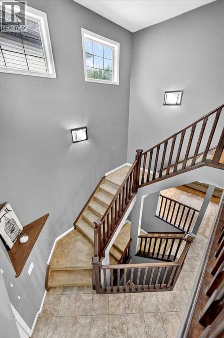
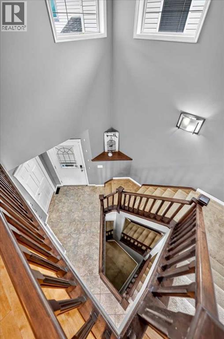
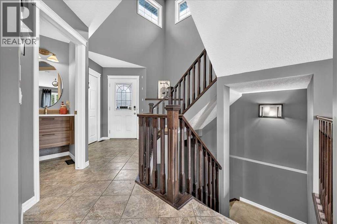
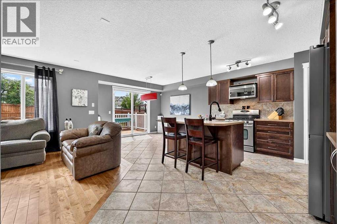
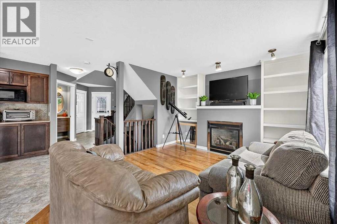
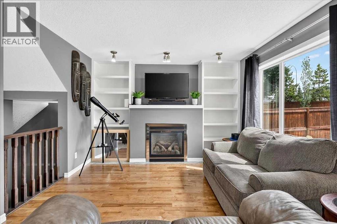
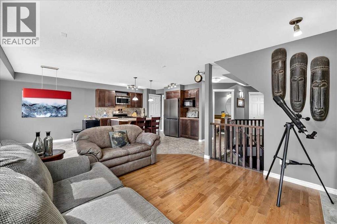
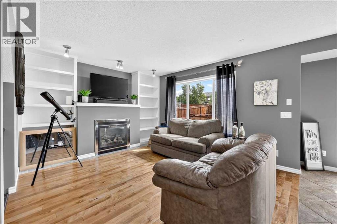
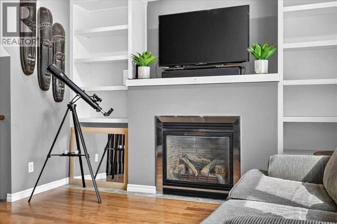
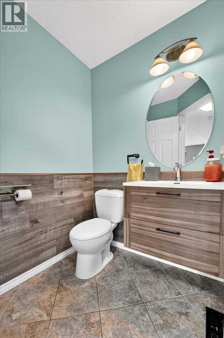
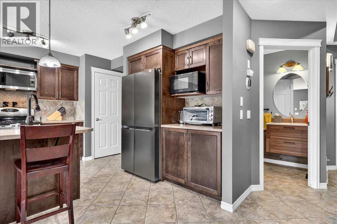
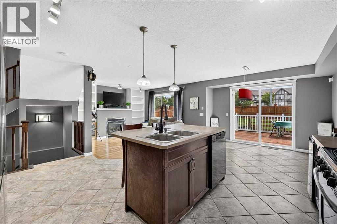
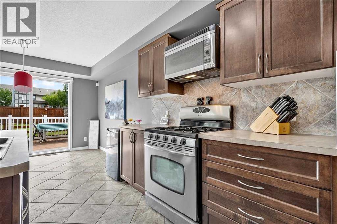
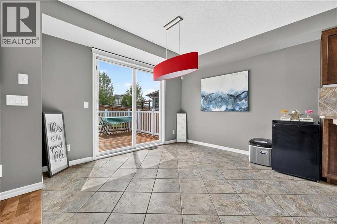
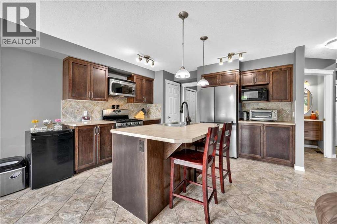
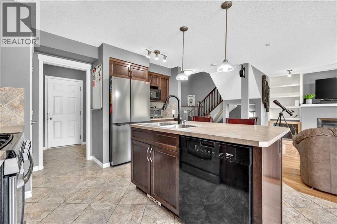
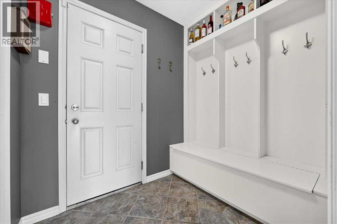
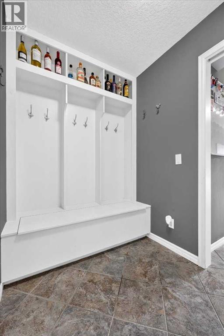
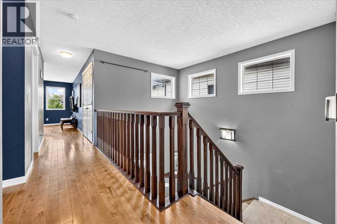
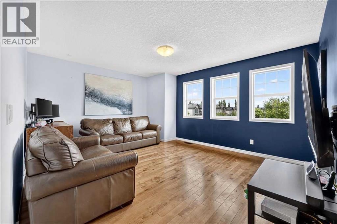
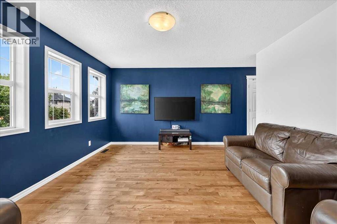
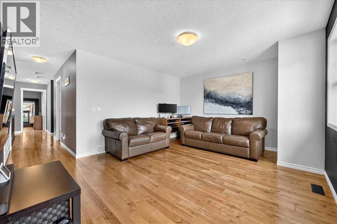
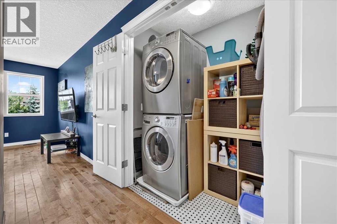
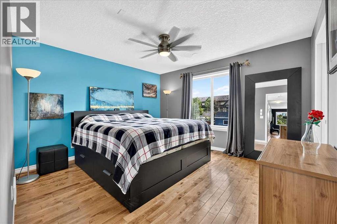
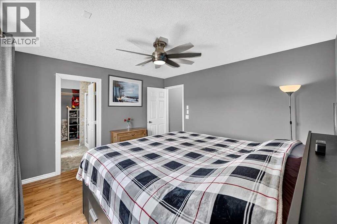
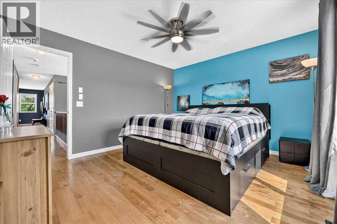
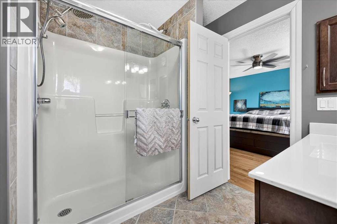
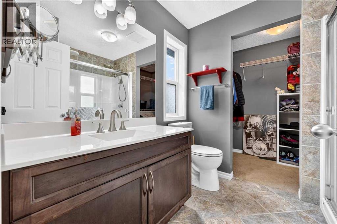
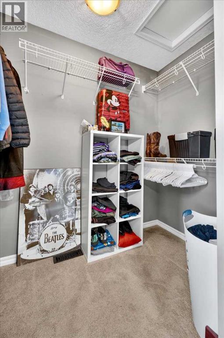
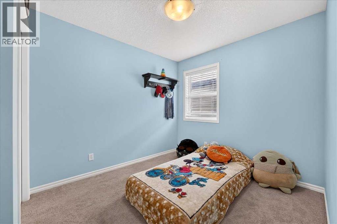
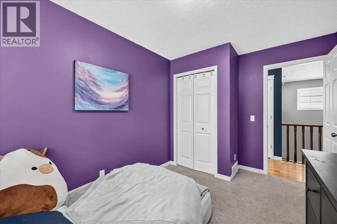
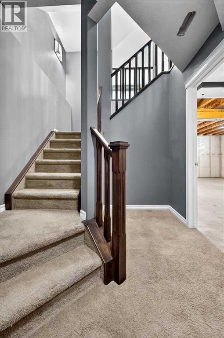
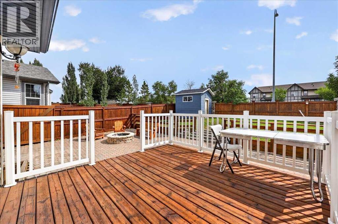
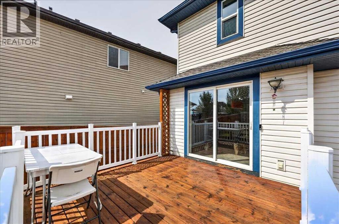
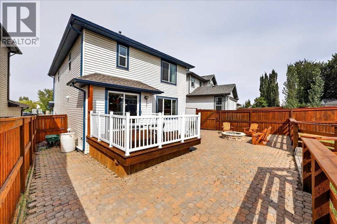
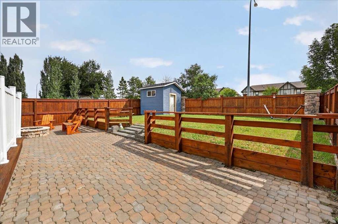
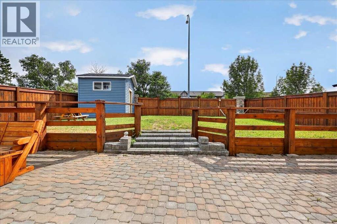
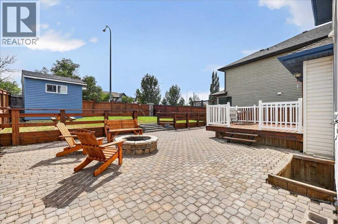
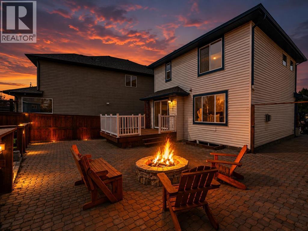
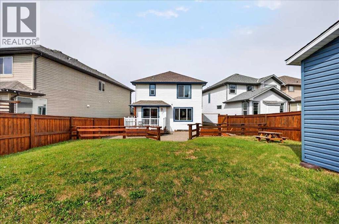
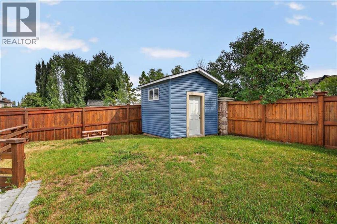
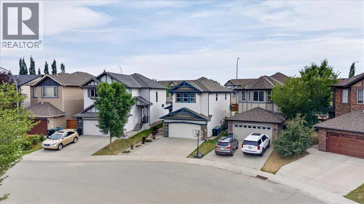
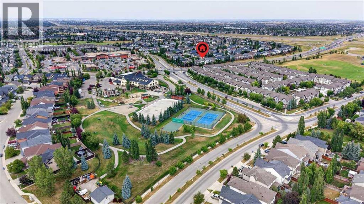
VIRTUAL TOUR link attached! OPEN HOUSE SAT OCT 31 FROM 1-3pm. Finally somewhere you can enjoy coming home to!!!! Starting with being located in the heart of Cranston on Cranberry Circle. Literally everything is walkable and just minutes away! There's a list of benefits to this home you're going to want to see and once you do you'll realise that here, you have it ALL… Situated on a friendly quiet street you'll be greeted once entering the front door with an inviting open concept featuring an abundance of railing and natural light! Lets talk about the amount of hard wood floors in this home. The only carpet you'll see is on the stairway and second and third bedrooms. Your kitchen offers stainless steel appliances, garburator and yes, a GAS STOVE! When you arrive home daily, conveniently bring everything from the garage and unload through the mudroom with a built in storage cabinet providing additional storage, right next to the pantry in the kitchen. When relaxing next to the fireplace and built in shelving in the living room you'll have the option to choose a comfortable temperature hot or cold because this beauty has air conditioning! You'll also be able to have peace of mind with a wide open view of kids or family and friends enjoying the LARGE back yard! Let's start with the deck (Gas line for BBQ), HUGE Stoned patio, fire pit, separating retaining wall, flat and functional green space and large storage shed. What else could you want besides a fully fenced yard and an abundance of SUN from the perfectly located south back yard. Good thing we left the comfortable size Bonus room, UPSTAIRS LAUNDRY, Primary bedroom with En-suite with walk in closet for later (that has hardwood floors!) Note: All the major rooms have been pre-wired for whole home audio to be installed at a later date! If you haven't had the opportunity of living in Cranston before, you'll realise really quickly that this location is ideal for almost everything the community has to off er. For example the street is almost effortless to get in and out of via Deerfoot Trail, blocks away from the pathway system on the ridge, and many public and catholic schools in either direction that are all within walking distance. Take a look at all the amenities that the gated community has to offer on Cranston's website. I can start by naming a few, pickle ball, Ice hockey with a temperature controlled skating rink that retains ice quality and some of the best outdoor ice quality in the city kept functional up to 10 degrees, Open Gym with daily activities for kids, youth & adults and a convenient Tool rental program from the hall's Tool Shed. Plus there's everything you'll need in a pinch right next to Sobey's a block away. We encourage you to have a look at all the retail in that complex. All you need to do now is let us know when you'd like to move in so you can start a new chapter of life here at HOME!! (id:67740)
Характеристики объекта
Здание
| Тип постройки | House |
|---|---|
| Тип недвижимости | Single Family |
| Форма собственности | Freehold |
| Год постройки | 2009 |
| Этажность | 2 |
| Фундамент | Poured Concrete |
| Особенности здания | Other |
Интерьер
| Спальни выше уровня земли | 3 |
|---|---|
| Спальни ниже уровня земли (в цоколе) | 0 |
| Гостевые санузлы (без душа) | 1 |
| Отделанная площадь выше уровня земли | 1,659 square feet |
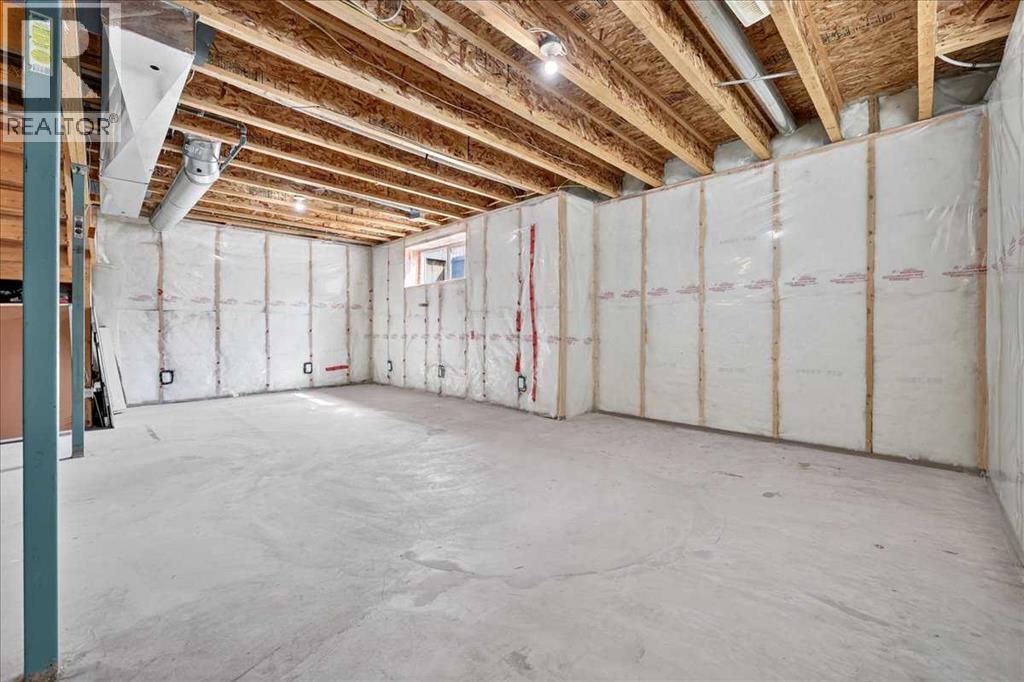
| Подвал (бейсмент) | Partially finished, Full |
| Напольные покрытия | Hardwood, Carpeted, Ceramic Tile |
| Отопление | Forced air, Natural gas |
| Кондиционирование | Central air conditioning |
| Камины | 1 |
| Бытовая техника | Refrigerator, Gas stove(s), Dishwasher, Microwave Range Hood Combo, Washer/Dryer Stack-Up |
Участок и экстерьер
| Площадь участка | 452.00 square meters |
|---|---|
| Размеры участка | 452.00 |
| Особенности участка | Other, Closet Organizers, Gas BBQ Hookup |
| Отделка фасада | Stone, Vinyl siding |
| Ограждение | Fence |
| Описание зонирования | R-G |
Парковка
| Парковочные места | 4 |
|---|---|
| Парковка | Attached Garage |
Сборы и налоги
| Налог на недвижимость в год | $4 355 |
|---|---|
| Налоговый год | 2026 |
Комнаты
| Комната | Этаж / уровень | Размеры |
|---|---|---|
| Living room | Main level | 11.67 Ft x 13.67 Ft |
| Kitchen | Main level | 10.92 Ft x 12.92 Ft |
| 2pc Bathroom | Main level | 5.00 Ft x 5.08 Ft |
| Primary Bedroom | Second level | 11.83 Ft x 12.92 Ft |
| Bedroom | Second level | 8.75 Ft x 9.33 Ft |
| Bedroom | Second level | 8.75 Ft x 9.33 Ft |
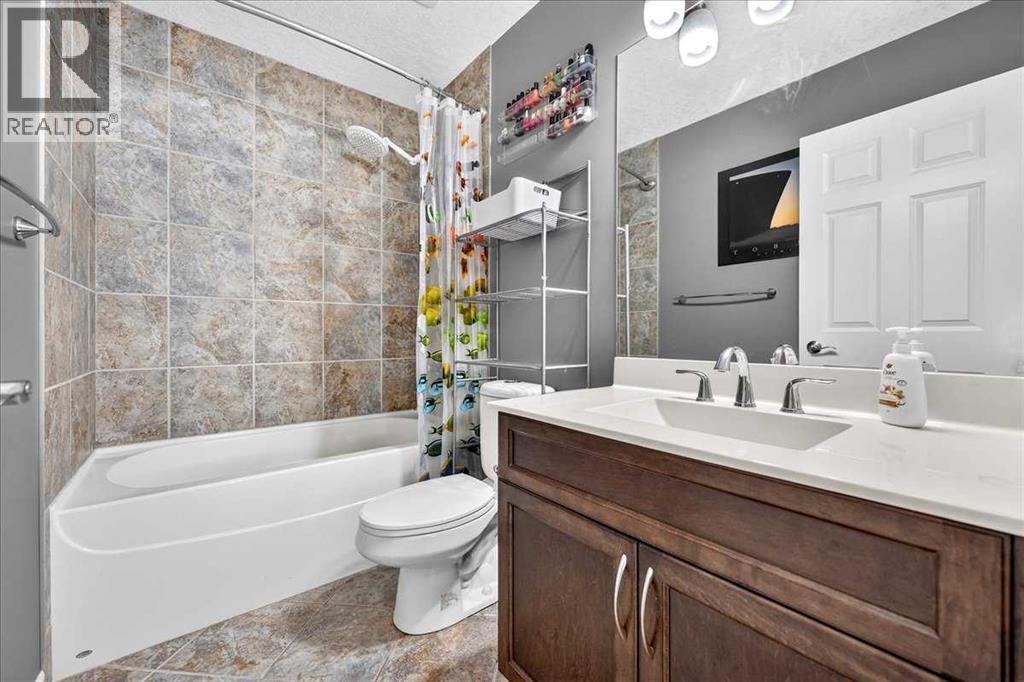
| 3pc Bathroom | Second level | 6.83 Ft x 8.00 Ft |
| 4pc Bathroom | Second level | 4.92 Ft x 8.25 Ft |
| Bonus Room | Second level | 12.92 Ft x 15.42 Ft |
| Dining room | Main level | 9.92 Ft x 10.92 Ft |
Расположение
Расположение на карте приблизительное. Открыть карту крупнее
Брокер объявления: MaxWell Canyon Creek

Данные объявлений обновлены 5 ноября 2026 г., 18:31.
Условия использования информации об объектах MLS®
Официальный текст условий CREA приводится на английском языке.
Пользуясь этим сайтом и просматривая информацию об объектах MLS®, вы соглашаетесь с этими условиями.
REALTOR®, REALTORS®, and the REALTOR® logo are certification marks that are owned by REALTOR® Canada Inc. and licensed exclusively to The Canadian Real Estate Association (CREA). These certification marks identify real estate professionals who are members of CREA and who must abide by CREA’s By-Laws, Rules, and the REALTOR® Code. The MLS® trademark and the MLS® logo are owned by CREA and identify the quality of services provided by real estate professionals who are members of CREA.
The information contained on this site is based in whole or in part on information that is provided by members of The Canadian Real Estate Association (CREA), who are responsible for its accuracy. REALTOR.ca Canada Inc. reproduces and distributes this information as a service for its members and neither CREA nor REALTOR.ca Canada Inc. assumes responsibility for its accuracy
This website is operated by the Berg Estate Team (Tom Berg and Valery Berg), REALTORS® with eXp Realty, members of The Canadian Real Estate Association.
The listing content on this website is protected by copyright and other laws, and is intended solely for the private, non-commercial use by individuals. Any other reproduction, distribution or use of the content, in whole or in part, is specifically forbidden. The prohibited uses include commercial use, “screen scraping”, “database scraping”, and any other activity intended to collect, store, reorganize or manipulate data on the pages produced by or displayed on this website.