
36 Covington Mews Northeast
Coventry Hills, Calgary, Alberta T3K4E8
$509 900
Брокер: Jayman Realty Inc.
MLS® A2355438
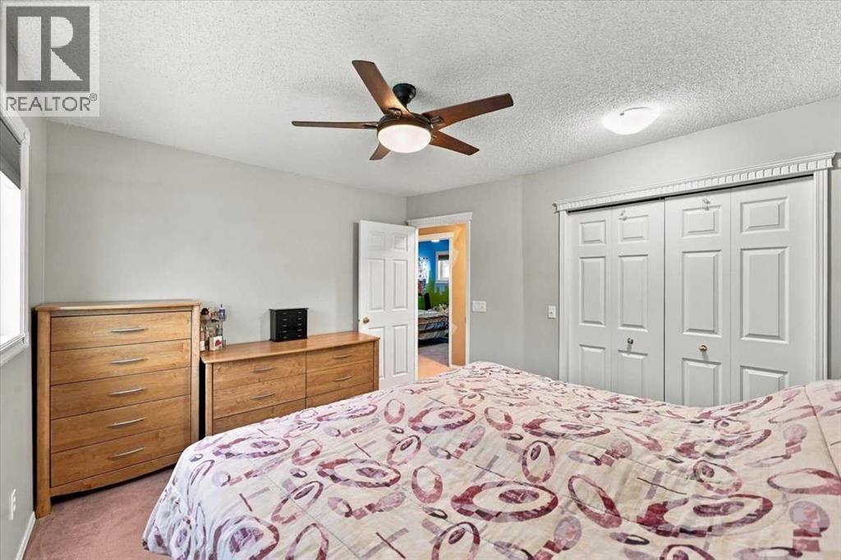
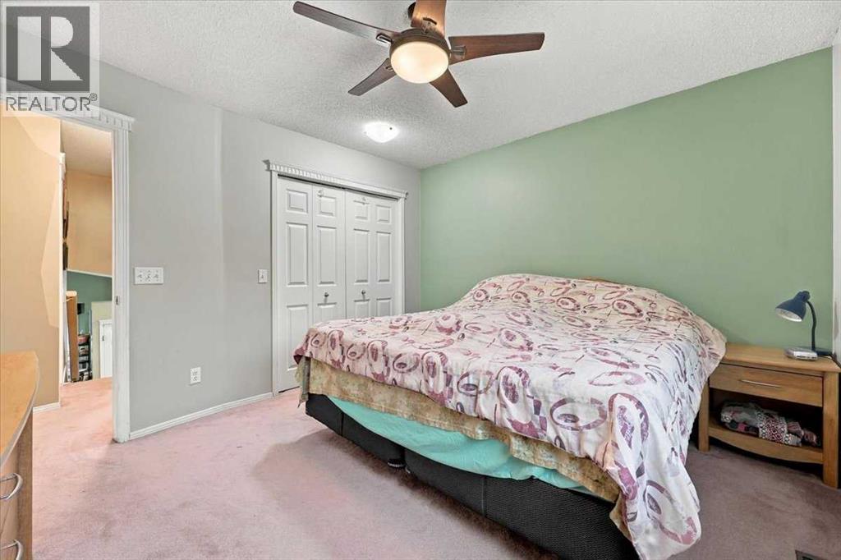
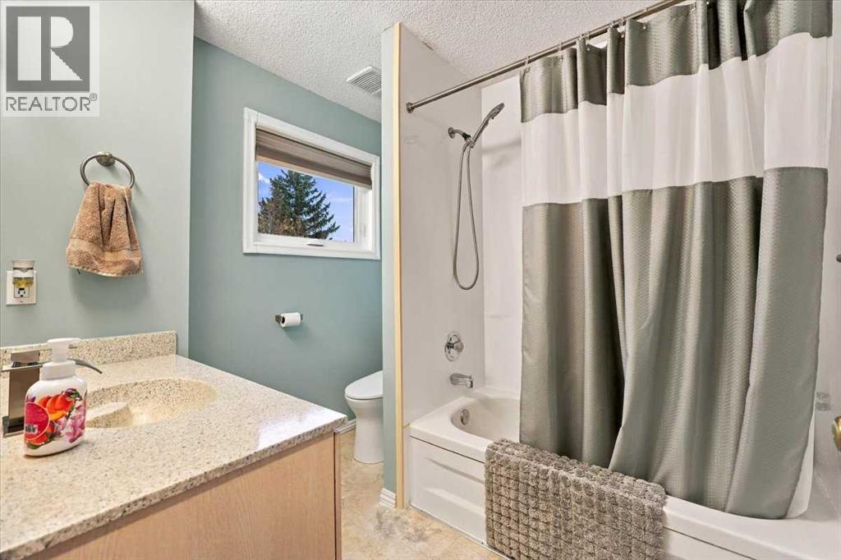
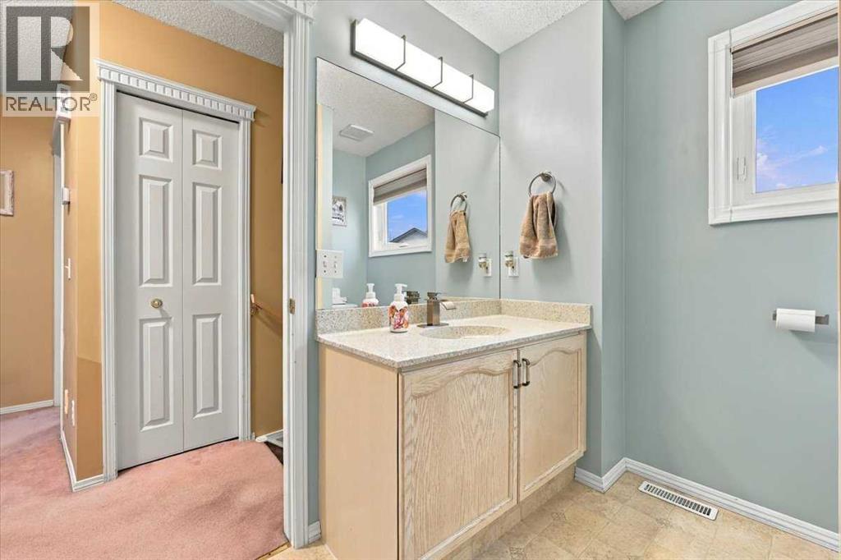
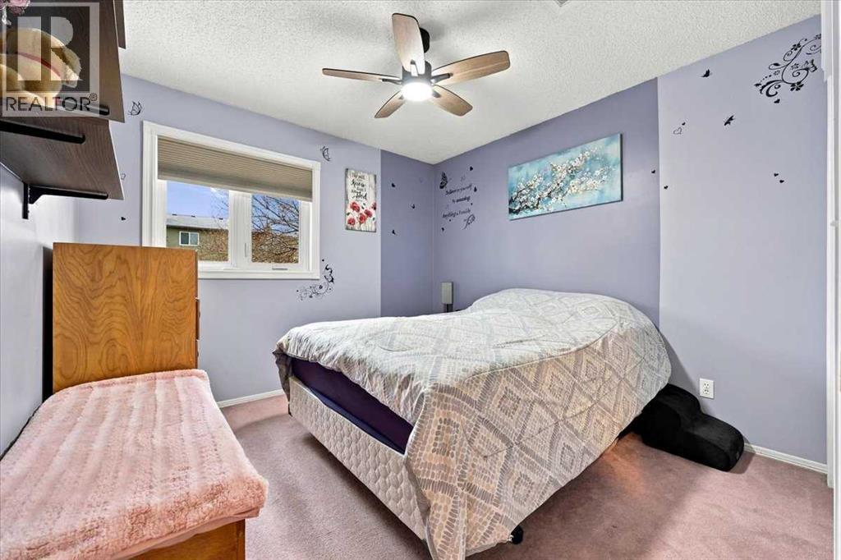
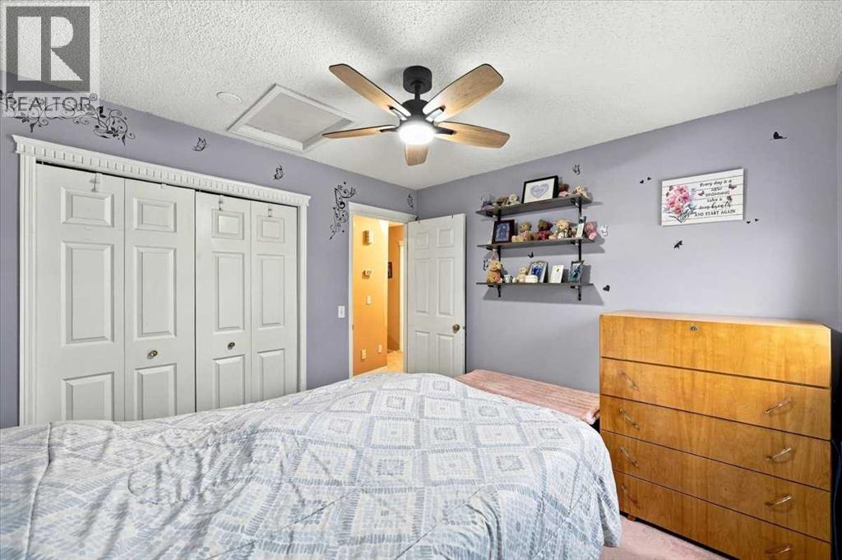
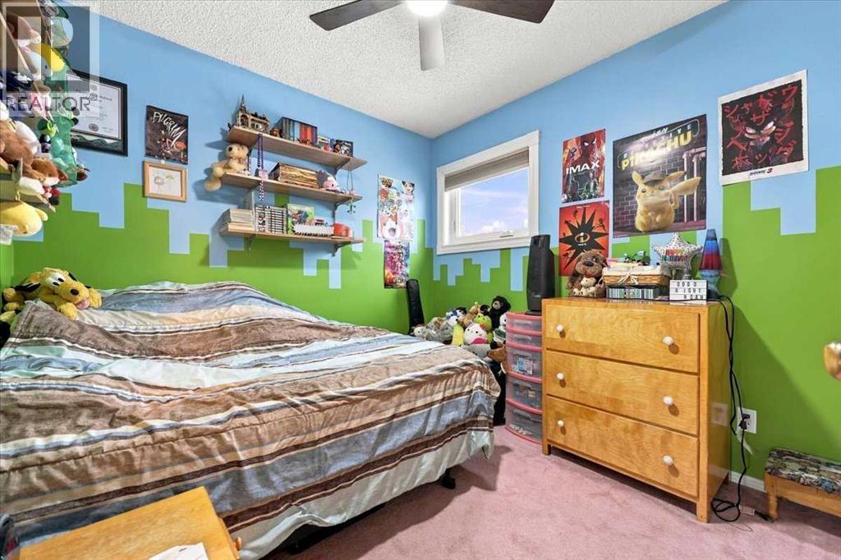
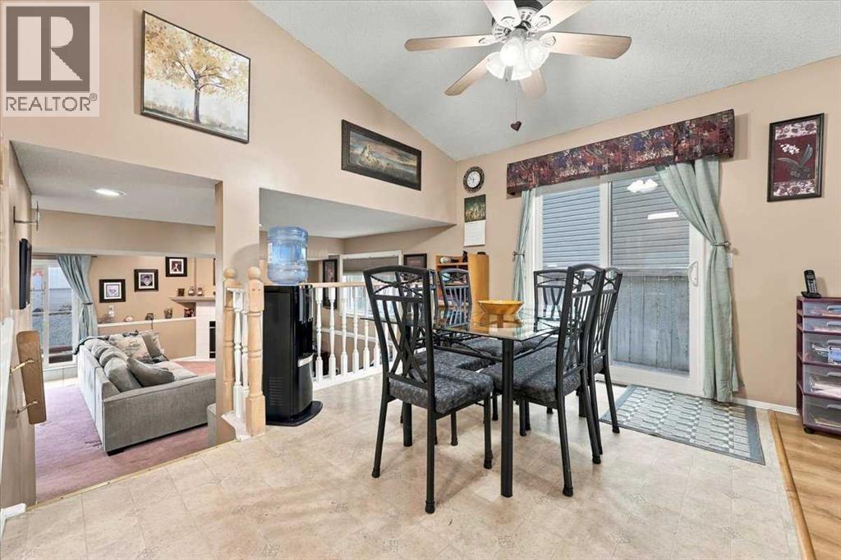
- Спальни
- 3
- Санузлы
- 2
- Жилая площадь
- 1 105 кв. футов
- Тип
- Дом
- Год постройки
- 1992
Описание объекта
Описание приводится на языке оригинала (английском), как его предоставил листинговый брокер, – по правилам CREA DDF® оно не переводится. Будем рады перевести и рассказать подробности: позвоните или напишите нам по-русски.
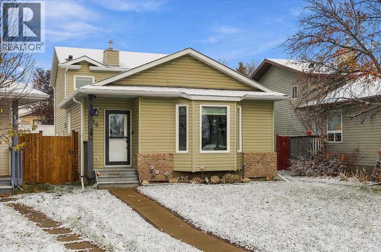
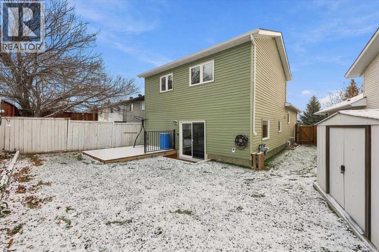
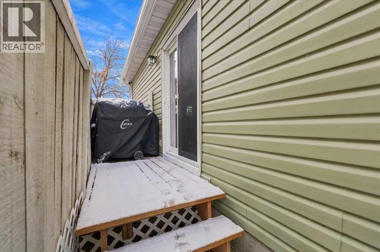
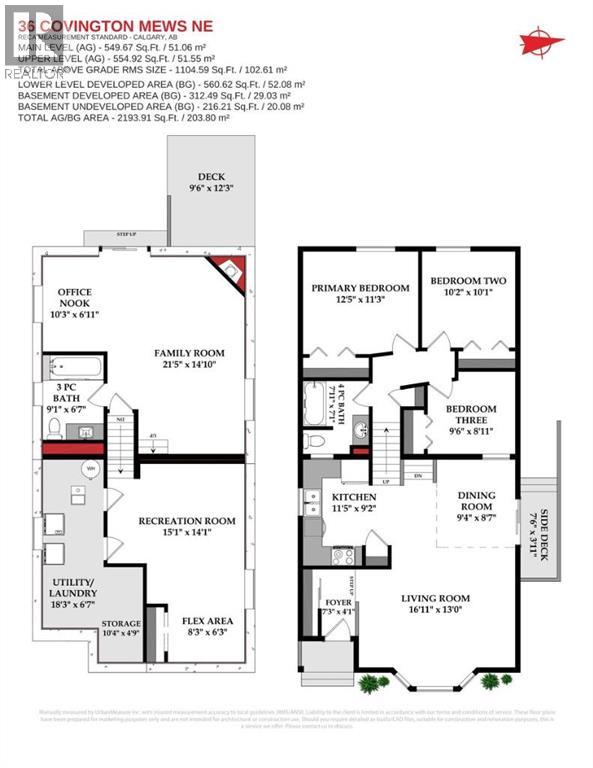
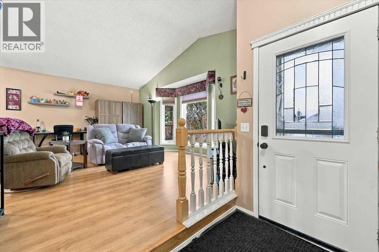
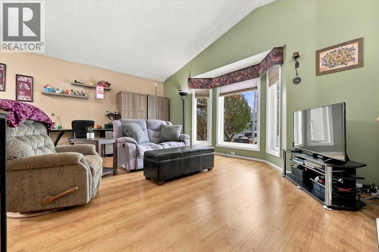
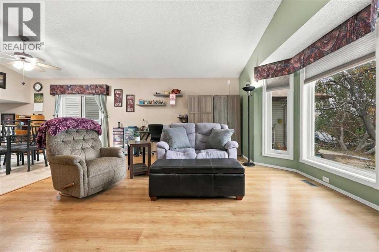
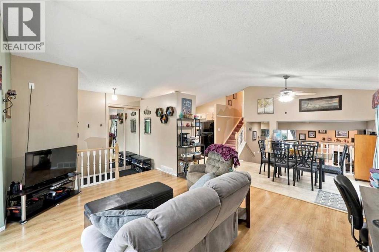
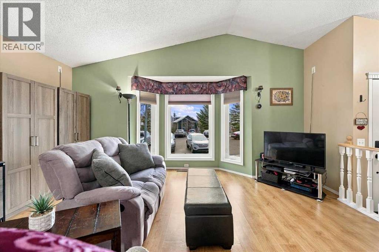
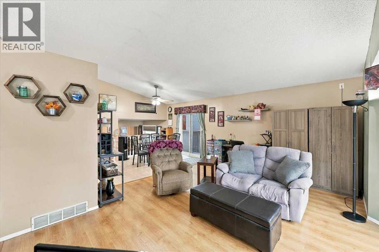
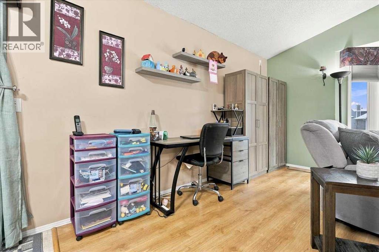
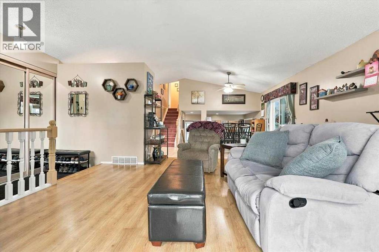
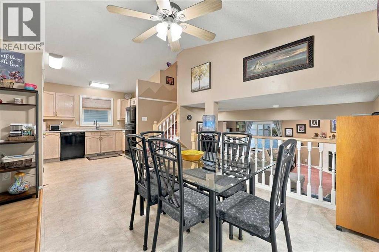
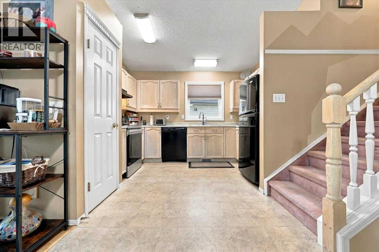
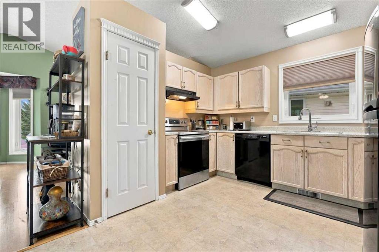
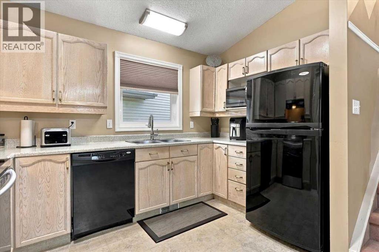
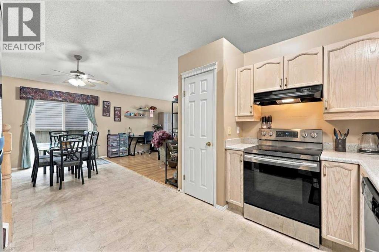
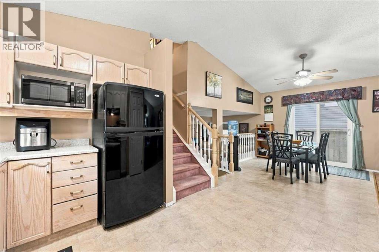
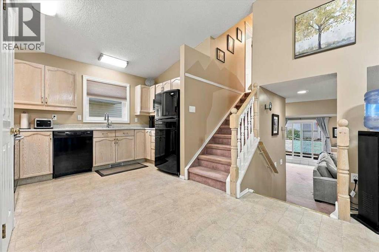
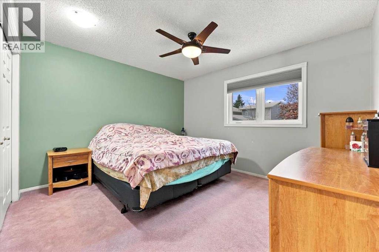
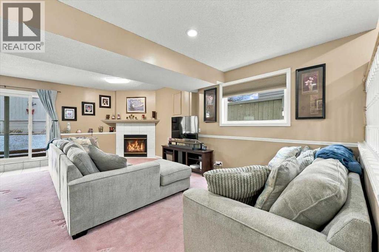
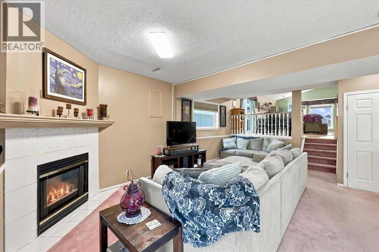
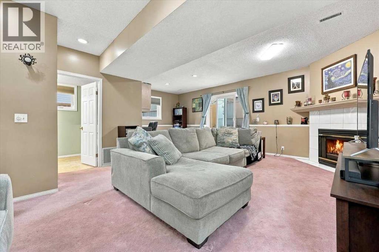
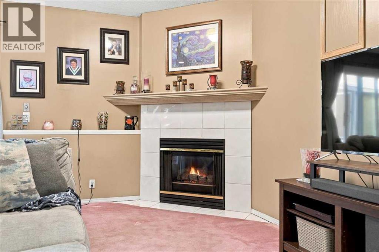
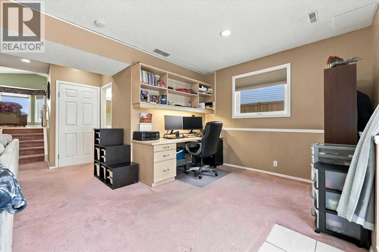
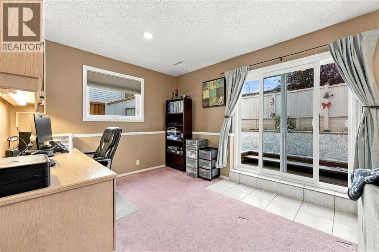
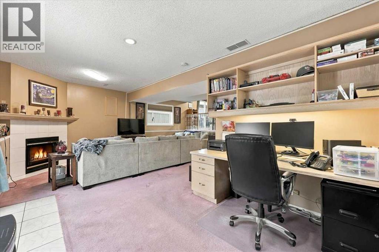
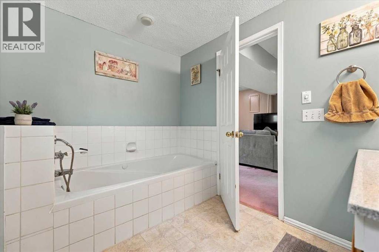
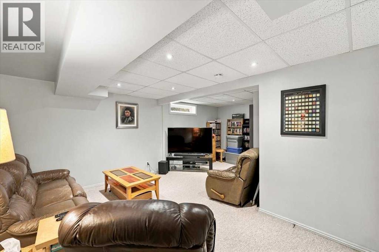
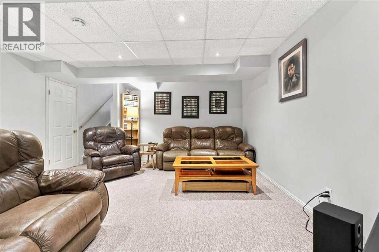
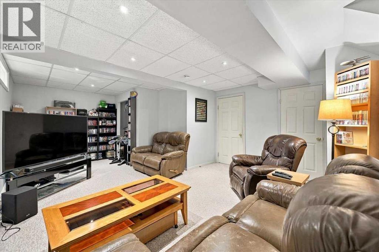
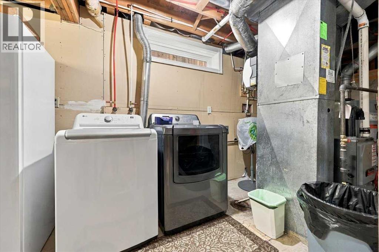
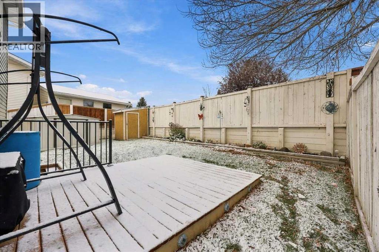
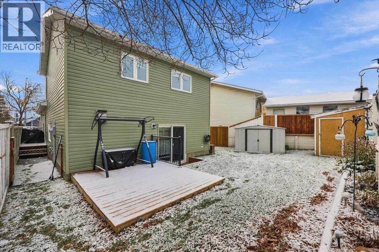
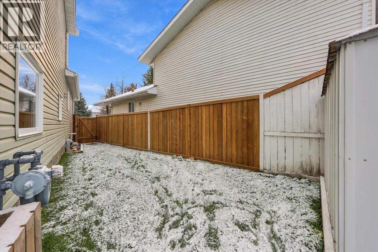
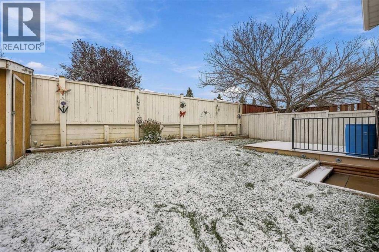
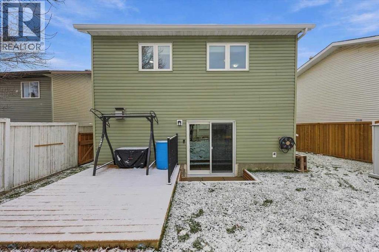
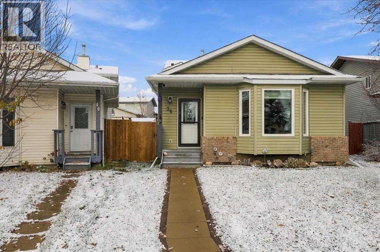
POLY B REMOVED | NEW TRIPLE PANE WINDOWS | CLASS 4 SHINGLES | PIE LOT ON CUL-DE-SAC | WALKOUT | NEW 60 GALLON HOT WATER TANK | The big updates are done, so you can move in and simply enjoy. Tucked into a quiet cul-de-sac in the established community of Coventry Hills, only a minute's walk away from Nose Creek Park, this 4-level split sits on a large pie-shaped lot and offers a walkout, a separate side entry and the kind of upgrades buyers look for first. All Poly B plumbing was professionally removed as of March 2026 with warranty, so one of the biggest concerns with homes from this era is already taken care of. New triple pane windows were professionally installed in March 2024 with warranty, improving comfort, quietness and energy efficiency in every season. Newer Class 4 hail rated asphalt shingles installed with warranty that add serious protection against Calgary’s storm season. New extra large 60 gallon hot water tank professionally installed in 2024 with warranty. The 4-level split design offers a total of 1,977 sq ft of living space – 1,104 sq ft above grade plus an additional 873 sq ft of developed space below. With three bedrooms and two bathrooms, the layout works well for growing families, first-time buyers or anyone looking for space and land without the price tag of a newer build. Each level has its own purpose, creating natural separation between areas. The walkout level opens directly to the backyard, making it easy to move between indoor and outdoor living. A separate side entry adds everyday convenience for kids, pets, sports gear and guests coming and going. Downstairs, the finished basement features a rec room ready for movie nights, a games area, a home gym or even a play space. The oversized, fully fenced and landscaped yard offers room to garden, play and entertain, with a deck that’s ready for summer barbecues and evening sunsets. Two sheds keep tools, bikes and seasonal items organized and out of the way. The lot backs onto a laneway, adding extra breathing room behind the home with potential to build a detached garage. The washer, dryer and blinds are all included, and possession is negotiable. Coventry Hills is a well-established, family-friendly community in Calgary’s north end. Nose Creek Park is seconds from your door, with wide open green space and a pathway network that’s perfect for walks, bike rides and time outdoors. Schools for all ages are close by, along with VIVO for Healthier Generations and the shopping, dining and services of Country Hills Village. Quick access to Stoney Trail, Deerfoot Trail and Harvest Hills Boulevard makes commuting simple, and CrossIron Mills and the Calgary International Airport are just a short drive away. Updated where it counts, on a lot that’s hard to find, in a community that's established. (id:67740)
Характеристики объекта
Здание
| Тип постройки | House |
|---|---|
| Тип недвижимости | Single Family |
| Форма собственности | Freehold |
| Стиль | 4 Level |
| Год постройки | 1992 |
| Материалы | Wood frame |
| Фундамент | Poured Concrete |
Интерьер
| Спальни выше уровня земли | 3 |
|---|---|
| Спальни ниже уровня земли (в цоколе) | 0 |
| Гостевые санузлы (без душа) | 0 |
| Отделанная площадь выше уровня земли | 1,105 square feet |
| Подвал (бейсмент) | Finished, Partial, Walk out |
| Напольные покрытия | Carpeted, Linoleum, Vinyl Plank |
| Отопление | Forced air, Natural gas |
| Кондиционирование | None |
| Камины | 1 |
| Бытовая техника | Refrigerator, Oven – Electric, Dishwasher, Microwave, Window Coverings, Washer & Dryer |
Участок и экстерьер
| Площадь участка | 332.00 square meters |
|---|---|
| Размеры участка | 332.00 |
| Особенности участка | Cul-de-sac, Back lane, PVC window |
| Отделка фасада | Brick, Vinyl siding |
| Ограждение | Fence |
| Описание зонирования | R-1N |
Парковка
| Парковочные места | 2 |
|---|---|
| Парковка | Other |
Сборы и налоги
| Налог на недвижимость в год | $3 385 |
|---|---|
| Налоговый год | 2026 |
Комнаты
| Комната | Этаж / уровень | Размеры |
|---|---|---|
| Foyer | Main level | 4.08 Ft x 7.25 Ft |
| Living room | Main level | 13.00 Ft x 16.92 Ft |
| Dining room | Main level | 8.58 Ft x 9.33 Ft |
| Kitchen | Main level | 9.17 Ft x 11.42 Ft |
| 4pc Bathroom | Second level | 7.08 Ft x 7.92 Ft |
| Primary Bedroom | Second level | 11.25 Ft x 12.42 Ft |
| Bedroom | Second level | 10.08 Ft x 10.17 Ft |
| Bedroom | Second level | 8.92 Ft x 9.50 Ft |
| Family room | Lower level | 14.83 Ft x 21.42 Ft |
| Office | Lower level | 6.92 Ft x 10.25 Ft |
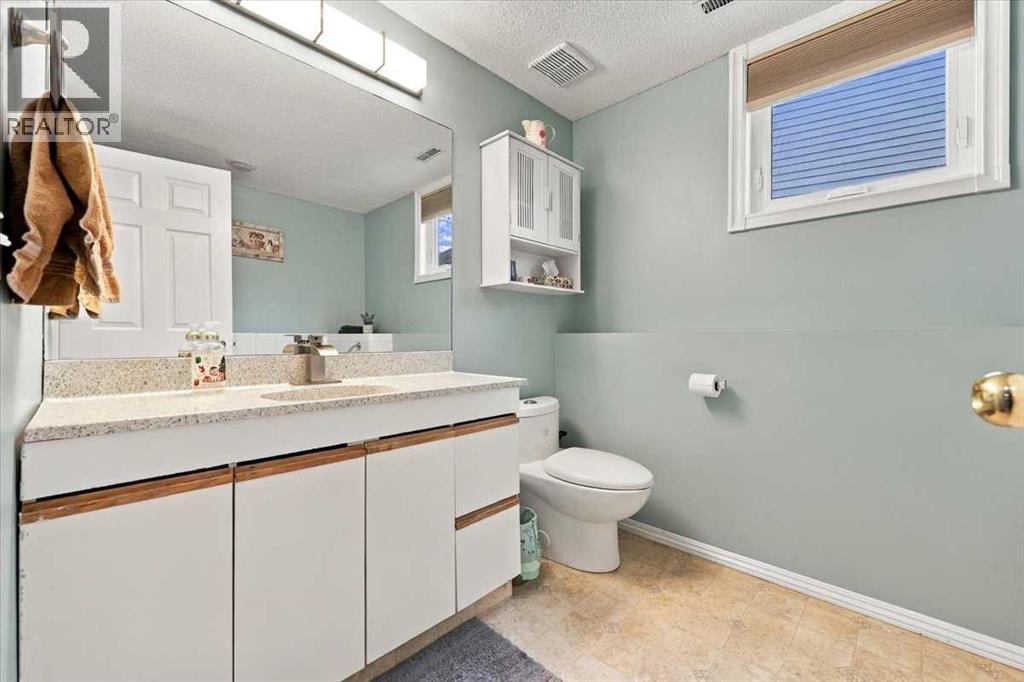
| 3pc Bathroom | Lower level | 6.58 Ft x 9.08 Ft |
| Recreational, Games room | Basement | 14.08 Ft x 15.08 Ft |
| Other | Basement | 6.25 Ft x 8.25 Ft |
| Storage | Basement | 4.75 Ft x 10.33 Ft |
| Laundry room | Basement | 6.58 Ft x 18.25 Ft |
Расположение
Расположение на карте приблизительное. Открыть карту крупнее
Брокер объявления: Jayman Realty Inc.

Данные объявлений обновлены 4 ноября 2026 г., 16:48.
Условия использования информации об объектах MLS®
Официальный текст условий CREA приводится на английском языке.
Пользуясь этим сайтом и просматривая информацию об объектах MLS®, вы соглашаетесь с этими условиями.
REALTOR®, REALTORS®, and the REALTOR® logo are certification marks that are owned by REALTOR® Canada Inc. and licensed exclusively to The Canadian Real Estate Association (CREA). These certification marks identify real estate professionals who are members of CREA and who must abide by CREA’s By-Laws, Rules, and the REALTOR® Code. The MLS® trademark and the MLS® logo are owned by CREA and identify the quality of services provided by real estate professionals who are members of CREA.
The information contained on this site is based in whole or in part on information that is provided by members of The Canadian Real Estate Association (CREA), who are responsible for its accuracy. REALTOR.ca Canada Inc. reproduces and distributes this information as a service for its members and neither CREA nor REALTOR.ca Canada Inc. assumes responsibility for its accuracy
This website is operated by the Berg Estate Team (Tom Berg and Valery Berg), REALTORS® with eXp Realty, members of The Canadian Real Estate Association.
The listing content on this website is protected by copyright and other laws, and is intended solely for the private, non-commercial use by individuals. Any other reproduction, distribution or use of the content, in whole or in part, is specifically forbidden. The prohibited uses include commercial use, “screen scraping”, “database scraping”, and any other activity intended to collect, store, reorganize or manipulate data on the pages produced by or displayed on this website.