
72 Cornerstone Manor Northeast
Cornerstone, Calgary, Alberta T3N1B9
$399 900
Брокер: RE/MAX House of Real Estate
MLS® A2356977
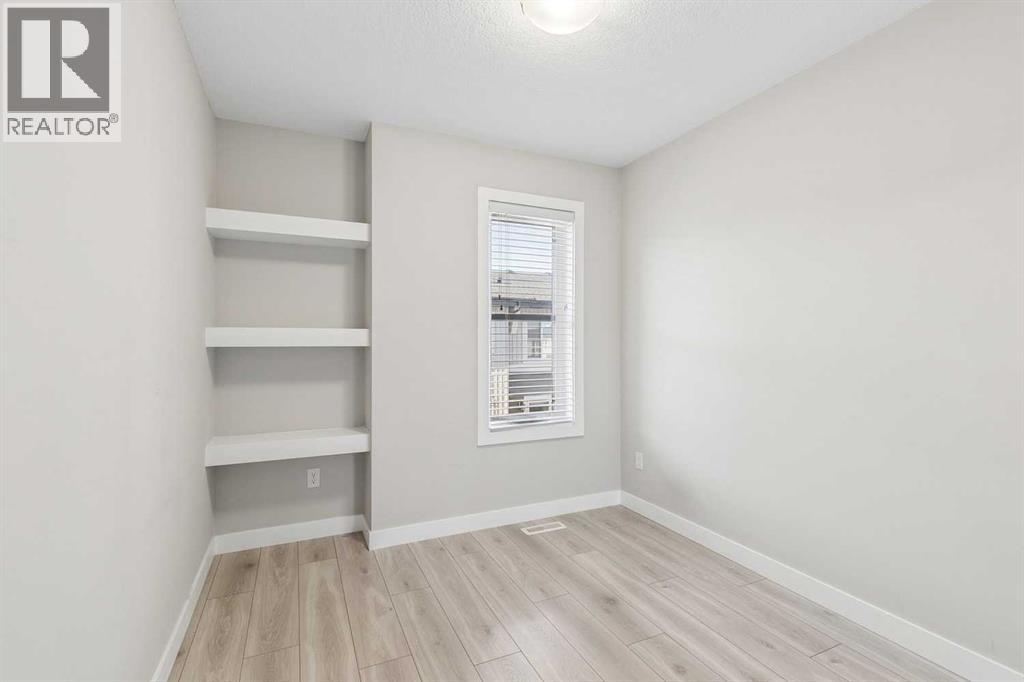
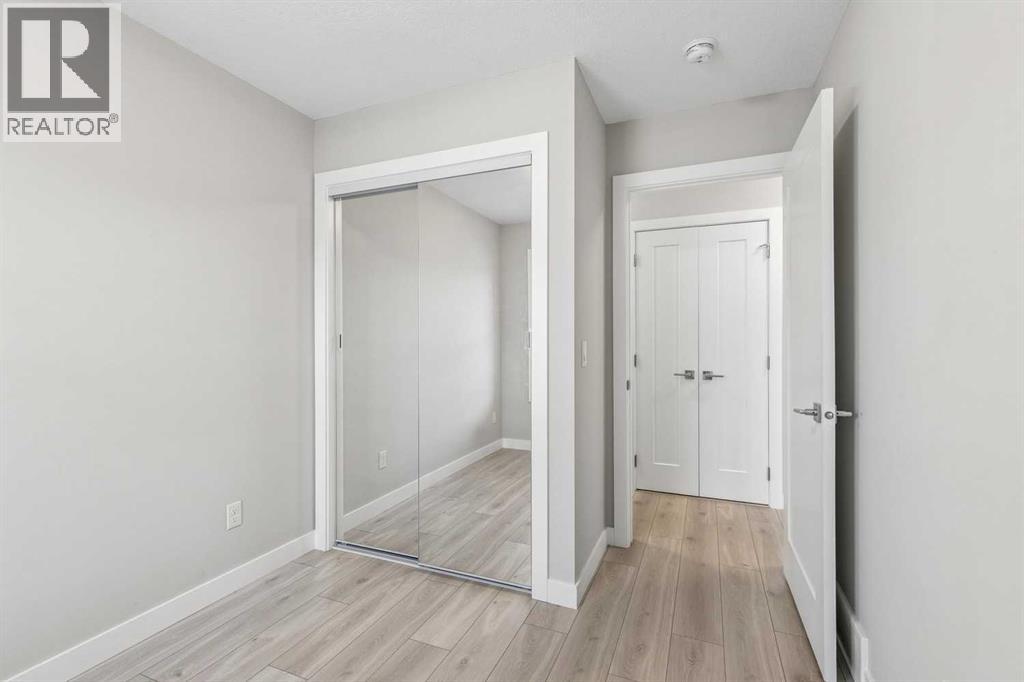
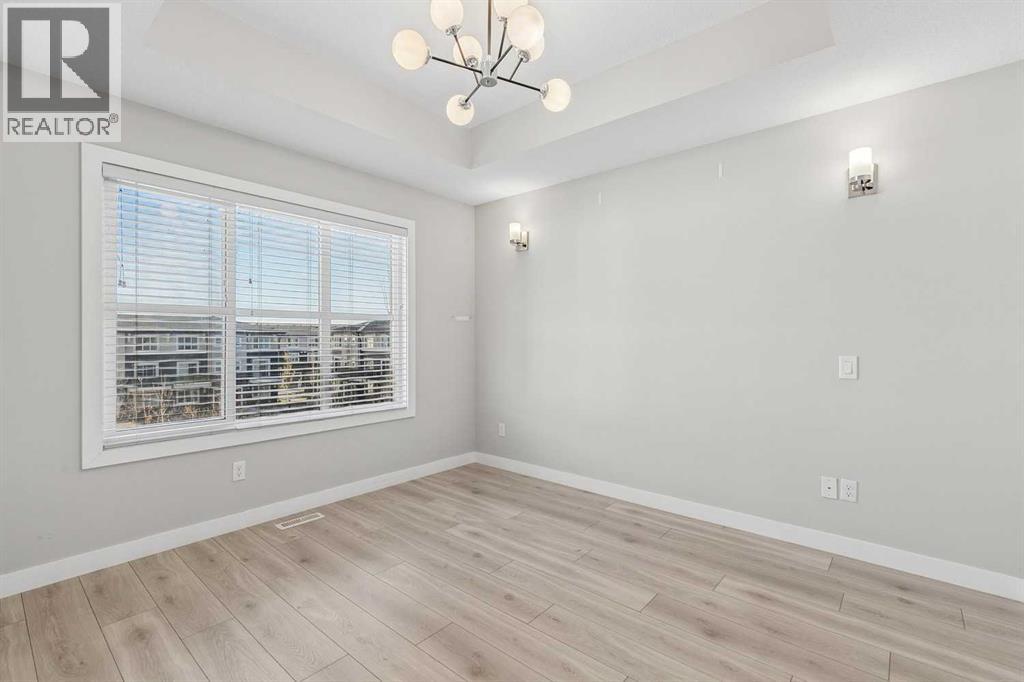
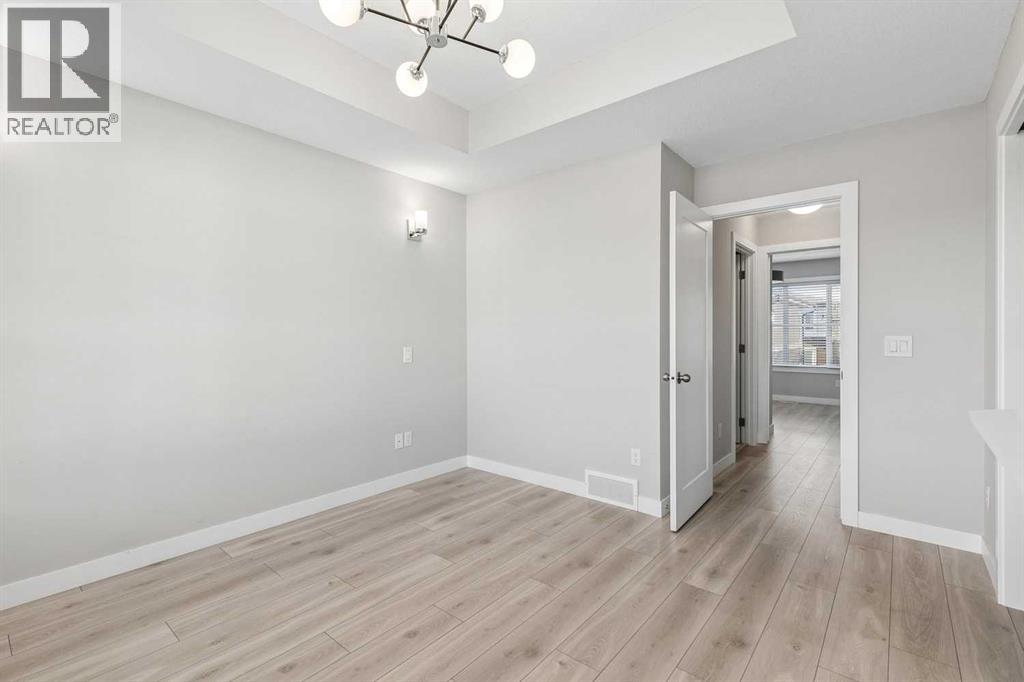
- Спальни
- 4
- Санузлы
- 3 + 1 гостевой
- Жилая площадь
- 1 570 кв. футов
- Тип
- Таунхаус
- Год постройки
- 2019
Описание объекта
Описание приводится на языке оригинала (английском), как его предоставил листинговый брокер, – по правилам CREA DDF® оно не переводится. Будем рады перевести и рассказать подробности: позвоните или напишите нам по-русски.
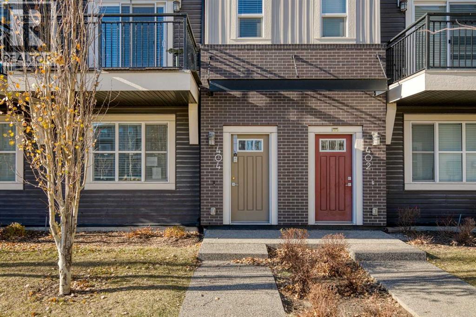
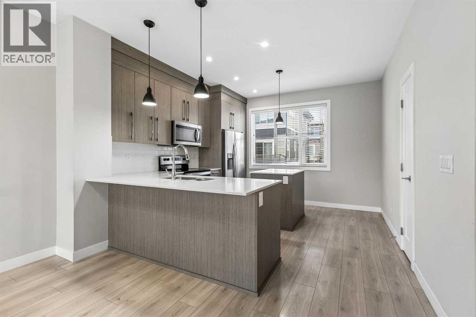
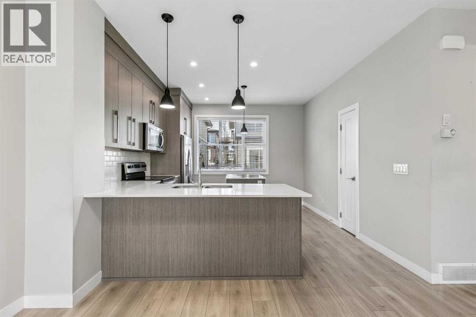
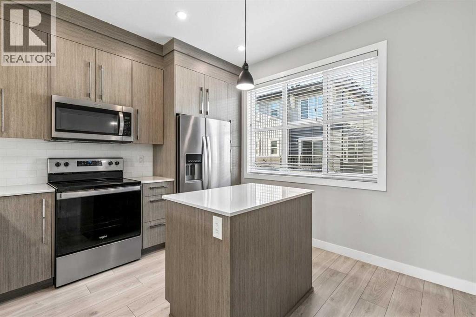
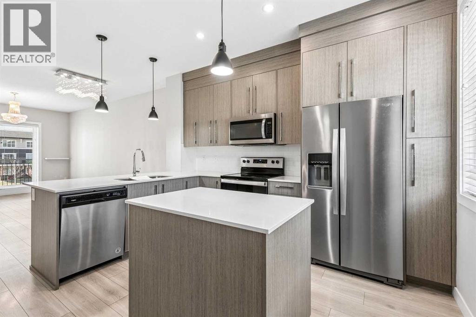
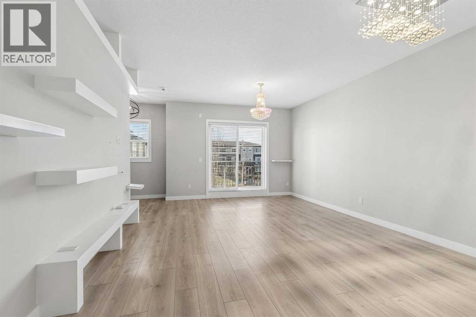
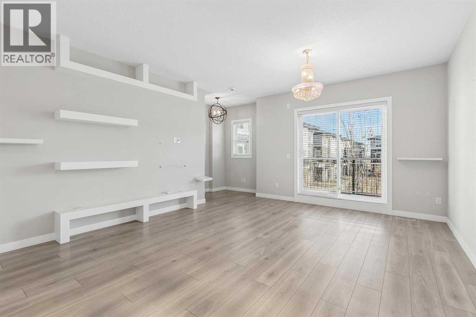
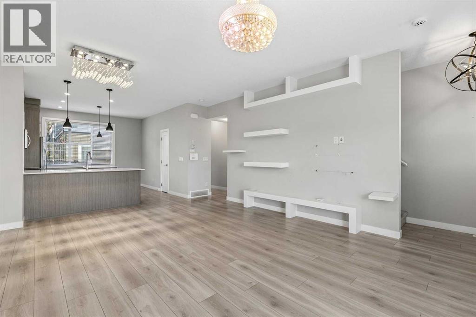
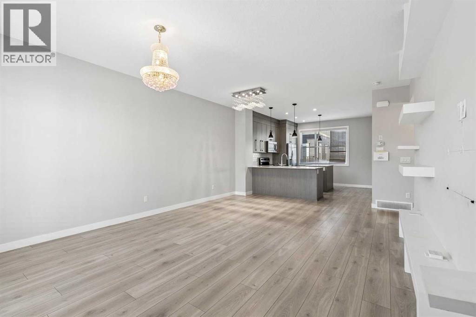
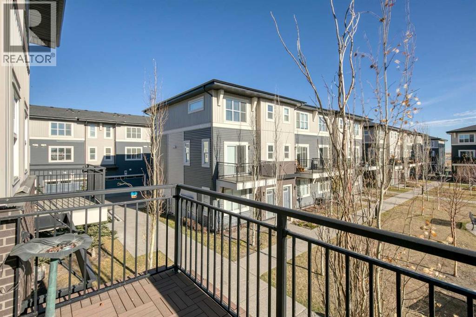
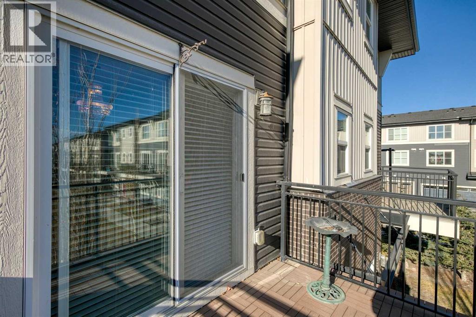
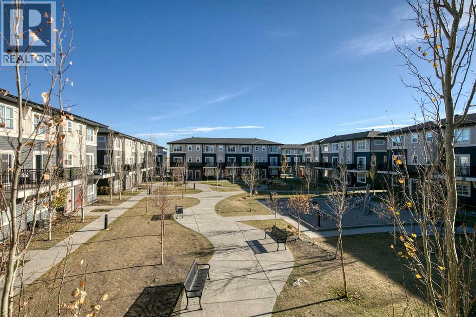
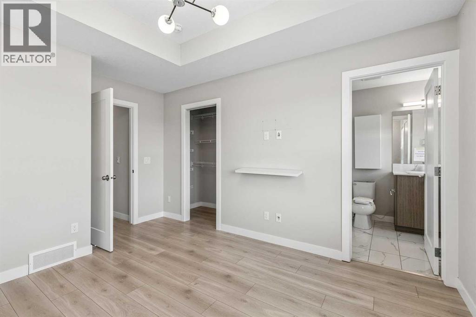
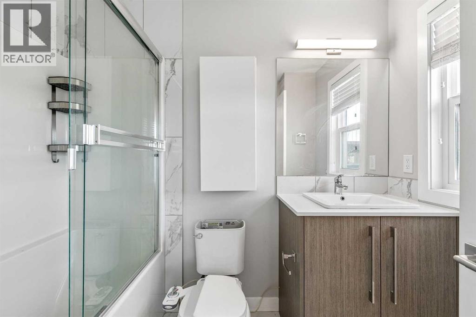
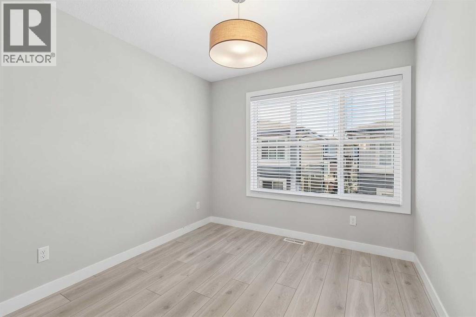
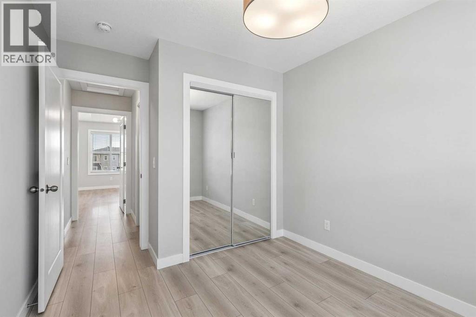
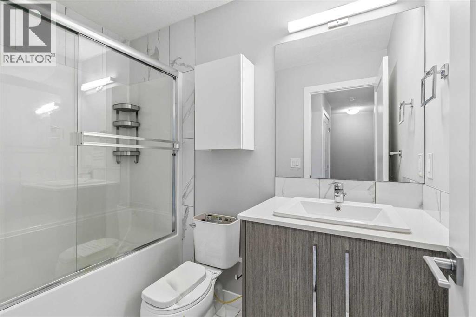
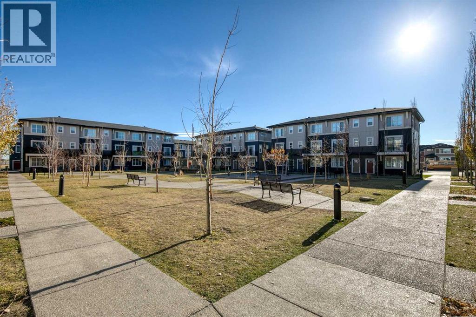
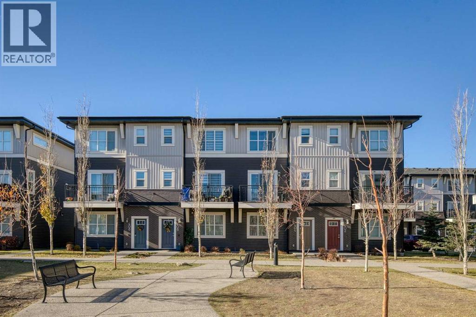
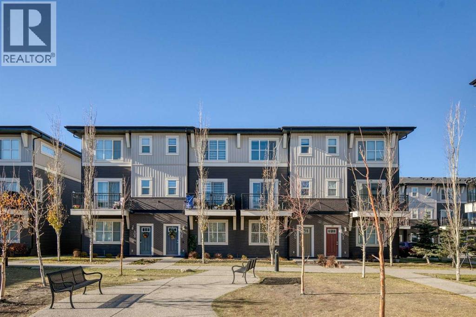
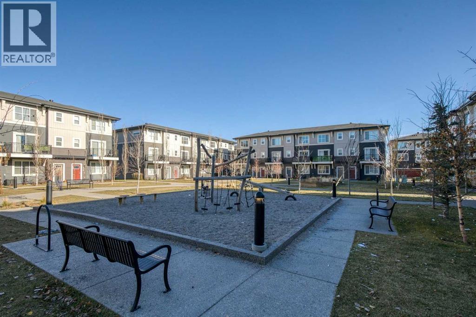
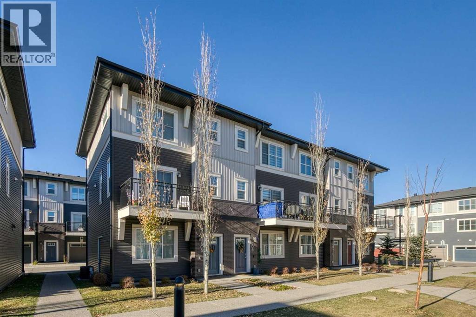
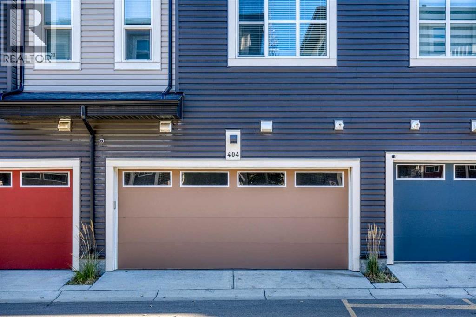
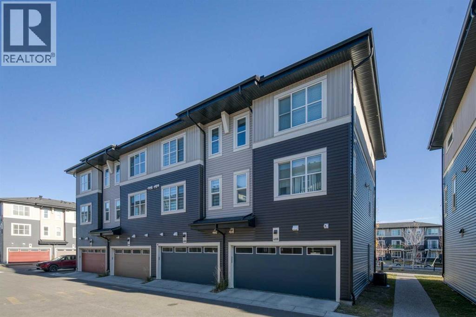
Welcome to this move-in-ready, three-storey townhome in the growing community of Cornerstone. Offering over 1,500 sq. ft. of living area, four bedrooms, 2.5 bathrooms and an attached double garage, this home combines a practical layout with comfortable living space. The front of the unit faces the beautiful greenspace and playground.The entry level features a welcoming foyer, a bedroom and direct access to the attached garage. On the main level, high ceilings and an open-concept living and dining area create a bright, inviting space. The kitchen is conveniently connected and includes a pantry, while a two-piece bathroom and private balcony add everyday comfort.Upstairs, the spacious primary bedroom has a walk-in closet and private four-piece ensuite. Two additional bedrooms, a full bathroom and conveniently located laundry complete this level.Enjoy easy access to Stoney Trail, Calgary International Airport, shopping, parks, schools and everyday amenities, with CrossIron Mills just a short drive away. A great opportunity for a first-time buyer, growing family or investor—come see all this home has to offer! (id:67740)
Характеристики объекта
Здание
| Тип постройки | Row / Townhouse |
|---|---|
| Тип недвижимости | Single Family |
| Форма собственности | Condo/Strata |
| Год постройки | 2019 |
| Этажность | 3 |
| Материалы | Wood frame |
| Фундамент | Poured Concrete |
Интерьер
| Спальни выше уровня земли | 3 |
|---|---|
| Спальни ниже уровня земли (в цоколе) | 1 |
| Гостевые санузлы (без душа) | 1 |
| Отделанная площадь выше уровня земли | 1,570 square feet |
| Подвал (бейсмент) | None |
| Напольные покрытия | Ceramic Tile, Vinyl Plank |
| Отопление | Forced air |
| Кондиционирование | None |
| Бытовая техника | None |
Участок и экстерьер
| Особенности участка | See remarks, Other, Parking |
|---|---|
| Отделка фасада | Vinyl siding |
| Ограждение | Not fenced |
| Инфраструктура района | Pets Allowed With Restrictions |
| Описание зонирования | M-1 |
Парковка
| Парковочные места | 2 |
|---|---|
| Парковка | Attached Garage |
Сборы и налоги
| Налог на недвижимость в год | $3 115 |
|---|---|
| Налоговый год | 2026 |
| Взнос кондо / ТСЖ (HOA) | $278 |
| Периодичность взноса | Monthly |
| Взнос включает | Common Area Maintenance, Property Management, Ground Maintenance, Insurance, Reserve Fund Contributions |
Комнаты
| Комната | Этаж / уровень | Размеры |
|---|---|---|
| Kitchen | Main level | 12.17 Ft x 12.83 Ft |
| Dining room | Main level | 7.92 Ft x 14.42 Ft |
| Living room | Main level | 12.00 Ft x 14.42 Ft |
| Foyer | Lower level | 3.58 Ft x 14.17 Ft |
| Laundry room | Upper Level | 2.83 Ft x 4.83 Ft |
| Other | Main level | 6.33 Ft x 10.25 Ft |
| Primary Bedroom | Upper Level | 10.92 Ft x 11.58 Ft |
| Bedroom | Upper Level | 9.08 Ft x 12.00 Ft |
| Bedroom | Upper Level | 8.42 Ft x 10.92 Ft |
| Bedroom | Lower level | 7.92 Ft x 10.25 Ft |
| 2pc Bathroom | Main level | 4.92 Ft x 5.17 Ft |
| 4pc Bathroom | Upper Level | 4.92 Ft x 8.00 Ft |
| 4pc Bathroom | Upper Level | 5.00 Ft x 8.25 Ft |
Расположение
Расположение на карте приблизительное. Открыть карту крупнее
Брокер объявления: RE/MAX House of Real Estate

Данные объявлений обновлены 9 ноября 2026 г., 19:34.
Условия использования информации об объектах MLS®
Официальный текст условий CREA приводится на английском языке.
Пользуясь этим сайтом и просматривая информацию об объектах MLS®, вы соглашаетесь с этими условиями.
REALTOR®, REALTORS®, and the REALTOR® logo are certification marks that are owned by REALTOR® Canada Inc. and licensed exclusively to The Canadian Real Estate Association (CREA). These certification marks identify real estate professionals who are members of CREA and who must abide by CREA’s By-Laws, Rules, and the REALTOR® Code. The MLS® trademark and the MLS® logo are owned by CREA and identify the quality of services provided by real estate professionals who are members of CREA.
The information contained on this site is based in whole or in part on information that is provided by members of The Canadian Real Estate Association (CREA), who are responsible for its accuracy. REALTOR.ca Canada Inc. reproduces and distributes this information as a service for its members and neither CREA nor REALTOR.ca Canada Inc. assumes responsibility for its accuracy
This website is operated by the Berg Estate Team (Tom Berg and Valery Berg), REALTORS® with eXp Realty, members of The Canadian Real Estate Association.
The listing content on this website is protected by copyright and other laws, and is intended solely for the private, non-commercial use by individuals. Any other reproduction, distribution or use of the content, in whole or in part, is specifically forbidden. The prohibited uses include commercial use, “screen scraping”, “database scraping”, and any other activity intended to collect, store, reorganize or manipulate data on the pages produced by or displayed on this website.