
201 Cooperswood Green Southwest
Coopers Crossing, Airdrie, Alberta T3B3Y6
$530 000
Брокер: Real Estate Professionals Inc.
MLS® A2351932
- Спальни
- 3
- Санузлы
- 4 + 2 гостевых
- Жилая площадь
- 1 930 кв. футов
- Тип
- Таунхаус
- Год постройки
- 2025
Описание объекта
Описание приводится на языке оригинала (английском), как его предоставил листинговый брокер, – по правилам CREA DDF® оно не переводится. Будем рады перевести и рассказать подробности: позвоните или напишите нам по-русски.
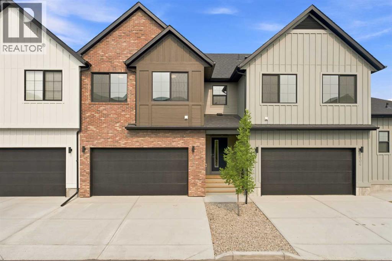
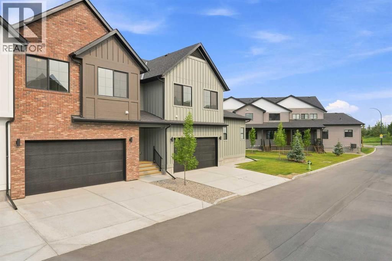
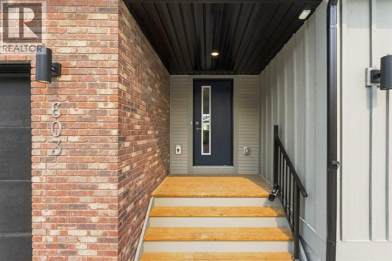
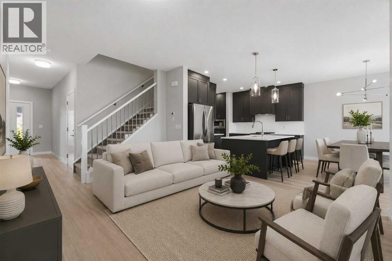
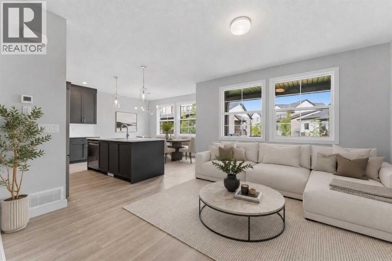
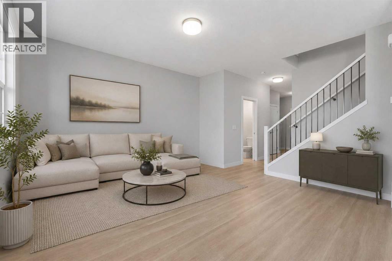
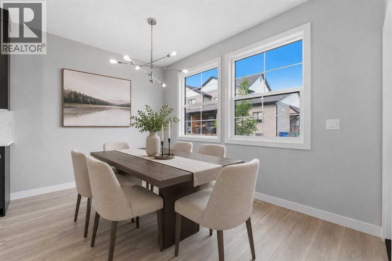
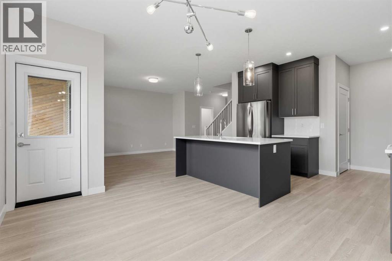
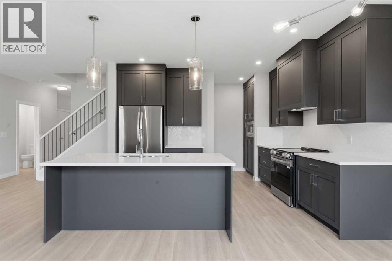
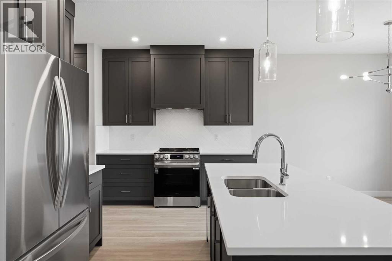
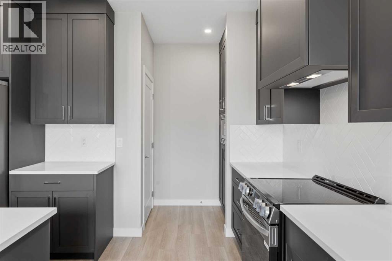
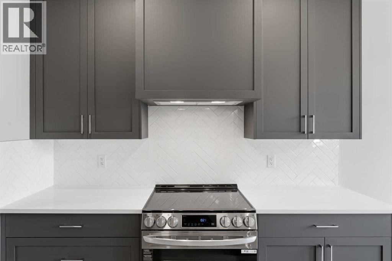
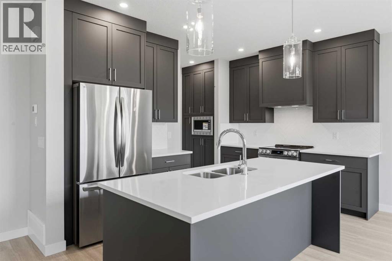
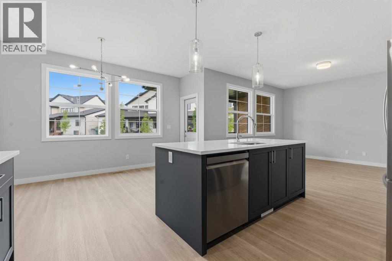
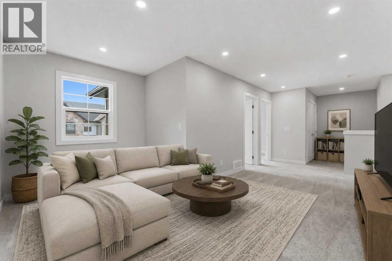
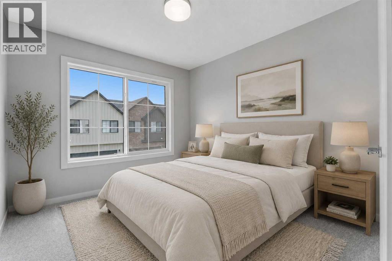
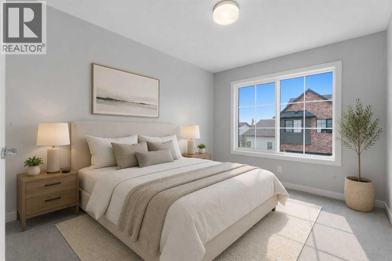
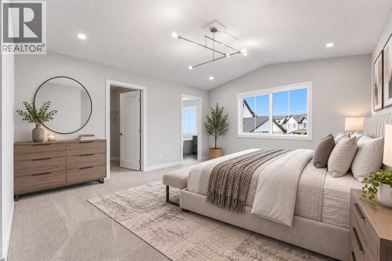
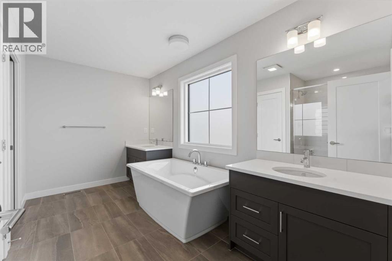
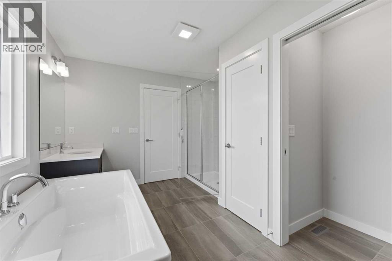
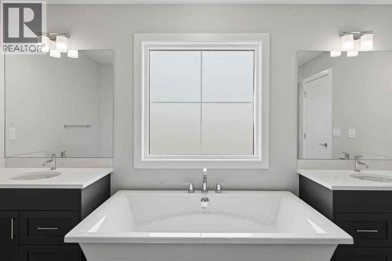
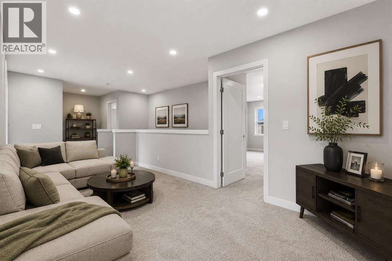
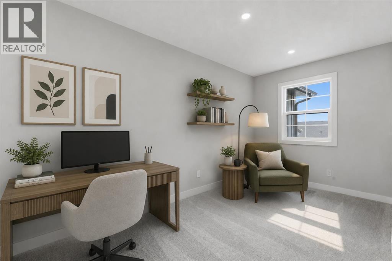
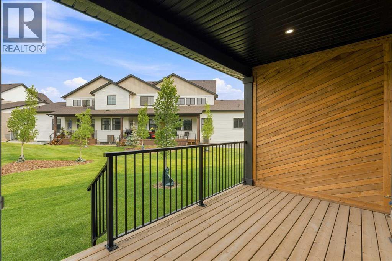
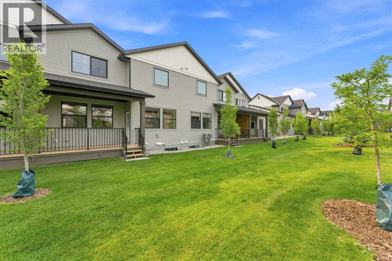
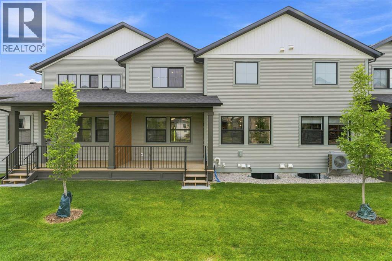
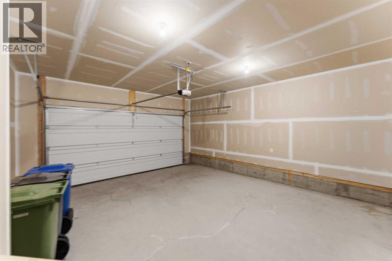
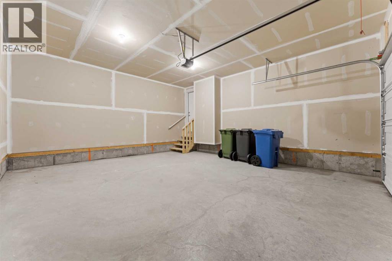
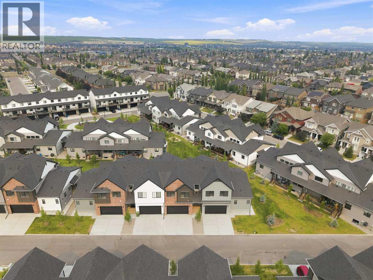
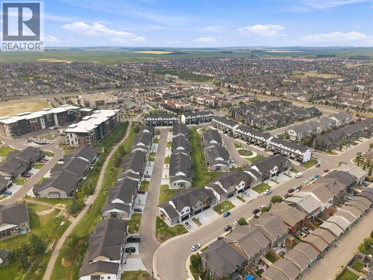
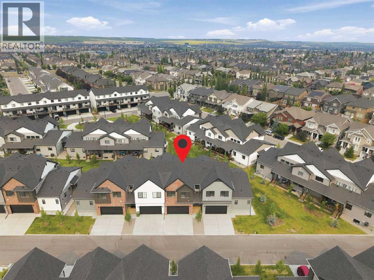
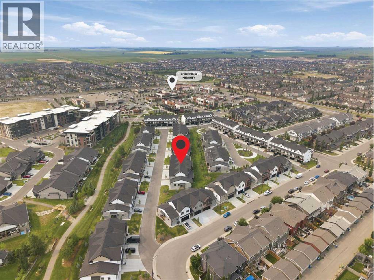
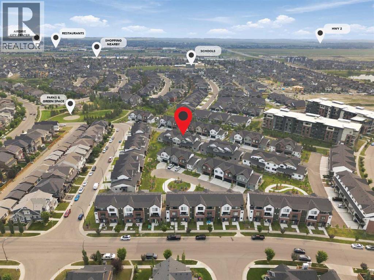
Welcome to a masterwork of modern design and everyday convenience nestled in the heart of Cooper’s Crossing—Airdrie’s premier, award-winning community. This brand-new, impeccably crafted interior townhome seamlessly marries contemporary elegance with intuitive functionality. Step through the front door into a light-drenched open concept, main level invites you in. At the center of the home sits a gourmet kitchen, anchored by a sprawling central island, sleek stainless-steel appliances, and premium finishes—flowing effortlessly into a warm and welcoming family room designed for relaxing or entertaining. The dining room flows effortlessly out to a cozy, covered deck, creating an inviting indoor-outdoor sanctuary tailored for both lively meals and quiet relaxation. Framed by peaceful, lush green space, this outdoor haven is complete with a natural gas hookup—making it the ultimate spot to host summer BBQs, enjoy alfresco dining, and soak in golden-hour sunsets as the stresses of the day melt away. Ascend the stairs to discover a sun-soaked bonus room, a versatile sanctuary perfect for a quiet home office, movie nights, or peaceful unwind. The upper floor thoughtfully features The Primary Suite a tranquil haven featuring a spa-inspired free-standing tub, double sinks, and separate shower ensuite bathroom for ultimate relaxation. Two Generous Bedrooms are Bright, comfortable spaces situated just off the bonus room. A Full Bath & Laundry Room are designed for daily convenience. Soaring nine-foot ceilings on both the main level and basement elevate the home's architectural design, creating a sense of openness, spaciousness, and effortless volume throughout. A modern, striking exterior, a spacious double-attached garage, and professionally finished landscaping provide timeless appeal with zero hassle. Experience true freedom. Whether you’re embarking on long travels, navigating a demanding career, or simply ready to say goodbye to lawn care and snow shoveling, this home of fers total peace of mind. Simply turn the key, lock the door, and step away—no stress, no maintenance, just effortless living. (id:67740)
Характеристики объекта
Здание
| Тип постройки | Row / Townhouse |
|---|---|
| Тип недвижимости | Single Family |
| Форма собственности | Condo/Strata |
| Год постройки | 2025 |
| Этажность | 2 |
| Материалы | Wood frame |
| Фундамент | Poured Concrete |
Интерьер
| Спальни выше уровня земли | 3 |
|---|---|
| Спальни ниже уровня земли (в цоколе) | 0 |
| Гостевые санузлы (без душа) | 2 |
| Отделанная площадь выше уровня земли | 1,930 square feet |
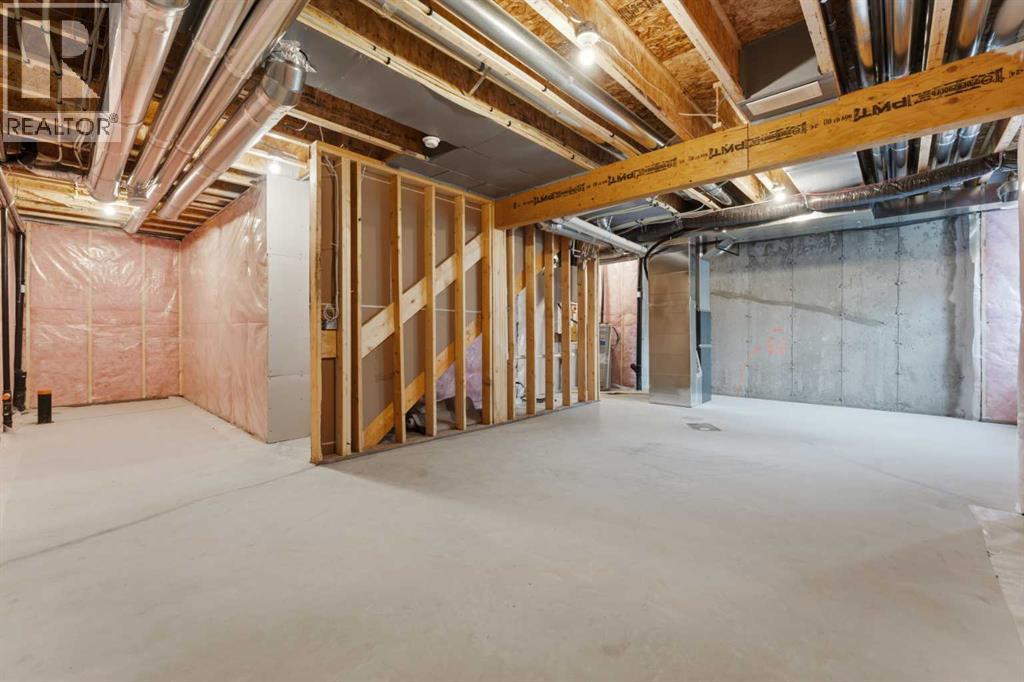
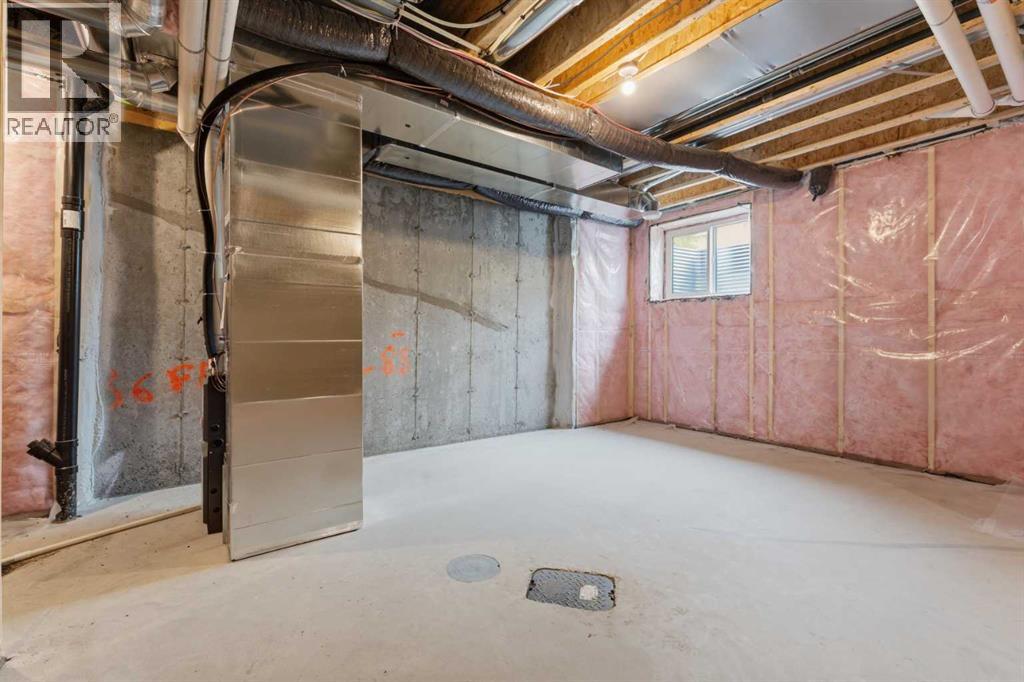
| Подвал (бейсмент) | Unfinished, Full |
| Напольные покрытия | Tile, Carpeted, Vinyl Plank |
| Отопление | Forced air, Natural gas |
| Кондиционирование | None |
| Бытовая техника | Refrigerator, Range – Electric, Dishwasher, Microwave, Hood Fan, Garage door opener |
Участок и экстерьер
| Площадь участка | 262.30 square meters |
|---|---|
| Размеры участка | 262.30 |
| Особенности участка | No Animal Home, No Smoking Home, Gas BBQ Hookup |
| Отделка фасада | Vinyl siding |
| Ограждение | Not fenced |
| Инфраструктура района | Pets Allowed With Restrictions |
| Описание зонирования | R3 |
Парковка
| Парковочные места | 4 |
|---|---|
| Парковка | Attached Garage |
Сборы и налоги
| Взнос кондо / ТСЖ (HOA) | $347 |
|---|---|
| Периодичность взноса | Monthly |
| Взнос включает | Common Area Maintenance, Property Management, Waste Removal, Ground Maintenance, Insurance, Reserve Fund Contributions |
Комнаты
| Комната | Этаж / уровень | Размеры |
|---|---|---|
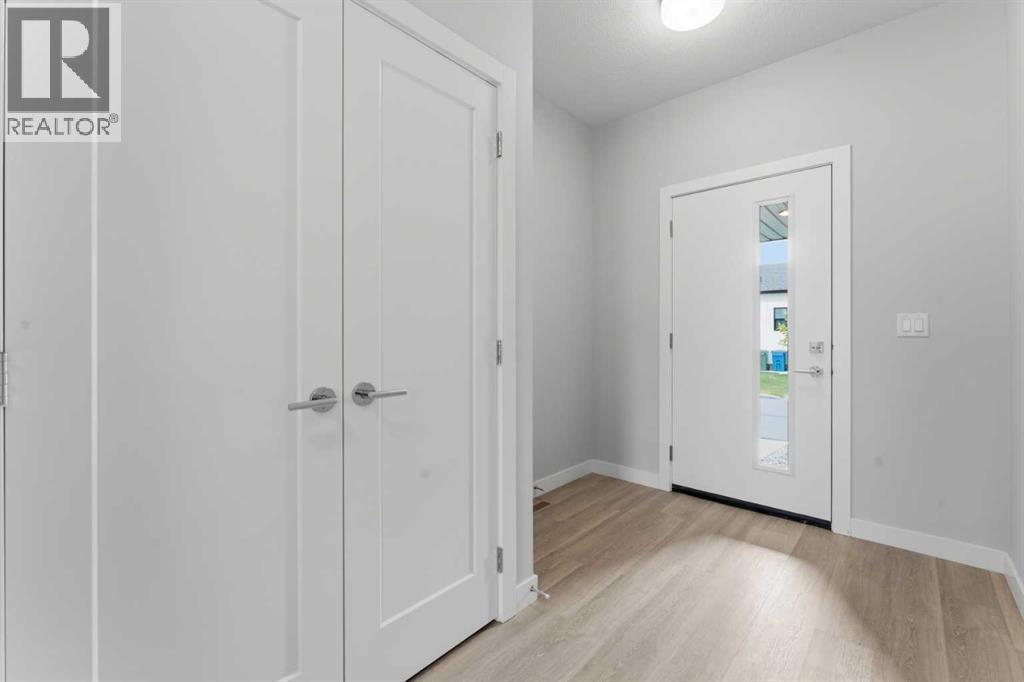
| Foyer | Main level | 9.92 Ft x 7.42 Ft |
| Living room | Main level | 21.67 Ft x 13.75 Ft |
| Kitchen | Main level | 13.17 Ft x 13.42 Ft |
| Dining room | Main level | 8.42 Ft x 13.42 Ft |
| 2pc Bathroom | Main level | 7.58 Ft x 2.92 Ft |
| Bedroom | Upper Level | 12.50 Ft x 9.42 Ft |
| Bedroom | Upper Level | 13.83 Ft x 9.42 Ft |
| Laundry room | Upper Level | 11.17 Ft x 6.08 Ft |
| Bonus Room | Upper Level | 13.75 Ft x 27.25 Ft |
| Primary Bedroom | Upper Level | 19.08 Ft x 13.83 Ft |
| 5pc Bathroom | Upper Level | 7.42 Ft x 6.67 Ft |
| 1pc Bathroom | Upper Level | 3.00 Ft x 5.08 Ft |
| Other | Upper Level | 7.42 Ft x 6.67 Ft |
| 4pc Bathroom | Upper Level | 11.17 Ft x 6.08 Ft |
Расположение
Расположение на карте приблизительное. Открыть карту крупнее
Брокер объявления: Real Estate Professionals Inc.

Данные объявлений обновлены 6 ноября 2026 г., 9:31.
Условия использования информации об объектах MLS®
Официальный текст условий CREA приводится на английском языке.
Пользуясь этим сайтом и просматривая информацию об объектах MLS®, вы соглашаетесь с этими условиями.
REALTOR®, REALTORS®, and the REALTOR® logo are certification marks that are owned by REALTOR® Canada Inc. and licensed exclusively to The Canadian Real Estate Association (CREA). These certification marks identify real estate professionals who are members of CREA and who must abide by CREA’s By-Laws, Rules, and the REALTOR® Code. The MLS® trademark and the MLS® logo are owned by CREA and identify the quality of services provided by real estate professionals who are members of CREA.
The information contained on this site is based in whole or in part on information that is provided by members of The Canadian Real Estate Association (CREA), who are responsible for its accuracy. REALTOR.ca Canada Inc. reproduces and distributes this information as a service for its members and neither CREA nor REALTOR.ca Canada Inc. assumes responsibility for its accuracy
This website is operated by the Berg Estate Team (Tom Berg and Valery Berg), REALTORS® with eXp Realty, members of The Canadian Real Estate Association.
The listing content on this website is protected by copyright and other laws, and is intended solely for the private, non-commercial use by individuals. Any other reproduction, distribution or use of the content, in whole or in part, is specifically forbidden. The prohibited uses include commercial use, “screen scraping”, “database scraping”, and any other activity intended to collect, store, reorganize or manipulate data on the pages produced by or displayed on this website.