
62 Christie Estate Terrace Southwest
Christie Park, Calgary, Alberta T3H2Z5
$1 895 000
Брокер: Royal LePage Benchmark
MLS® A2344152
- Спальни
- 6
- Санузлы
- 5 + 1 гостевой
- Жилая площадь
- 3 722 кв. футов
- Тип
- Дом
- Год постройки
- 1994
Описание объекта
Описание приводится на языке оригинала (английском), как его предоставил листинговый брокер, – по правилам CREA DDF® оно не переводится. Будем рады перевести и рассказать подробности: позвоните или напишите нам по-русски.
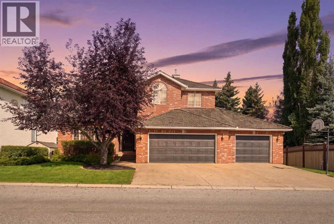
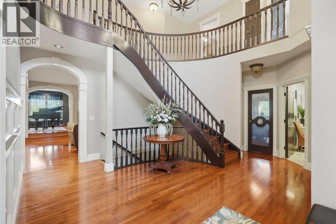
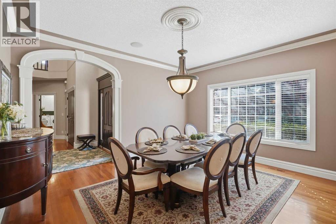
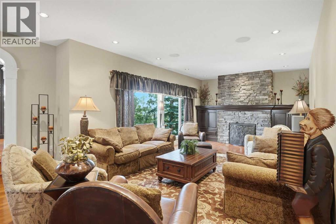
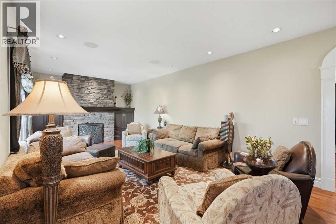
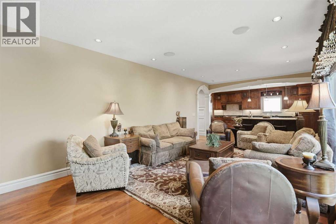
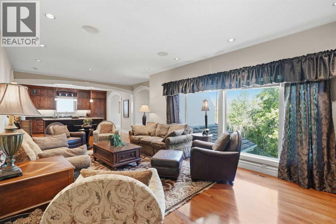
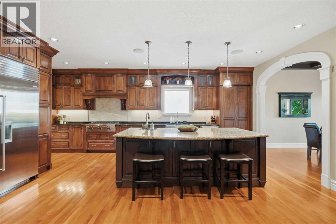
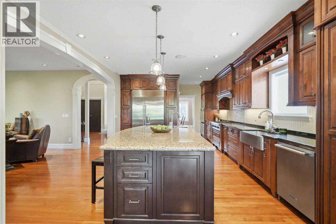
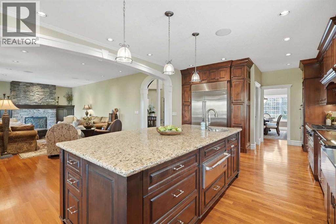
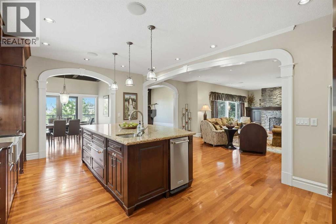
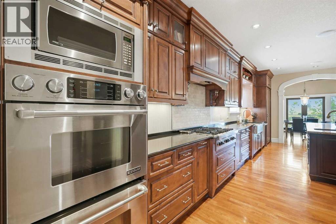
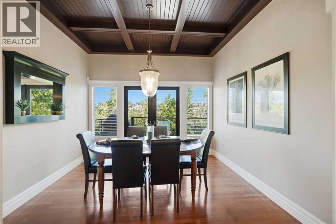
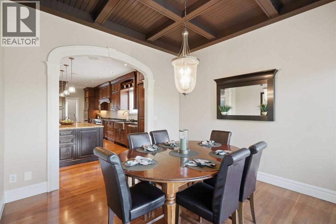
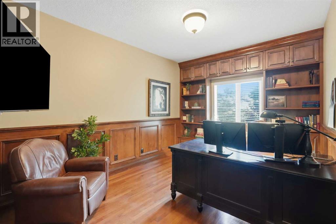
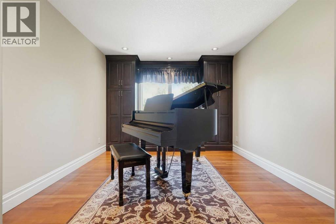
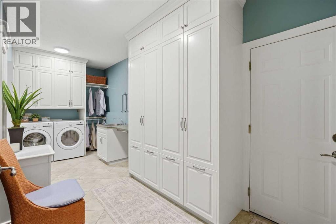
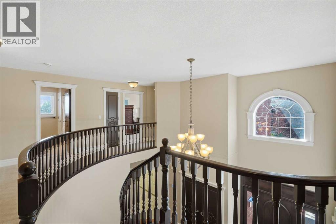
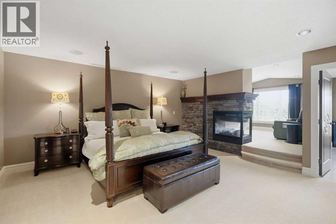
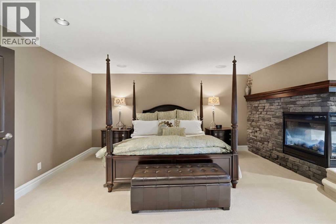
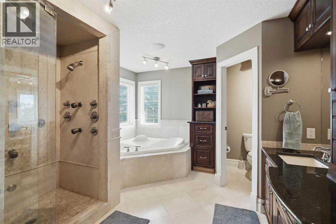
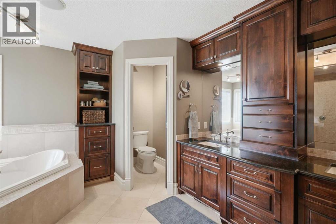
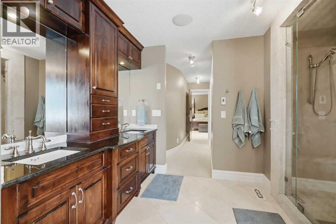
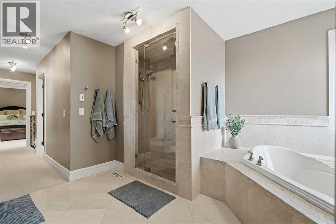
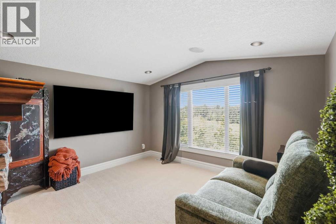
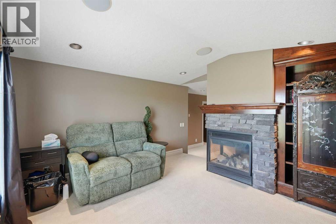
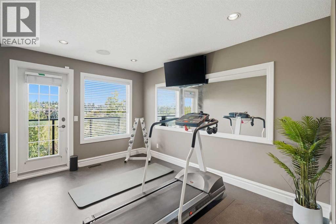
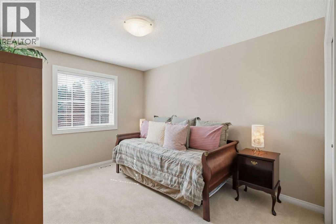
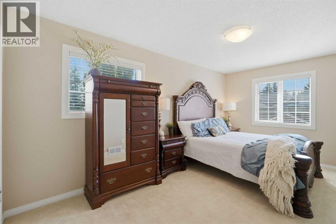
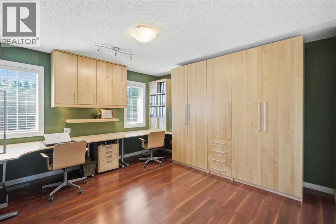
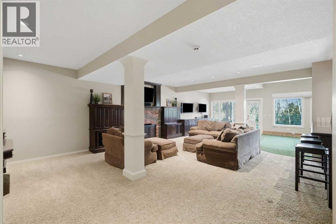
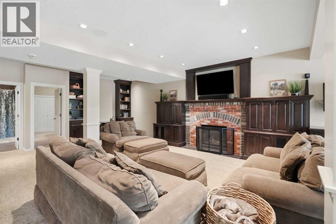
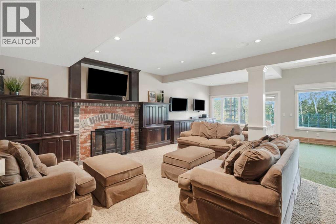
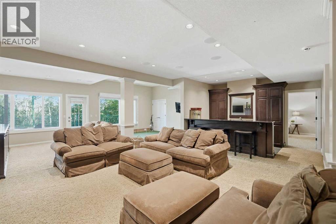
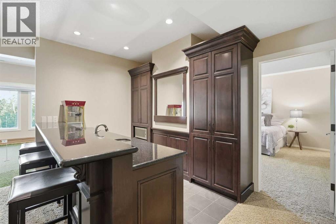
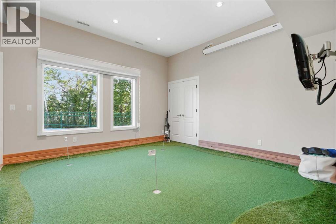
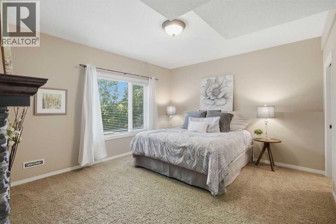
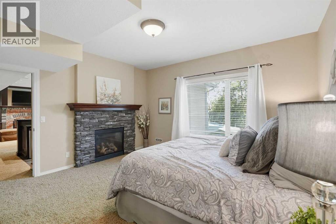
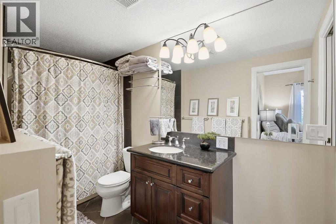
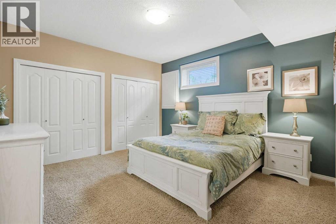
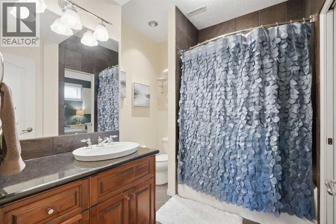
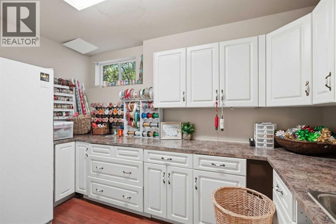
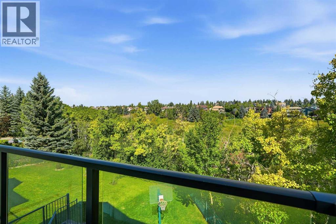
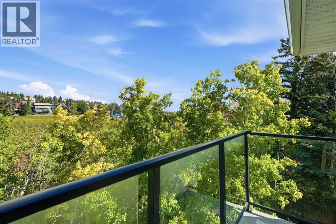
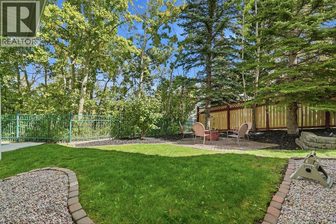
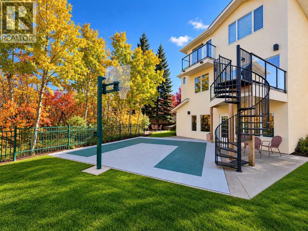
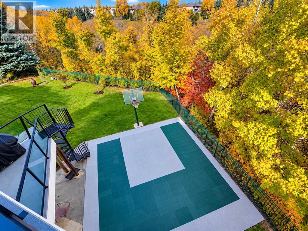
Perched on a quiet street and backing onto a ravine framed by beautiful mature trees, this exceptional estate home in coveted Christie Estates delivers a rare blend of privacy, craftsmanship, and location — just minutes from downtown with excellent access to LRT, shopping, and top schools.Step through the large entry and be greeted by a dramatic spiral staircase that sets an elegant tone for the rest of the home. The main floor den, finished with custom woodwork and bookcases, makes an ideal work-from-home retreat, while the formal dining room, warmed by its own fireplace, is made for hosting.At the heart of the home, the gourmet kitchen impresses with custom cabinetry, a large island, a Wolf stove, Sub-Zero fridge/freezer, warming drawer, built-in computer cabinet, and a spacious walk-in pantry. It flows effortlessly into the main floor great room, anchored by a stone fireplace, custom cabinets, and generous seating — perfect for everyday living and entertaining alike. French doors lead to the deck off the kitchen eating area, complete with a gas BBQ hook up, where you can take in the ravine views.Upstairs, four spacious bedrooms include a true owner's retreat: a master suite complete with its own fireplace, a private sitting/TV room, a home gym with a private balcony, and a spa-inspired ensuite featuring a jacuzzi tub and heated floors. Two additional bedrooms below include a large bedroom with its own fireplace and ensuite — ideal for guests or extended family.The fully finished walkout basement is an entertainer's dream, featuring a brick fireplace, beautiful built-in cabinetry, a wet bar, a spacious gaming area, and a putting green complete with projector and screen for the ultimate golf simulator setup. Generous storage includes a separate gift-wrapping room, keeping the rest of the home clutter-free.Practical luxuries continue with a triple car garage leading into a large mudroom and laundry room with built-in lockers, plus Sonos sound wired through out the entire home.Outside, unwind by the fire pit or enjoy the private sport court, all set against a stunning natural backdrop of mature trees and ravine.This is refined, move-in-ready living in one of the city's most desirable communities — book your private showing today. (id:67740)
Характеристики объекта
Здание
| Тип постройки | House |
|---|---|
| Тип недвижимости | Single Family |
| Форма собственности | Freehold |
| Год постройки | 1994 |
| Этажность | 2 |
| Материалы | Wood frame |
| Фундамент | Poured Concrete |
Интерьер
| Спальни выше уровня земли | 4 |
|---|---|
| Спальни ниже уровня земли (в цоколе) | 2 |
| Гостевые санузлы (без душа) | 1 |
| Отделанная площадь выше уровня земли | 3,722 square feet |
| Подвал (бейсмент) | Finished, Full, Separate entrance, Walk out |
| Напольные покрытия | Hardwood, Laminate, Carpeted, Stone, Ceramic Tile |
| Отопление | Natural gas, Central heating |
| Кондиционирование | Central air conditioning |
| Камины | 4 |
| Бытовая техника | Refrigerator, Cooktop – Gas, Dishwasher, Oven, Dryer, Microwave, Compactor, Freezer, Garburator, See remarks, Garage door opener, Washer & Dryer, Water Heater – Gas |
Участок и экстерьер
| Площадь участка | 732.00 square meters |
|---|---|
| Размеры участка | 732.00 |
| Особенности участка | Other, Wet bar, No neighbours behind, French door, Closet Organizers, No Animal Home, No Smoking Home, Gas BBQ Hookup |
| Отделка фасада | Brick, Stucco, See Remarks |
| Ограждение | Partially fenced |
| Описание зонирования | R-CG |
Парковка
| Парковочные места | 3 |
|---|---|
| Парковка | Attached Garage |
Сборы и налоги
| Налог на недвижимость в год | $12 302 |
|---|---|
| Налоговый год | 2026 |
Комнаты
| Комната | Этаж / уровень | Размеры |
|---|---|---|
| 4pc Bathroom | Basement | 7.75 Ft x 6.50 Ft |
| Bedroom | Basement | 14.33 Ft x 13.25 Ft |
| Bedroom | Basement | 13.08 Ft x 15.50 Ft |
| 4pc Bathroom | Basement | 11.42 Ft x 5.58 Ft |
| Family room | Basement | 23.25 Ft x 21.00 Ft |
| Other | Basement | 7.08 Ft x 11.83 Ft |
| Storage | Basement | 22.25 Ft x 17.83 Ft |
| Other | Basement | 3.33 Ft x 5.58 Ft |
| 2pc Bathroom | Main level | 5.92 Ft x 5.92 Ft |
| Breakfast | Main level | 11.58 Ft x 12.00 Ft |
| Dining room | Main level | 14.00 Ft x 15.00 Ft |
| Foyer | Main level | 18.42 Ft x 16.42 Ft |
| Kitchen | Main level | 14.25 Ft x 24.83 Ft |
| Living room | Main level | 26.17 Ft x 15.08 Ft |
| Other | Main level | 19.25 Ft x 7.83 Ft |
| Office | Main level | 16.67 Ft x 10.25 Ft |
| Pantry | Main level | 7.17 Ft x 4.67 Ft |
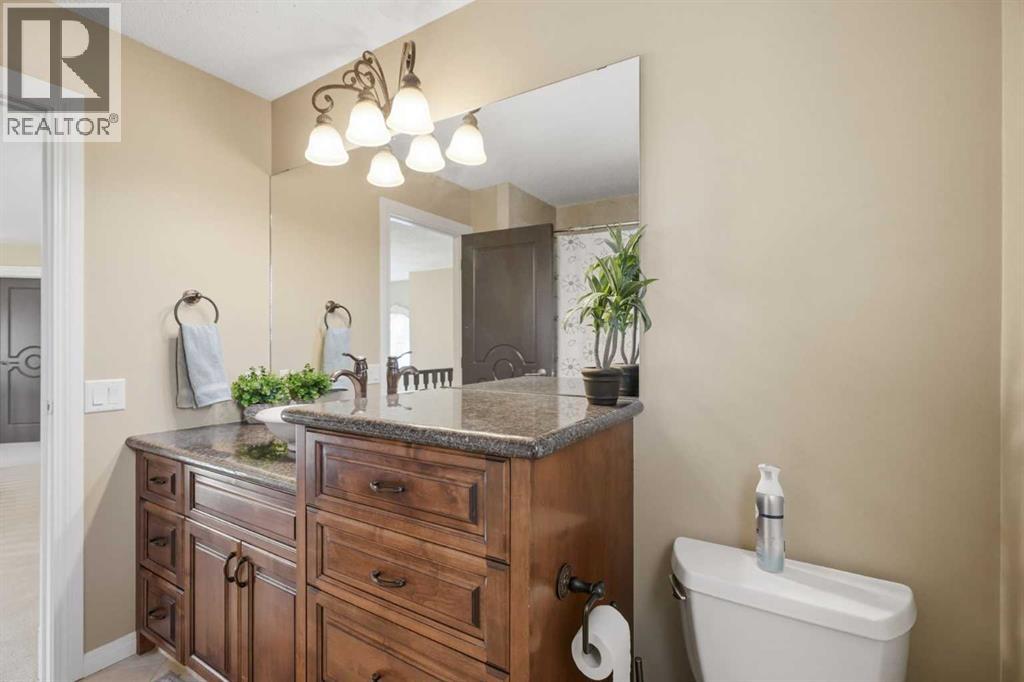
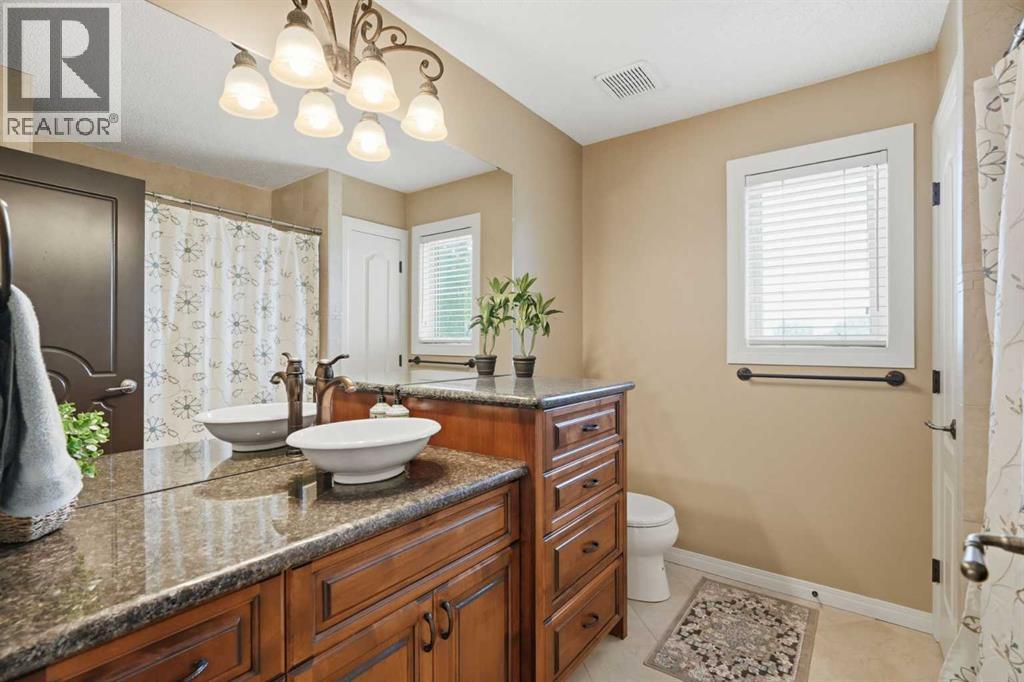
| 4pc Bathroom | Upper Level | 8.42 Ft x 7.33 Ft |
| Bedroom | Upper Level | 14.08 Ft x 13.33 Ft |
| Bedroom | Upper Level | 9.83 Ft x 16.50 Ft |
| Bedroom | Upper Level | 9.92 Ft x 16.33 Ft |
| 5pc Bathroom | Main level | 12.83 Ft x 11.92 Ft |
| Exercise room | Upper Level | 9.83 Ft x 14.75 Ft |
| Primary Bedroom | Upper Level | 15.83 Ft x 28.67 Ft |
| Other | Upper Level | 12.58 Ft x 7.42 Ft |
Расположение
Расположение на карте приблизительное. Открыть карту крупнее
Брокер объявления: Royal LePage Benchmark

Данные объявлений обновлены 6 ноября 2026 г., 22:31.
Условия использования информации об объектах MLS®
Официальный текст условий CREA приводится на английском языке.
Пользуясь этим сайтом и просматривая информацию об объектах MLS®, вы соглашаетесь с этими условиями.
REALTOR®, REALTORS®, and the REALTOR® logo are certification marks that are owned by REALTOR® Canada Inc. and licensed exclusively to The Canadian Real Estate Association (CREA). These certification marks identify real estate professionals who are members of CREA and who must abide by CREA’s By-Laws, Rules, and the REALTOR® Code. The MLS® trademark and the MLS® logo are owned by CREA and identify the quality of services provided by real estate professionals who are members of CREA.
The information contained on this site is based in whole or in part on information that is provided by members of The Canadian Real Estate Association (CREA), who are responsible for its accuracy. REALTOR.ca Canada Inc. reproduces and distributes this information as a service for its members and neither CREA nor REALTOR.ca Canada Inc. assumes responsibility for its accuracy
This website is operated by the Berg Estate Team (Tom Berg and Valery Berg), REALTORS® with eXp Realty, members of The Canadian Real Estate Association.
The listing content on this website is protected by copyright and other laws, and is intended solely for the private, non-commercial use by individuals. Any other reproduction, distribution or use of the content, in whole or in part, is specifically forbidden. The prohibited uses include commercial use, “screen scraping”, “database scraping”, and any other activity intended to collect, store, reorganize or manipulate data on the pages produced by or displayed on this website.