
7 Canna Bay Southwest
Canyon Meadows, Calgary, Alberta T2W1P2
$939 900
Брокер: RE/MAX House of Real Estate
MLS® A2355040
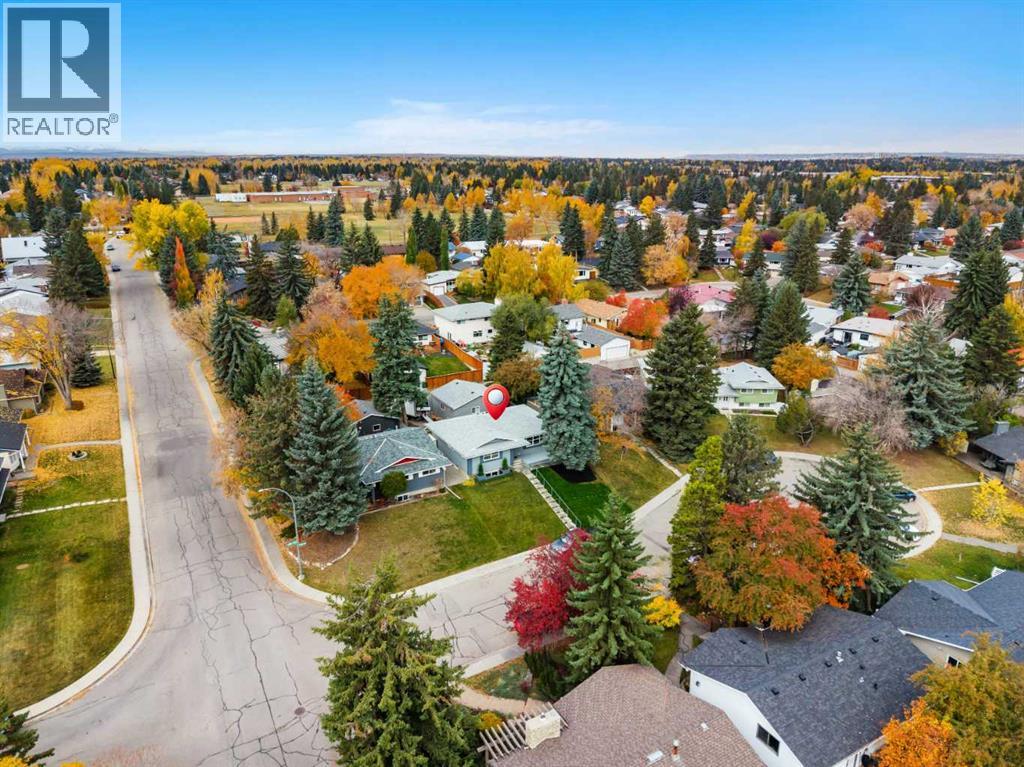
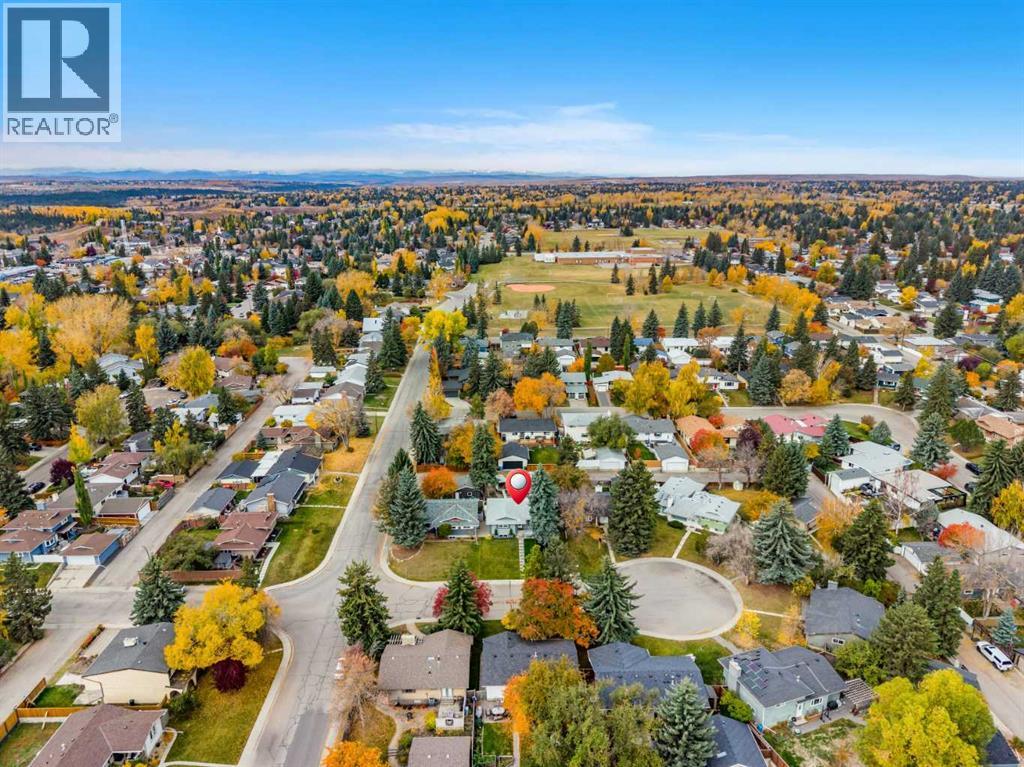
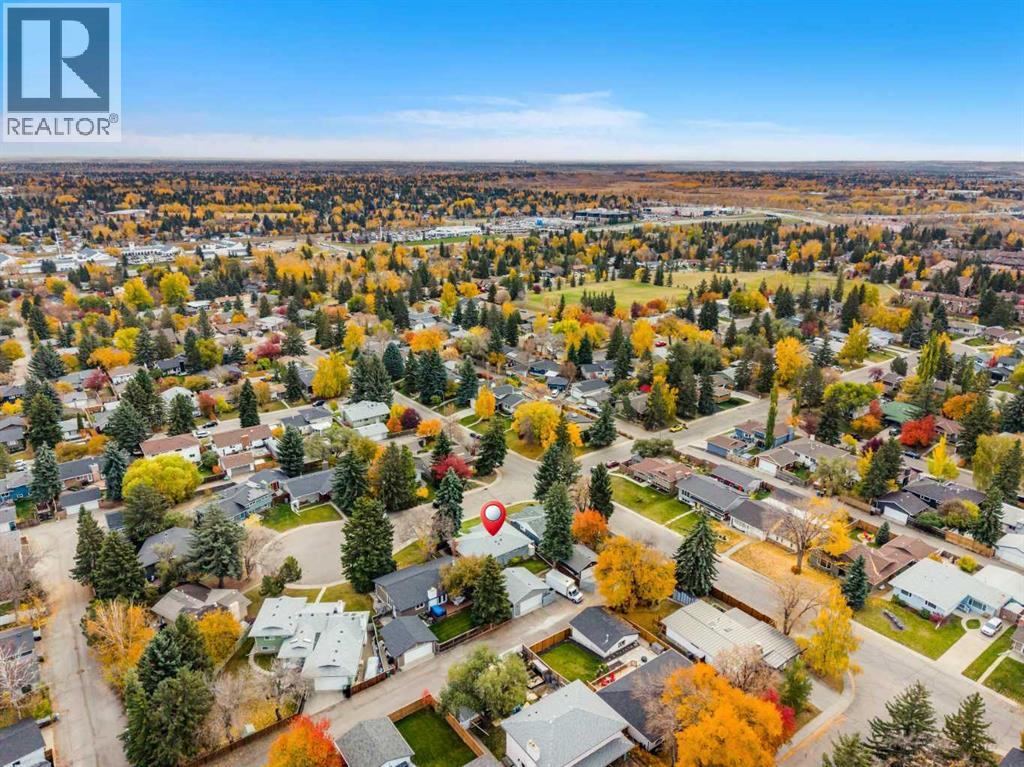
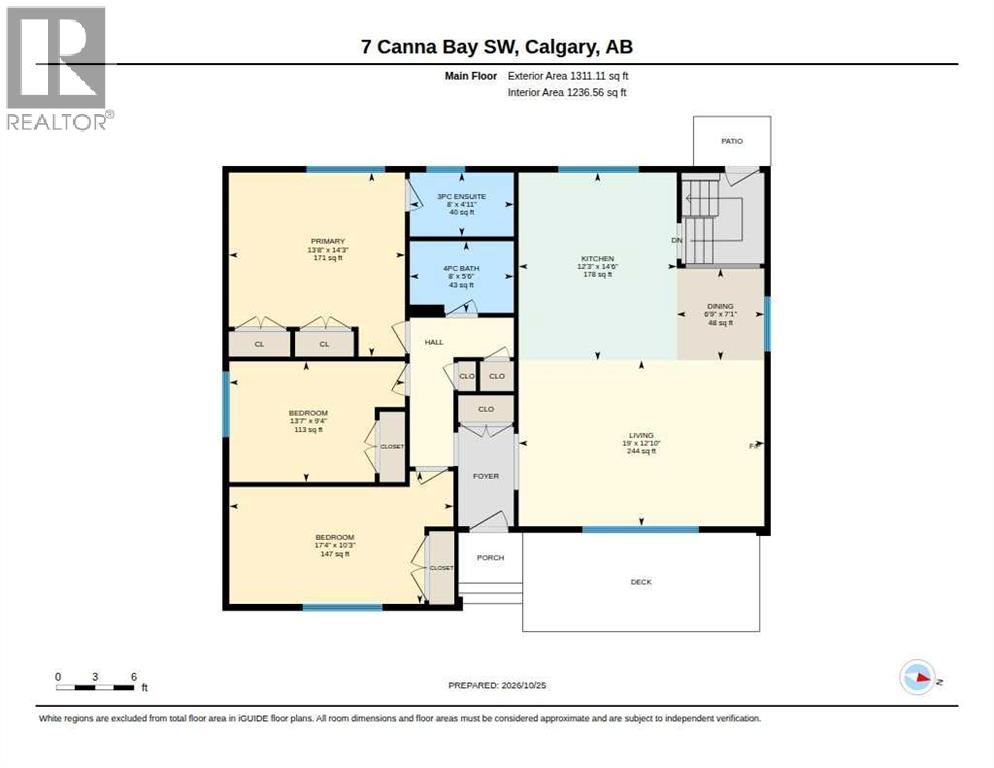
- Спальни
- 5
- Санузлы
- 3
- Жилая площадь
- 1 311 кв. футов
- Тип
- Дом
- Год постройки
- 1971
Описание объекта
Описание приводится на языке оригинала (английском), как его предоставил листинговый брокер, – по правилам CREA DDF® оно не переводится. Будем рады перевести и рассказать подробности: позвоните или напишите нам по-русски.
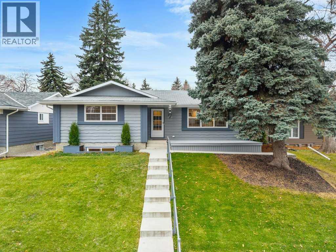
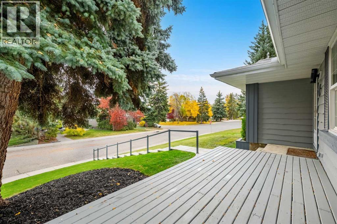
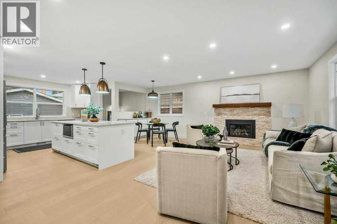
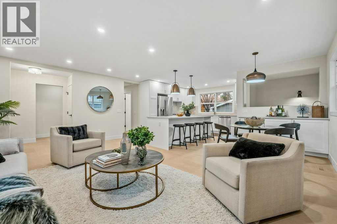
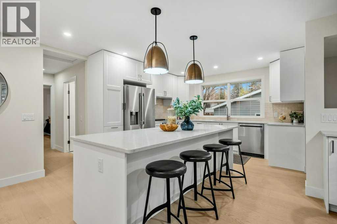
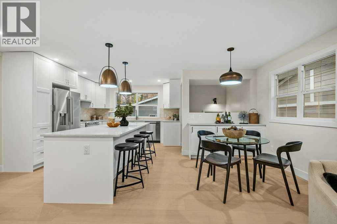
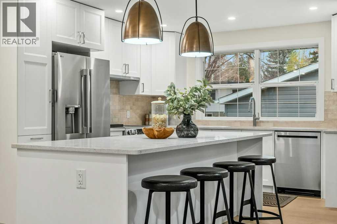
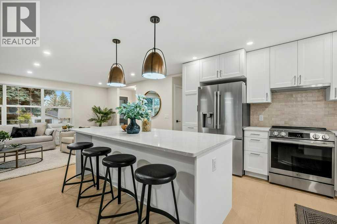
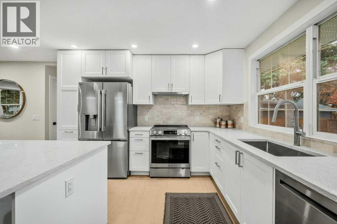
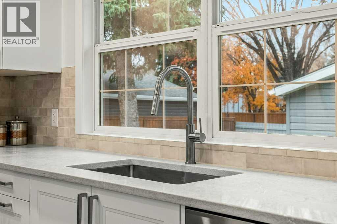
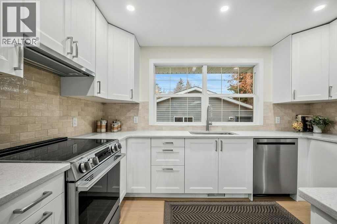
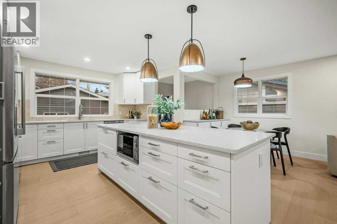
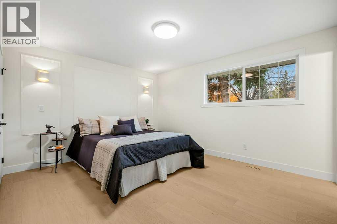
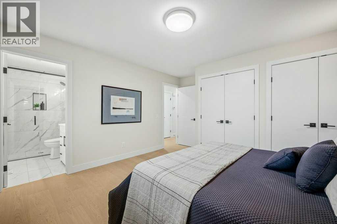
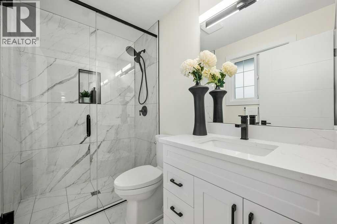
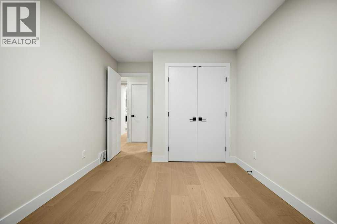
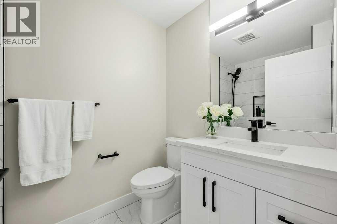
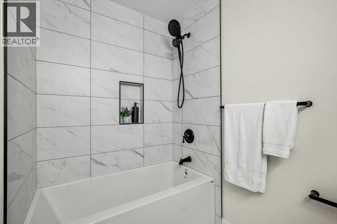
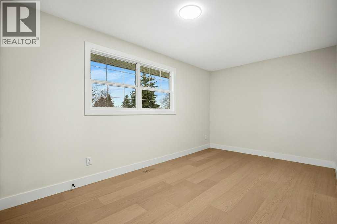
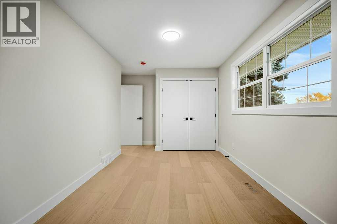
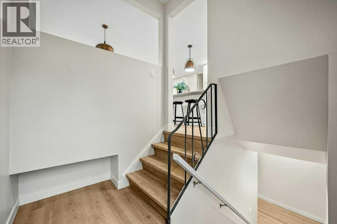
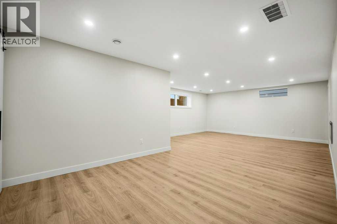
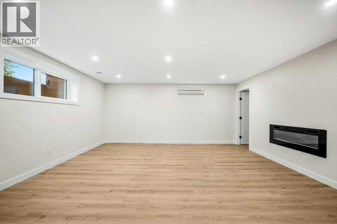
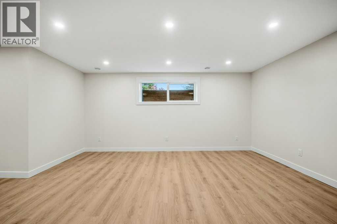
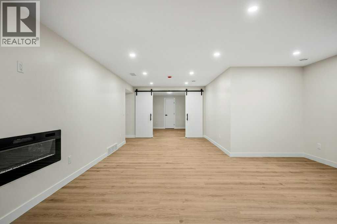
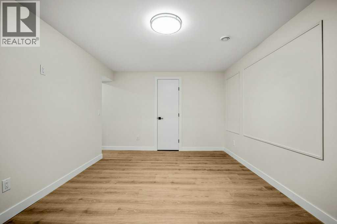
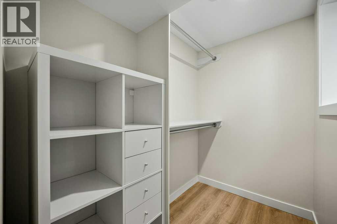
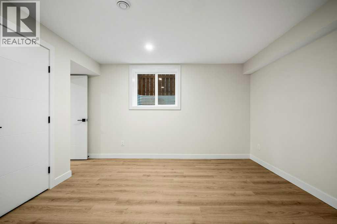
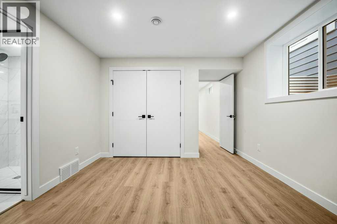
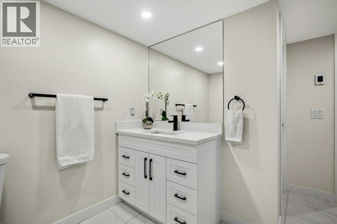
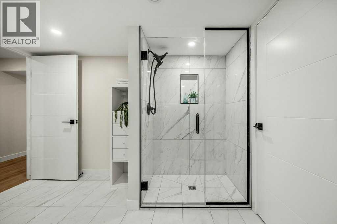
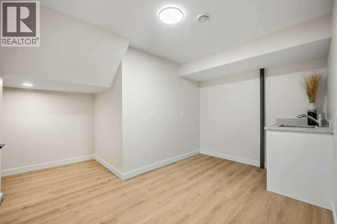
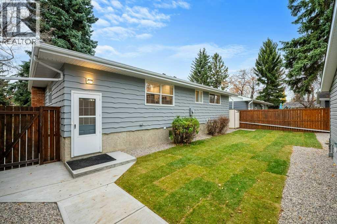
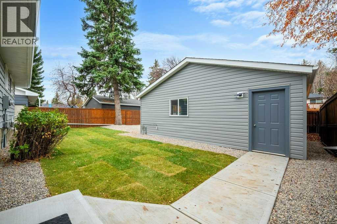
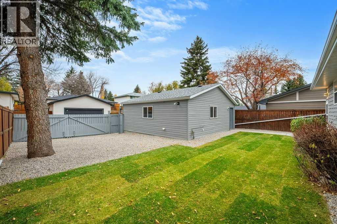
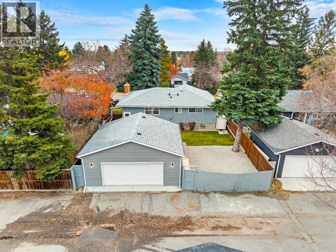
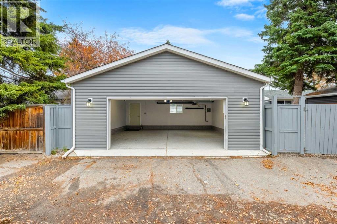
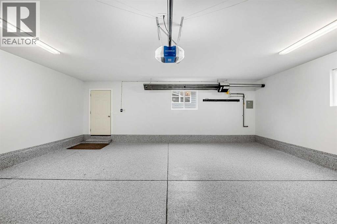
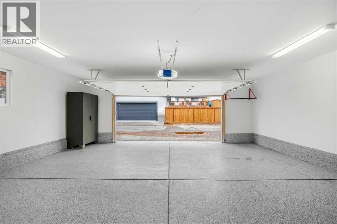
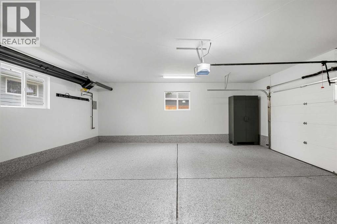
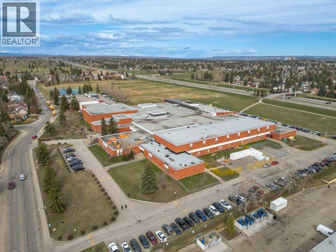
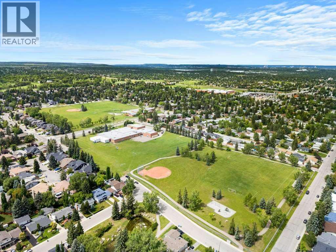
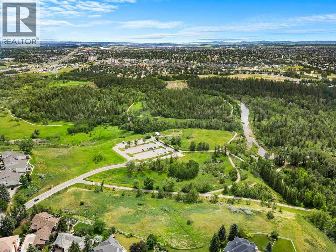
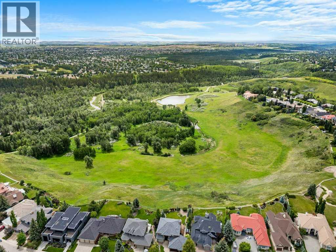
Open House November 7th & November 8th 1:00pm-4:00pm .This is the one you’ve been waiting for! Basically a new home for 2026. All new mechanicals and more. Gorgeous, professionally and substantially renovated and remodeled bungalow lifestyle home. Boasting over 2,500 sqft. of developed living space, 5 large bedrooms plus an amazing dream garage! Situated in the premium SW community of Canyon Meadows, this like new home is loaded with upgrades! Properties like this are rarely available. Beautiful wide plank oak hardwood floors stretch throughout the main level. The floor plan has been re-engineered and opened up creating inviting modern living spaces. Stunning new gourmet dream kitchen boasts ample amounts of white shaker style cabinetry including 2 pantries, Italian tile backsplash, large central island and premium quartz countertops. Quality LG stainless steel appliances include a French door ice/water fridge and induction stove. The kitchen is open to both the dining room and living room, making this home ideal for entertaining. Living room features a contemporary gas fireplace clad in natural limestone tile with custom mantle. The dining space is complimented by a built-in service hutch. Generously sized primary suite complete with his and hers closets. New spa style ensuite features a glass and tile walk in shower, quartz topped vanity and tile floor. 2 more well sized bedrooms and a totally new 5-piece main bath with soaker tub with full height tile surround. You have never seen a bungalow basement like this before! New oversized windows have been added throughout flooding the space in natural light. Watch the big game or the latest blockbuster in the sprawling rec room. 2 more large bedrooms, one with a walk-in closet and one with a full ensuite bath. Bathroom features heated tile floors, separate walk-in glass and tile shower. Large laundry room with plenty of storage space and two separate circuit plugs for future freezer and extra fridge. Outstanding 26’ x 24’ dream garage was completed in approximately 2019/2020. Fully insulated and drywalled with 10’ walls, epoxy flooring and a high end infrared heater. Bonus RV parking pad and paved back lane. All new mechanicals include new furnace, new water tank, new electrical panel and all new wiring, all new PEX water lines, abs drains and backflow prevention valve. Beautiful Level 5 flat painted ceilings. All new kitchens and baths (see supplements for a complete list of work completed). All work done with required permits and inspections. Many local amenities are only minutes away including Canyon Meadows Golf and Country Club, schools, shopping, restaurants, hospitals, major road arteries, transit routes, and Fish Creek Park. A superb new turnkey home in a premium location with nothing to do but move in! (id:67740)
Характеристики объекта
Здание
| Тип постройки | House |
|---|---|
| Тип недвижимости | Single Family |
| Форма собственности | Freehold |
| Стиль | Bungalow |
| Год постройки | 1971 |
| Этажность | 1 |
| Фундамент | Poured Concrete |
Интерьер
| Спальни выше уровня земли | 3 |
|---|---|
| Спальни ниже уровня земли (в цоколе) | 2 |
| Гостевые санузлы (без душа) | 0 |
| Отделанная площадь выше уровня земли | 1,311 square feet |
| Подвал (бейсмент) | Finished, Full, Separate entrance |
| Напольные покрытия | Tile, Hardwood, Vinyl Plank |
| Отопление | Forced air, Natural gas |
| Кондиционирование | None |
| Камины | 2 |
| Бытовая техника | Refrigerator, Dishwasher, Stove, Microwave, Hood Fan, Garage door opener |
Участок и экстерьер
| Площадь участка | 547.00 square meters |
|---|---|
| Размеры участка | 547.00 |
| Особенности участка | Cul-de-sac, See remarks, Back lane, PVC window, Closet Organizers |
| Отделка фасада | Wood siding, See Remarks |
| Ограждение | Fence |
| Инфраструктура района | Golf Course Development |
| Описание зонирования | R-C1 |
Парковка
| Парковочные места | 4 |
|---|---|
| Парковка | Detached Garage, Garage, RV, Oversize, Heated Garage |
Сборы и налоги
| Налог на недвижимость в год | $4 472 |
|---|---|
| Налоговый год | 2026 |
Комнаты
| Комната | Этаж / уровень | Размеры |
|---|---|---|
| 3pc Bathroom | Main level | 8.00 Ft x 4.92 Ft |
| 4pc Bathroom | Main level | 8.00 Ft x 5.50 Ft |
| Bedroom | Main level | 17.33 Ft x 10.25 Ft |
| Bedroom | Main level | 13.58 Ft x 9.33 Ft |
| Dining room | Main level | 6.75 Ft x 7.08 Ft |
| Kitchen | Main level | 12.25 Ft x 14.50 Ft |
| Living room | Main level | 19.00 Ft x 12.83 Ft |
| Primary Bedroom | Main level | 13.67 Ft x 14.25 Ft |
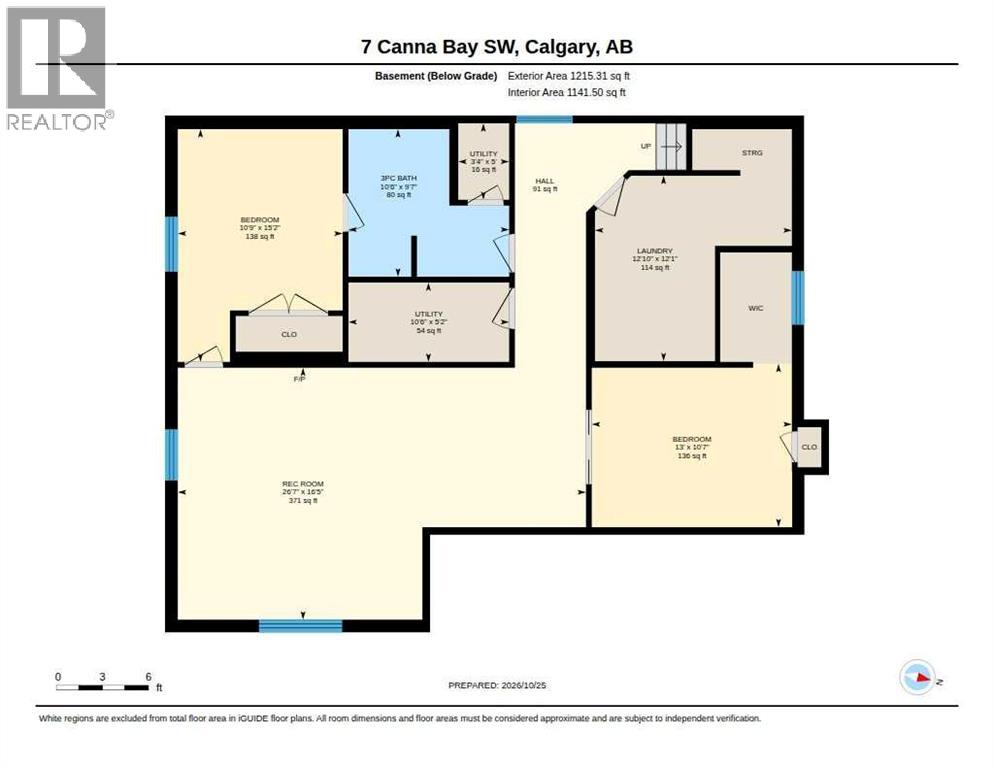
| 3pc Bathroom | Basement | 10.50 Ft x 9.58 Ft |
| Bedroom | Basement | 10.75 Ft x 15.17 Ft |
| Bedroom | Basement | 13.00 Ft x 10.58 Ft |
| Laundry room | Basement | 12.83 Ft x 12.08 Ft |
| Recreational, Games room | Basement | 26.58 Ft x 16.42 Ft |
| Furnace | Basement | 10.67 Ft x 5.17 Ft |
| Furnace | Basement | 3.33 Ft x 5.00 Ft |
Расположение
Расположение на карте приблизительное. Открыть карту крупнее
Брокер объявления: RE/MAX House of Real Estate

Данные объявлений обновлены 6 ноября 2026 г., 17:31.
Условия использования информации об объектах MLS®
Официальный текст условий CREA приводится на английском языке.
Пользуясь этим сайтом и просматривая информацию об объектах MLS®, вы соглашаетесь с этими условиями.
REALTOR®, REALTORS®, and the REALTOR® logo are certification marks that are owned by REALTOR® Canada Inc. and licensed exclusively to The Canadian Real Estate Association (CREA). These certification marks identify real estate professionals who are members of CREA and who must abide by CREA’s By-Laws, Rules, and the REALTOR® Code. The MLS® trademark and the MLS® logo are owned by CREA and identify the quality of services provided by real estate professionals who are members of CREA.
The information contained on this site is based in whole or in part on information that is provided by members of The Canadian Real Estate Association (CREA), who are responsible for its accuracy. REALTOR.ca Canada Inc. reproduces and distributes this information as a service for its members and neither CREA nor REALTOR.ca Canada Inc. assumes responsibility for its accuracy
This website is operated by the Berg Estate Team (Tom Berg and Valery Berg), REALTORS® with eXp Realty, members of The Canadian Real Estate Association.
The listing content on this website is protected by copyright and other laws, and is intended solely for the private, non-commercial use by individuals. Any other reproduction, distribution or use of the content, in whole or in part, is specifically forbidden. The prohibited uses include commercial use, “screen scraping”, “database scraping”, and any other activity intended to collect, store, reorganize or manipulate data on the pages produced by or displayed on this website.