
18010 37 Street Southwest
Calgary, Alberta T1S0T3
$34 995 000
Брокер: RE/MAX House of Real Estate
MLS® A2342199
- Спальни
- 3
- Санузлы
- 4 + 1 гостевой
- Жилая площадь
- 1 841 кв. футов
- Тип
- Agriculture
- Год постройки
- 2002
Описание объекта
Описание приводится на языке оригинала (английском), как его предоставил листинговый брокер, – по правилам CREA DDF® оно не переводится. Будем рады перевести и рассказать подробности: позвоните или напишите нам по-русски.
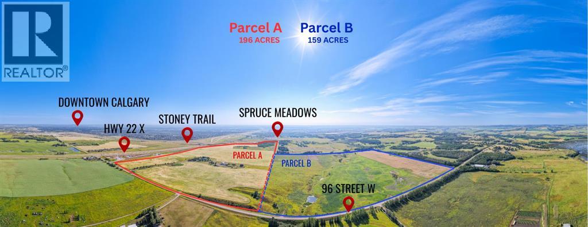
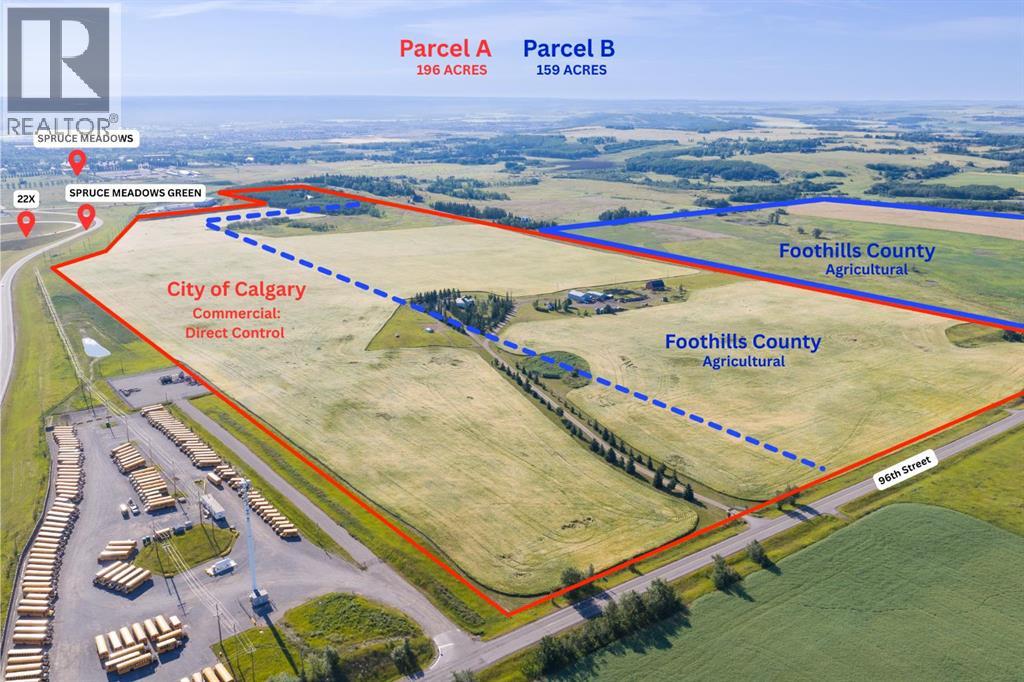
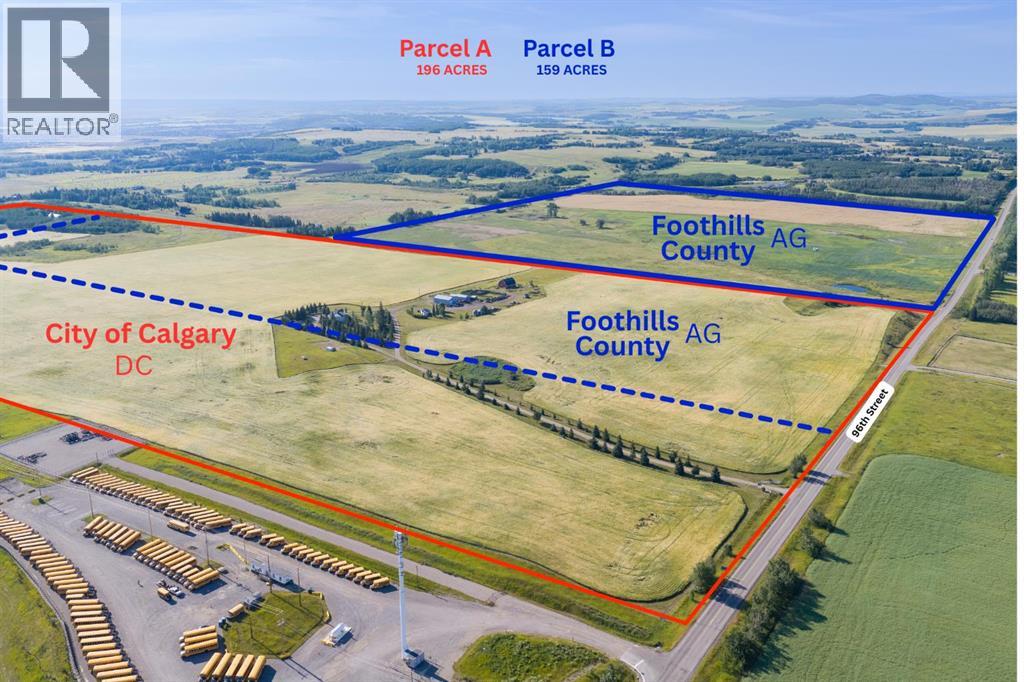
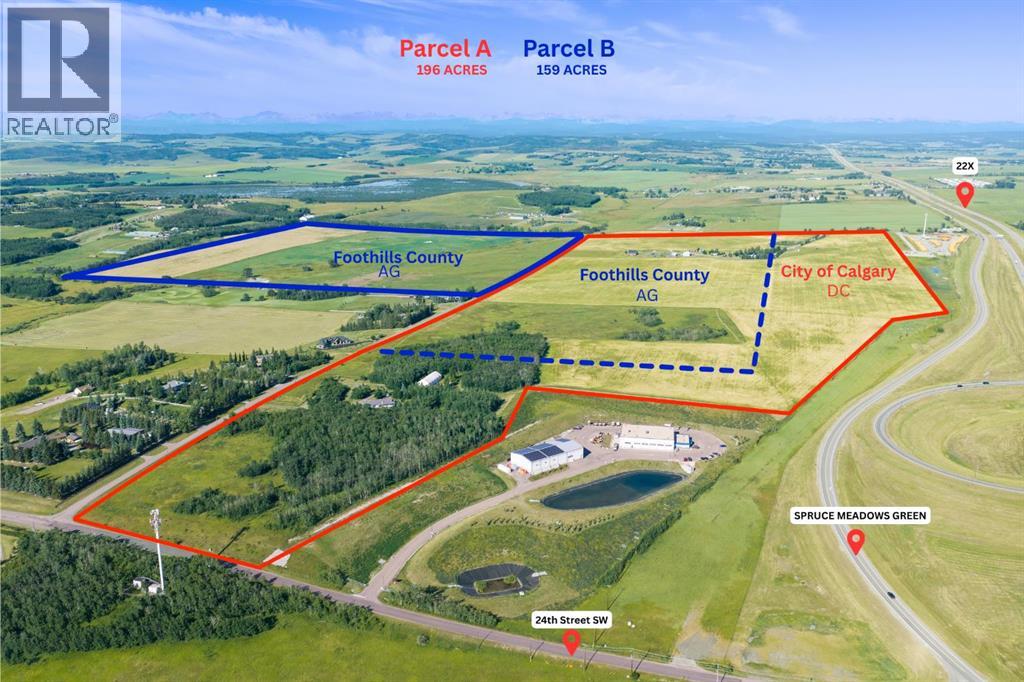
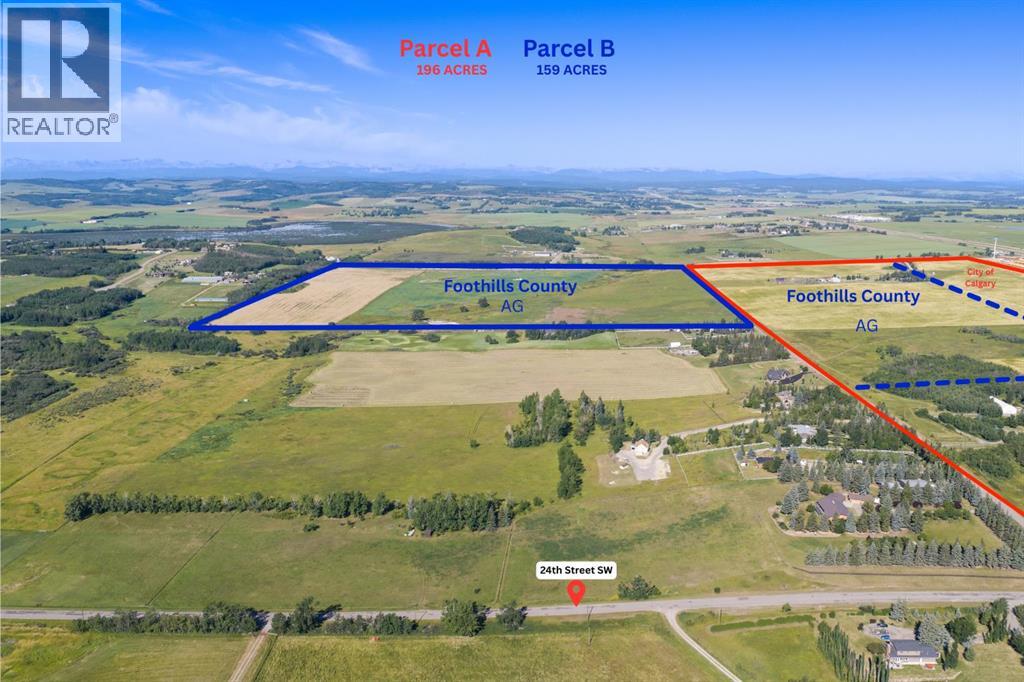
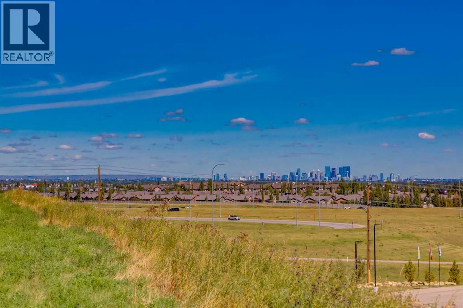
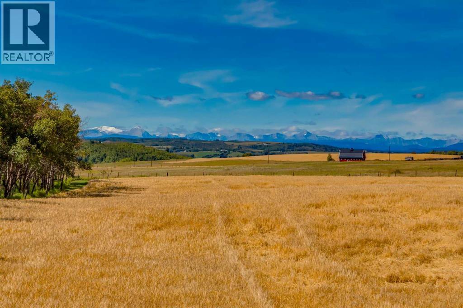
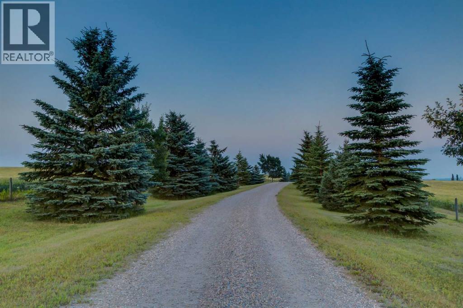
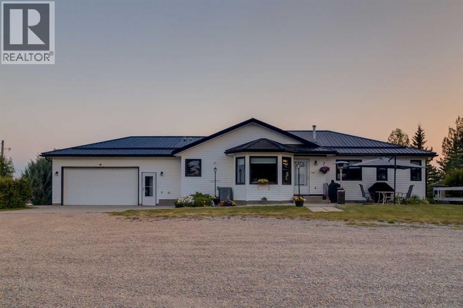
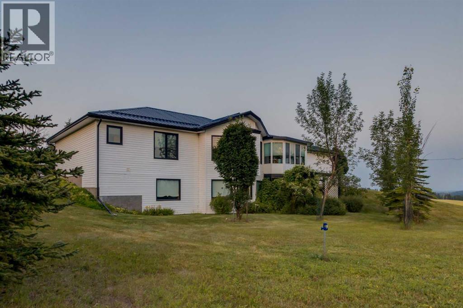
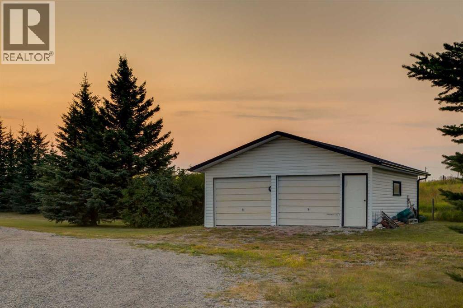
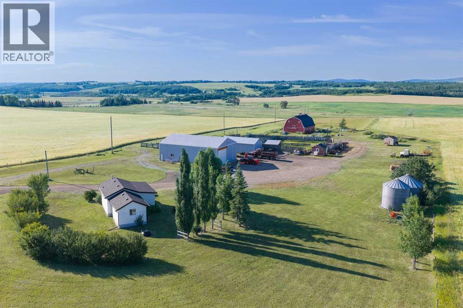
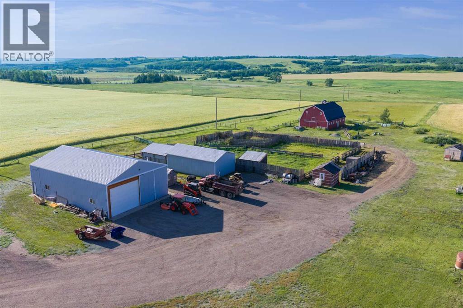
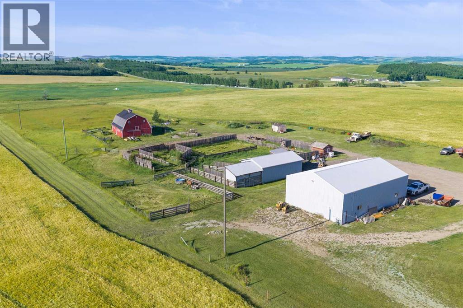
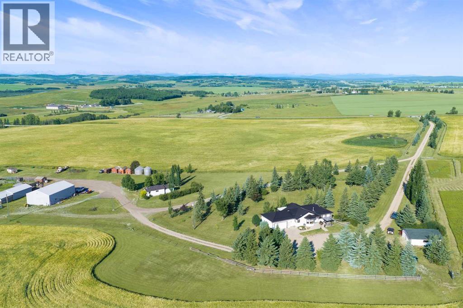
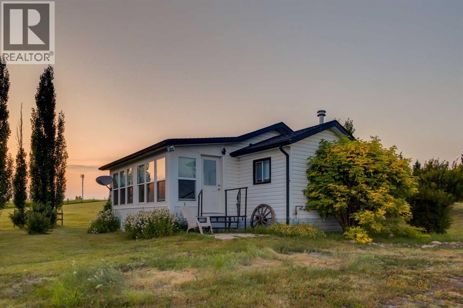
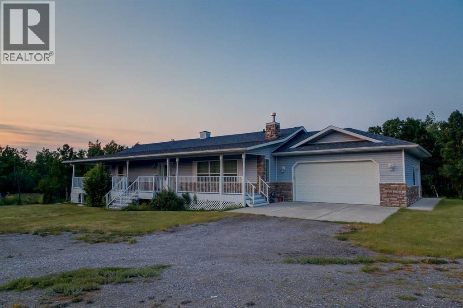
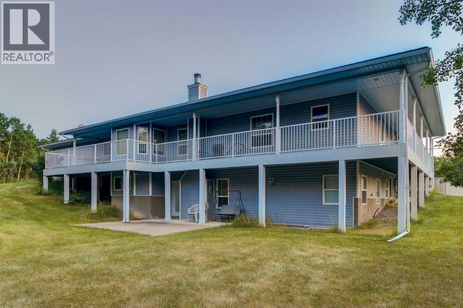
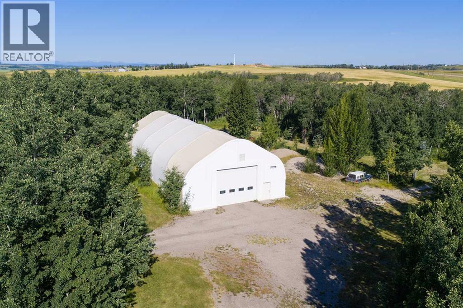
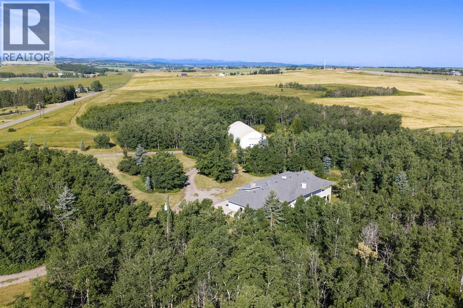
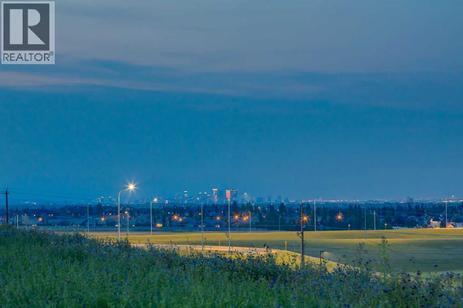
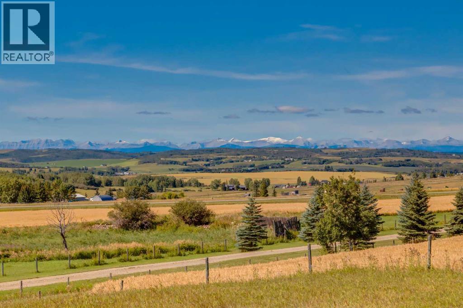
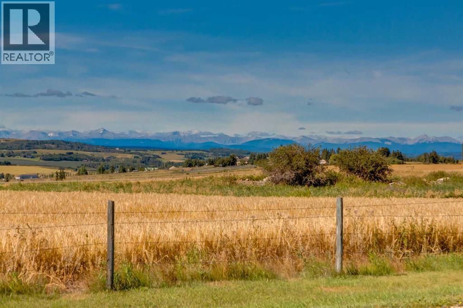
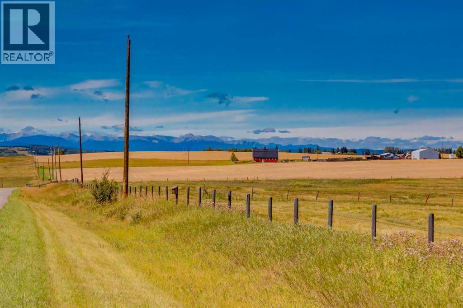
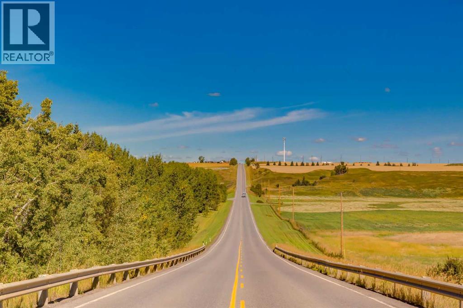
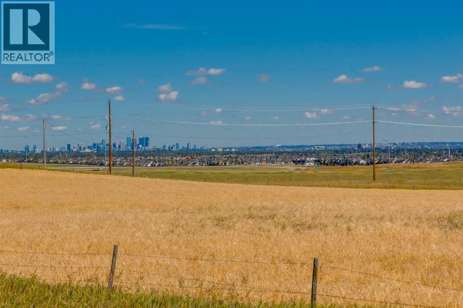
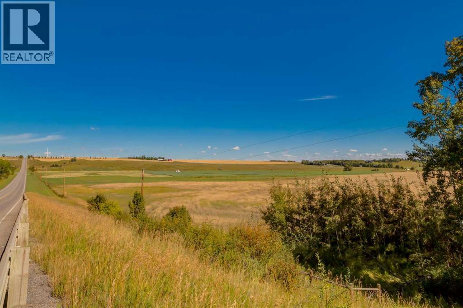
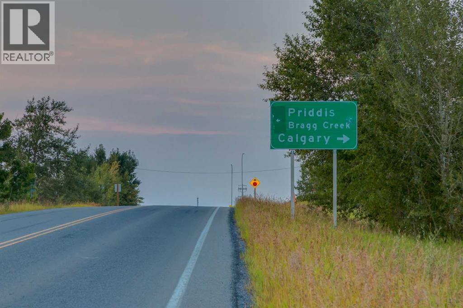
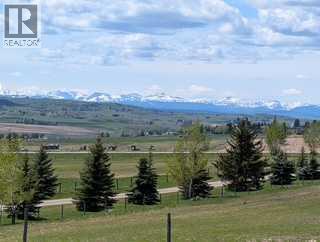
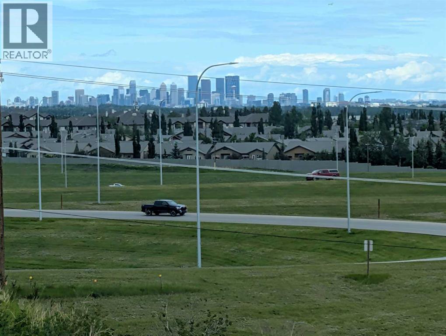
WELCOME to an ONCE-IN-A-GENERATION LAND DEVELOPMENT OPPORTUNITY in one of SOUTH CALGARY’S most strategic growth corridors!!! 355 ± ACRES + 2 MUNICIPALITIES + 2 LAND-USE DESIGNATIONS + 2 WALKOUT BUNGALOWS (3,384 DEVELOPED SQ FT + 3,120 DEVELOPED SQ FT) + MOUNTAIN AND CITY VIEWS = ENDLESS POSSIBILITIES!!! Offering the potential to assemble up to 355 ± ACRES, this is the SCALE, LOCATION + VISION developers have been waiting for!!! The primary 196 ± ACRE holding combines 78 ± ACRES of COMMERCIAL LAND within the CITY OF CALGARY + 118 ± ACRES of AGRICULTURAL LAND + 159 ± ACRES of AGRICULTURAL LAND on the adjacent property—an EXCEPTIONALLY RARE opportunity to secure a landholding of remarkable size!!!LOCATION IS EVERYTHING—and this one delivers!!! Positioned DIRECTLY OFF HIGHWAY 22X + beside the internationally renowned SPRUCE MEADOWS, the land offers outstanding visibility, convenient access + incredible long-term potential. Future City growth is proposed directly north across Highway 22X as part of Calgary’s continued residential expansion, strategically positioning this property to benefit from the city’s ongoing southern growth. LOCATION, SCALE + OPPORTUNITY COME TOGETHER HERE!!!The possibilities are as impressive as the land itself. Its prominent setting + diverse land-use designations create exciting potential for LAND DEVELOPMENT, COMMERCIAL OR MIXED-USE PROJECTS, RECREATIONAL FACILITIES, GOLF-RELATED DEVELOPMENT, AUTOMOTIVE GROUPS, CHURCHES, SPECIALTY SCHOOLS, HOTELS, EVENT DESTINATIONS + other large-scale institutional or commercial ventures, subject to municipal approvals, land-use redesignation + servicing requirements.The property currently has TWO EXISTING DWELLINGS, a DETACHED GARAGE, 2 SHOPS + MULTIPLE OUTBUILDINGS, including a BUNKHOUSE. Each residence is situated within a DIFFERENT MUNICIPALITY and governed by its respective LAND-USE ZONING—a truly unique configuration offering flexibility for occupancy, operations, investment or future redevelopment . The lands are further supported by TWO PRODUCING WELLS + TWO ADDITIONAL UNTESTED WELLS.Properties of this magnitude are ALMOST IMPOSSIBLE TO REPLICATE—particularly in a location combining CITY OF CALGARY COMMERCIAL LAND, AGRICULTURAL LAND, TWO MUNICIPALITIES, MULTIPLE LAND-USE DESIGNATIONS, DIRECT HIGHWAY EXPOSURE, proximity to SPRUCE MEADOWS + the ability to acquire substantial adjoining acreage. See Supplements for additional information & Conceptual Renderings.THIS IS MORE THAN LAND—it is a chance to CREATE A LEGACY, establish a LANDMARK DEVELOPMENT + secure a position in the future of SOUTH CALGARY!!!UP TO 355 ± ACRES. ONE IRREPLACEABLE LOCATION. ENDLESS POTENTIAL!!! (id:67740)
Характеристики объекта
Здание
| Тип недвижимости | Agriculture |
|---|---|
| Форма собственности | Freehold |
| Стиль | Bungalow |
| Год постройки | 2002 |
| Этажность | 1 |
| Фундамент | Poured Concrete |
Интерьер
| Спальни выше уровня земли | 2 |
|---|---|
| Спальни ниже уровня земли (в цоколе) | 1 |
| Гостевые санузлы (без душа) | 1 |
| Отделанная площадь выше уровня земли | 1,841 square feet |
| Подвал (бейсмент) | Finished, Full, Walk out |
| Напольные покрытия | Tile, Hardwood, Carpeted, Linoleum |
| Отопление | Forced air, Natural gas |
| Кондиционирование | None |
| Бытовая техника | Washer, Refrigerator, Cooktop – Gas, Gas stove(s), Dishwasher, Dryer, Microwave, Oven – Built-In, Hood Fan, Window Coverings, Garage door opener |
| Безопасность | Smoke Detectors |
Участок и экстерьер
| Площадь участка | 196.03 acres |
|---|---|
| Размеры участка | 196.03 |
| Особенности участка | Wet bar, PVC window, No neighbours behind, Closet Organizers, No Smoking Home, Gas BBQ Hookup |
| Отделка фасада | Stone, Vinyl siding |
| Ограждение | Fence |
| Описание зонирования | DC |
| Коммуникации | Natural Gas, Electricity, Telephone |
| Канализация | Septic tank, Septic System, Septic Field |
| Водоснабжение | Well |
Парковка
| Парковка | Attached Garage, Oversize, Gravel |
|---|
Сборы и налоги
| Налог на недвижимость в год | $16 667 |
|---|---|
| Налоговый год | 2026 |
Комнаты
| Комната | Этаж / уровень | Размеры |
|---|---|---|
| Living room | Main level | 13.42 Ft x 22.42 Ft |
| Kitchen | Main level | 14.17 Ft x 15.08 Ft |
| Dining room | Main level | 10.50 Ft x 12.17 Ft |
| Breakfast | Main level | 8.00 Ft x 9.92 Ft |
| Primary Bedroom | Main level | 12.92 Ft x 16.42 Ft |
| Other | Main level | 5.92 Ft x 10.00 Ft |
| 5pc Bathroom | Main level | 8.92 Ft x 12.17 Ft |
| Bedroom | Main level | 8.92 Ft x 12.17 Ft |
| 4pc Bathroom | Main level | 5.42 Ft x 9.25 Ft |
| Foyer | Main level | 11.83 Ft x 16.42 Ft |
| Other | Main level | 7.83 Ft x 11.67 Ft |
| 1pc Bathroom | Main level | 2.92 Ft x 7.42 Ft |
| Recreational, Games room | Basement | 15.83 Ft x 26.08 Ft |
| Bedroom | Basement | 13.50 Ft x 15.83 Ft |
| Other | Basement | 12.08 Ft x 28.75 Ft |
| Other | Basement | 8.67 Ft x 18.50 Ft |
| Other | Basement | 8.00 Ft x 8.75 Ft |
| Storage | Basement | 4.92 Ft x 12.17 Ft |
| 3pc Bathroom | Basement | 6.17 Ft x 10.58 Ft |
| Furnace | Basement | 12.08 Ft x 15.25 Ft |
Расположение
Расположение на карте приблизительное. Открыть карту крупнее
Брокер объявления: RE/MAX House of Real Estate

Данные объявлений обновлены 4 ноября 2026 г., 16:48.
Условия использования информации об объектах MLS®
Официальный текст условий CREA приводится на английском языке.
Пользуясь этим сайтом и просматривая информацию об объектах MLS®, вы соглашаетесь с этими условиями.
REALTOR®, REALTORS®, and the REALTOR® logo are certification marks that are owned by REALTOR® Canada Inc. and licensed exclusively to The Canadian Real Estate Association (CREA). These certification marks identify real estate professionals who are members of CREA and who must abide by CREA’s By-Laws, Rules, and the REALTOR® Code. The MLS® trademark and the MLS® logo are owned by CREA and identify the quality of services provided by real estate professionals who are members of CREA.
The information contained on this site is based in whole or in part on information that is provided by members of The Canadian Real Estate Association (CREA), who are responsible for its accuracy. REALTOR.ca Canada Inc. reproduces and distributes this information as a service for its members and neither CREA nor REALTOR.ca Canada Inc. assumes responsibility for its accuracy
This website is operated by the Berg Estate Team (Tom Berg and Valery Berg), REALTORS® with eXp Realty, members of The Canadian Real Estate Association.
The listing content on this website is protected by copyright and other laws, and is intended solely for the private, non-commercial use by individuals. Any other reproduction, distribution or use of the content, in whole or in part, is specifically forbidden. The prohibited uses include commercial use, “screen scraping”, “database scraping”, and any other activity intended to collect, store, reorganize or manipulate data on the pages produced by or displayed on this website.