
272 Bridle Estates Road Southwest
Bridlewood, Calgary, Alberta T2Y0E9
$684 900
Брокер: REMAX Innovations
MLS® A2346013
- Спальни
- 2
- Санузлы
- 2 + 1 гостевой
- Жилая площадь
- 1 287 кв. футов
- Тип
- Дуплекс
- Год постройки
- 2009
Описание объекта
Описание приводится на языке оригинала (английском), как его предоставил листинговый брокер, – по правилам CREA DDF® оно не переводится. Будем рады перевести и рассказать подробности: позвоните или напишите нам по-русски.
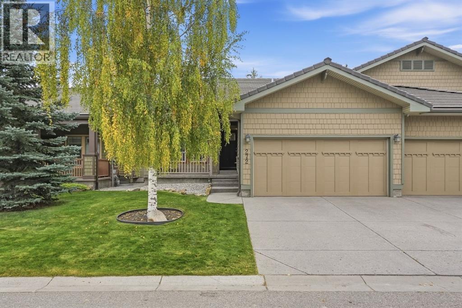
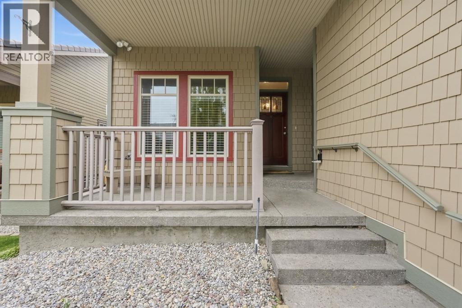
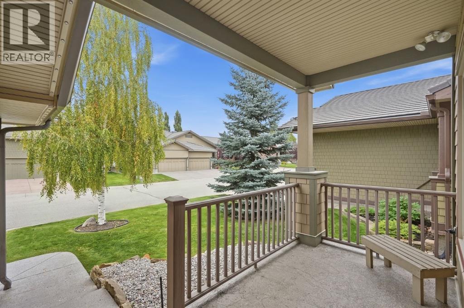
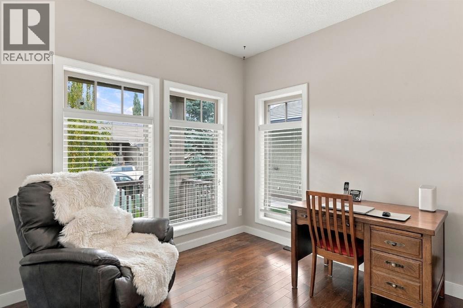
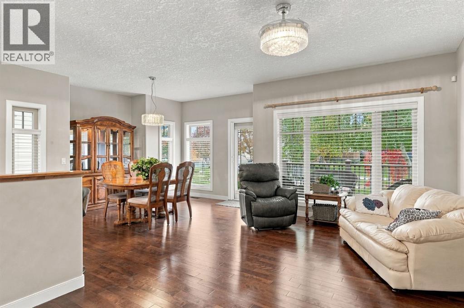
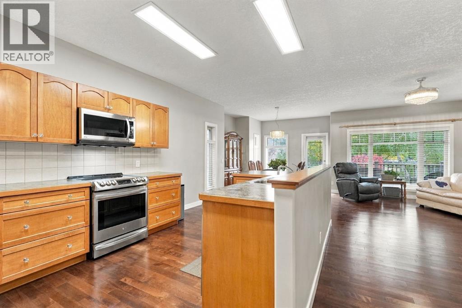
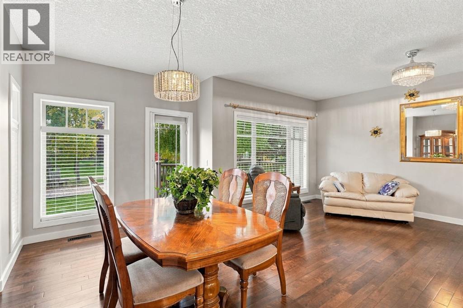
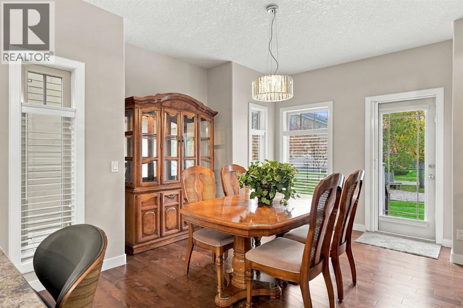
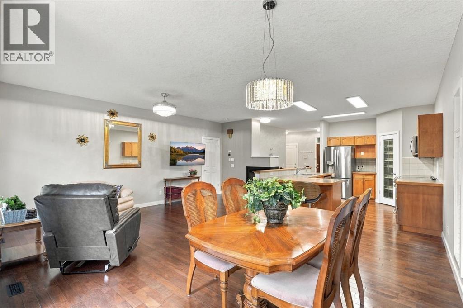
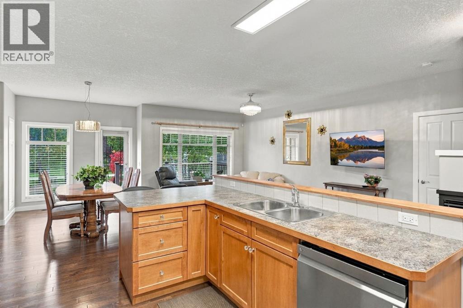
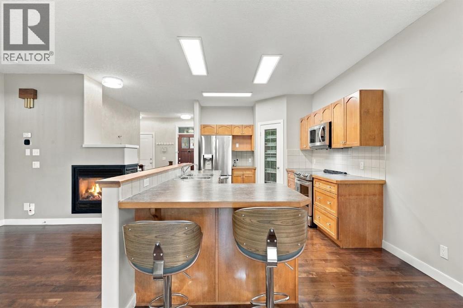
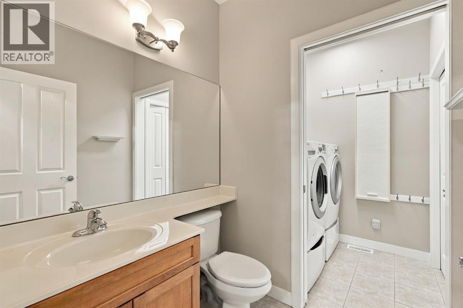
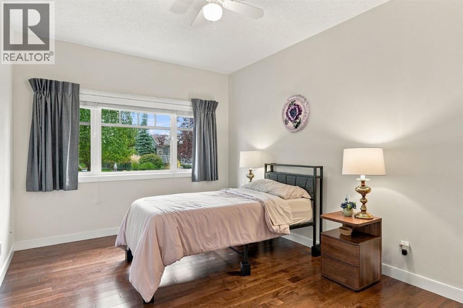
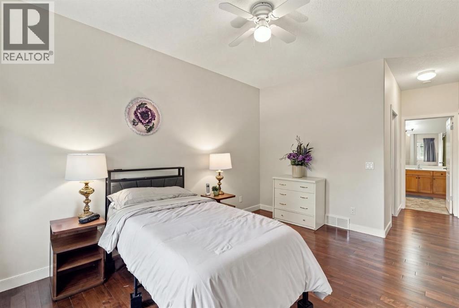
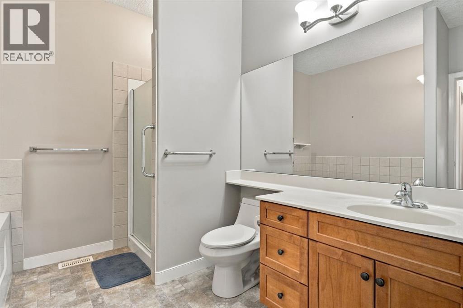
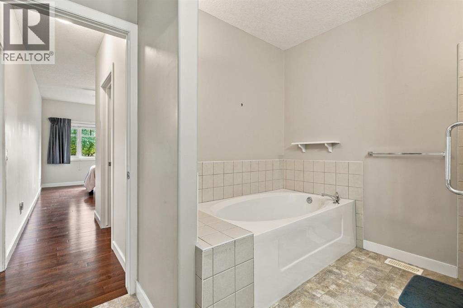
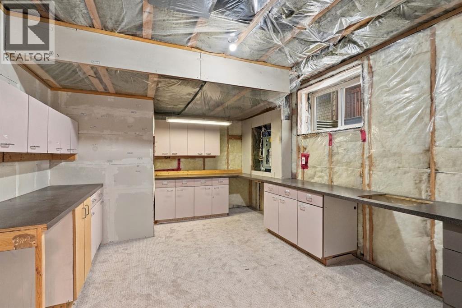
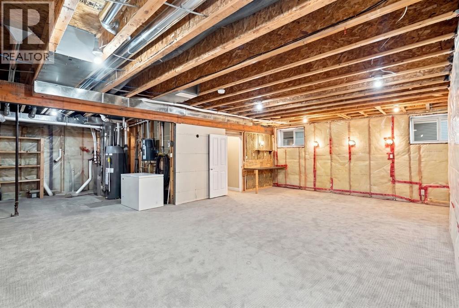
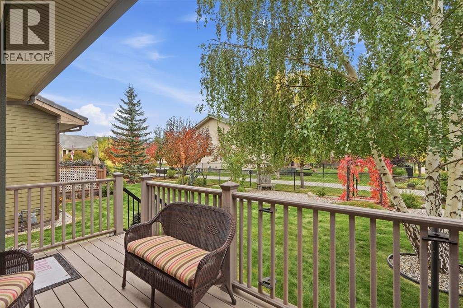
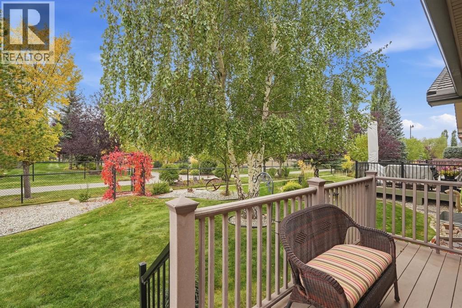
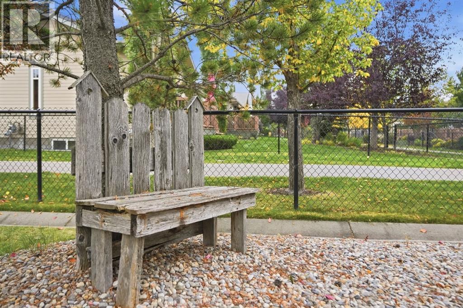
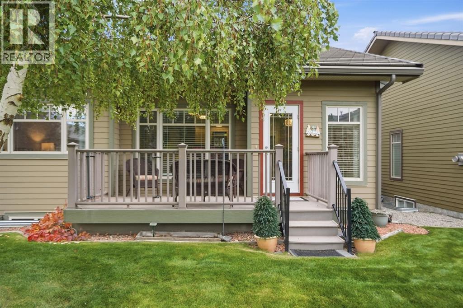
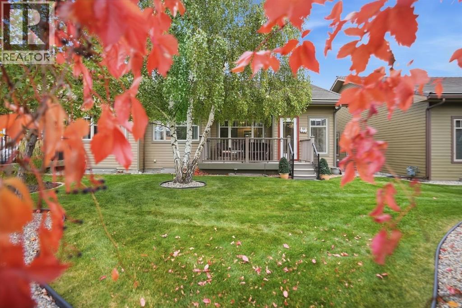
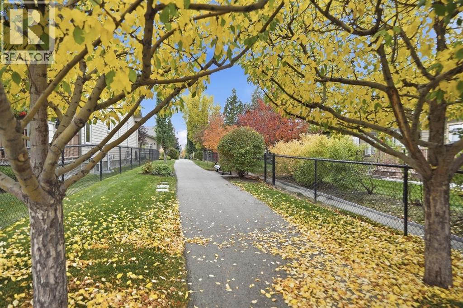
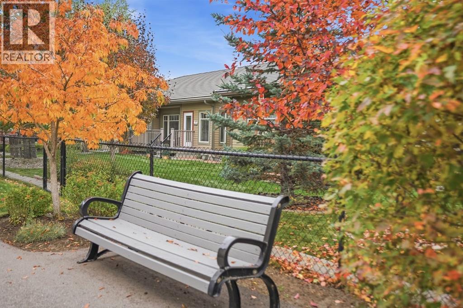
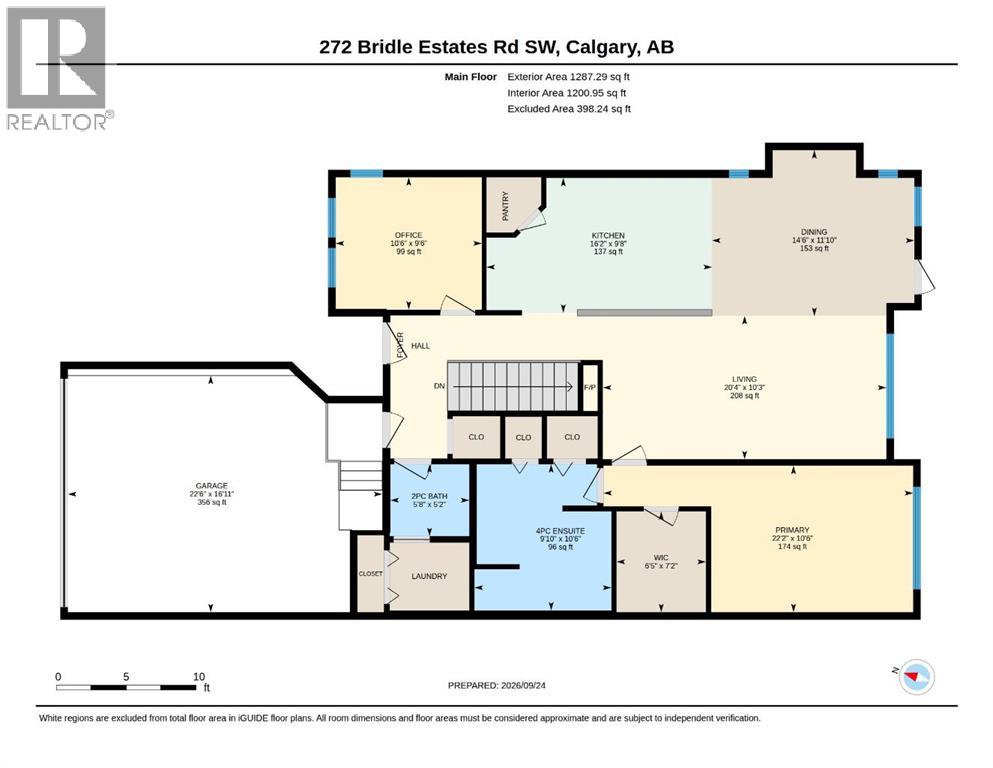
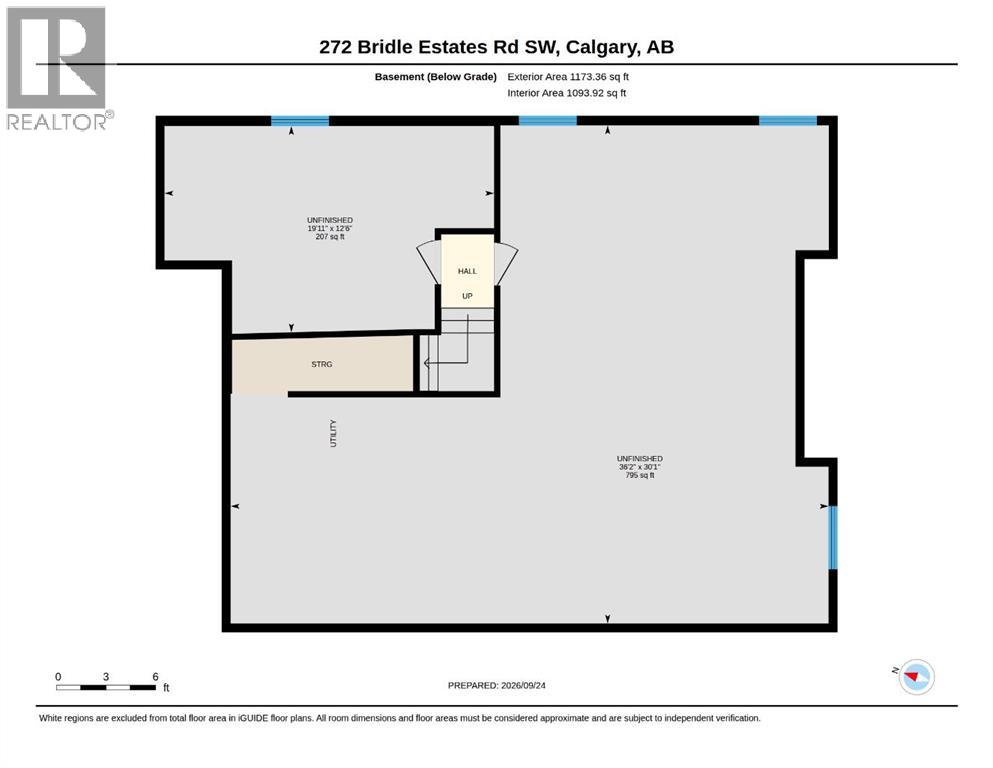
OPEN HOUSE SUNDAY NOVEMBER 8, FROM 2 PM TO 4.30 PM. Welcome to the best-kept secret in 55+ living, where independent freedom meets effortless comfort. Positioned in arguably one of the best locations within the entire complex, this beautiful bungalow-style villa in Bridle Estates welcomes you with a sunny south-facing backyard framed by mature trees and lovely shrubs. It is the perfect peaceful sanctuary for your morning coffee or evening relaxation. The truest luxury here, however, is the complete absence of traditional condominium fees. For a simple, modest homeowners fee of just $180 a month, your lawn is meticulously cut, your snow is shoveled, and the community park area is beautifully maintained. You get all the perks of a maintenance-free lifestyle without any of the stress. Step inside, and you will immediately notice how the open-concept design and large windows flood the entire home with soothing natural light. Large dining room is perfect for hosting xmas, thanksgiving or any special occasions and get togethers. Up to 10 family members can fit around the dining room table. A striking three-way fireplace warmly greets you at the foyer, casting a beautiful ambience across the gleaming hardwood floors that flow seamlessly through the dining area, living room, and right into your primary bedroom. The primary bedroom has a walk in closet and ensuite with separate tub and shower. Unlike cramped galley layouts, the spacious, open kitchen is a true joy to cook in, fully equipped with newer, premium LG appliances. An elegant flex room near the front entrance easily serves as a dedicated home office, a cozy den, or a welcoming second bedroom for visiting family. Every major, expensive upgrade has already been thoughtfully completed for your total peace of mind. The home features a newer furnace, a newer hot water tank, central air, underground sprinklers, newer washer and dryer and new LED lights under the eves for nightime appeal and special occasions like xmas. The massive basement is waiting for your future design. It boasts 4 oversized windows, roughed in plumbing, high ceilings and two areas to develop. The garage is fully insulated and drywalled and has extra storage up above the garage door. This is one you will want to view! (id:67740)
Характеристики объекта
Здание
| Тип постройки | Duplex |
|---|---|
| Тип недвижимости | Single Family |
| Форма собственности | Freehold |
| Стиль | Bungalow |
| Год постройки | 2009 |
| Этажность | 1 |
| Материалы | Wood frame |
| Фундамент | Poured Concrete |
Интерьер
| Спальни выше уровня земли | 2 |
|---|---|
| Спальни ниже уровня земли (в цоколе) | 0 |
| Гостевые санузлы (без душа) | 1 |
| Отделанная площадь выше уровня земли | 1,287 square feet |
| Подвал (бейсмент) | Unfinished, Full |
| Напольные покрытия | Tile, Hardwood |
| Отопление | Forced air, Natural gas |
| Кондиционирование | Central air conditioning |
| Камины | 1 |
| Бытовая техника | Washer, Refrigerator, Dishwasher, Stove, Dryer, Freezer, Hood Fan, Window Coverings, Garage door opener |
Участок и экстерьер
| Площадь участка | 410.00 square meters |
|---|---|
| Размеры участка | 410.00 |
| Особенности участка | Treed, Closet Organizers, No Animal Home, No Smoking Home, Level |
| Ограждение | Fence |
| Инфраструктура района | Age Restrictions |
| Описание зонирования | R-G |
Парковка
| Парковочные места | 4 |
|---|---|
| Парковка | Attached Garage |
Сборы и налоги
| Налог на недвижимость в год | $4 292 |
|---|---|
| Налоговый год | 2026 |
Комнаты
| Комната | Этаж / уровень | Размеры |
|---|---|---|
| Living room | Main level | 10.25 Ft x 20.33 Ft |
| Kitchen | Main level | 9.67 Ft x 16.17 Ft |
| Dining room | Main level | 11.83 Ft x 14.50 Ft |
| Bedroom | Main level | 9.50 Ft x 10.50 Ft |
| Primary Bedroom | Main level | 10.50 Ft x 22.17 Ft |
| 4pc Bathroom | Main level | 9.83 Ft x 10.50 Ft |
| 2pc Bathroom | Main level | 5.17 Ft x 5.67 Ft |
Расположение
Расположение на карте приблизительное. Открыть карту крупнее
Брокер объявления: REMAX Innovations

Данные объявлений обновлены 6 ноября 2026 г., 7:31.
Условия использования информации об объектах MLS®
Официальный текст условий CREA приводится на английском языке.
Пользуясь этим сайтом и просматривая информацию об объектах MLS®, вы соглашаетесь с этими условиями.
REALTOR®, REALTORS®, and the REALTOR® logo are certification marks that are owned by REALTOR® Canada Inc. and licensed exclusively to The Canadian Real Estate Association (CREA). These certification marks identify real estate professionals who are members of CREA and who must abide by CREA’s By-Laws, Rules, and the REALTOR® Code. The MLS® trademark and the MLS® logo are owned by CREA and identify the quality of services provided by real estate professionals who are members of CREA.
The information contained on this site is based in whole or in part on information that is provided by members of The Canadian Real Estate Association (CREA), who are responsible for its accuracy. REALTOR.ca Canada Inc. reproduces and distributes this information as a service for its members and neither CREA nor REALTOR.ca Canada Inc. assumes responsibility for its accuracy
This website is operated by the Berg Estate Team (Tom Berg and Valery Berg), REALTORS® with eXp Realty, members of The Canadian Real Estate Association.
The listing content on this website is protected by copyright and other laws, and is intended solely for the private, non-commercial use by individuals. Any other reproduction, distribution or use of the content, in whole or in part, is specifically forbidden. The prohibited uses include commercial use, “screen scraping”, “database scraping”, and any other activity intended to collect, store, reorganize or manipulate data on the pages produced by or displayed on this website.