
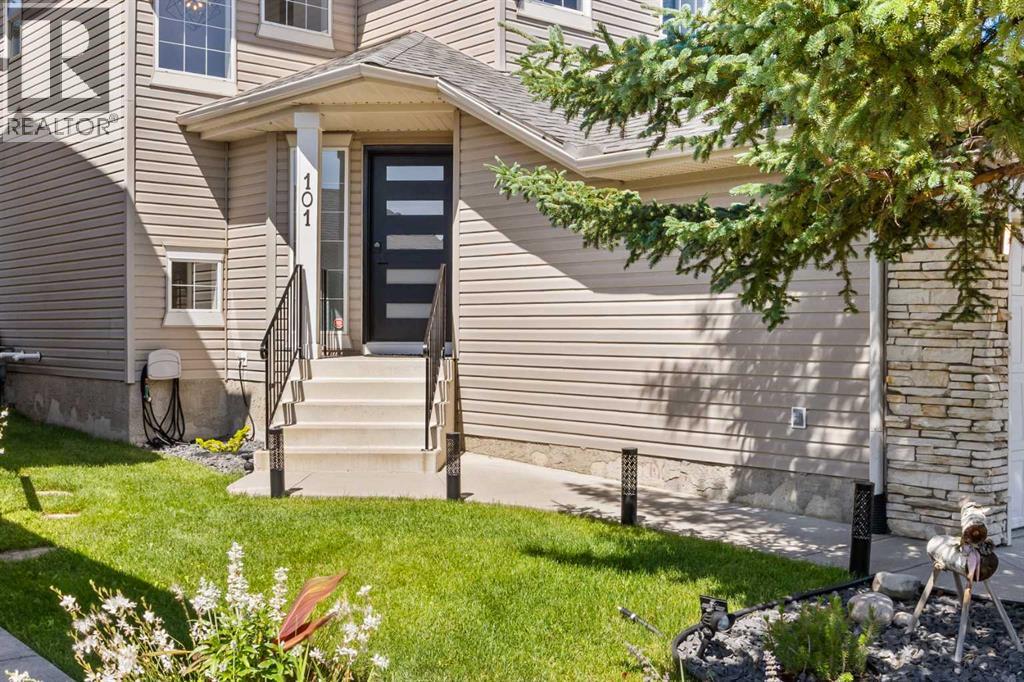
101 Bridlewood Street
Bridlewood, Calgary, Alberta T2Y3R7
$724 900
Брокер: CIR Realty
MLS® A2328594
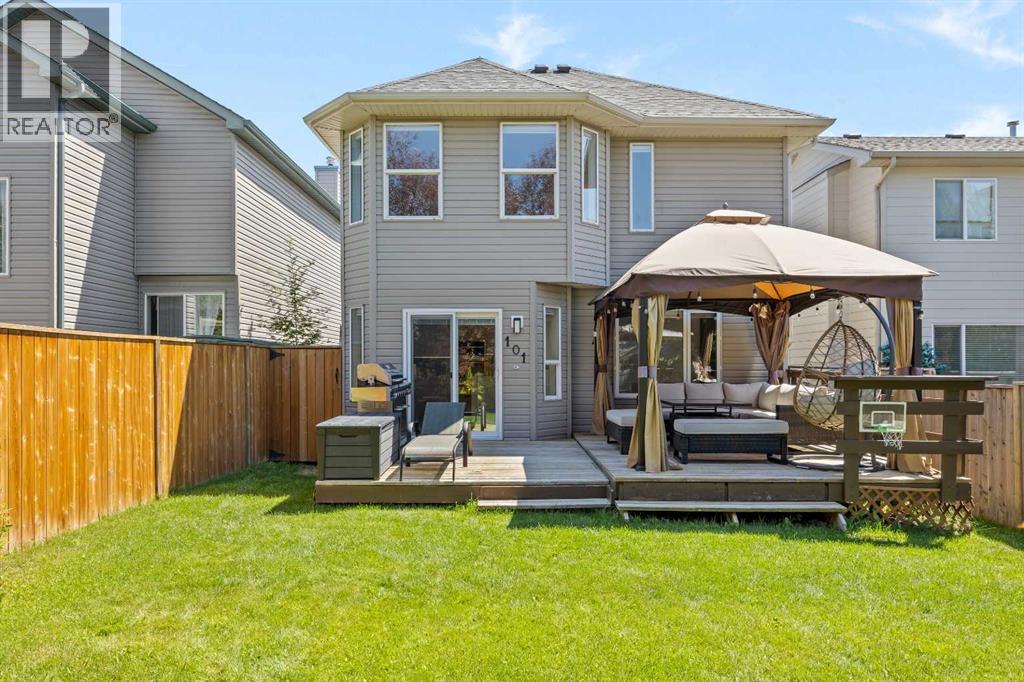
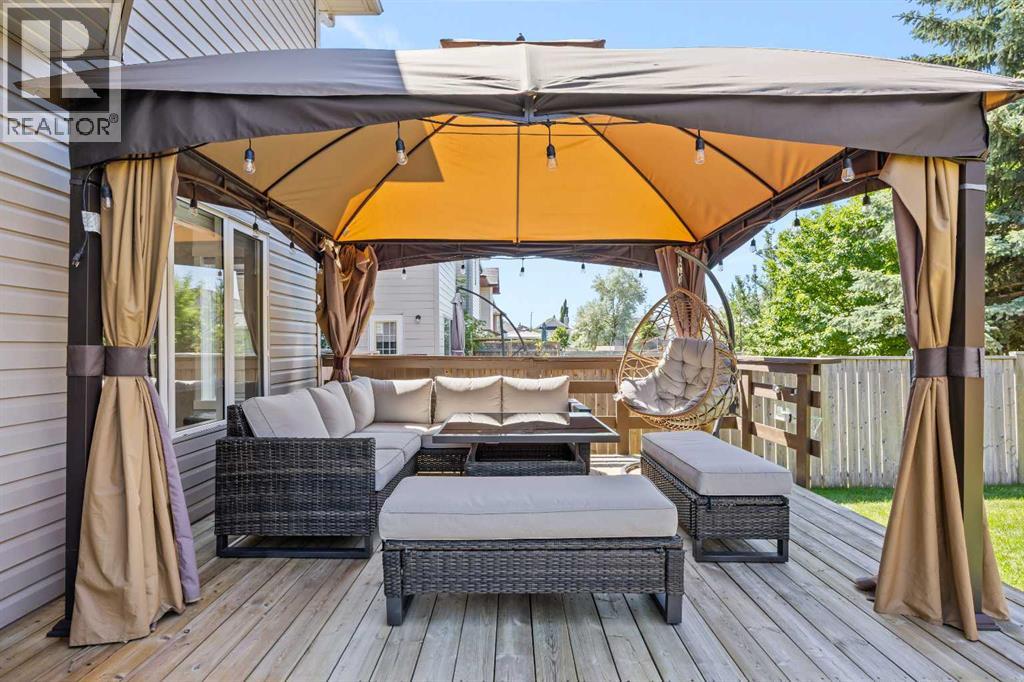
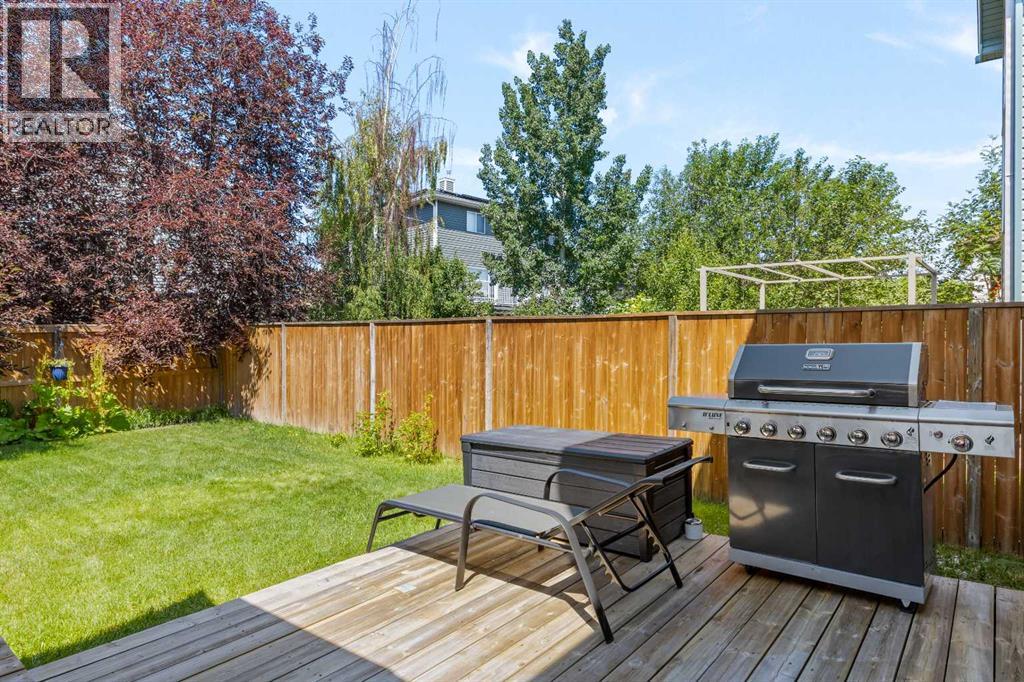
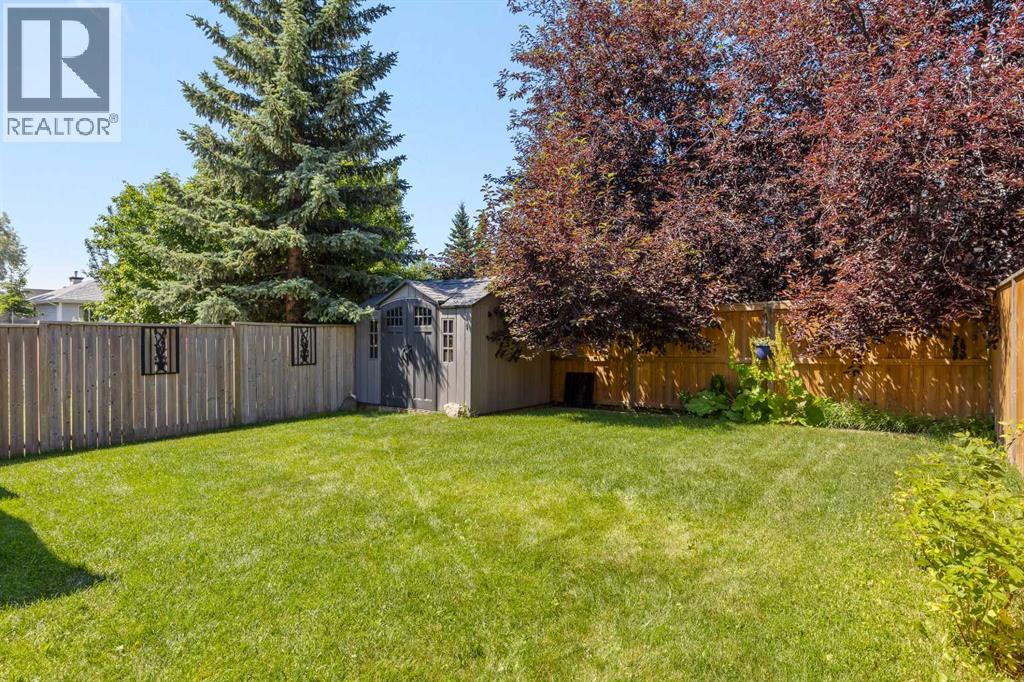
- Спальни
- 3
- Санузлы
- 3 + 1 гостевой
- Жилая площадь
- 1 383 кв. футов
- Тип
- Дом
- Год постройки
- 1999
Описание объекта
Описание приводится на языке оригинала (английском), как его предоставил листинговый брокер, – по правилам CREA DDF® оно не переводится. Будем рады перевести и рассказать подробности: позвоните или напишите нам по-русски.
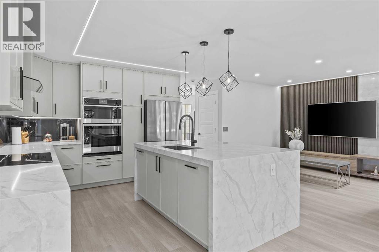
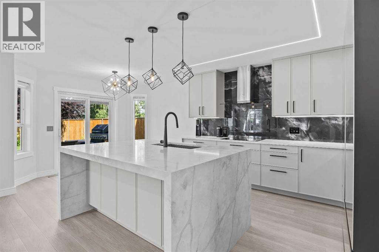
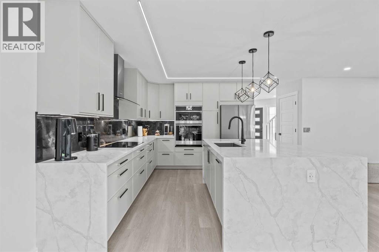
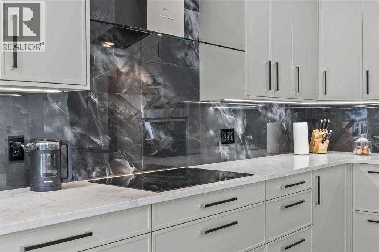
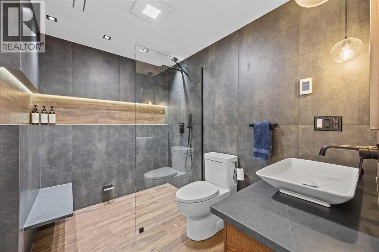
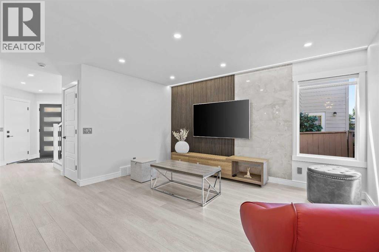
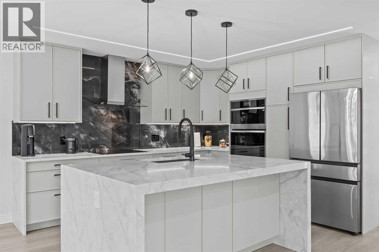
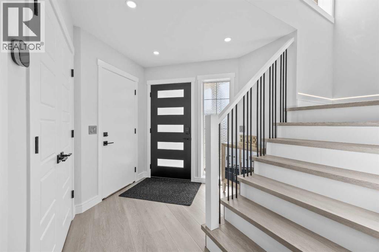
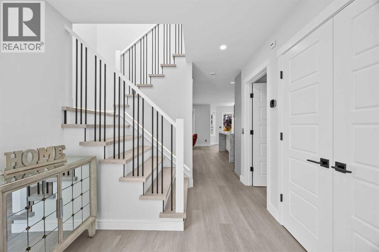
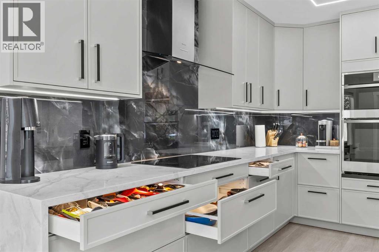
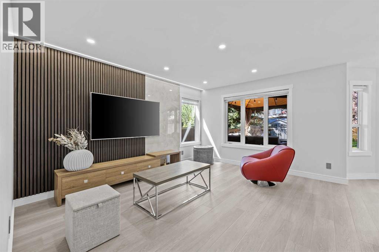
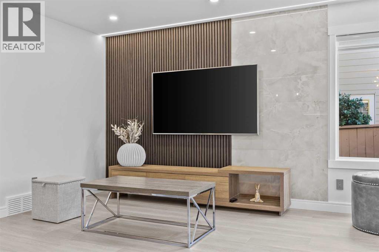
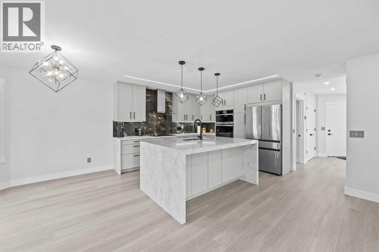
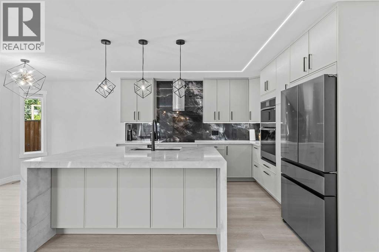
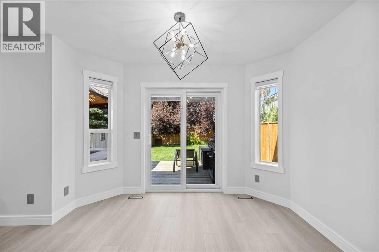
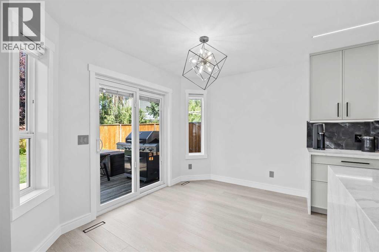
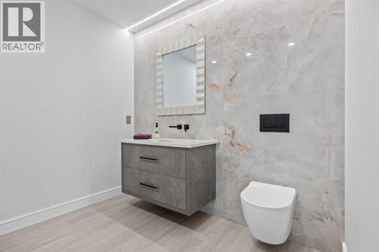
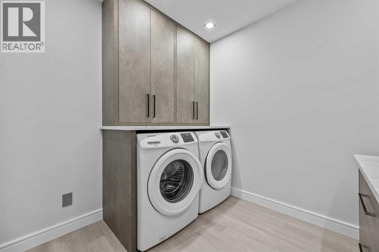
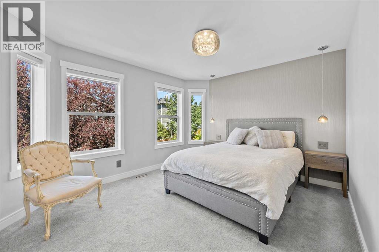
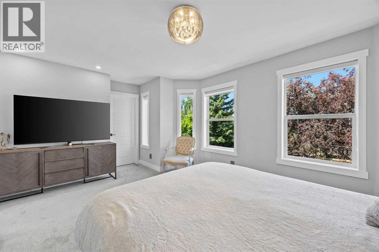
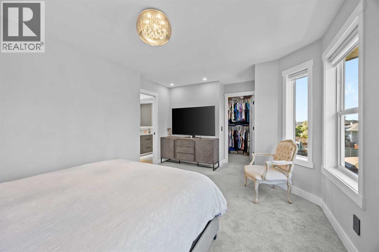
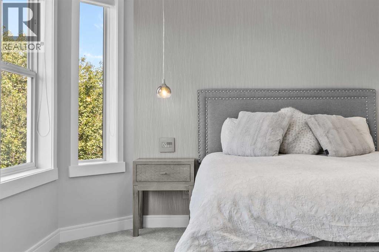
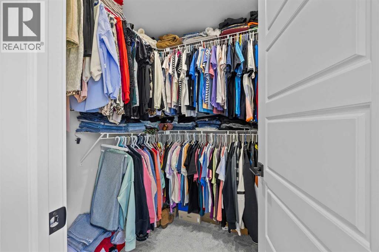
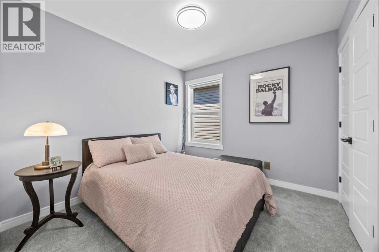
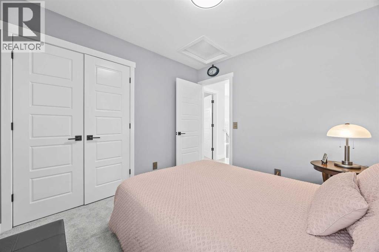
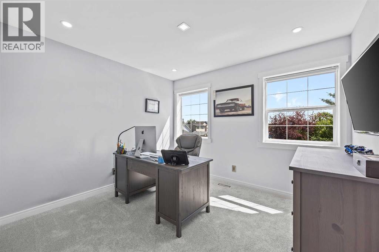
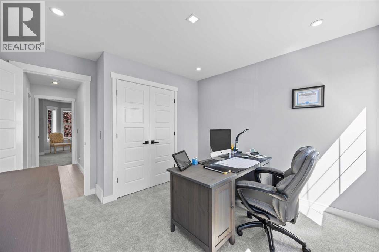
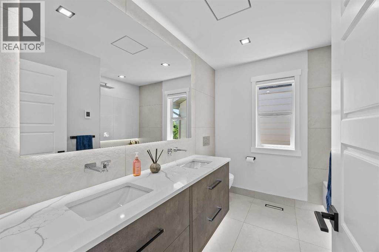
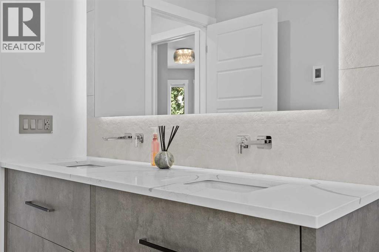
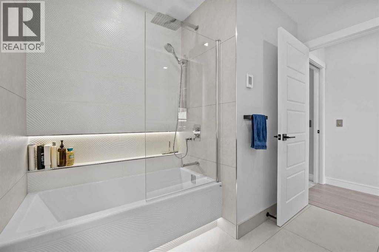
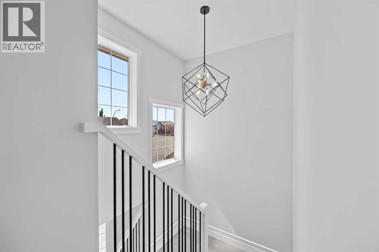
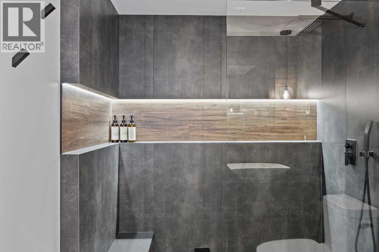
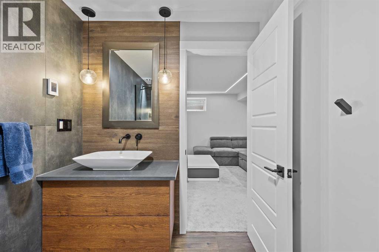
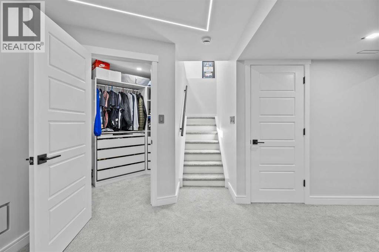
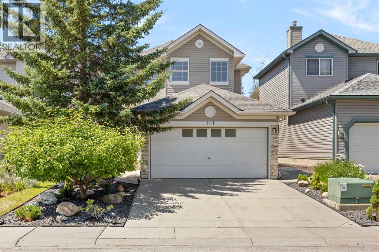
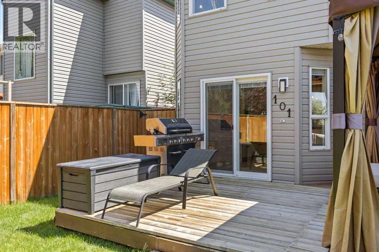
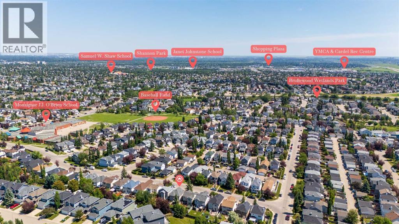
$724,900 | COMPLETELY TRANSFORMED BRIDLEWOOD HOME | DESIGNER KITCHEN & SPA BATHS | ALL SYSTEMS UPDATED (2026) | HEATED DOUBLE GARAGE |NEW ROOF I TURNKEY MOVE-IN READYDiscover elevated living without the wait or renovation risk. This meticulously renovated residence delivers high end finishes, brand new major systems, and effortless everyday comfort all positioned at a thoughtfully competitive price point. Ideal for first time buyers seeking move in quality, downsizers prioritizing low maintenance.Step into a bright, open concept main level featuring durable 9mm luxury vinyl plank flooring, fresh carpeting, and refined European style railings. A layered lighting plan with recessed, LED, and dimmable controls flows throughout, complemented by softly illuminated stair treads for a modern, inviting atmosphere. The seamless layout creates easy circulation for daily living and casual entertaining.The designer kitchen serves as the home’s true centerpiece. Custom soft close cabinetry features subtle under cabinet light, a striking waterfall island, and premium new appliances still under manufacturer warranty. A sleek concealed dishwasher, expansive counter workspace, and storage make this both a functional and standout cooking area.Unwind in beautifully refreshed bathroom suites showcasing spa inspired design: radiant heated floors, floating vanities, illuminated mirrors, premium fixtures, and contemporary tilework. The spacious primary bedroom offers a quiet retreat, while two additional versatile rooms provide flexible space for guests, a home office, gym, or creative hobbies.Peace of mind is built into every corner. All critical structural and mechanical systems were professionally replaced in 2026: brand new roof, high efficiency furnace, and new hot water tank. The double attached garage features gas heating, keeping vehicles, equipment, or projects comfortable year round.Enjoy suburban convenience with quick access to top rated schools, parks, recreational path ways, shopping, dining, transit, and direct connections to Stoney Trail. Every detail has been completed no delays, no hidden upgrades, just premium, move in ready living. Schedule your private showing today. Properties of this caliber in established communities rarely stay listed. (id:67740)
Характеристики объекта
Здание
| Тип постройки | House |
|---|---|
| Тип недвижимости | Single Family |
| Форма собственности | Freehold |
| Год постройки | 1999 |
| Этажность | 2 |
| Материалы | Wood frame |
| Фундамент | Poured Concrete |
Интерьер
| Спальни выше уровня земли | 3 |
|---|---|
| Спальни ниже уровня земли (в цоколе) | 0 |
| Гостевые санузлы (без душа) | 1 |
| Отделанная площадь выше уровня земли | 1,383 square feet |
| Подвал (бейсмент) | Finished, Full |
| Напольные покрытия | Carpeted, Vinyl Plank |
| Отопление | Forced air, In Floor Heating |
| Кондиционирование | None |
| Бытовая техника | Washer, Refrigerator, Cooktop – Electric, Dishwasher, Dryer, Garburator, Oven – Built-In, Hood Fan, Window Coverings |
Участок и экстерьер
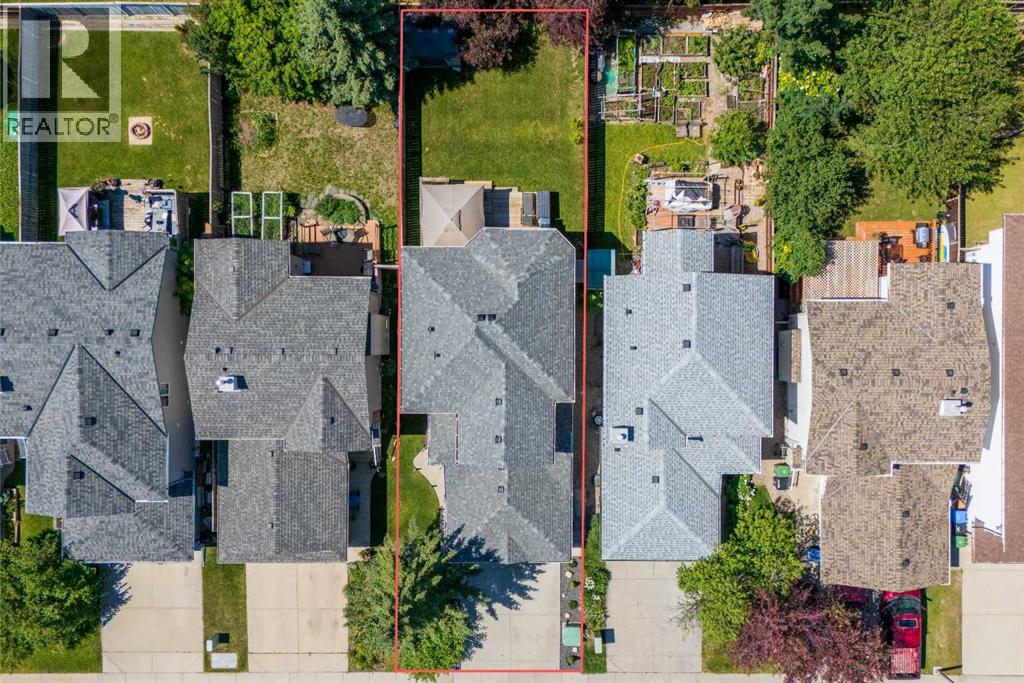
| Площадь участка | 336.00 square meters |
|---|---|
| Размеры участка | 336.00 |
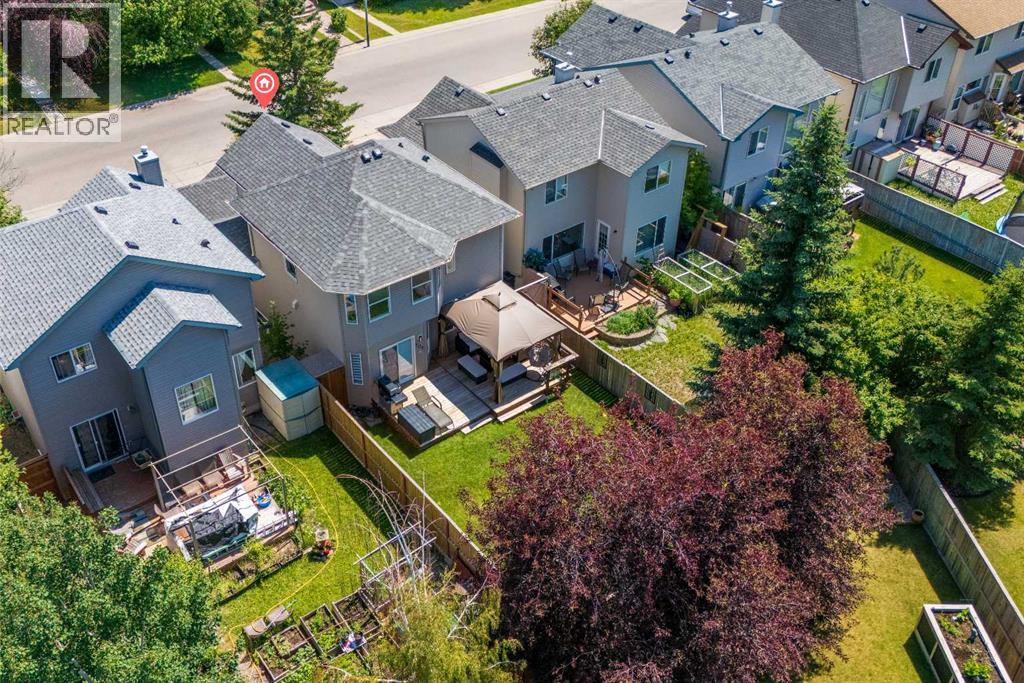
| Особенности участка | Closet Organizers, Gazebo |
| Отделка фасада | Vinyl siding |
| Ограждение | Fence |
| Описание зонирования | R-G |
Парковка
| Парковочные места | 4 |
|---|---|
| Парковка | Attached Garage, Garage, Heated Garage |
Сборы и налоги
| Налог на недвижимость в год | $3 600 |
|---|---|
| Налоговый год | 2026 |
Комнаты
| Комната | Этаж / уровень | Размеры |
|---|---|---|
| 2pc Bathroom | Main level | 8.25 Ft x 10.58 Ft |
| Dining room | Main level | 8.00 Ft x 10.92 Ft |
| Kitchen | Main level | 12.25 Ft x 10.83 Ft |
| Living room | Main level | 14.33 Ft x 12.08 Ft |
| 5pc Bathroom | Second level | 8.00 Ft x 9.00 Ft |
| Primary Bedroom | Second level | 11.92 Ft x 16.83 Ft |
| Bedroom | Second level | 9.75 Ft x 9.92 Ft |
| Bedroom | Second level | 11.58 Ft x 11.50 Ft |
| 3pc Bathroom | Basement | 6.33 Ft x 9.08 Ft |
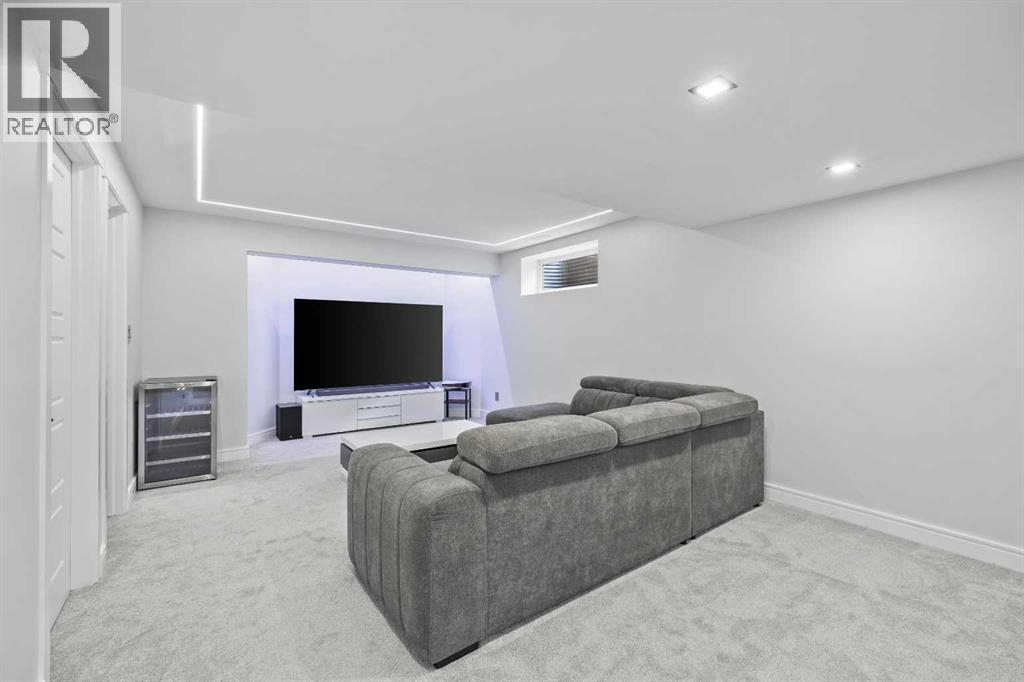
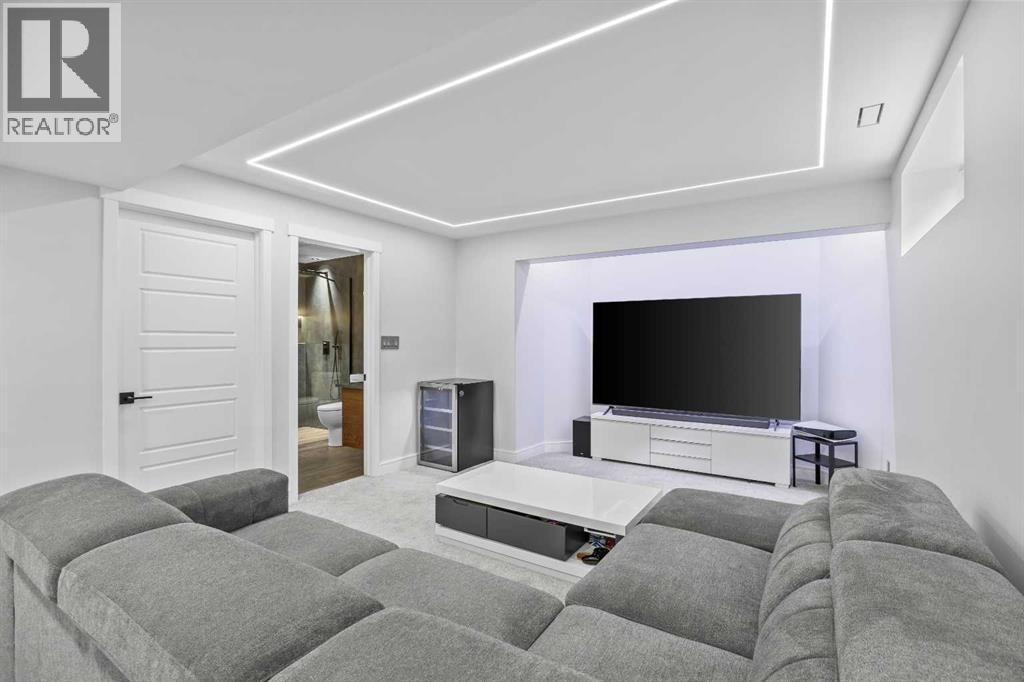
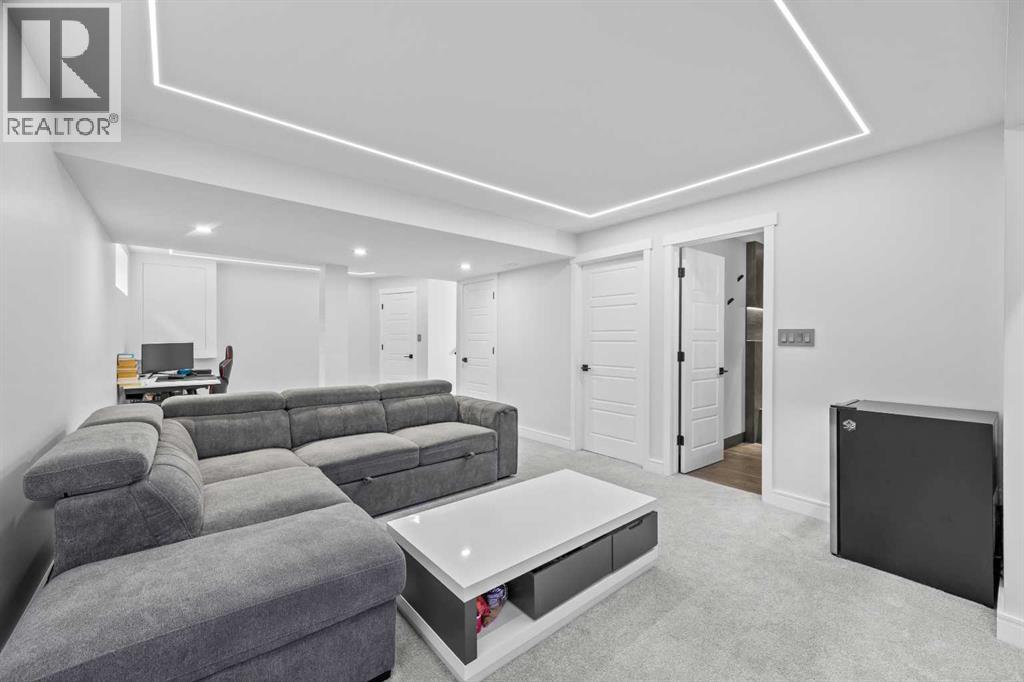
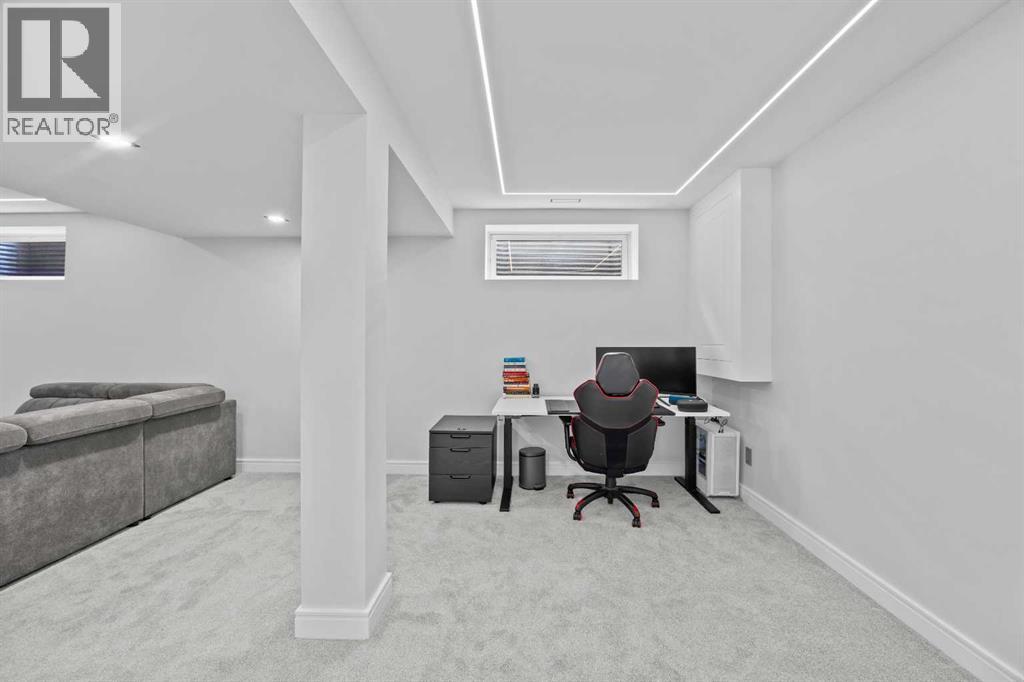
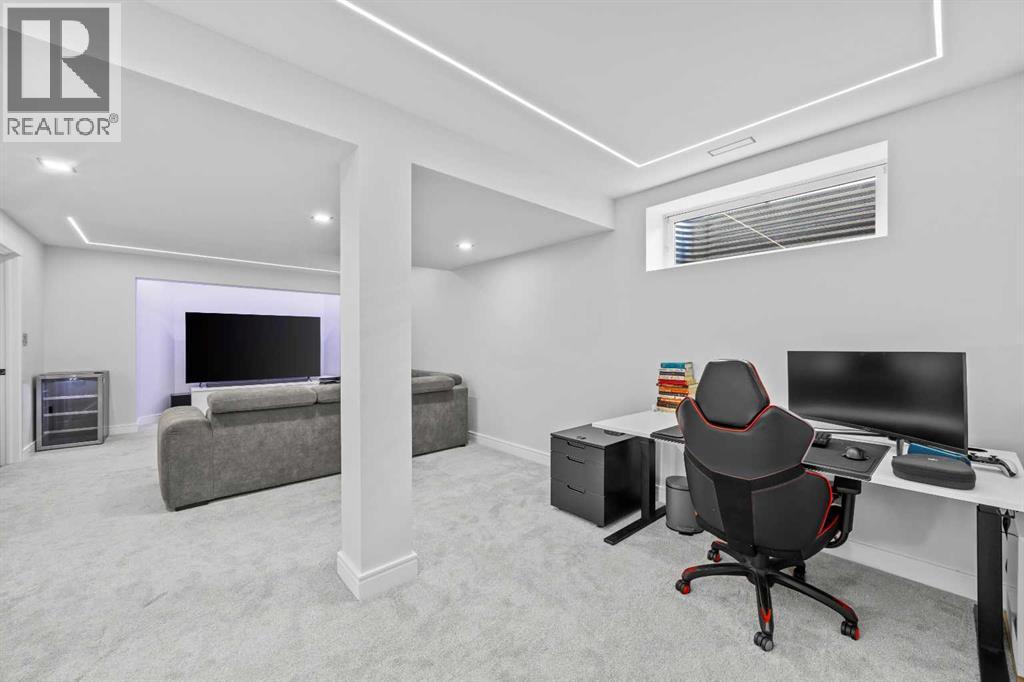
| Recreational, Games room | Basement | 28.17 Ft x 14.00 Ft |
Расположение
Расположение на карте приблизительное. Открыть карту крупнее
Брокер объявления: CIR Realty

Данные объявлений обновлены 6 ноября 2026 г., 22:31.
Условия использования информации об объектах MLS®
Официальный текст условий CREA приводится на английском языке.
Пользуясь этим сайтом и просматривая информацию об объектах MLS®, вы соглашаетесь с этими условиями.
REALTOR®, REALTORS®, and the REALTOR® logo are certification marks that are owned by REALTOR® Canada Inc. and licensed exclusively to The Canadian Real Estate Association (CREA). These certification marks identify real estate professionals who are members of CREA and who must abide by CREA’s By-Laws, Rules, and the REALTOR® Code. The MLS® trademark and the MLS® logo are owned by CREA and identify the quality of services provided by real estate professionals who are members of CREA.
The information contained on this site is based in whole or in part on information that is provided by members of The Canadian Real Estate Association (CREA), who are responsible for its accuracy. REALTOR.ca Canada Inc. reproduces and distributes this information as a service for its members and neither CREA nor REALTOR.ca Canada Inc. assumes responsibility for its accuracy
This website is operated by the Berg Estate Team (Tom Berg and Valery Berg), REALTORS® with eXp Realty, members of The Canadian Real Estate Association.
The listing content on this website is protected by copyright and other laws, and is intended solely for the private, non-commercial use by individuals. Any other reproduction, distribution or use of the content, in whole or in part, is specifically forbidden. The prohibited uses include commercial use, “screen scraping”, “database scraping”, and any other activity intended to collect, store, reorganize or manipulate data on the pages produced by or displayed on this website.