
201 12 Street Northeast
Bridgeland/Riverside, Calgary, Alberta T2E4P7
$1 659 999
Брокер: Royal LePage Benchmark
MLS® A2295084
- Спальни
- 5
- Санузлы
- 5 + 1 гостевой
- Жилая площадь
- 2 521 кв. футов
- Тип
- Дом
- Год постройки
- 2014
Описание объекта
Описание приводится на языке оригинала (английском), как его предоставил листинговый брокер, – по правилам CREA DDF® оно не переводится. Будем рады перевести и рассказать подробности: позвоните или напишите нам по-русски.
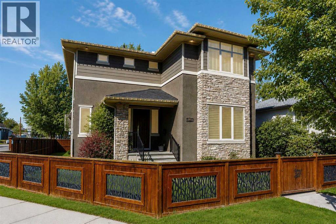
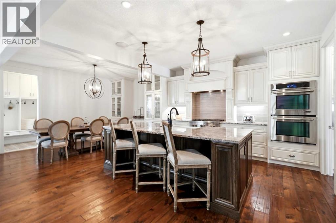
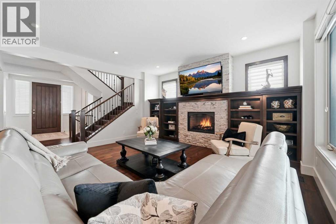
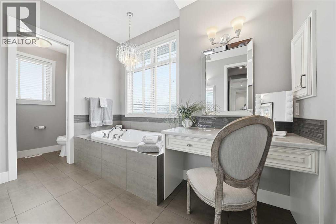
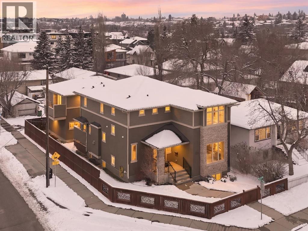
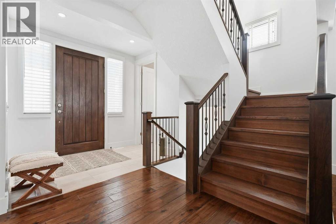
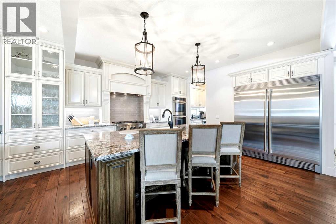
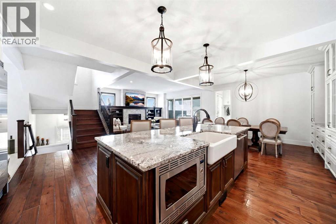
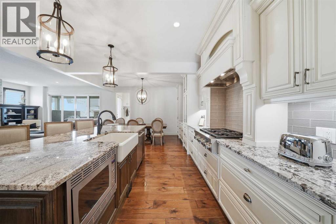
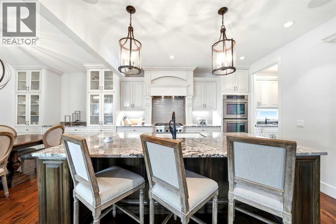
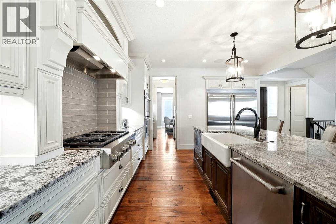
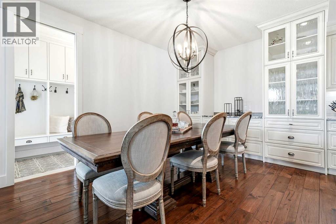
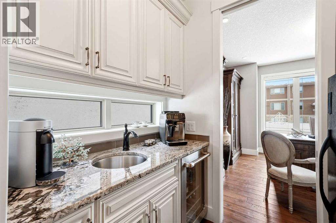
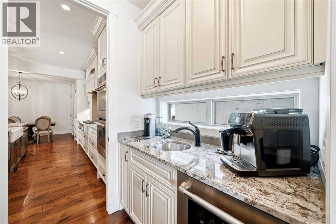
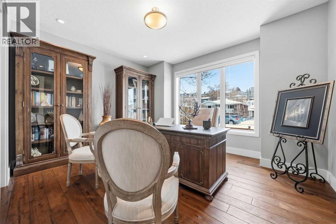
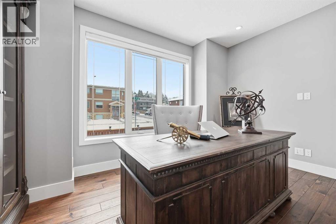
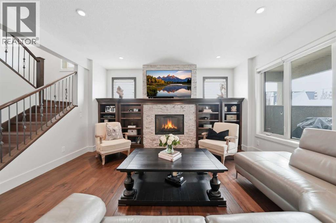
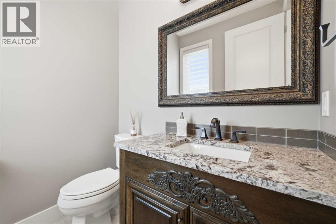
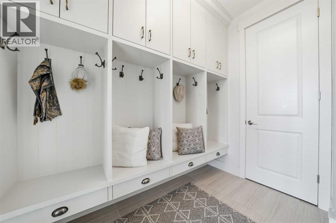
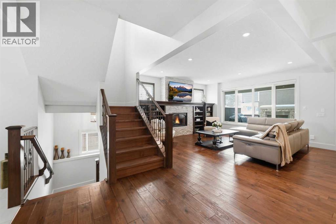
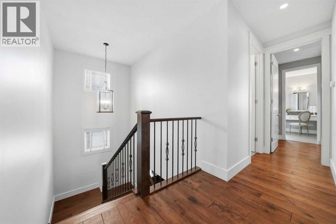
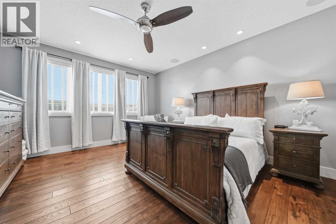
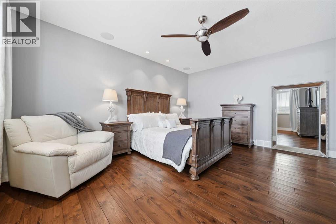
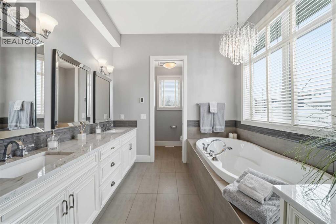
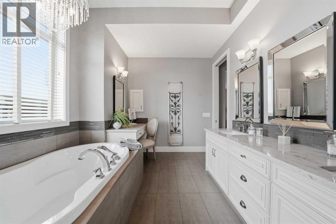
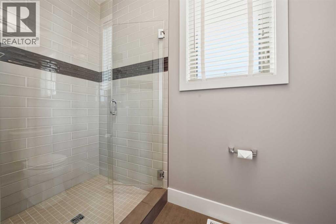
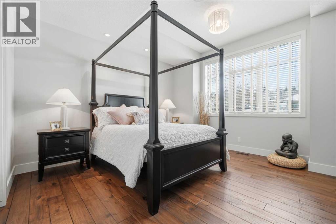
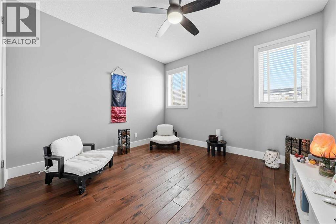
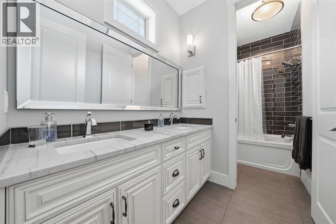
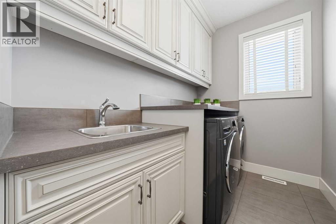
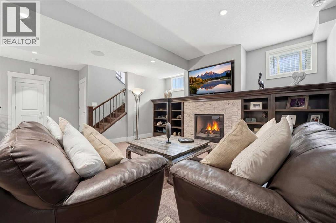
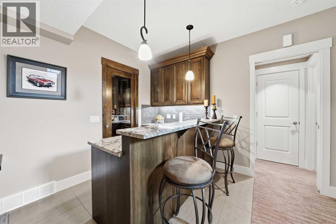
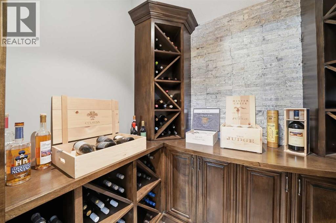
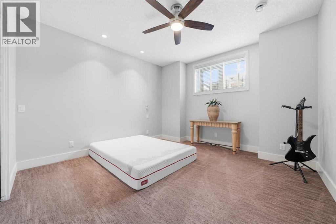
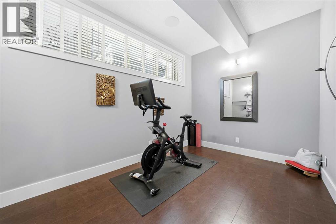
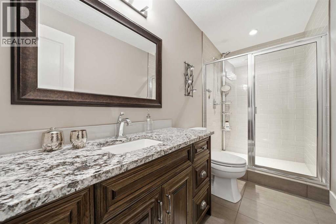
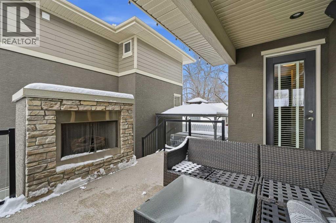
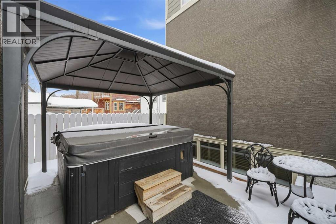
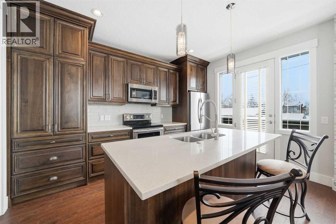
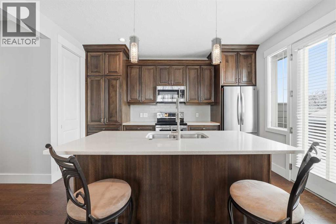
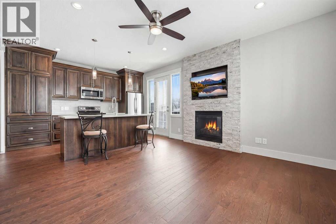
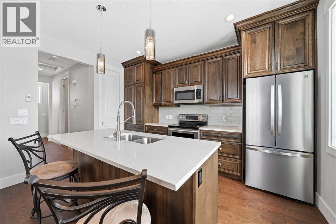
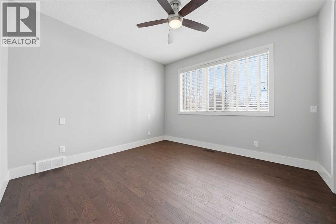
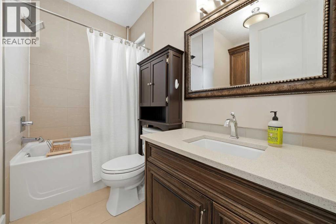
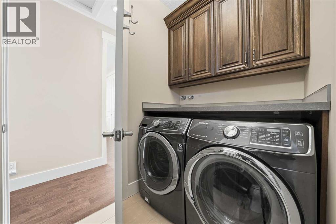
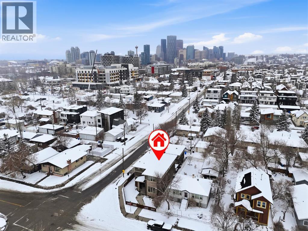
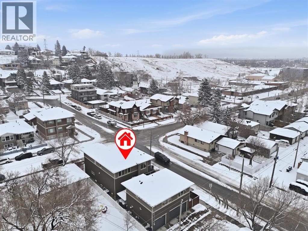
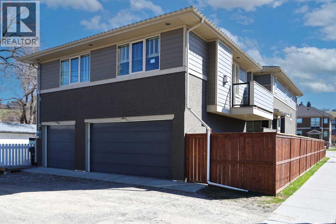
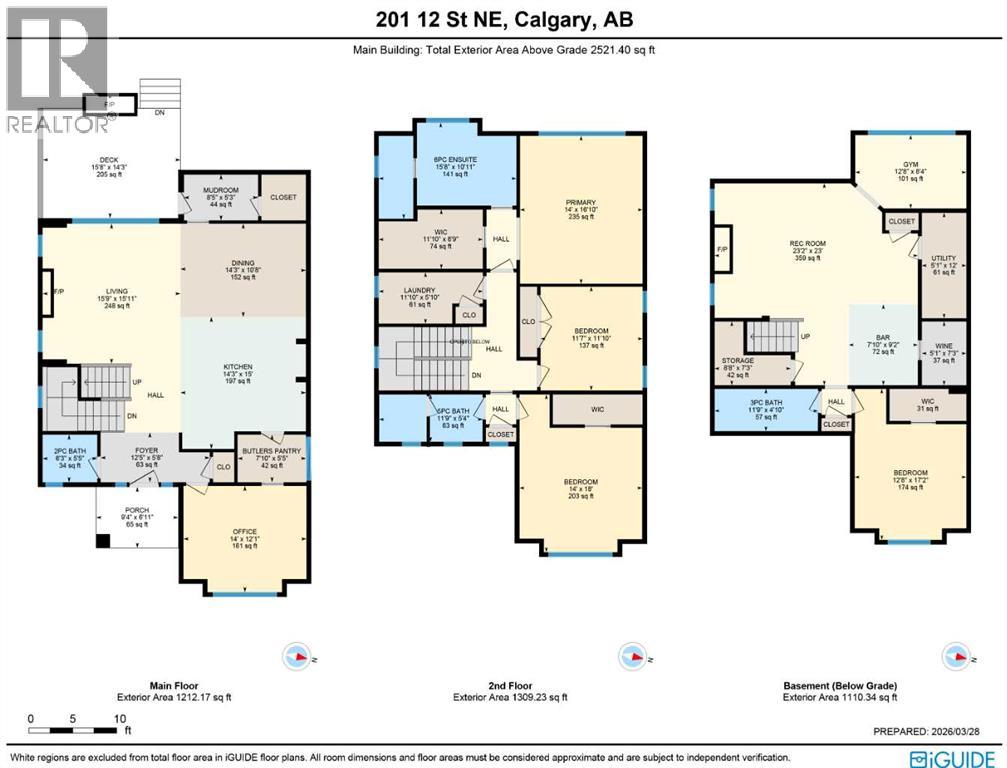
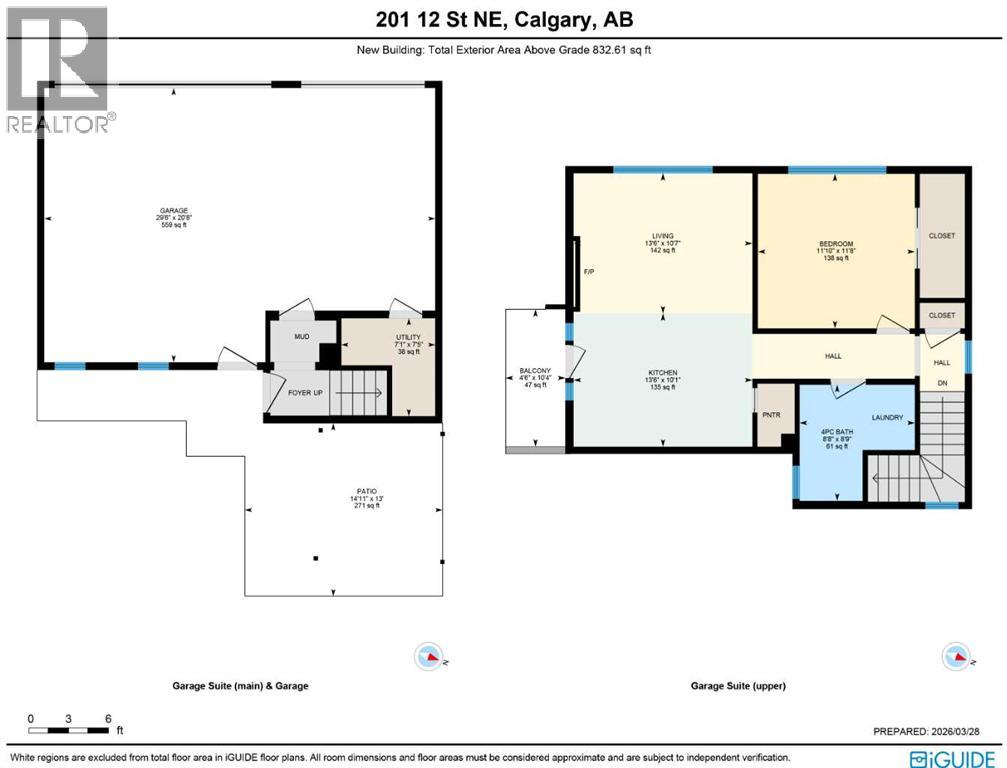
HUGE price reduction! Welcome to this exceptional, one-of-a-kind custom residence in Bridgeland, one of Calgary’s most sought-after inner-city communities. This remarkable property immediately stands out with its LEGAL 832SQFT EXECUTIVE SUITE ABOVE THE OVERSIZED TRIPLE CAR GARAGE & an impressive 4200SFT+ OF TOTAL LIVING SPACE, offering unmatched luxury & income potential. Complemented by 9ft ceilings & hand-scraped hickory floors, you will be blown away by the elegance of the main floor with its grand living room with stone-facing fireplace accented by built-in cabinets, open concept formal dining room with built-in hutch & showpiece chef’s kitchen with granite counters, island with cast iron farmhouse sink, butler’s pantry & the stainless steel appliances include an Electrolux fridge/freezer (36” each) & double convection ovens, 36” gas cooktop & wine fridge…ALL FROM JENN-AIR. The hickory floors continue up to the 2nd floor & into the 3 big bedrooms; the private West-facing owners’ retreat has a large walk-in closet & luxurious ensuite with free-standing soaker tub & marble-topped double vanities, glass shower & HEATED FLOORS. Completing this level is the family bath with double sinks & laundry room with chute & LG washer/dryer. A 4th bedroom & full bath are in the beautifully finished lower level, along with a home gym with cork floors, another set of laundry hook-ups & rec room with fireplace & 5.1 surround sound, built-in cabinets & wet bar with 150+ bottle capacity wine room with solid maple racks. Main floor also has a fantastic home office & mudroom with built-in lockers & walk-in closet. Fully fenced & landscaped West backyard with covered deck with fireplace & gas BBQ line, hot tub with pergola & access into the detached 3 car garage…equipped with workbench & built-in cabinets, 220V & roughed-in for electric heater). And the piece-de-resistance is the SELF-CONTAINED & AIR CONDITIONED 832SQFT 1 BEDROOM LEGAL GARAGE SUITE – with its own separate furnace & hot water tank, onsite hardwood floors & quartz counters, living room with fireplace & balcony, maple kitchen with stainless steel appliances (including a new GE dishwasher in 2024) & full bath with adjoining laundry. Additional features of this truly incredible home include HUNTER DOUGLAS blinds & built-in speakers (interior & exterior), new Rinnai tankless water heater (2025), irrigation, 2 vacuflo systems (main house & garage/suite), closet organizers & solid core doors, 6” baseboards, Kohler toilets, triple-pane LUX windows, 9ft ceilings throughout & upgraded insulation. As one of Northwest Calgary’s most desirable & walkable inner-city neighbourhoods, Bridgeland is home to popular parks & schools, trendy restaurants & cafes, boutiques & just minutes to St. Patrick’s Island & the zoo, LRT, the Bow River & downtown. (id:67740)
Характеристики объекта
Здание
| Тип постройки | House |
|---|---|
| Тип недвижимости | Single Family |
| Форма собственности | Freehold |
| Год постройки | 2014 |
| Этажность | 2 |
| Материалы | Wood frame |
| Фундамент | Poured Concrete |
Интерьер
| Спальни выше уровня земли | 3 |
|---|---|
| Спальни ниже уровня земли (в цоколе) | 2 |
| Гостевые санузлы (без душа) | 1 |
| Отделанная площадь выше уровня земли | 2,521 square feet |
| Подвал (бейсмент) | Finished, Full |
| Напольные покрытия | Hardwood, Carpeted, Ceramic Tile, Cork |
| Отопление | Forced air, Natural gas |
| Кондиционирование | Central air conditioning |
| Камины | 4 |
| Бытовая техника | Washer, Refrigerator, Water softener, Cooktop – Gas, Wine Fridge, Oven, Microwave, Freezer, Garburator, Hood Fan, Window Coverings |
Участок и экстерьер
| Площадь участка | 431.00 square meters |
|---|---|
| Размеры участка | 431.00 |
| Особенности участка | Back lane, Wet bar, Closet Organizers, Gas BBQ Hookup |
| Отделка фасада | Stone, Stucco |
| Ограждение | Fence |
| Вид | View |
| Описание зонирования | R-CG |
Парковка
| Парковочные места | 3 |
|---|---|
| Парковка | Detached Garage, Oversize |
Сборы и налоги
| Налог на недвижимость в год | $10 440 |
|---|---|
| Налоговый год | 2026 |
Комнаты
| Комната | Этаж / уровень | Размеры |
|---|---|---|
| 2pc Bathroom | Main level | |
| 3pc Bathroom | Basement | |
| 5pc Bathroom | Upper Level | |
| 6pc Bathroom | Upper Level | |
| 4pc Bathroom | Unknown | |
| Living room | Main level | 15.75 Ft x 15.92 Ft |
| Dining room | Main level | 10.67 Ft x 14.25 Ft |
| Kitchen | Main level | 14.25 Ft x 15.00 Ft |
| Den | Main level | 12.08 Ft x 14.00 Ft |
| Other | Main level | 5.25 Ft x 8.42 Ft |
| Primary Bedroom | Upper Level | 14.00 Ft x 16.83 Ft |
| Bedroom | Upper Level | 14.00 Ft x 18.00 Ft |
| Bedroom | Upper Level | 11.58 Ft x 11.83 Ft |
| Recreational, Games room | Basement | 23.00 Ft x 23.17 Ft |
| Exercise room | Basement | 8.33 Ft x 12.67 Ft |
| Bedroom | Basement | 12.67 Ft x 17.17 Ft |
| Living room | Unknown | 10.58 Ft x 13.50 Ft |
| Kitchen | Unknown | 10.08 Ft x 13.50 Ft |
| Laundry room | Unknown | |
| Bedroom | Unknown | 11.67 Ft x 11.83 Ft |
Расположение
Расположение на карте приблизительное. Открыть карту крупнее
Брокер объявления: Royal LePage Benchmark

Данные объявлений обновлены 4 ноября 2026 г., 15:48.
Условия использования информации об объектах MLS®
Официальный текст условий CREA приводится на английском языке.
Пользуясь этим сайтом и просматривая информацию об объектах MLS®, вы соглашаетесь с этими условиями.
REALTOR®, REALTORS®, and the REALTOR® logo are certification marks that are owned by REALTOR® Canada Inc. and licensed exclusively to The Canadian Real Estate Association (CREA). These certification marks identify real estate professionals who are members of CREA and who must abide by CREA’s By-Laws, Rules, and the REALTOR® Code. The MLS® trademark and the MLS® logo are owned by CREA and identify the quality of services provided by real estate professionals who are members of CREA.
The information contained on this site is based in whole or in part on information that is provided by members of The Canadian Real Estate Association (CREA), who are responsible for its accuracy. REALTOR.ca Canada Inc. reproduces and distributes this information as a service for its members and neither CREA nor REALTOR.ca Canada Inc. assumes responsibility for its accuracy
This website is operated by the Berg Estate Team (Tom Berg and Valery Berg), REALTORS® with eXp Realty, members of The Canadian Real Estate Association.
The listing content on this website is protected by copyright and other laws, and is intended solely for the private, non-commercial use by individuals. Any other reproduction, distribution or use of the content, in whole or in part, is specifically forbidden. The prohibited uses include commercial use, “screen scraping”, “database scraping”, and any other activity intended to collect, store, reorganize or manipulate data on the pages produced by or displayed on this website.