
5204 Barron Drive Northwest
Brentwood, Calgary, Alberta T2L1T6
$1 375 000
Брокер: Century 21 Bamber Realty LTD.
MLS® A2346564
- Спальни
- 4
- Санузлы
- 3
- Жилая площадь
- 1 404 кв. футов
- Тип
- Дом
- Год постройки
- 1964
Описание объекта
Описание приводится на языке оригинала (английском), как его предоставил листинговый брокер, – по правилам CREA DDF® оно не переводится. Будем рады перевести и рассказать подробности: позвоните или напишите нам по-русски.
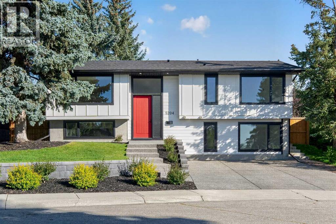
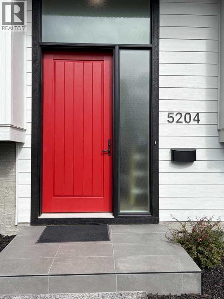
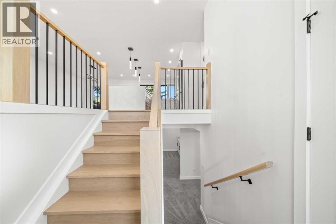
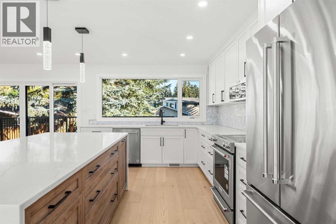
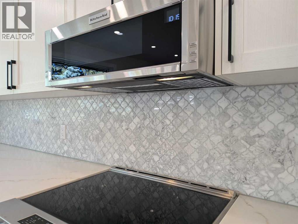
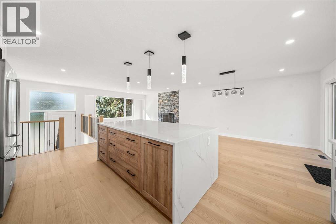
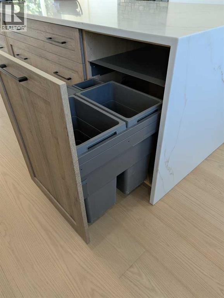
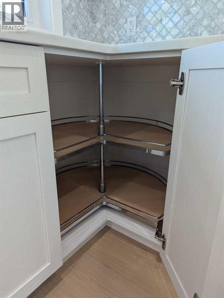
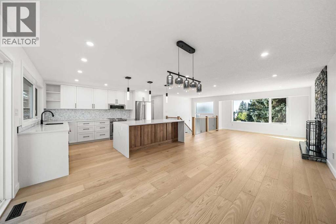
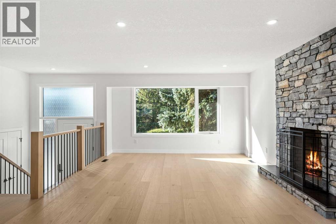
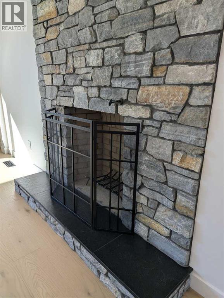
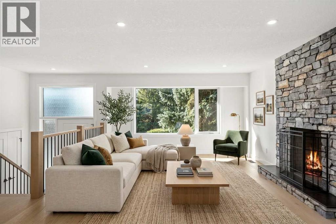
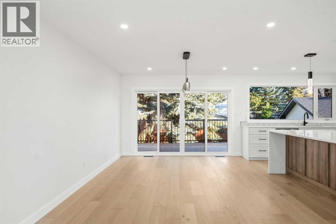
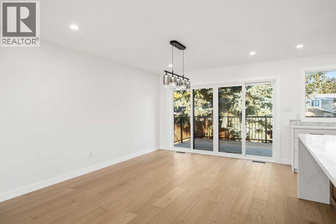
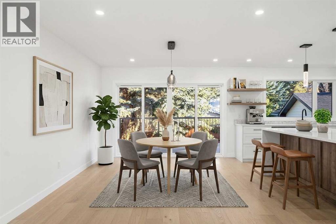
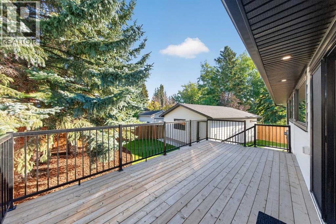
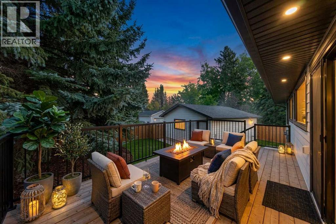
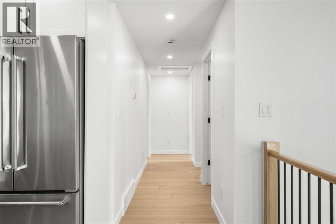
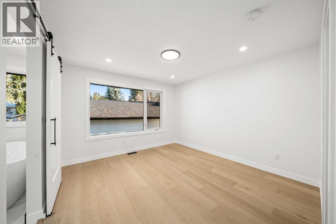
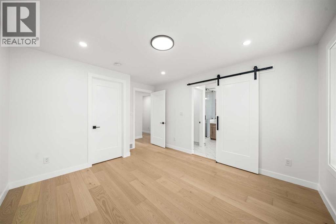
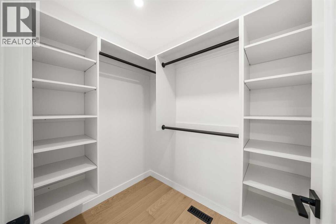
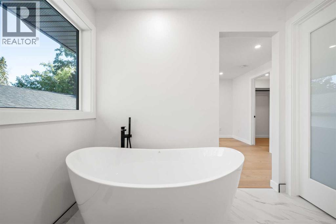
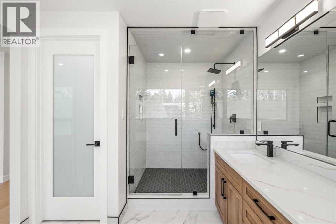
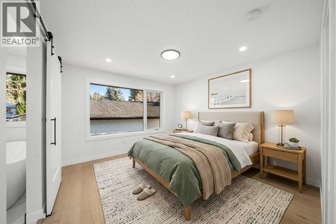
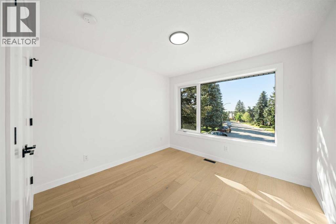
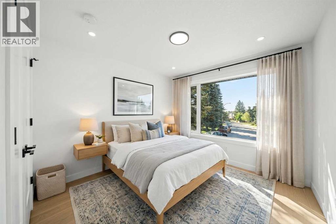
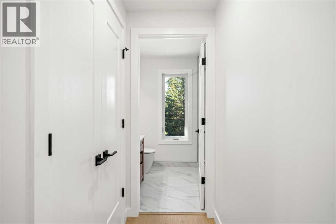
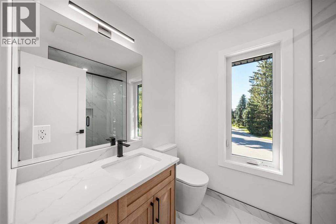
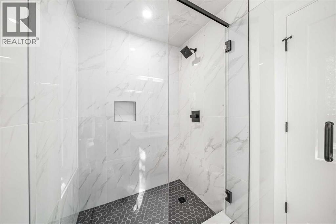
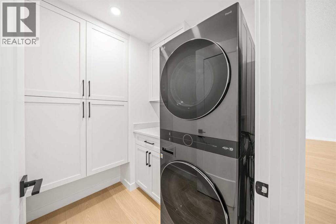
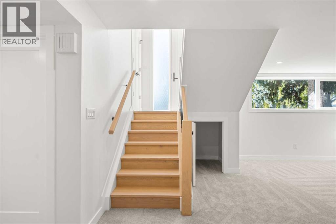
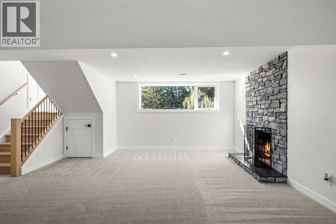
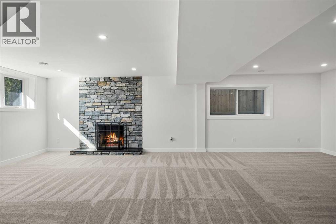
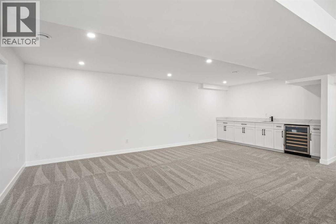
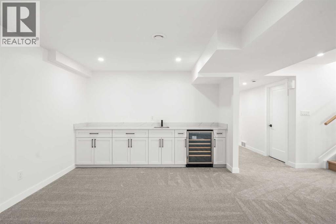
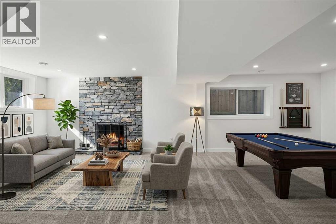
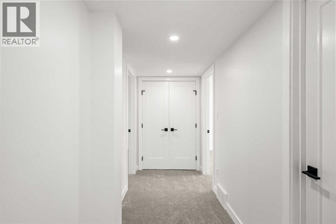
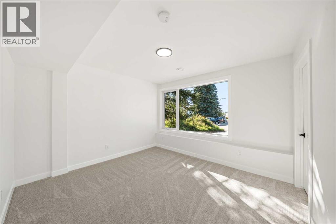
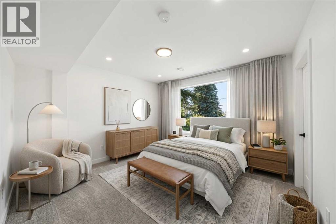
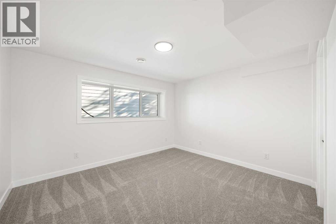
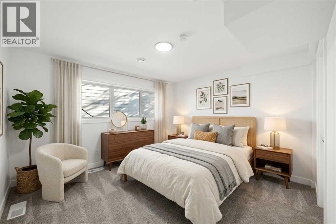
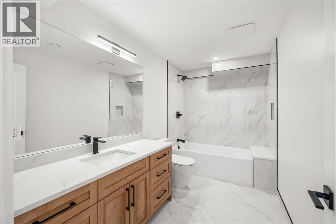
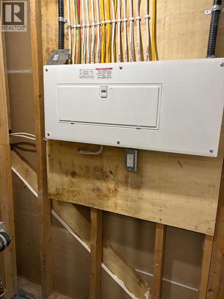
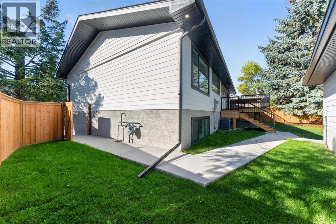
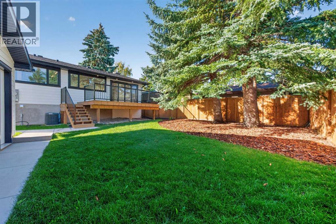
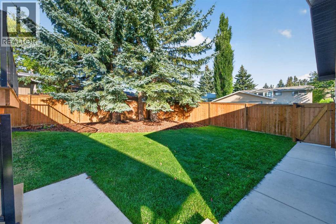
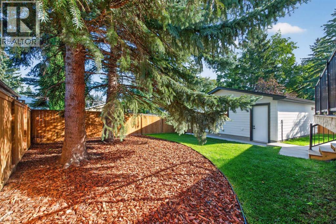
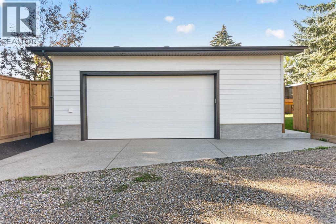
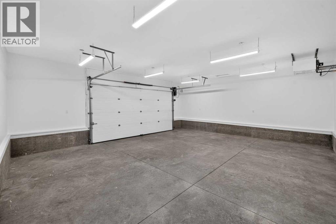
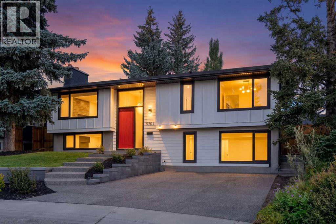
This is not simply a renovated home — it has been thoughtfully and meticulously rebuilt by its owner, with exceptional attention paid to what you see, what you don’t, and how the home functions every day.Set above street level, this beautifully reimagined Brentwood bi-level is filled with natural light and offers a warm, contemporary interior where craftsmanship is evident throughout. The open-concept main floor is anchored by a striking wood-burning fireplace with floor-to-ceiling Rundle stone, while massive windows flood the spacious living area with sunlight.The custom kitchen was designed specifically for the home, featuring soft-close cabinetry, generous storage and a dramatic waterfall granite island with an eating bar. The adjoining dining room opens through French doors to an impressive 10' × 20' deck, creating a natural extension of the living space for summer dinners, morning coffee and entertaining.Two bedrooms and two bathrooms are located on the main level, including a beautifully appointed primary retreat. Its luxurious five-piece ensuite features an oversized walk-in shower, freestanding soaker tub and dual vanity. Even the private water closet has been thoughtfully considered, with a frosted glass door providing privacy while allowing light to filter through. A dedicated main-floor laundry room adds everyday convenience.The fully developed lower level feels anything but below grade. Oversized windows bring in exceptional natural light, while the recreation room mirrors the main level with a second wood-burning fireplace and floor-to-ceiling Rundle stone surround. A wet bar makes this an inviting space for entertaining or relaxed evenings at home.Two additional bedrooms and a full bathroom complete the lower level. The front bedroom is particularly impressive, with large picture windows that create a bright, open atmosphere rarely found on a lower level.What truly distinguishes this property, however, is the work behind the finishes.The transfo rmation extended well beyond what is immediately visible, with new mechanical, electrical and plumbing systems, new insulation, central air conditioning and R50 attic insulation. Even the subfloor was replaced and both glued and screwed for lasting solidity. The same care continues into the smallest details: storage was designed to accommodate long hanging garments, and even the utility closet includes dedicated space for brooms and mops. Nothing was treated as an afterthought.Outside, durable cement-board siding complements the home's clean architectural lines. Poured concrete sidewalks surround the house, while an exposed aggregate driveway and front walk add a polished finish. The newly built 25' × 26' double detached garage is completely finished and features an impressive 10-foot ceiling, providing exceptional space for vehicles, storage, hobbies or a workshop. Every room, system and storage space reflects the same philosophy: do it properly, think it through and build it to last. (id:67740)
Характеристики объекта
Здание
| Тип постройки | House |
|---|---|
| Тип недвижимости | Single Family |
| Форма собственности | Freehold |
| Стиль | Bi-level |
| Год постройки | 1964 |
| Материалы | Poured concrete |
| Фундамент | Poured Concrete |
Интерьер
| Спальни выше уровня земли | 2 |
|---|---|
| Спальни ниже уровня земли (в цоколе) | 2 |
| Гостевые санузлы (без душа) | 0 |
| Отделанная площадь выше уровня земли | 1,404 square feet |
| Подвал (бейсмент) | Finished, Full |
| Напольные покрытия | Tile, Hardwood |
| Отопление | Forced air |
| Кондиционирование | Central air conditioning |
| Камины | 2 |
| Бытовая техника | Refrigerator, Range – Electric, Dishwasher, Microwave Range Hood Combo, Garage door opener, Washer/Dryer Stack-Up |
Участок и экстерьер
| Площадь участка | 577.00 square meters |
|---|---|
| Размеры участка | 577.00 |
| Особенности участка | Back lane, Wet bar, Closet Organizers |
| Отделка фасада | Concrete, See Remarks |
| Ограждение | Fence |
| Описание зонирования | R-CG |
Парковка
| Парковочные места | 5 |
|---|---|
| Парковка | Detached Garage, Garage, Parking Pad, Other, Oversize, Exposed Aggregate, Heated Garage |
Сборы и налоги
| Налог на недвижимость в год | $4 954 |
|---|---|
| Налоговый год | 2026 |
Комнаты
| Комната | Этаж / уровень | Размеры |
|---|---|---|
| Primary Bedroom | Main level | 11.75 Ft x 14.08 Ft |
| 5pc Bathroom | Main level | 9.00 Ft x 14.00 Ft |
| Bedroom | Main level | 10.33 Ft x 11.67 Ft |
| 3pc Bathroom | Main level | 9.17 Ft x 5.92 Ft |
| Kitchen | Main level | 11.00 Ft x 14.33 Ft |
| Dining room | Main level | 11.42 Ft x 14.33 Ft |
| Living room | Main level | 13.83 Ft x 16.33 Ft |
| Bedroom | Lower level | 12.83 Ft x 11.42 Ft |
| Bedroom | Lower level | 12.08 Ft x 10.92 Ft |
| 4pc Bathroom | Lower level | 6.25 Ft x 11.25 Ft |
| Furnace | Lower level | 9.33 Ft x 6.42 Ft |
| Recreational, Games room | Lower level | 20.75 Ft x 27.83 Ft |
Расположение
Расположение на карте приблизительное. Открыть карту крупнее
Брокер объявления: Century 21 Bamber Realty LTD.

Данные объявлений обновлены 5 ноября 2026 г., 4:31.
Условия использования информации об объектах MLS®
Официальный текст условий CREA приводится на английском языке.
Пользуясь этим сайтом и просматривая информацию об объектах MLS®, вы соглашаетесь с этими условиями.
REALTOR®, REALTORS®, and the REALTOR® logo are certification marks that are owned by REALTOR® Canada Inc. and licensed exclusively to The Canadian Real Estate Association (CREA). These certification marks identify real estate professionals who are members of CREA and who must abide by CREA’s By-Laws, Rules, and the REALTOR® Code. The MLS® trademark and the MLS® logo are owned by CREA and identify the quality of services provided by real estate professionals who are members of CREA.
The information contained on this site is based in whole or in part on information that is provided by members of The Canadian Real Estate Association (CREA), who are responsible for its accuracy. REALTOR.ca Canada Inc. reproduces and distributes this information as a service for its members and neither CREA nor REALTOR.ca Canada Inc. assumes responsibility for its accuracy
This website is operated by the Berg Estate Team (Tom Berg and Valery Berg), REALTORS® with eXp Realty, members of The Canadian Real Estate Association.
The listing content on this website is protected by copyright and other laws, and is intended solely for the private, non-commercial use by individuals. Any other reproduction, distribution or use of the content, in whole or in part, is specifically forbidden. The prohibited uses include commercial use, “screen scraping”, “database scraping”, and any other activity intended to collect, store, reorganize or manipulate data on the pages produced by or displayed on this website.