
36 Bracebridge Crescent Southwest
Braeside, Calgary, Alberta T2W0Y7
$725 000
Брокер: RE/MAX House of Real Estate
MLS® A2346192
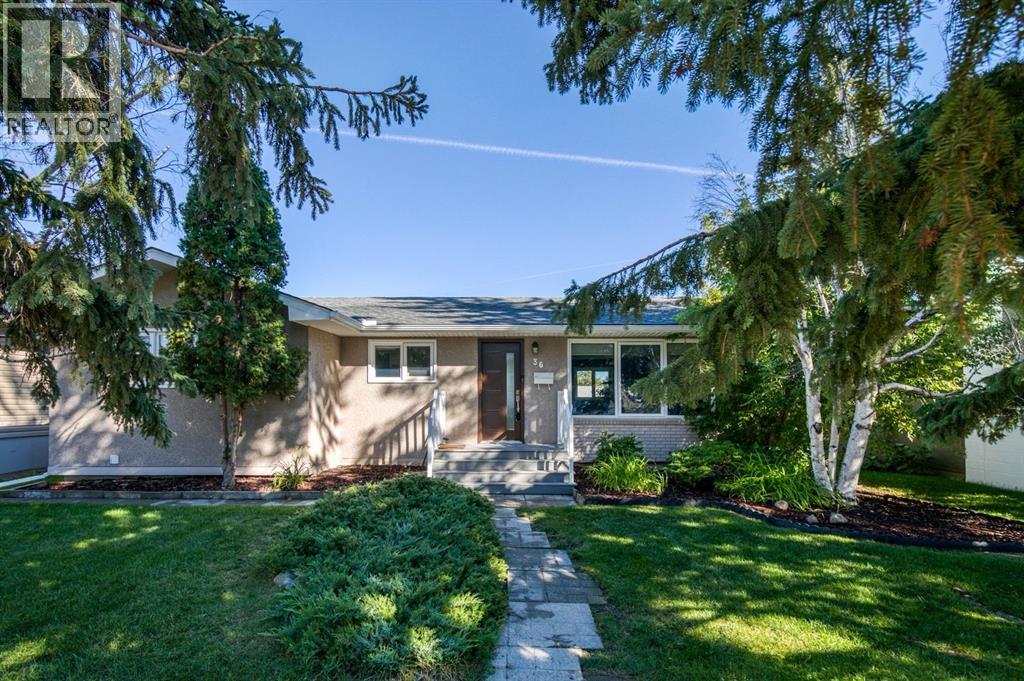
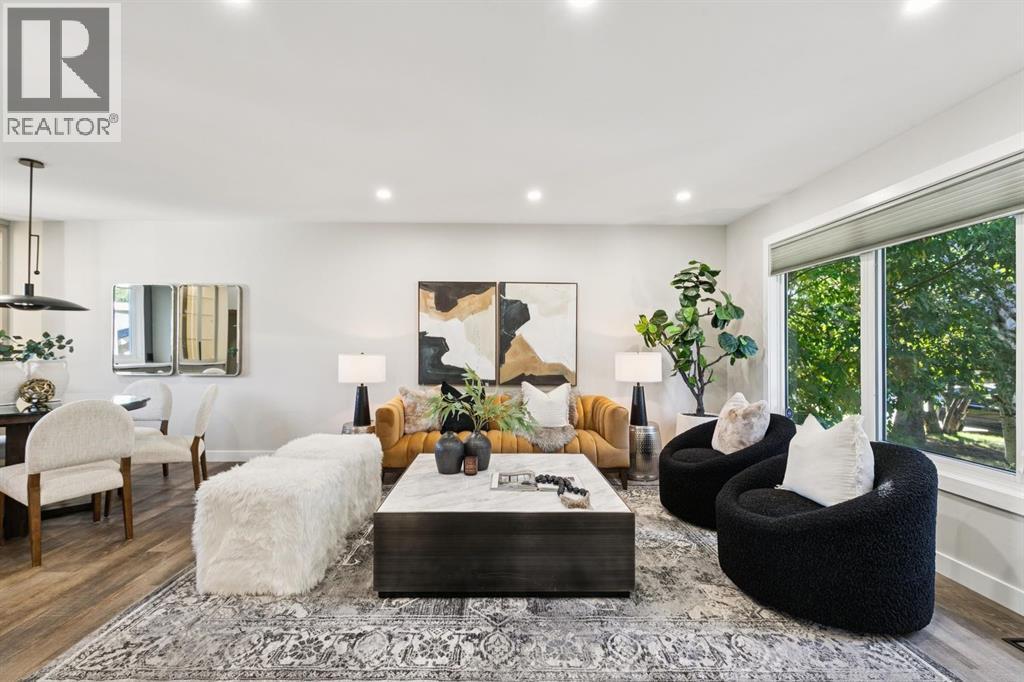
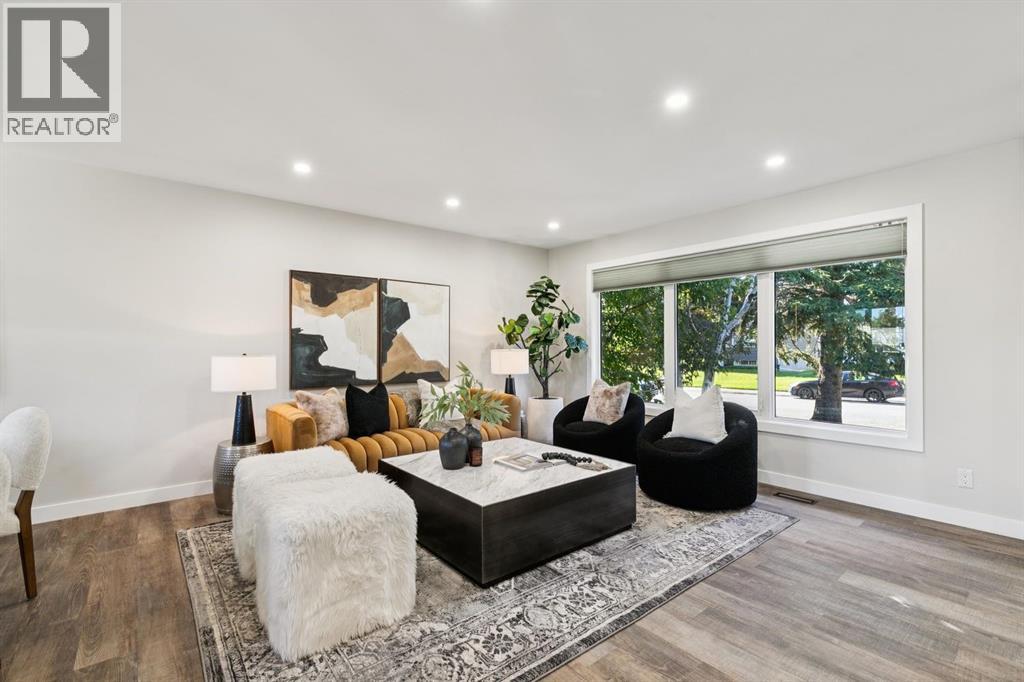
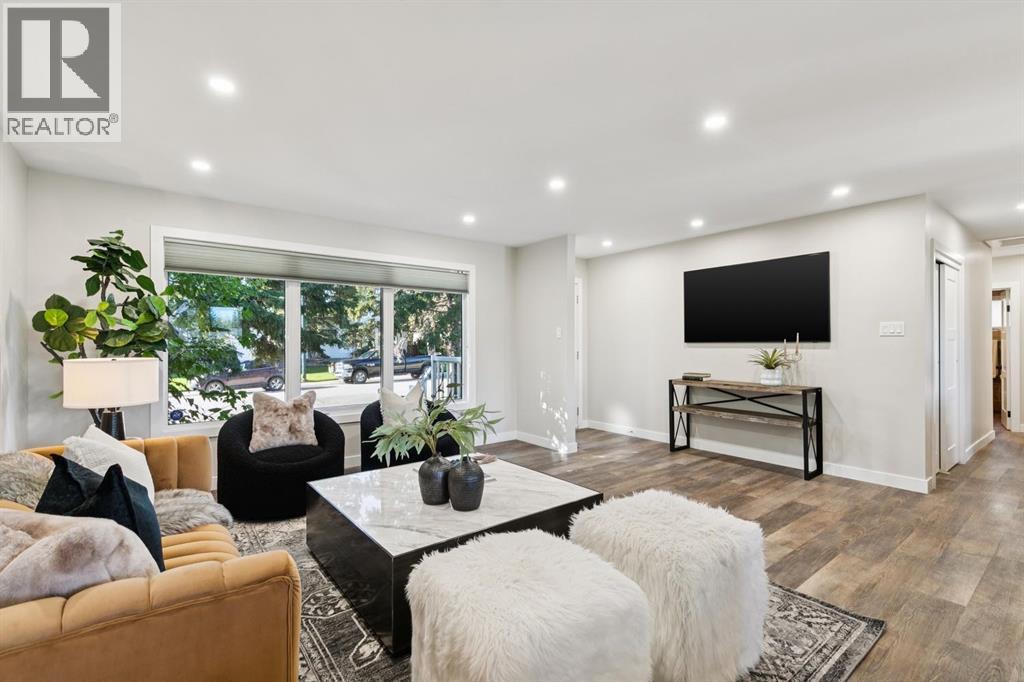
- Спальни
- 3
- Санузлы
- 2
- Жилая площадь
- 1 164 кв. футов
- Тип
- Дом
- Год постройки
- 1966
Описание объекта
Описание приводится на языке оригинала (английском), как его предоставил листинговый брокер, – по правилам CREA DDF® оно не переводится. Будем рады перевести и рассказать подробности: позвоните или напишите нам по-русски.
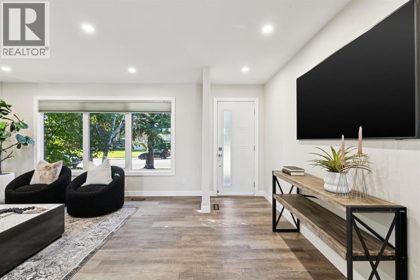
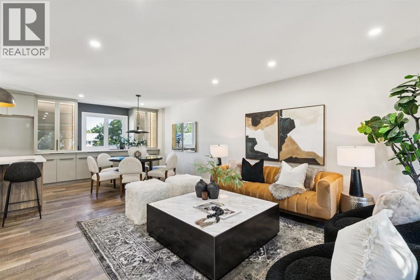
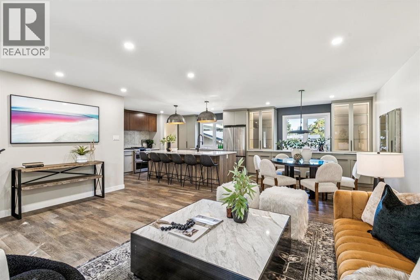
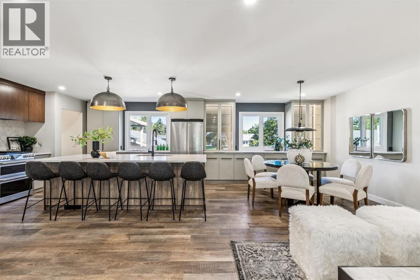
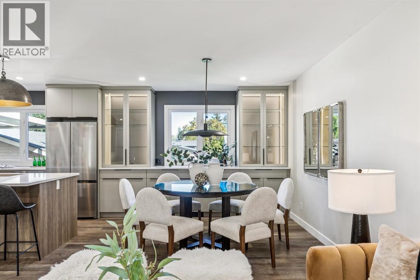
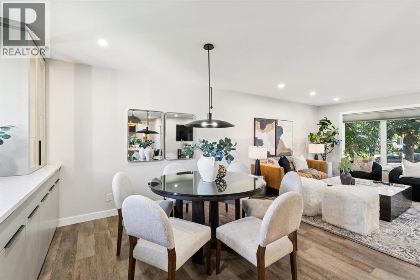
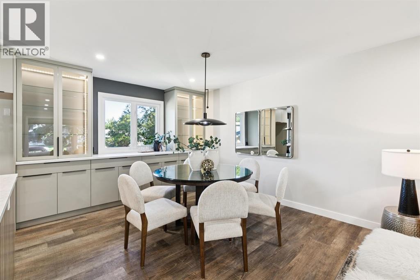
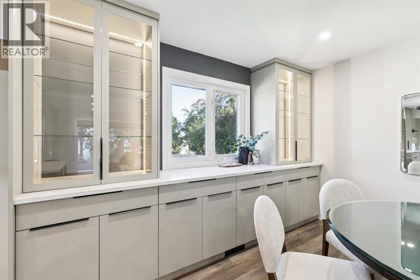
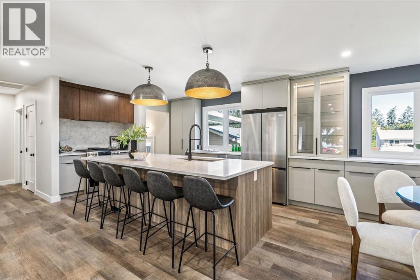
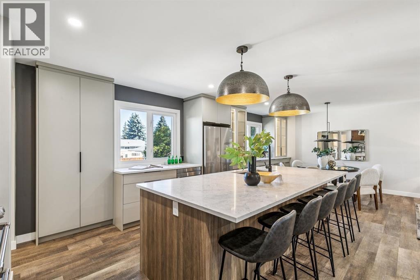
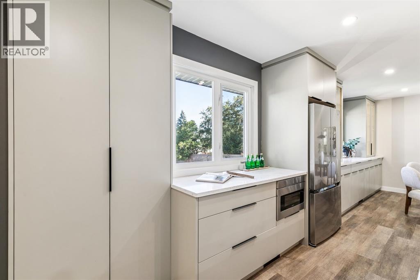
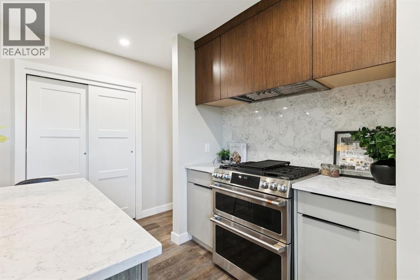
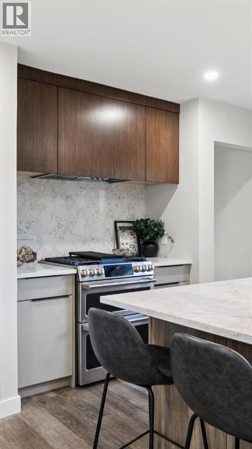
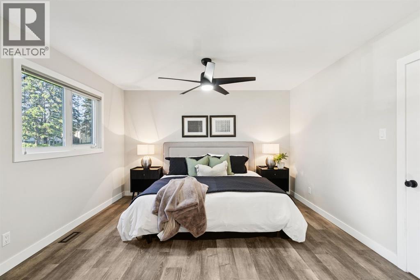
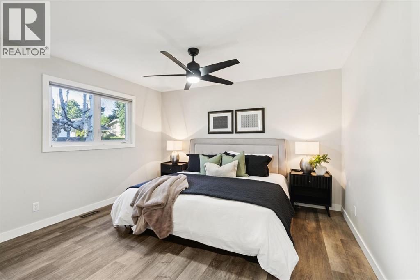
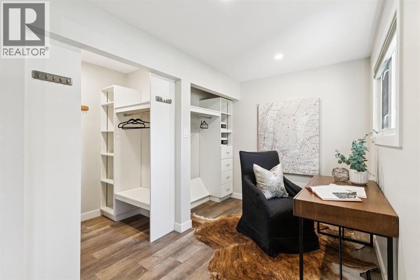
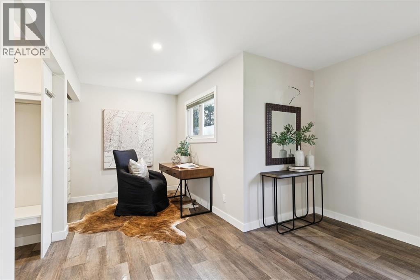
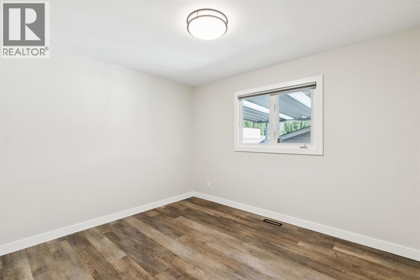
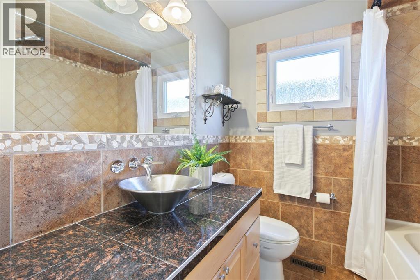
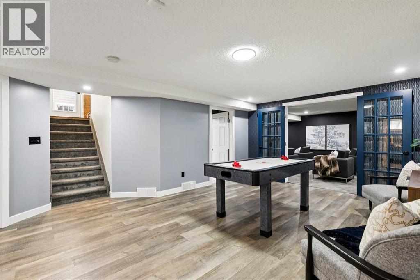
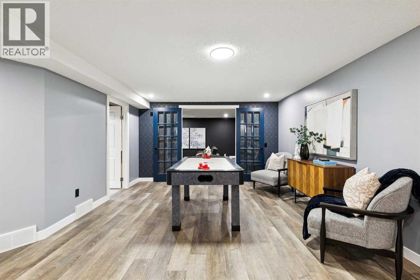
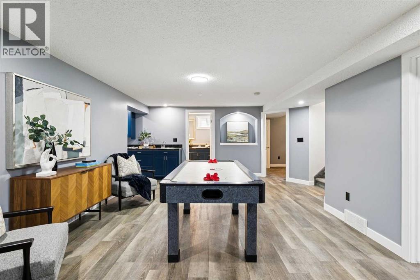
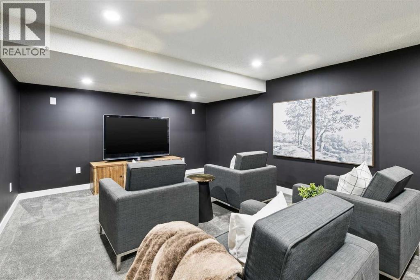
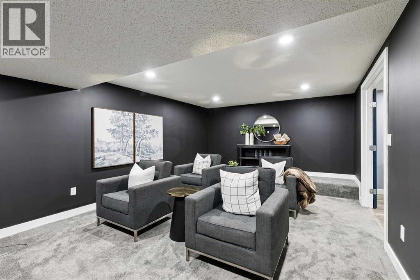
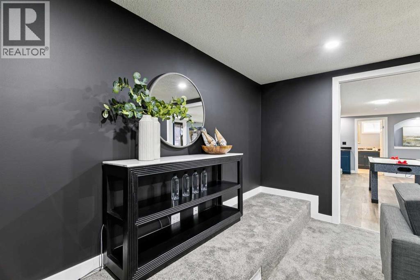
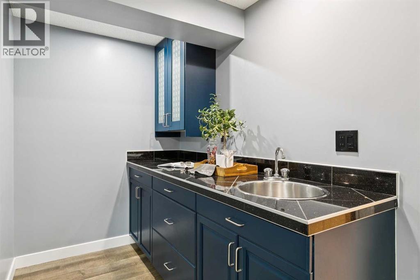
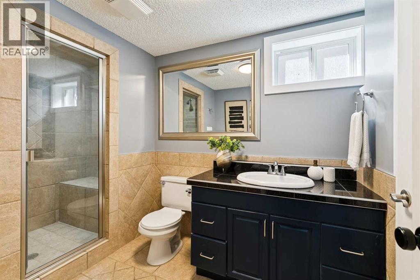
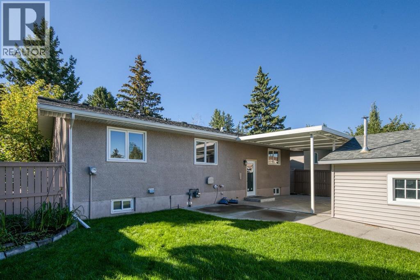
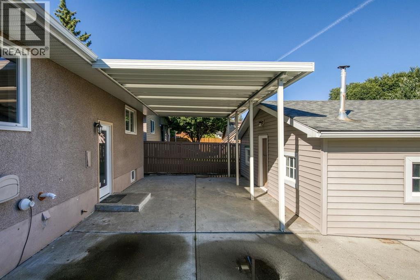
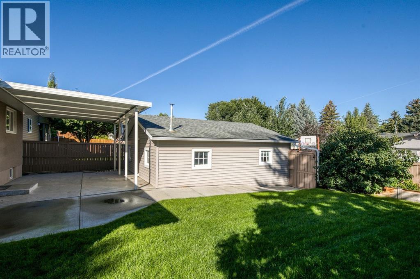
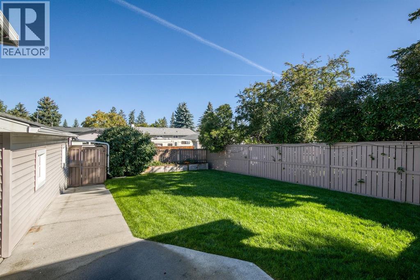
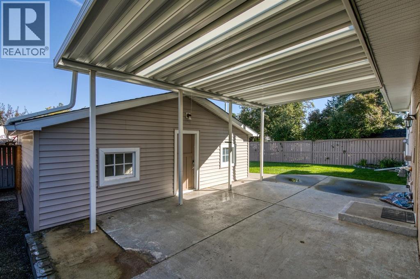
Open house October 17,2026 from 1:00PM to 3:00 PM. There is something special about a neighbourhood where people put down roots and stay for years. A place where longtime neighbours become friends, and friends begin to feel like family. Set in just such a community, this thoughtfully updated bungalow offers an easy, comfortable lifestyle for a young couple, a small family, or an empty nester looking for a home that feels both welcoming and wonderfully functional. Renovated and refreshed over the years, the main floor is designed for everyday living and effortless entertaining. Low-maintenance flooring flows through the open-concept kitchen, dining, and living spaces, creating a relaxed sense of connection. The contemporary kitchen is well planned for everything from quiet mornings to lively gatherings, with generous cabinetry, pantry storage, a double-oven gas range, quartz counters, sleek wood hood fan, and a freestanding island with seating. There is plenty of room for more than one cook, while guests can gather comfortably nearby. In the dining area, built-in cabinets with glass doors create the perfect place for a coffee station, cocktail bar, serving pieces, or favourite collections. The spacious primary bedroom feels like a retreat of its own, with room for a sitting area or home office and a walk-in closet. There’s a second bedroom and the main floor bathroom down the hall. Downstairs, the home continues to impress with a large family room and wet bar, a dedicated media room with tiered seating for movie nights, a third bedroom that can easily serve as an office or den, and a bathroom complete with a steam shower. Outside, a covered patio tucked between the house and garage extends the living space through the warmer months, while the lawn and garden beds offer just enough room to enjoy the outdoors without overwhelming upkeep. A playground is just down the street, and schools, parks, Southland Leisure Centre, Fish Creek Provincial Park, and South Glenmore Pa rk are all within easy reach. With convenient access around the city and a true sense of community, this is the kind of home and neighbourhood that makes it easy to stay awhile. (id:67740)
Характеристики объекта
Здание
| Тип постройки | House |
|---|---|
| Тип недвижимости | Single Family |
| Форма собственности | Freehold |
| Стиль | Bungalow |
| Год постройки | 1966 |
| Этажность | 1 |
| Материалы | Wood frame |
| Фундамент | Poured Concrete |
Интерьер
| Спальни выше уровня земли | 2 |
|---|---|
| Спальни ниже уровня земли (в цоколе) | 1 |
| Гостевые санузлы (без душа) | 0 |
| Отделанная площадь выше уровня земли | 1,164 square feet |
| Подвал (бейсмент) | Finished, Full |
| Напольные покрытия | Tile, Carpeted, Vinyl Plank |
| Отопление | Forced air, Natural gas |
| Кондиционирование | Central air conditioning |
| Бытовая техника | Washer, Refrigerator, Dishwasher, Stove, Dryer, Microwave, Garburator, Hood Fan, Window Coverings, Garage door opener |
Участок и экстерьер
| Площадь участка | 562.00 square meters |
|---|---|
| Размеры участка | 562.00 |
| Особенности участка | Back lane, Wet bar, French door, Closet Organizers |
| Отделка фасада | Brick, Stucco |
| Ограждение | Fence |
| Описание зонирования | R-CG |
Парковка
| Парковочные места | 2 |
|---|---|
| Парковка | Detached Garage, Garage, Oversize, Heated Garage |
Сборы и налоги
| Налог на недвижимость в год | $4 774 |
|---|---|
| Налоговый год | 2026 |
Комнаты
| Комната | Этаж / уровень | Размеры |
|---|---|---|
| Kitchen | Main level | 10.33 Ft x 14.75 Ft |
| Dining room | Main level | 10.33 Ft x 11.25 Ft |
| Living room | Main level | 15.42 Ft x 18.25 Ft |
| Media | Basement | 20.00 Ft x 13.00 Ft |
| Family room | Basement | 13.00 Ft x 19.67 Ft |
| Furnace | Basement | 10.50 Ft x 12.33 Ft |
| Primary Bedroom | Main level | 12.67 Ft x 22.67 Ft |
| Other | Main level | 4.75 Ft x 5.50 Ft |
| Bedroom | Main level | 9.92 Ft x 11.33 Ft |
| Bedroom | Basement | 11.83 Ft x 10.42 Ft |
| 4pc Bathroom | Main level | 6.83 Ft x 8.00 Ft |
| 4pc Bathroom | Basement | 10.83 Ft x 6.67 Ft |
Расположение
Расположение на карте приблизительное. Открыть карту крупнее
Брокер объявления: RE/MAX House of Real Estate

Данные объявлений обновлены 5 ноября 2026 г., 12:31.
Условия использования информации об объектах MLS®
Официальный текст условий CREA приводится на английском языке.
Пользуясь этим сайтом и просматривая информацию об объектах MLS®, вы соглашаетесь с этими условиями.
REALTOR®, REALTORS®, and the REALTOR® logo are certification marks that are owned by REALTOR® Canada Inc. and licensed exclusively to The Canadian Real Estate Association (CREA). These certification marks identify real estate professionals who are members of CREA and who must abide by CREA’s By-Laws, Rules, and the REALTOR® Code. The MLS® trademark and the MLS® logo are owned by CREA and identify the quality of services provided by real estate professionals who are members of CREA.
The information contained on this site is based in whole or in part on information that is provided by members of The Canadian Real Estate Association (CREA), who are responsible for its accuracy. REALTOR.ca Canada Inc. reproduces and distributes this information as a service for its members and neither CREA nor REALTOR.ca Canada Inc. assumes responsibility for its accuracy
This website is operated by the Berg Estate Team (Tom Berg and Valery Berg), REALTORS® with eXp Realty, members of The Canadian Real Estate Association.
The listing content on this website is protected by copyright and other laws, and is intended solely for the private, non-commercial use by individuals. Any other reproduction, distribution or use of the content, in whole or in part, is specifically forbidden. The prohibited uses include commercial use, “screen scraping”, “database scraping”, and any other activity intended to collect, store, reorganize or manipulate data on the pages produced by or displayed on this website.