
8816 48 Avenue
Bowness, Calgary, Alberta T3B2B2
$1 550 000
Брокер: eXp Realty
MLS® A2347918
- Спальни
- 4
- Санузлы
- 3 + 1 гостевой
- Жилая площадь
- 1 642 кв. футов
- Тип
- Дом
- Год постройки
- 1999
Описание объекта
Описание приводится на языке оригинала (английском), как его предоставил листинговый брокер, – по правилам CREA DDF® оно не переводится. Будем рады перевести и рассказать подробности: позвоните или напишите нам по-русски.
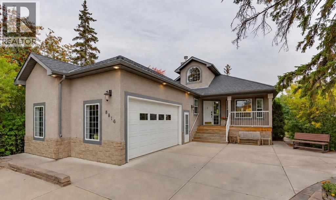
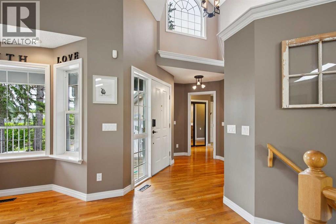
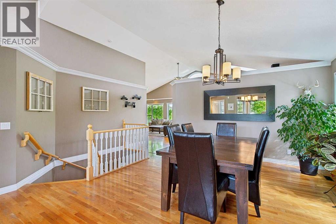
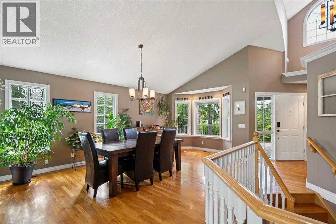
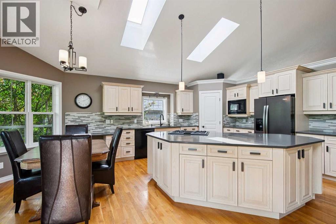
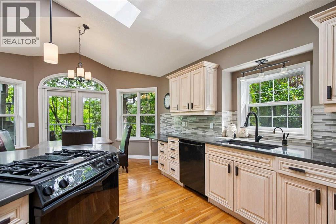
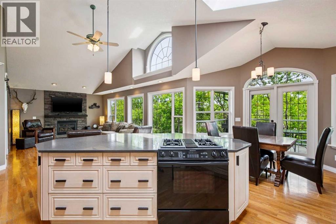
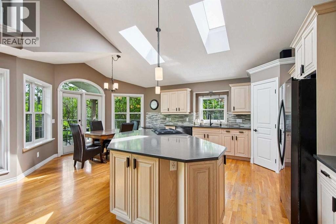
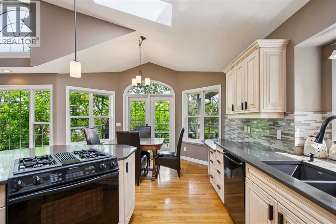
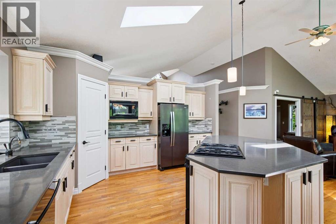
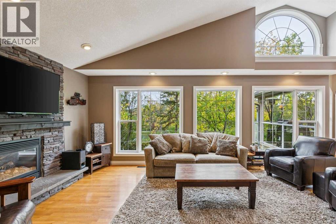
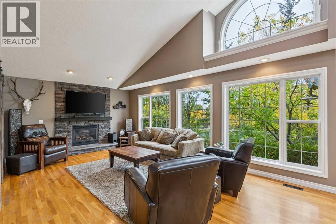
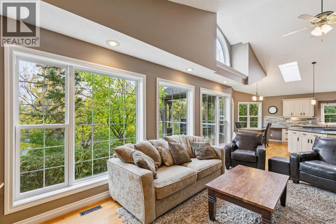
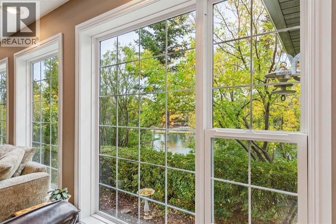
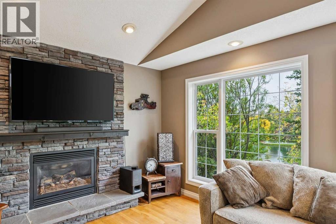
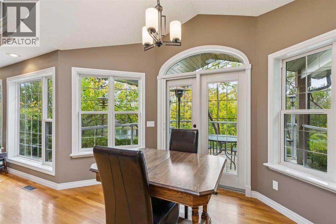
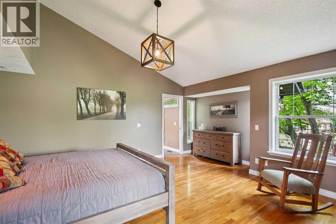
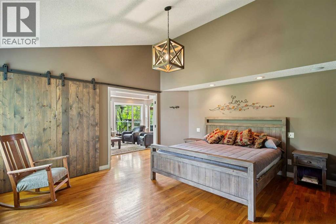
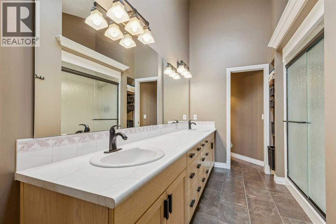
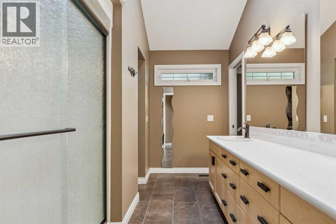
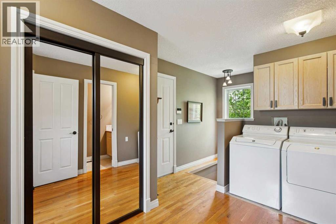
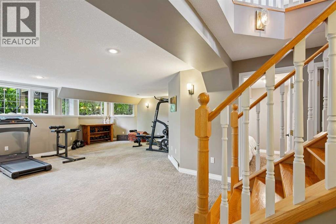
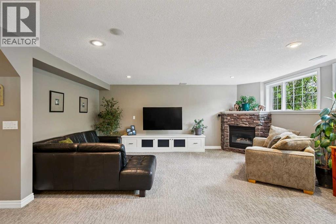
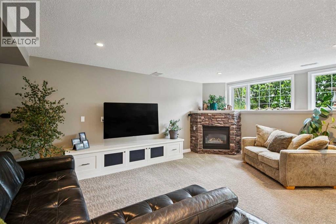
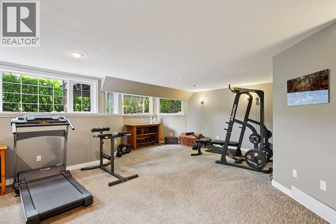
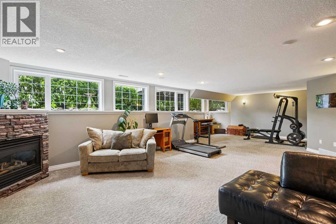
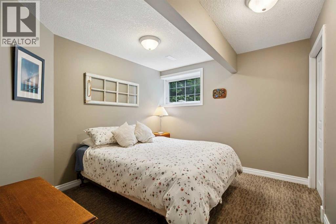
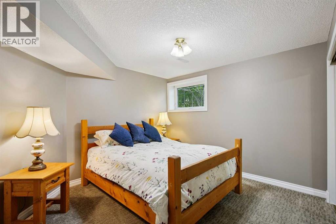
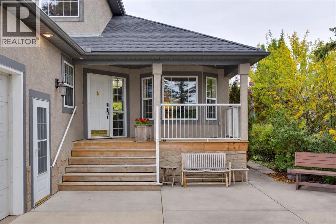
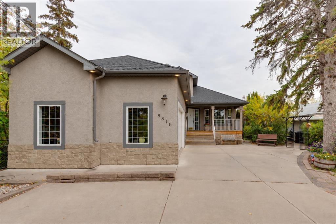
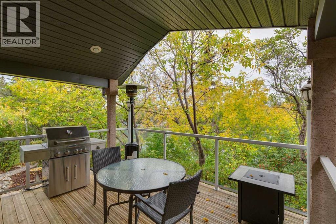
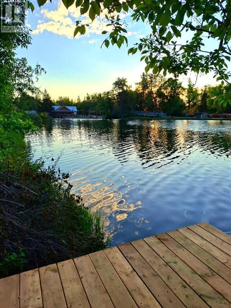
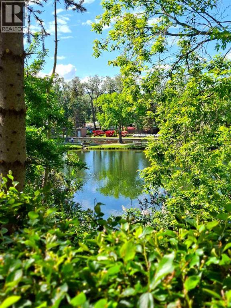
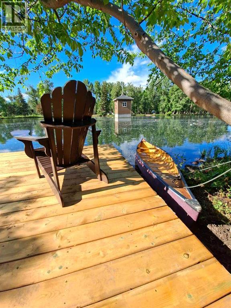
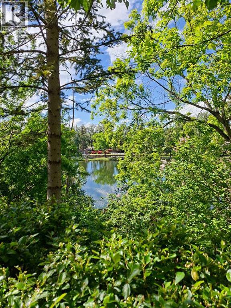
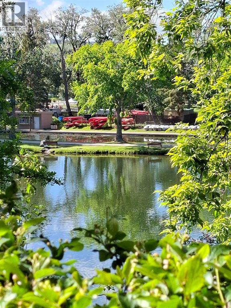
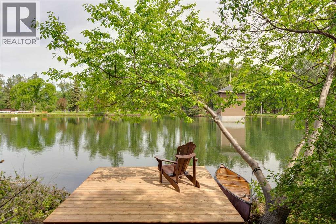
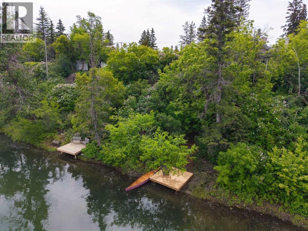
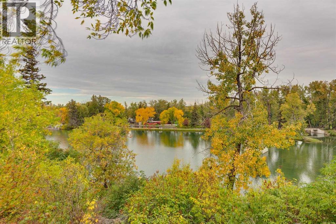
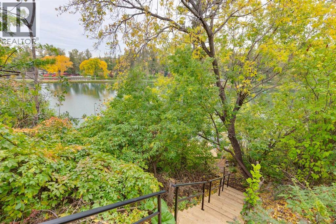
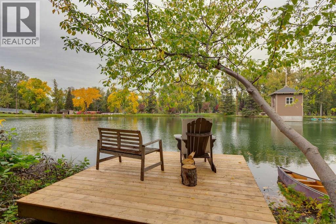
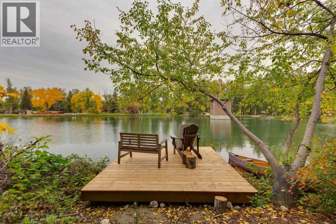
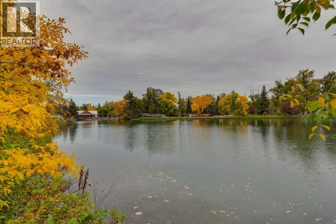
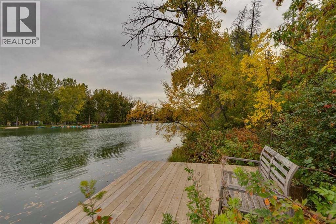
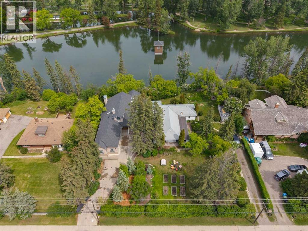
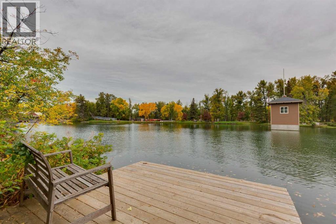
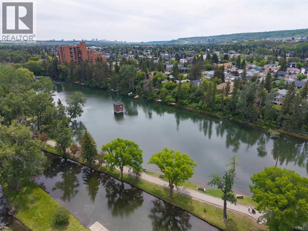
Welcome to your own private waterfront retreat in the heart of Bowness. Homes with this kind of setting, and this level of potential, simply don't come up often. Nestled right on the lagoon and surrounded by mature trees, this exceptional property offers a rare opportunity to enjoy true waterfront living in one of Calgary’s most desirable locations. Plus, you have the rare opportunity to also purchase the lot directly next door.Step out onto your dock and embrace every season, whether you're canoeing and paddle-boarding across the lagoon in the summer, or lacing up your skates to glide onto the ice in the winter. Inside, the home features a smart, functional layout that maximizes its incredible surroundings. Large windows throughout flood the space with natural light and showcase beautiful views of the water and surrounding greenery, creating a peaceful escape that feels miles away from the city.The open-concept main floor balances warmth and charm, making it perfect for both quiet nights in and effortless entertaining. The spacious kitchen is a central hub, featuring a large island and ample workspace that flows seamlessly into the dining and living areas. The main floor is dedicated to comfortable daily living, featuring a generously sized primary bedroom and updated bathrooms.Downstairs, the fully developed basement adds even more versatility to the home, with three additional bedrooms, generous living space, and in-floor heating throughout. Whether used for family, guests, a home office, or additional recreation space, this level offers plenty of room to spread out and make the home your own. The attached garage is another standout feature, complete with heated floors and a mezzanine providing additional storage.And then there’s the lifestyle. Bowness has its own distinct, small-town feel right in the city. Running, walking, and biking trails are just steps away from your door, and you can cross-country ski throughout the winter. Here, you have abundant local wildlife right outside, you can walk to Bowness Park and the river pathways, and you’re just a short drive from the Calgary Farmers’ Market West, excellent local shops, and restaurants.If you’re seeking an active outdoor lifestyle, a tranquil waterfront escape, and a property with unmatched future potential, this one is absolutely worth a look. For more information, photos, and a 360 tour, click the links below! (id:67740)
Характеристики объекта
Здание
| Тип постройки | House |
|---|---|
| Тип недвижимости | Single Family |
| Форма собственности | Freehold |
| Стиль | Bungalow |
| Год постройки | 1999 |
| Этажность | 1 |
| Материалы | Wood frame |
| Фундамент | Poured Concrete |
Интерьер
| Спальни выше уровня земли | 1 |
|---|---|
| Спальни ниже уровня земли (в цоколе) | 3 |
| Гостевые санузлы (без душа) | 1 |
| Отделанная площадь выше уровня земли | 1,642 square feet |
| Подвал (бейсмент) | Finished, Full |
| Напольные покрытия | Tile, Hardwood, Carpeted |
| Отопление | Forced air, In Floor Heating, Natural gas |
| Кондиционирование | None |
| Камины | 2 |
| Бытовая техника | Washer, Refrigerator, Gas stove(s), Dishwasher, Dryer, Microwave |
Участок и экстерьер
| Площадь участка | 760.00 square meters |
|---|---|
| Размеры участка | 760.00 |
| Особенности участка | PVC window, No neighbours behind, No Smoking Home |
| Отделка фасада | Brick, Stucco |
| Ограждение | Partially fenced |
| Вид | View |
| Описание зонирования | R-CG |
Парковка
| Парковочные места | 5 |
|---|---|
| Парковка | Attached Garage, Concrete |
Сборы и налоги
| Налог на недвижимость в год | $6 716 |
|---|---|
| Налоговый год | 2026 |
Комнаты
| Комната | Этаж / уровень | Размеры |
|---|---|---|
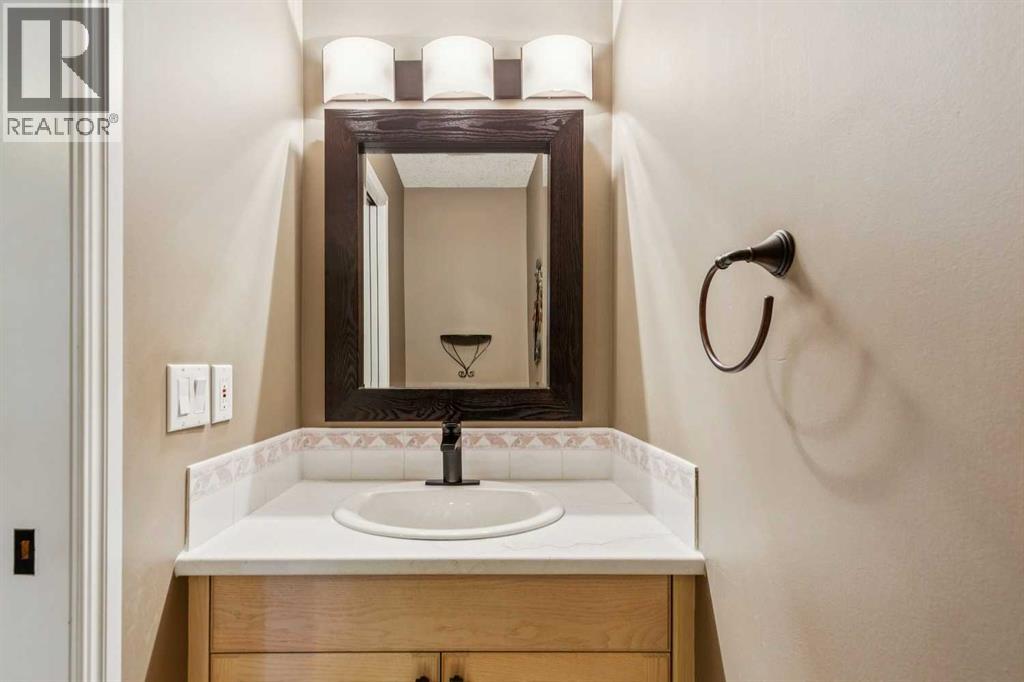
| 2pc Bathroom | Main level | 3.17 Ft x 7.33 Ft |
| 4pc Bathroom | Main level | 8.08 Ft x 17.92 Ft |
| Breakfast | Main level | 7.92 Ft x 14.33 Ft |
| Dining room | Main level | 20.92 Ft x 18.83 Ft |
| Foyer | Main level | 11.50 Ft x 9.42 Ft |
| Kitchen | Main level | 13.00 Ft x 14.33 Ft |
| Laundry room | Main level | 9.08 Ft x 14.92 Ft |
| Primary Bedroom | Main level | 13.83 Ft x 17.75 Ft |
| Other | Main level | 10.42 Ft x 6.58 Ft |
| 4pc Bathroom | Basement | 11.00 Ft x 7.08 Ft |
| Bedroom | Basement | 12.25 Ft x 16.17 Ft |
| Bedroom | Basement | 13.17 Ft x 11.50 Ft |
| Bedroom | Basement | 10.08 Ft x 10.92 Ft |
| Recreational, Games room | Basement | 23.42 Ft x 33.83 Ft |
| Furnace | Basement | 17.92 Ft x 11.08 Ft |
Расположение
Расположение на карте приблизительное. Открыть карту крупнее
Брокер объявления: eXp Realty

Данные объявлений обновлены 4 ноября 2026 г., 16:48.
Условия использования информации об объектах MLS®
Официальный текст условий CREA приводится на английском языке.
Пользуясь этим сайтом и просматривая информацию об объектах MLS®, вы соглашаетесь с этими условиями.
REALTOR®, REALTORS®, and the REALTOR® logo are certification marks that are owned by REALTOR® Canada Inc. and licensed exclusively to The Canadian Real Estate Association (CREA). These certification marks identify real estate professionals who are members of CREA and who must abide by CREA’s By-Laws, Rules, and the REALTOR® Code. The MLS® trademark and the MLS® logo are owned by CREA and identify the quality of services provided by real estate professionals who are members of CREA.
The information contained on this site is based in whole or in part on information that is provided by members of The Canadian Real Estate Association (CREA), who are responsible for its accuracy. REALTOR.ca Canada Inc. reproduces and distributes this information as a service for its members and neither CREA nor REALTOR.ca Canada Inc. assumes responsibility for its accuracy
This website is operated by the Berg Estate Team (Tom Berg and Valery Berg), REALTORS® with eXp Realty, members of The Canadian Real Estate Association.
The listing content on this website is protected by copyright and other laws, and is intended solely for the private, non-commercial use by individuals. Any other reproduction, distribution or use of the content, in whole or in part, is specifically forbidden. The prohibited uses include commercial use, “screen scraping”, “database scraping”, and any other activity intended to collect, store, reorganize or manipulate data on the pages produced by or displayed on this website.