
8312 47 Avenue Northwest
Bowness, Calgary, Alberta T3B1Z7
$935 000
Брокер: Sotheby's International Realty Canada
MLS® A2303139
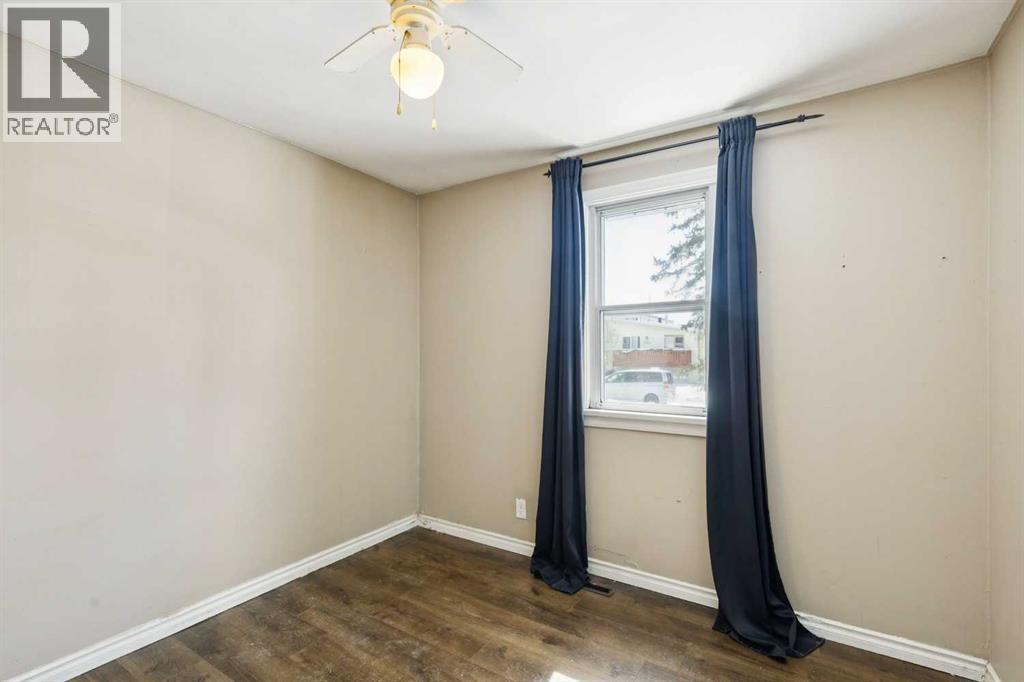
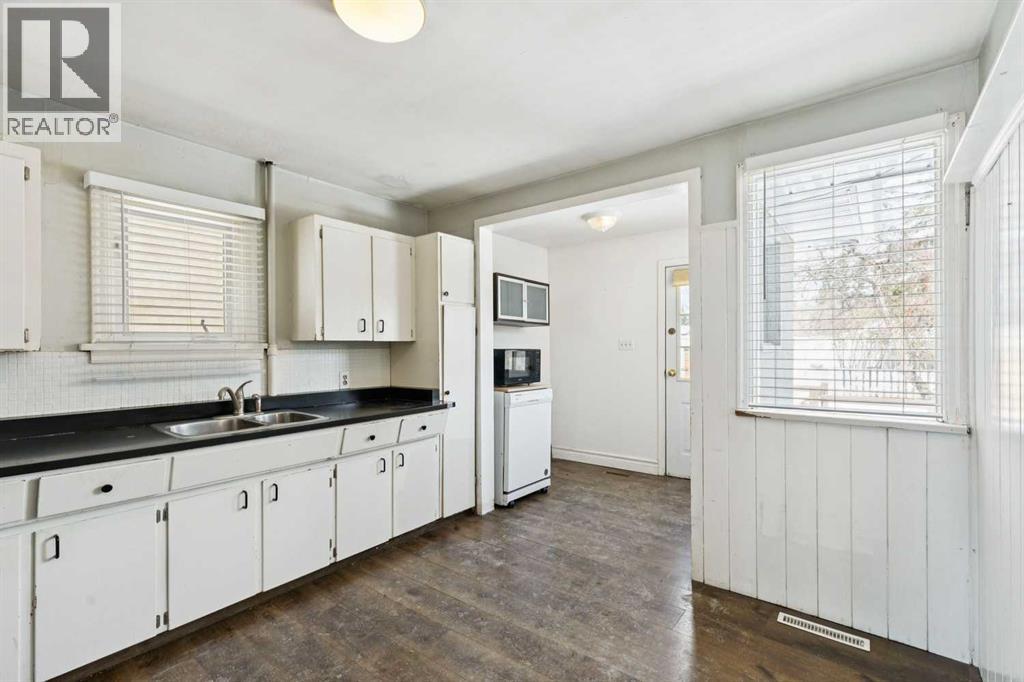
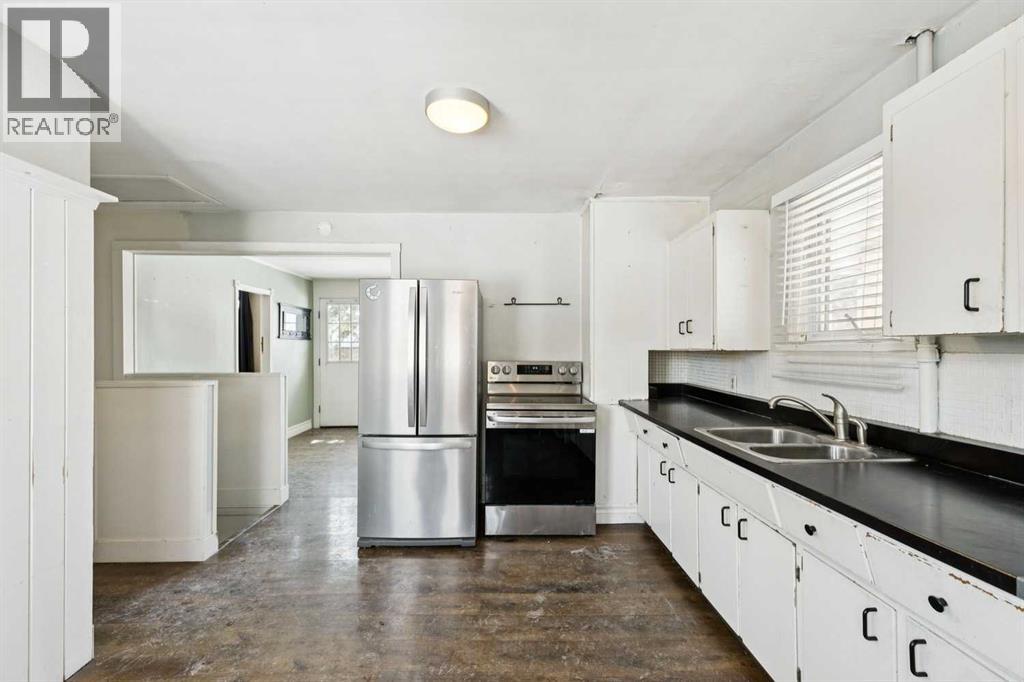
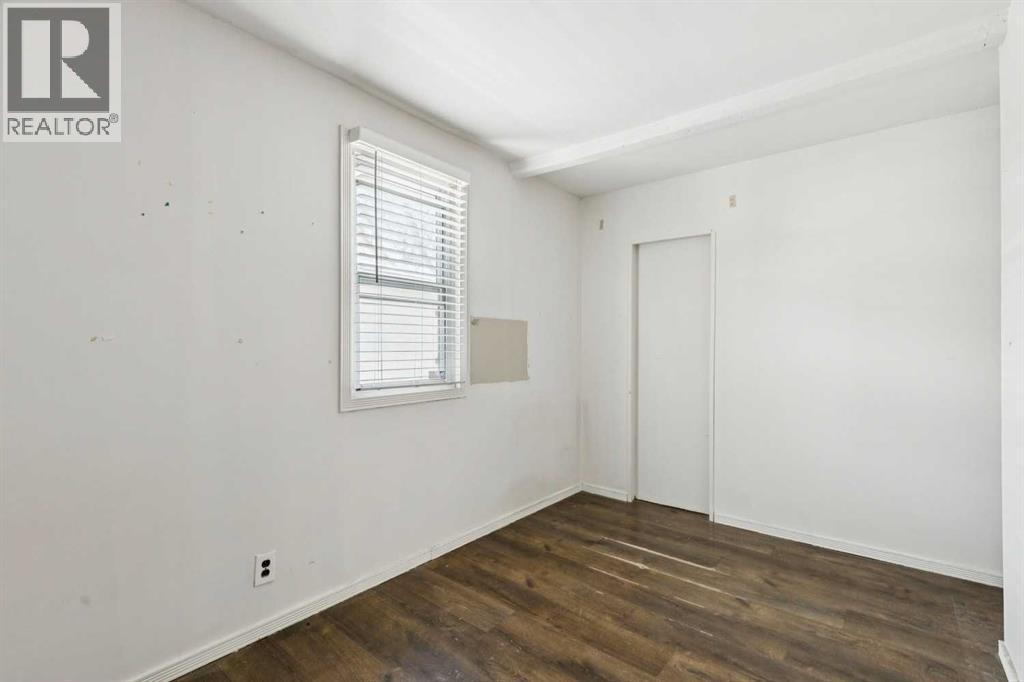
- Спальни
- 2
- Санузлы
- 2 + 1 гостевой
- Жилая площадь
- 1 292 кв. футов
- Тип
- Дом
- Год постройки
- 1955
Описание объекта
Описание приводится на языке оригинала (английском), как его предоставил листинговый брокер, – по правилам CREA DDF® оно не переводится. Будем рады перевести и рассказать подробности: позвоните или напишите нам по-русски.
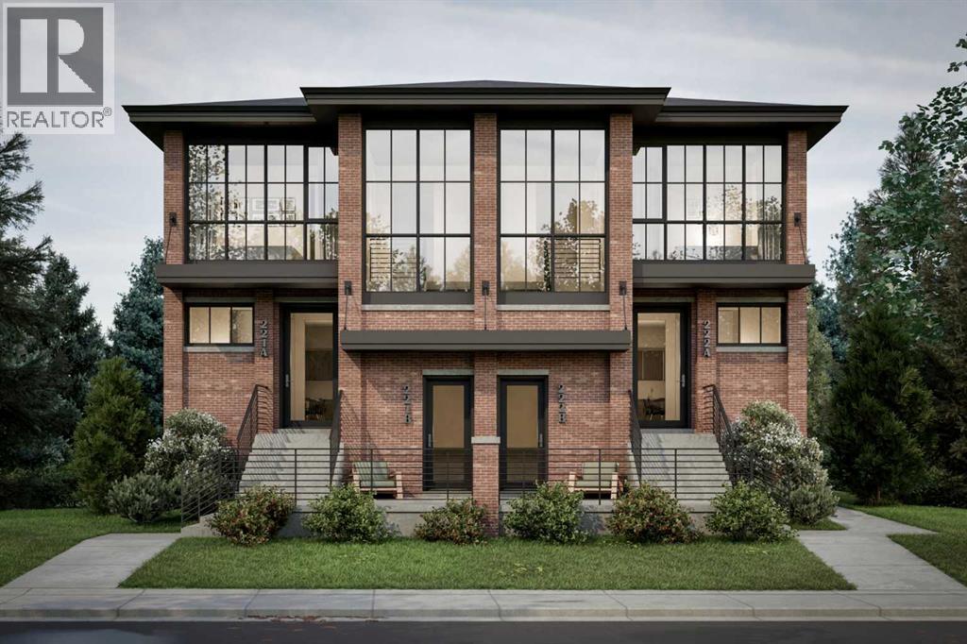
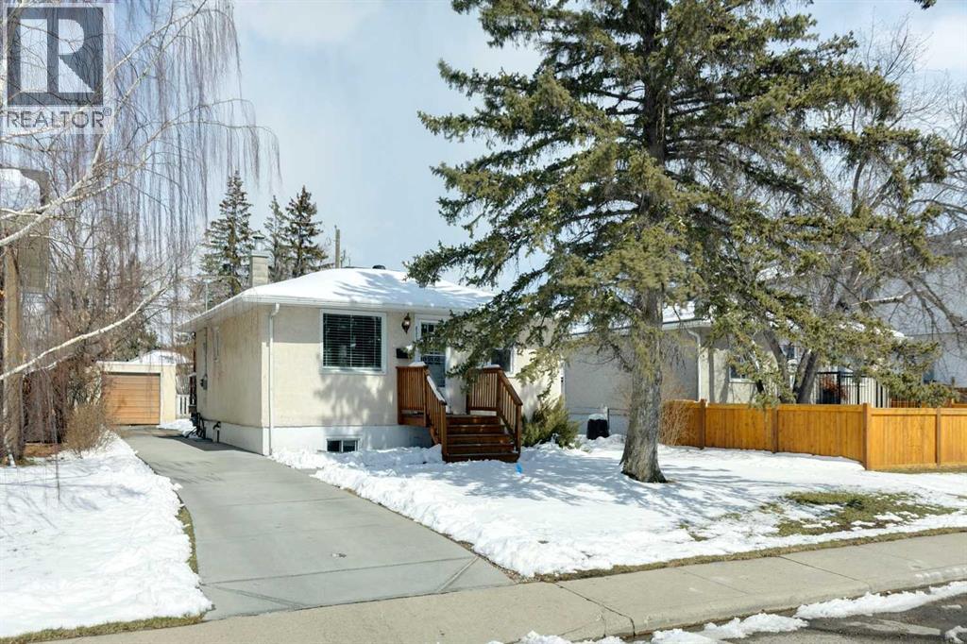
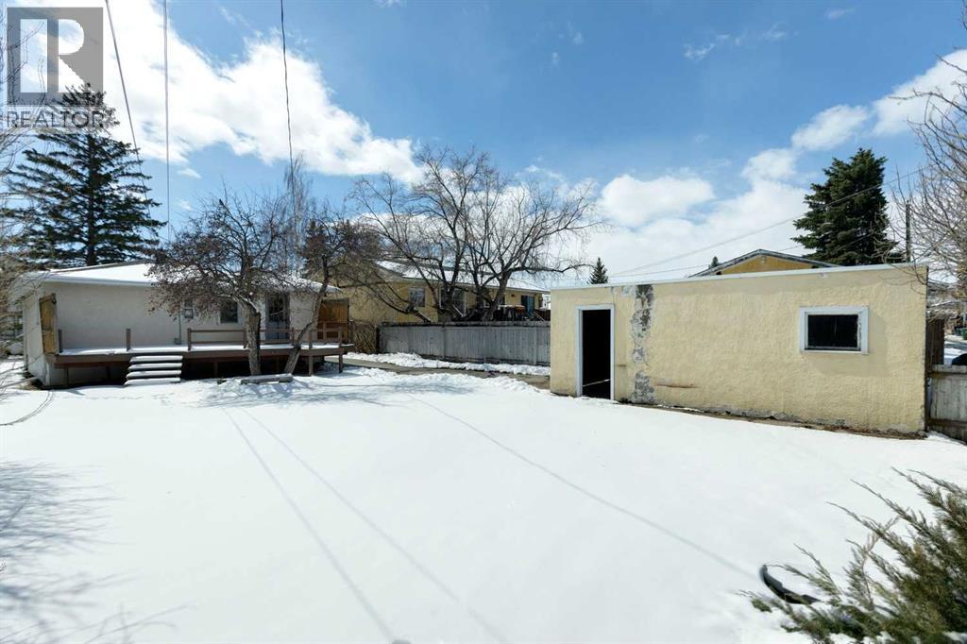
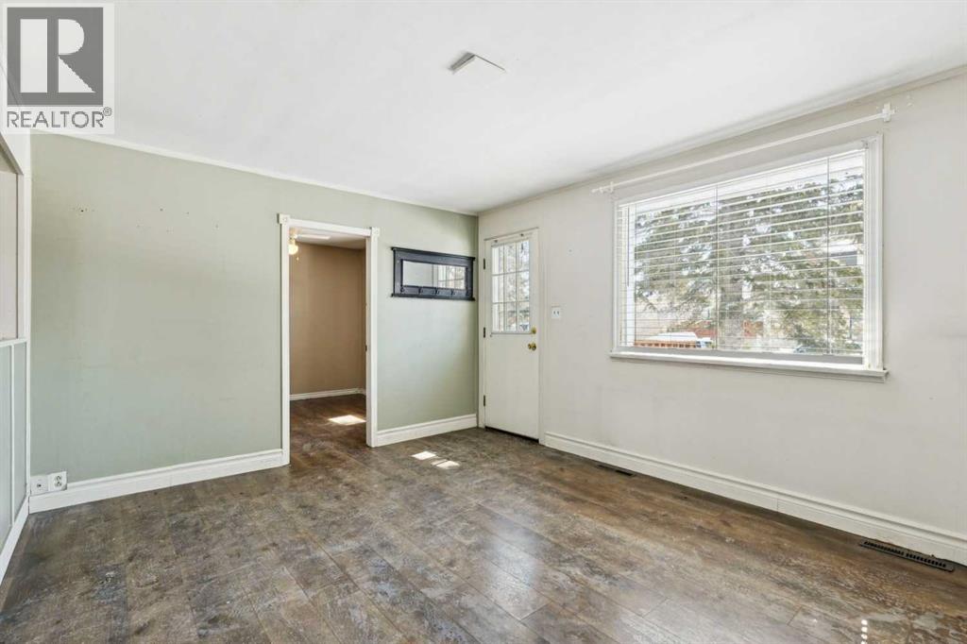
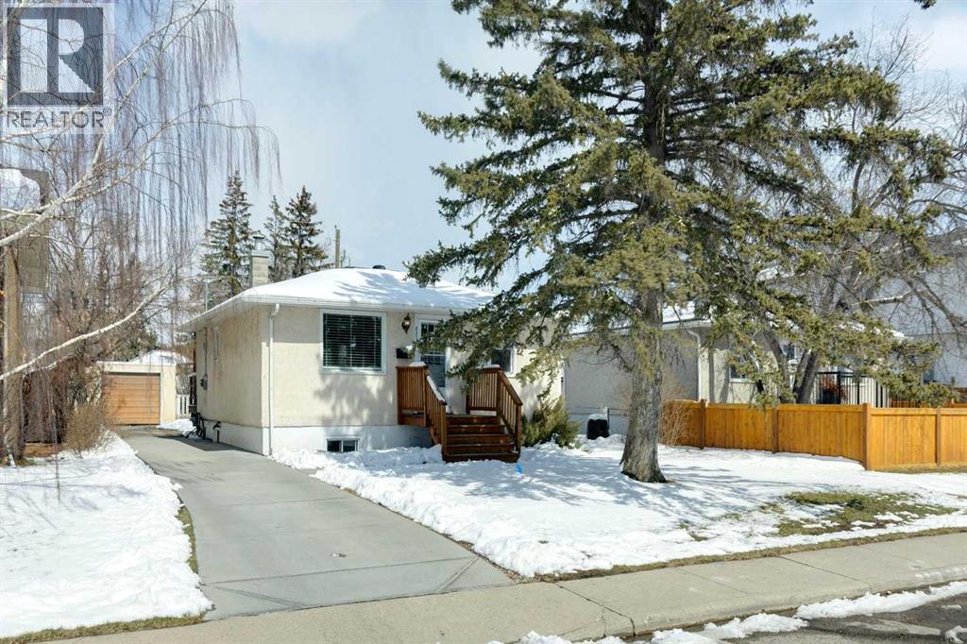
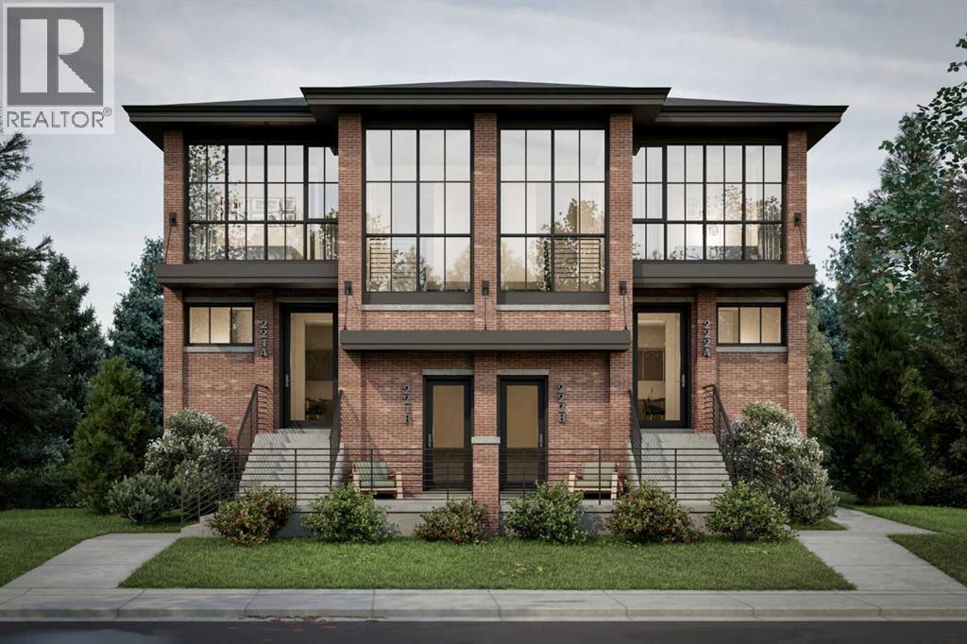
BOWNESS FOURPLEX INFILL OPPORTUNITY: This offering presents a fully approved development opportunity in one of Calgary's resilient rental submarkets, Bowness. The property comprises a 5,991 sq. ft. R-CG-zoned parcel with an active City of Calgary Development Permit for an optimized "4+4" residential income property. The approved plans provide four custom designed two-story, two or three bedroom townhomes, each paired with fully independent legal one-bedroom lower secondary suites featuring a private exterior entrance. Value proposition and De-Risked Advantages: Avoid twelve months of administrative review, design revisions and approval delays. The Development Permit positions the project ready for Building Permit application. Infrastructure certainty: The Development Site Servicing Plan (DSSP) has been fully engineered and approved by the City of Calgary. Key development items addressed: Municipal development levy have been accounted for within the transaction framework. Approximately 1 km from Bowness Park, with nearby transit and community amenities, the property offers potential for long-term rental ownership. The existing bungalow and basement development requiring improvements may provide holding income upon occupancy approval until issuance of Building Permit ready for construction. An investment pro forma, architectural and site plans, and approved DP package are available to qualified buyers upon request. Buyers may explore CMHC MLI Select financing, subject to eligibility and lender approval. Buyers to independently verify approvals, remaining building permit requirements, costs, rental assumptions and projected returns. A Financial pro-forma has been prepared for illustrative and marketing purposes only, While metrics are deemed reliable, the seller and listing brokerage make no representations or warranties, express or implied, as to the accuracy of construction costs, future rental revenues, or municipal fee structures. Buyers must conduct their own inde pendent financial and operational due diligence. Disclaimers: The existing home on the property is being sold strictly in as-is, where-is condition for lot value and development purposes. The structure has not been inspected for occupancy, and no warranties or representations are made regarding its safety, habitability or compliance with current building codes. All licenced agents and prospective buyers entering the home do so entirely at their own risk. Disclosure: the selling agent has a financial interest in the property. (id:67740)
Характеристики объекта
Здание
| Тип постройки | House |
|---|---|
| Тип недвижимости | Single Family |
| Форма собственности | Freehold |
| Стиль | Bungalow |
| Год постройки | 1955 |
| Этажность | 1 |
| Материалы | Poured concrete |
| Фундамент | Poured Concrete |
Интерьер
| Спальни выше уровня земли | 1 |
|---|---|
| Спальни ниже уровня земли (в цоколе) | 1 |
| Гостевые санузлы (без душа) | 1 |
| Отделанная площадь выше уровня земли | 1,292 square feet |
| Подвал (бейсмент) | Finished, Full |
| Напольные покрытия | Hardwood, Laminate |
| Отопление | Forced air |
| Кондиционирование | None |
| Бытовая техника | Refrigerator, Range – Electric, Dishwasher |
Участок и экстерьер
| Площадь участка | 5,991.00 square feet |
|---|---|
| Размеры участка | 5991.00 |
| Особенности участка | See remarks, Back lane, Level |
| Отделка фасада | Concrete, Stucco, See Remarks |
| Ограждение | Fence |
| Инфраструктура района | Fishing |
| Описание зонирования | R-CG |
Парковка
| Парковочные места | 4 |
|---|---|
| Парковка | Detached Garage |
Сборы и налоги
| Налог на недвижимость в год | $3 112 |
|---|---|
| Налоговый год | 2025 |
Комнаты
| Комната | Этаж / уровень | Размеры |
|---|---|---|
| Other | Main level | 10.58 Ft x 17.33 Ft |
| Living room | Main level | 11.58 Ft x 15.17 Ft |
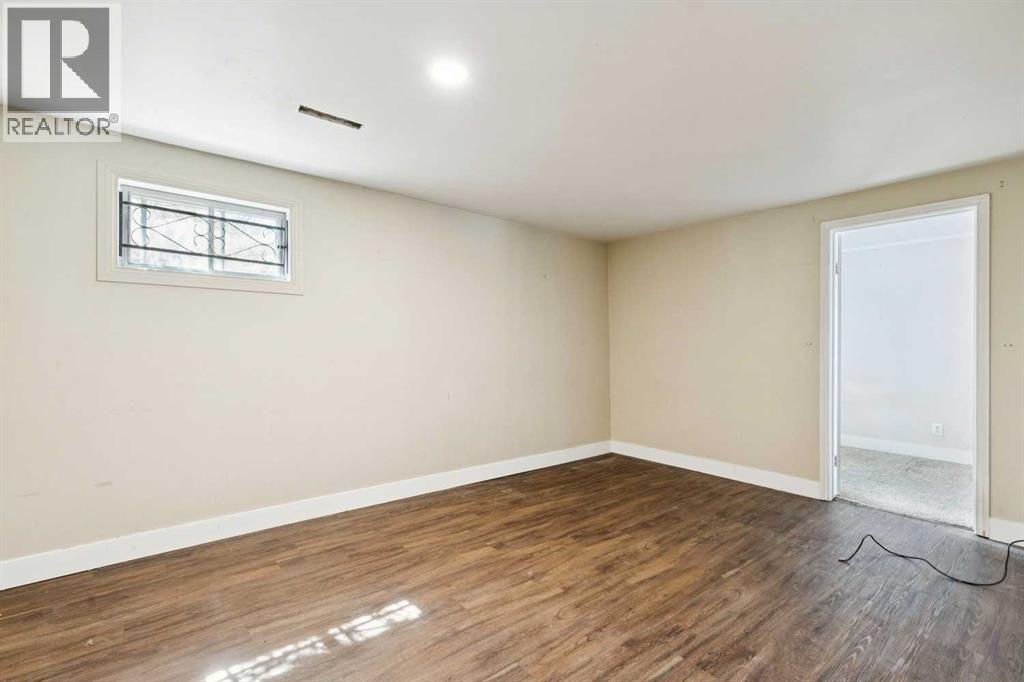
| Family room | Basement | 16.17 Ft x 10.75 Ft |
| Primary Bedroom | Main level | 10.00 Ft x 9.83 Ft |
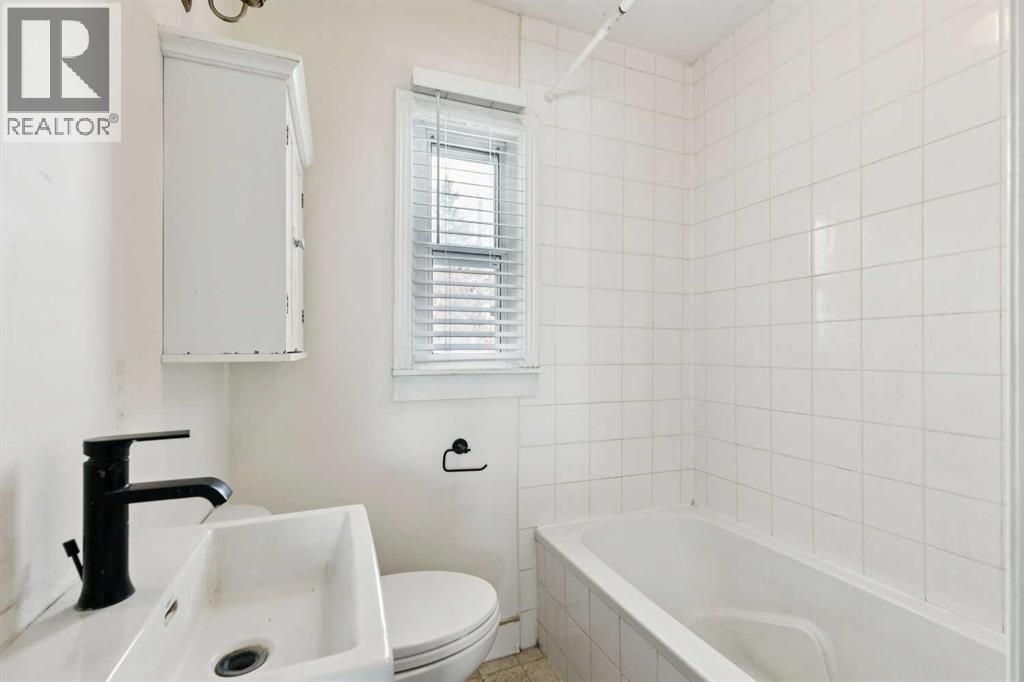
| 4pc Bathroom | Main level | 5.83 Ft x 4.58 Ft |
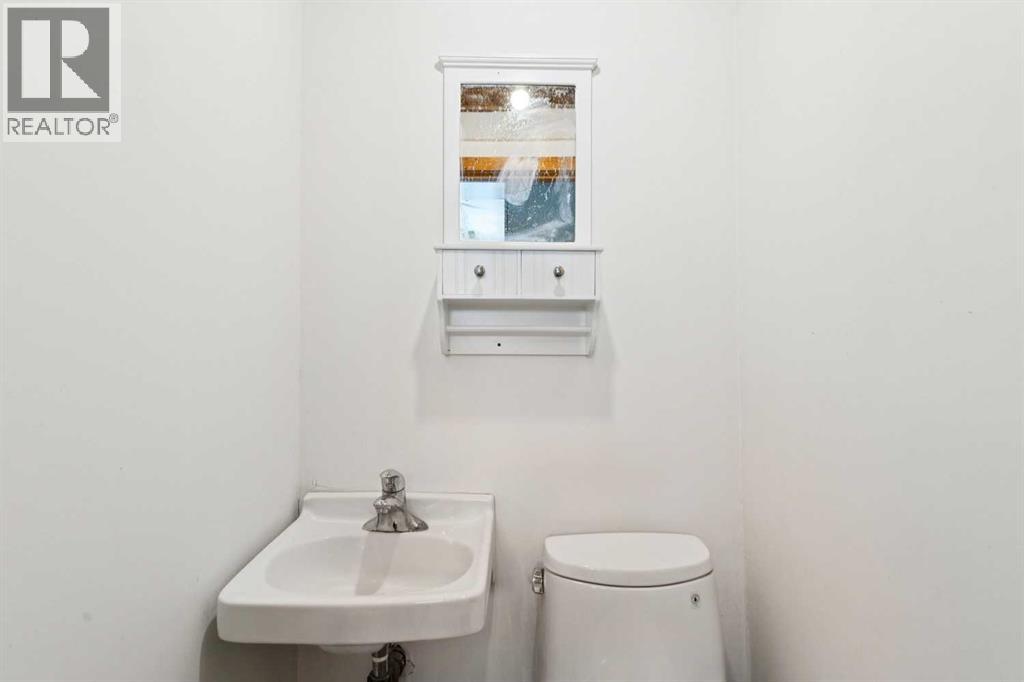
| 2pc Bathroom | Basement | 3.67 Ft x 3.67 Ft |
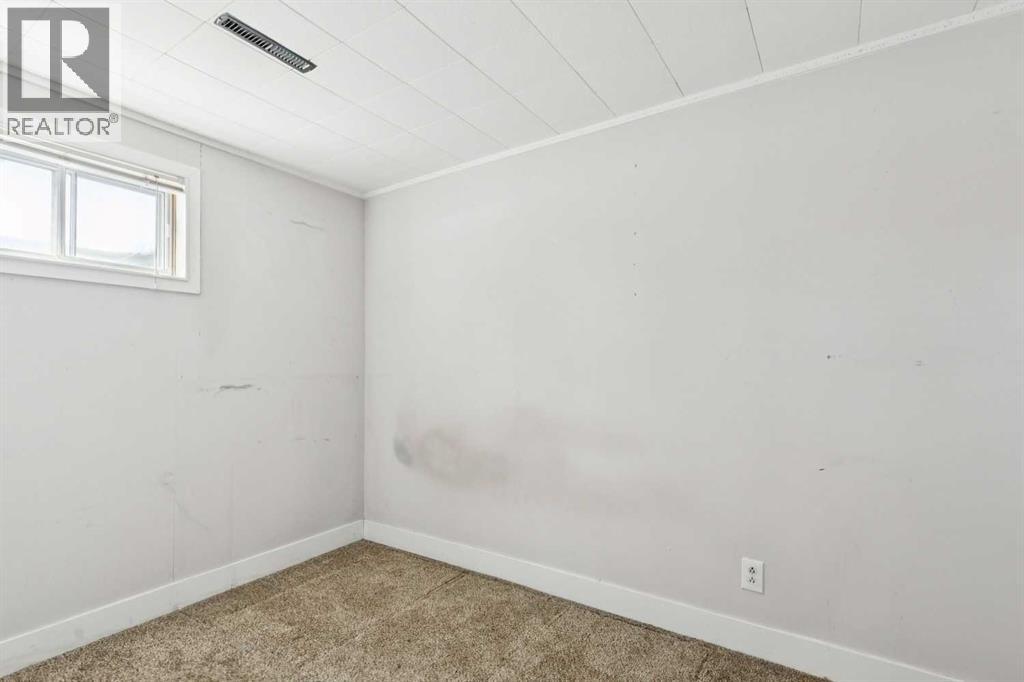
| Bedroom | Basement | 10.75 Ft x 7.50 Ft |
Расположение
Расположение на карте приблизительное. Открыть карту крупнее
Брокер объявления: Sotheby's International Realty Canada

Данные объявлений обновлены 4 ноября 2026 г., 21:48.
Условия использования информации об объектах MLS®
Официальный текст условий CREA приводится на английском языке.
Пользуясь этим сайтом и просматривая информацию об объектах MLS®, вы соглашаетесь с этими условиями.
REALTOR®, REALTORS®, and the REALTOR® logo are certification marks that are owned by REALTOR® Canada Inc. and licensed exclusively to The Canadian Real Estate Association (CREA). These certification marks identify real estate professionals who are members of CREA and who must abide by CREA’s By-Laws, Rules, and the REALTOR® Code. The MLS® trademark and the MLS® logo are owned by CREA and identify the quality of services provided by real estate professionals who are members of CREA.
The information contained on this site is based in whole or in part on information that is provided by members of The Canadian Real Estate Association (CREA), who are responsible for its accuracy. REALTOR.ca Canada Inc. reproduces and distributes this information as a service for its members and neither CREA nor REALTOR.ca Canada Inc. assumes responsibility for its accuracy
This website is operated by the Berg Estate Team (Tom Berg and Valery Berg), REALTORS® with eXp Realty, members of The Canadian Real Estate Association.
The listing content on this website is protected by copyright and other laws, and is intended solely for the private, non-commercial use by individuals. Any other reproduction, distribution or use of the content, in whole or in part, is specifically forbidden. The prohibited uses include commercial use, “screen scraping”, “database scraping”, and any other activity intended to collect, store, reorganize or manipulate data on the pages produced by or displayed on this website.