
8134 47 Avenue Northwest
Bowness, Calgary, Alberta T3B1Z5
$895 000
Брокер: RE/MAX House of Real Estate
MLS® A2341234
- Спальни
- 5
- Санузлы
- 4 + 1 гостевой
- Жилая площадь
- 1 956 кв. футов
- Тип
- Дуплекс
- Год постройки
- 2026
Описание объекта
Описание приводится на языке оригинала (английском), как его предоставил листинговый брокер, – по правилам CREA DDF® оно не переводится. Будем рады перевести и рассказать подробности: позвоните или напишите нам по-русски.
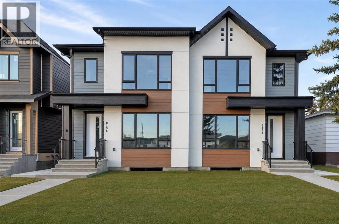
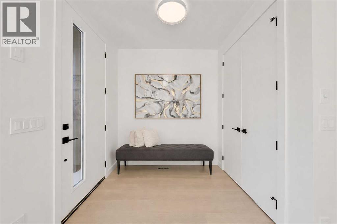
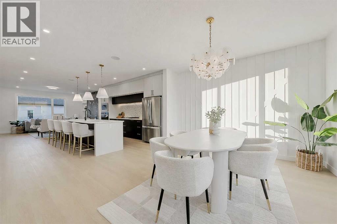
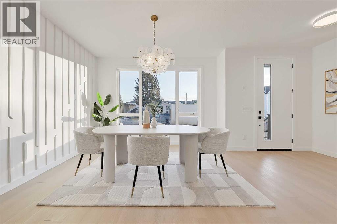
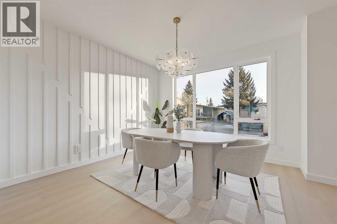
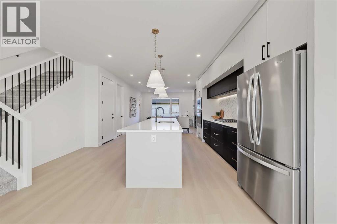
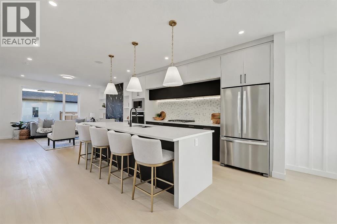
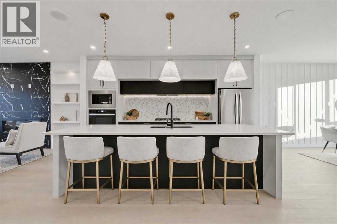
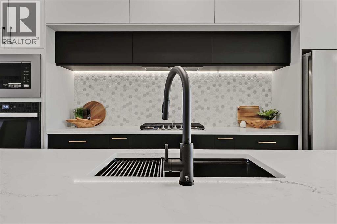
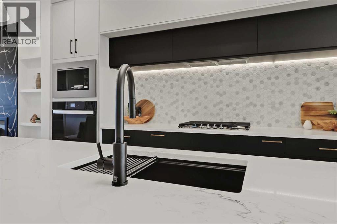
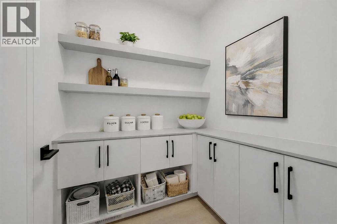
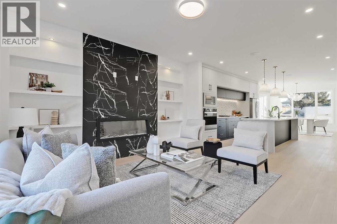
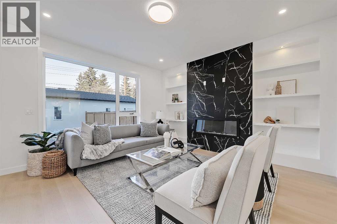
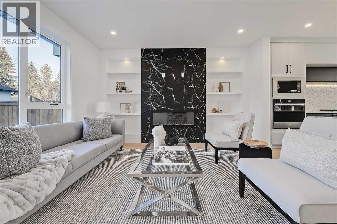
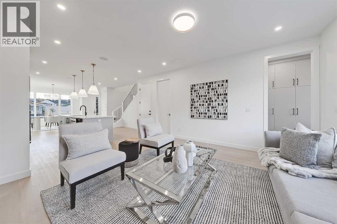
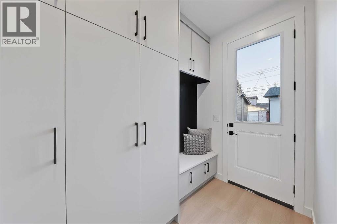
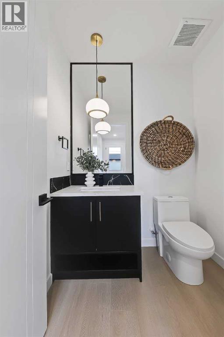
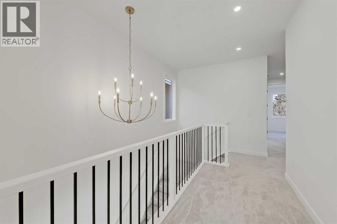
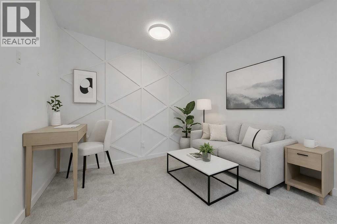
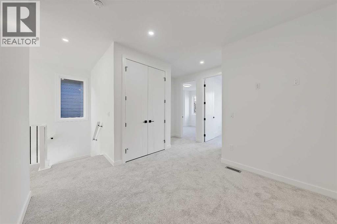
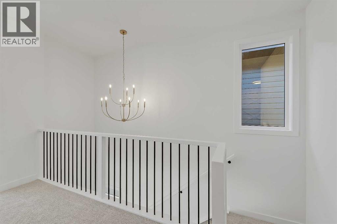
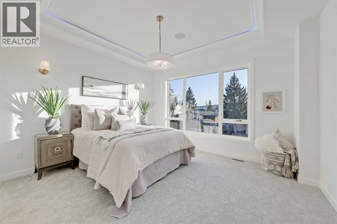
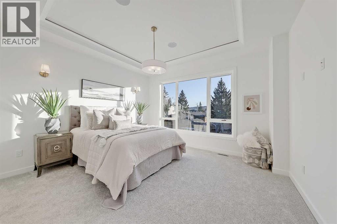
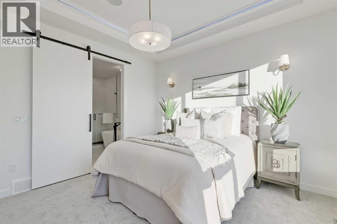
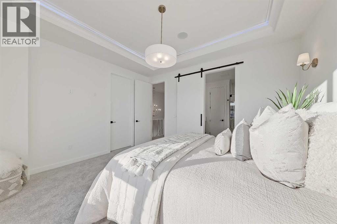
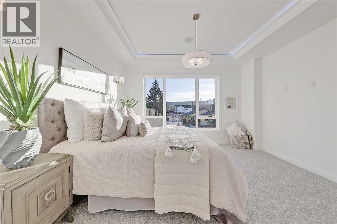
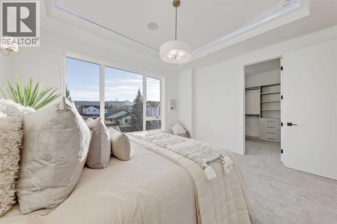
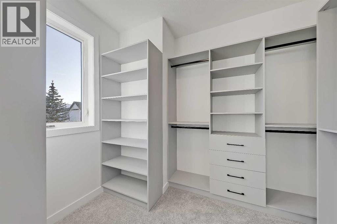
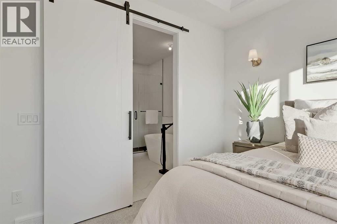
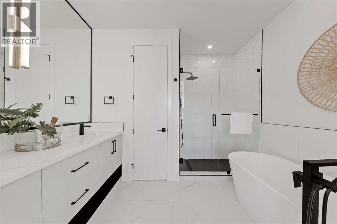
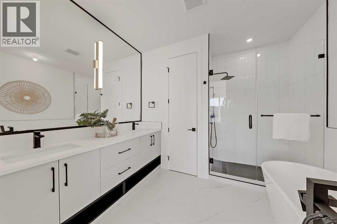
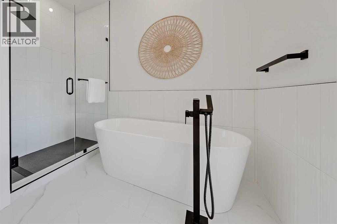
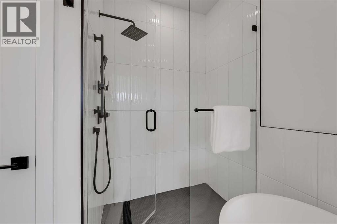
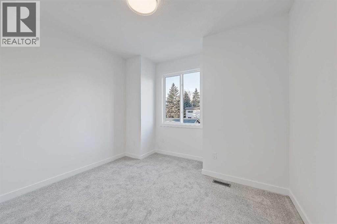
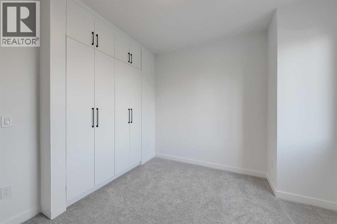
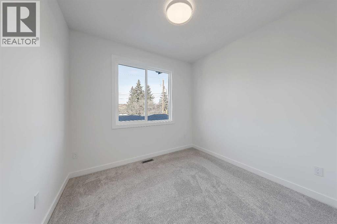
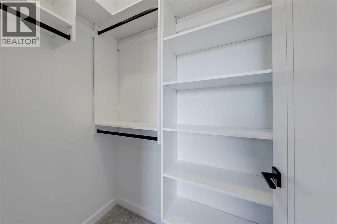
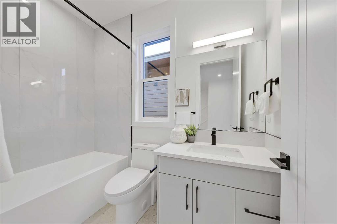
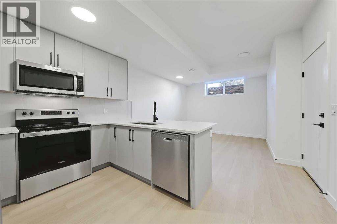
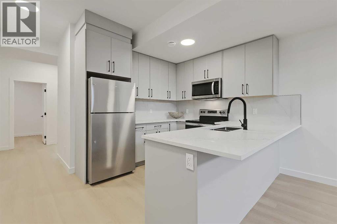
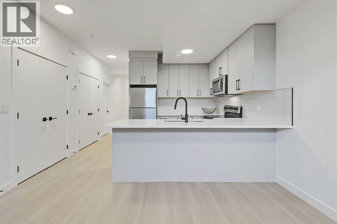
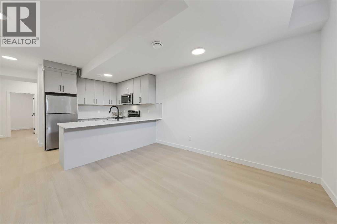
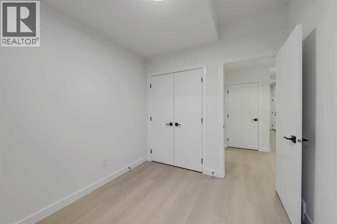
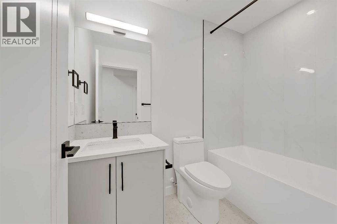
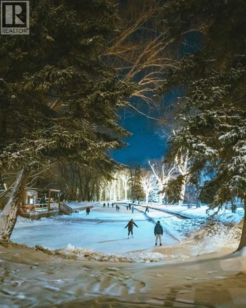
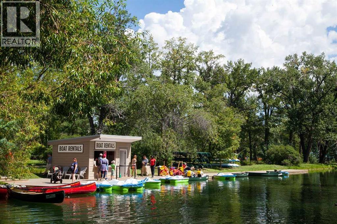
* SHOW HOME | SATURDAY, OCT. 31, 12:30 – 2:30PM * Located in Bowness, one of Calgary’s most established northwest communities, this home offers a balance of everyday convenience and access to outdoor lifestyle amenities that consistently draw buyers to the area. Just minutes from Bowness Park and the Bow River pathway system, the location supports walking, cycling, and year-round recreation. Local cafés, bakeries, and neighbourhood restaurants contribute to Bowness’ small-town feel, while quick access to Stoney Trail and Crowchild Trail makes commuting across the city efficient. WinSport and Canada Olympic Park are close by, along with nearby grocery options, recreation facilities, and schools, including Bowness High School and Belvedere Parkway School.Inside, the main floor is bright and open with 9-foot ceilings and a layout that flows naturally from front to back. A defined dining area sits comfortably between the foyer and kitchen, creating separation without breaking sightlines. The kitchen is clearly designed for everyday use and entertaining, featuring a built-in wall oven, gas cooktop, dishwasher, French-door fridge, and a walk-in pantry that offers true storage rather than decorative shelving. The living room is anchored by a gas fireplace, adding warmth and a strong focal point. At the rear of the main floor, a powder room and a dedicated mudroom with built-in cabinetry support daily function and organization.The upper level continues the home’s clean, calm feel. The primary bedroom features a tray ceiling, a generous walk-in closet, and an ensuite that includes a freestanding soaker tub and a separate glass-enclosed shower. A bonus room provides flexible secondary living space, suitable for a media room, office, or play area. Two secondary bedrooms and a full bathroom complete the level. 9-foot ceilings upstairs maintain consistent ceiling height and openness throughout.The lower level continues the home’s clean, intentional design and feels every b it as considered as the main living spaces. This 2-bed legal lower suite is a turnkey opportunity for a mortgage helper or multigenerational living. A full kitchen opens to a dedicated living area, creating a natural flow that works well for extended family, guests, or flexible day-to-day use. Two well-sized bedrooms, a full bathroom, and separate laundry round out the space, with practical storage integrated where it matters. The result is a lower level that feels finished, functional, and easy to live in, rather than an afterthought.Across three finished levels, the home offers a thoughtful mix of lifestyle and practical spaces. Combined with its Bowness location near river pathways, parks, major road connections, schools, and WinSport, this property delivers strong everyday livability with long-term appeal. Quiet residential streets, excellent access, and a well-executed interior layout come together in a home that aligns with how people live in Calgary today. (id:67740)
Характеристики объекта
Здание
| Тип постройки | Duplex |
|---|---|
| Тип недвижимости | Single Family |
| Форма собственности | Freehold |
| Год постройки | 2026 |
| Этажность | 2 |
| Фундамент | Poured Concrete |
Интерьер
| Спальни выше уровня земли | 3 |
|---|---|
| Спальни ниже уровня земли (в цоколе) | 2 |
| Гостевые санузлы (без душа) | 1 |
| Отделанная площадь выше уровня земли | 1,956 square feet |
| Подвал (бейсмент) | Finished, Full, Suite |
| Напольные покрытия | Tile, Hardwood, Carpeted, Vinyl Plank |
| Отопление | Forced air |
| Кондиционирование | See Remarks |
| Камины | 1 |
| Бытовая техника | Refrigerator, Cooktop – Gas, Dishwasher, Microwave Range Hood Combo, Oven – Built-In, Hood Fan, Garage door opener |
Участок и экстерьер
| Площадь участка | 278.50 square feet |
|---|---|
| Размеры участка | 278.50 |
| Особенности участка | Back lane, Closet Organizers, Gas BBQ Hookup |
| Отделка фасада | Stucco |
| Ограждение | Fence |
| Описание зонирования | R-CG |
Парковка
| Парковочные места | 2 |
|---|---|
| Парковка | Detached Garage |
Комнаты
| Комната | Этаж / уровень | Размеры |
|---|---|---|
| Living room | Main level | 14.00 Ft x 14.33 Ft |
| Kitchen | Main level | 8.75 Ft x 16.42 Ft |
| Dining room | Main level | 12.17 Ft x 12.42 Ft |
| Pantry | Main level | 5.33 Ft x 5.75 Ft |
| Other | Main level | 5.25 Ft x 8.67 Ft |
| 2pc Bathroom | Main level | 5.33 Ft x 5.50 Ft |
| Primary Bedroom | Upper Level | 12.42 Ft x 14.00 Ft |
| Other | Upper Level | 7.25 Ft x 9.75 Ft |
| Bedroom | Upper Level | 10.17 Ft x 11.42 Ft |
| Bedroom | Upper Level | 8.92 Ft x 9.83 Ft |
| Bonus Room | Upper Level | 10.00 Ft x 10.92 Ft |
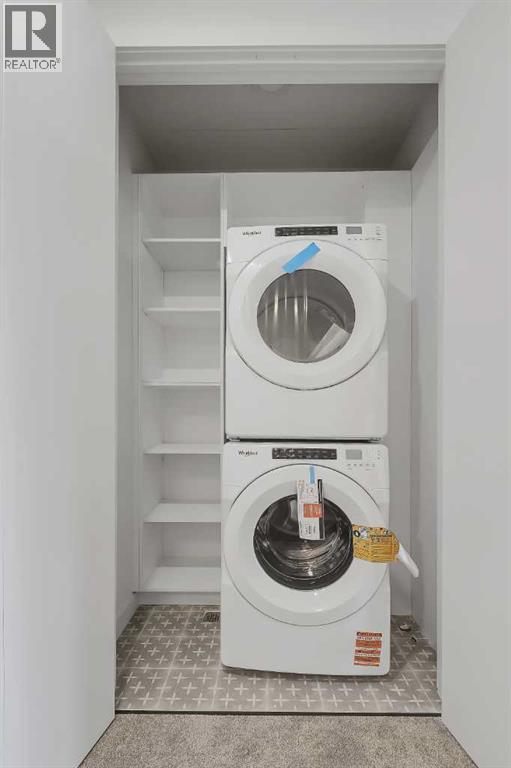
| Laundry room | Upper Level | 2.92 Ft x 4.75 Ft |
| 4pc Bathroom | Upper Level | 4.92 Ft x 8.33 Ft |
| 5pc Bathroom | Upper Level | 9.75 Ft x 10.00 Ft |
| Bedroom | Basement | 9.25 Ft x 9.92 Ft |
| Bedroom | Basement | 8.50 Ft x 9.25 Ft |
| Living room | Basement | 11.42 Ft x 11.50 Ft |
| Kitchen | Basement | 8.75 Ft x 9.67 Ft |
| Furnace | Basement | 5.50 Ft x 6.83 Ft |
| Furnace | Basement | 5.58 Ft x 9.08 Ft |
| 4pc Bathroom | Basement | 4.92 Ft x 8.00 Ft |
Расположение
Расположение на карте приблизительное. Открыть карту крупнее
Брокер объявления: RE/MAX House of Real Estate

Данные объявлений обновлены 4 ноября 2026 г., 16:48.
Условия использования информации об объектах MLS®
Официальный текст условий CREA приводится на английском языке.
Пользуясь этим сайтом и просматривая информацию об объектах MLS®, вы соглашаетесь с этими условиями.
REALTOR®, REALTORS®, and the REALTOR® logo are certification marks that are owned by REALTOR® Canada Inc. and licensed exclusively to The Canadian Real Estate Association (CREA). These certification marks identify real estate professionals who are members of CREA and who must abide by CREA’s By-Laws, Rules, and the REALTOR® Code. The MLS® trademark and the MLS® logo are owned by CREA and identify the quality of services provided by real estate professionals who are members of CREA.
The information contained on this site is based in whole or in part on information that is provided by members of The Canadian Real Estate Association (CREA), who are responsible for its accuracy. REALTOR.ca Canada Inc. reproduces and distributes this information as a service for its members and neither CREA nor REALTOR.ca Canada Inc. assumes responsibility for its accuracy
This website is operated by the Berg Estate Team (Tom Berg and Valery Berg), REALTORS® with eXp Realty, members of The Canadian Real Estate Association.
The listing content on this website is protected by copyright and other laws, and is intended solely for the private, non-commercial use by individuals. Any other reproduction, distribution or use of the content, in whole or in part, is specifically forbidden. The prohibited uses include commercial use, “screen scraping”, “database scraping”, and any other activity intended to collect, store, reorganize or manipulate data on the pages produced by or displayed on this website.