
6419 33 Avenue Northwest
Bowness, Calgary, Alberta T3B1K9
$485 000
Брокер: Real Broker
MLS® A2347965
- Спальни
- 3
- Санузлы
- 3 + 1 гостевой
- Жилая площадь
- 1 203 кв. футов
- Тип
- Дуплекс
- Год постройки
- 1979
Описание объекта
Описание приводится на языке оригинала (английском), как его предоставил листинговый брокер, – по правилам CREA DDF® оно не переводится. Будем рады перевести и рассказать подробности: позвоните или напишите нам по-русски.
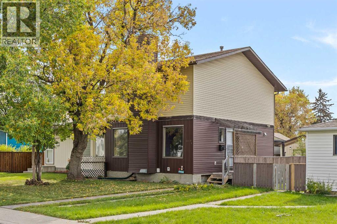
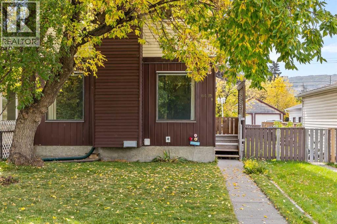
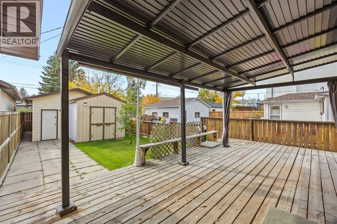
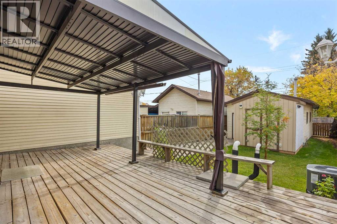
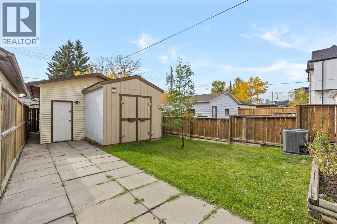
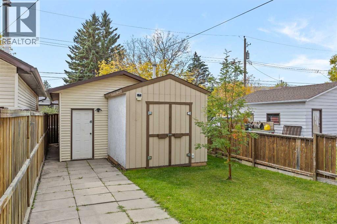
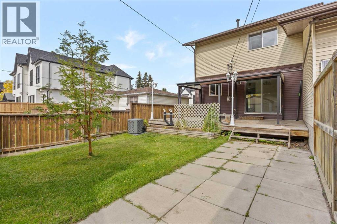
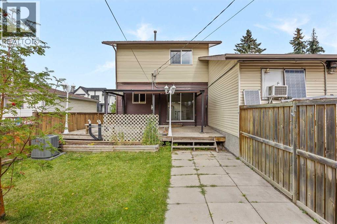
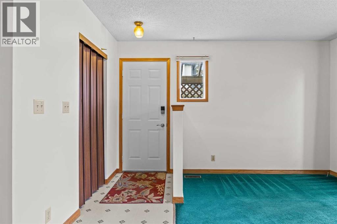
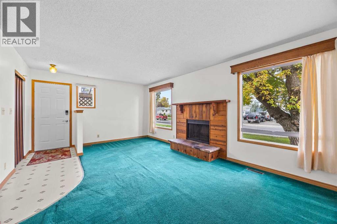
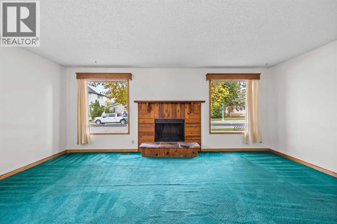
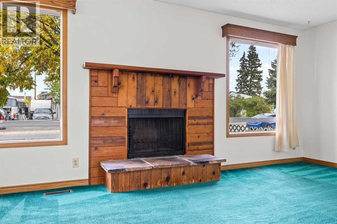
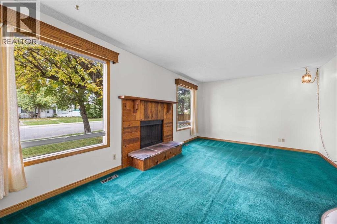
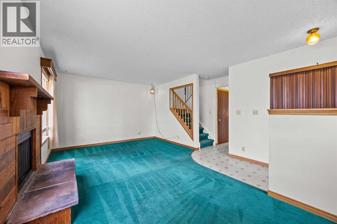
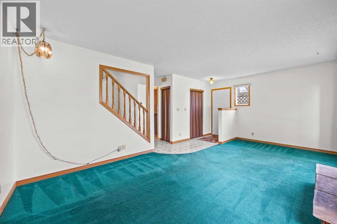
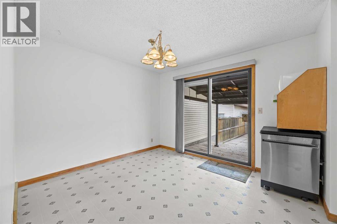
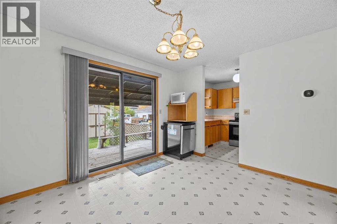
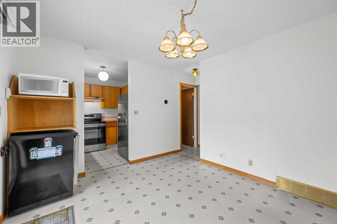
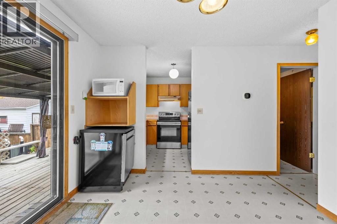
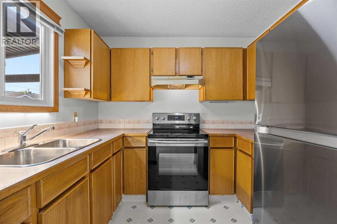
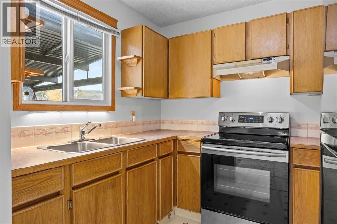
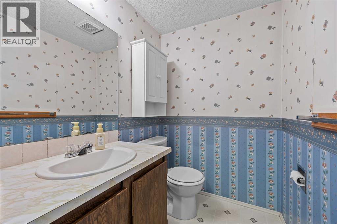
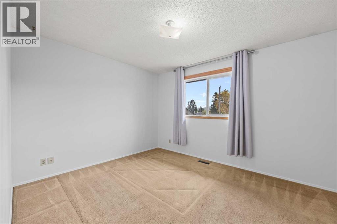
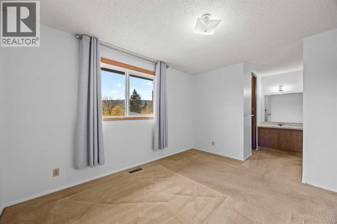
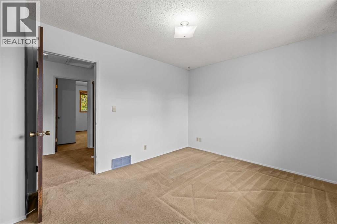
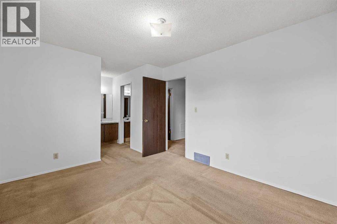
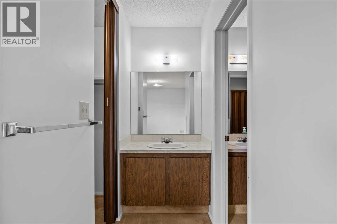
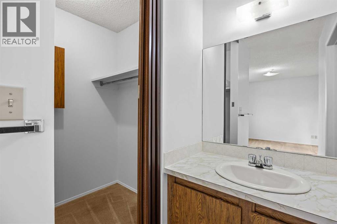
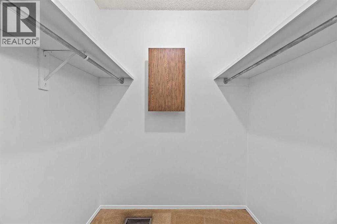
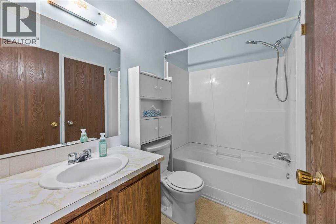
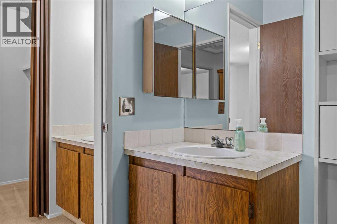
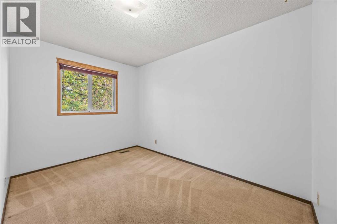
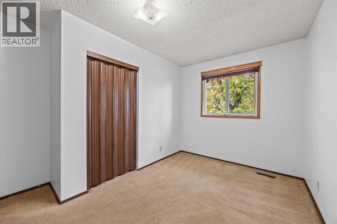
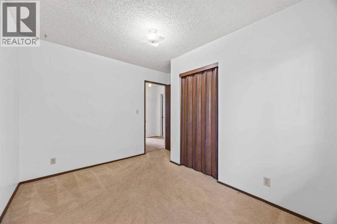
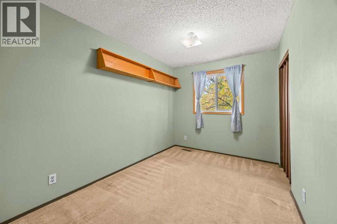
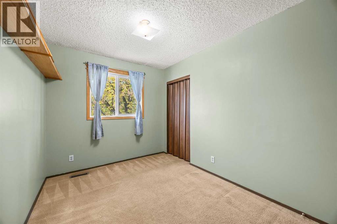
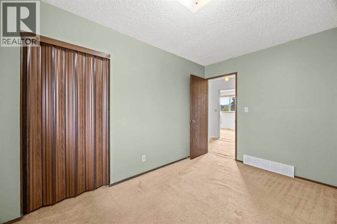
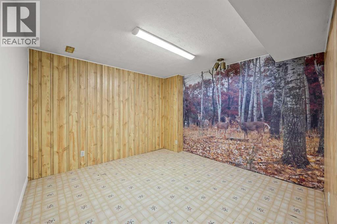
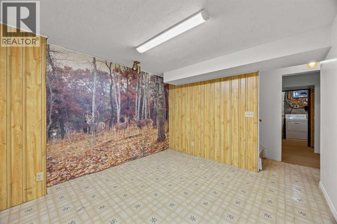
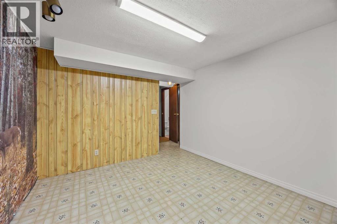
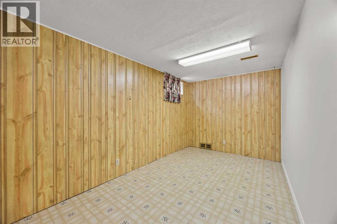
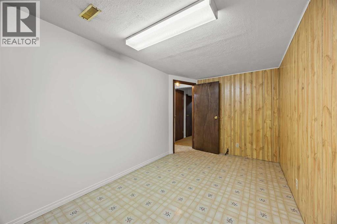
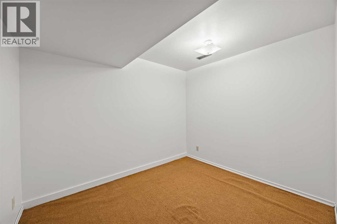
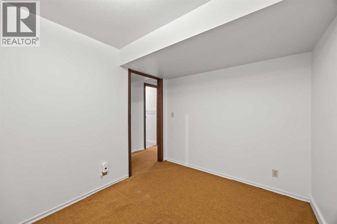
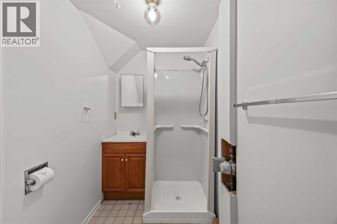
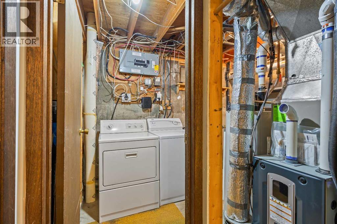
Welcome to 6419B 33 Avenue NW, a three-bedroom, two-and-a-half-bathroom semi-detached home in the beloved community of Bowness. Cherished by the same family for over 40 years, this home has been filled with laughter, family dinners, and a lifetime of memories, and it is now ready for its next chapter. Lovingly cared for and full of original 1970s character, it offers solid bones, important updates where they matter most, and a blank canvas to make it entirely your own. Add a sunny south-facing backyard and a rare oversized heated garage with a workshop shed, and you have a home with heart, space, and endless potential.Step inside to a bright living room with a convenient entry closet and a charming wood-burning fireplace, the perfect spot to gather on cool Calgary evenings. Continue past the stairs into the dining room, a space that has hosted countless celebrations, with direct access to the back deck for easy indoor-outdoor living. The kitchen includes a newer stainless steel fridge and stove, along with a portable dishwasher and microwave. A half bathroom with vanity sink completes the main floor.Upstairs are three bedrooms and a 4-piece bathroom. The primary bedroom offers a walk-in closet and its own vanity sink cabinet, a practical touch for busy mornings.The fully developed lower level adds valuable living space with a TV room, a 3-piece bathroom, and a flexible bonus room that could serve as a home office, fitness area, or hobby space. Laundry and a pantry sit alongside the utility room, which houses a newer electrical panel with expanded capacity, a newer furnace with central air conditioning, and a hot water tank from 2018 for peace of mind while you personalize the rest at your own pace. Storage under the stairs keeps everything organized.Step outside and discover the true highlight of this property. The private south-facing backyard features a wraparound deck with a SOJAG aluminum cover, offering shade and shelter for outdoor dining and relaxing. For the hobbyist, mechanic, or anyone who needs serious space, the oversized single garage is exceptional: 16' x 24' with a 9'9" interior ceiling, a 14' x 9' sectional overhead door, a steel overhead beam with trolley, 220V power at a sub panel, and a gas heater for year-round use. Adding versatility is a wood-framed 10' x 10' shed with a vaulted ceiling, fully insulated and wired with plugs and lighting, ready for a workshop, studio, or creative space.Beyond your front door, Bowness offers a true small-town feel within the city, with Bowness Park, the Bow River pathway system, and local shops and cafés along Bowness Road all close by. Quick access to the Trans-Canada Highway, Stoney Trail, and Canada Olympic Park makes commuting and weekend mountain escapes easy. Whether you are buying your first home, growing your family, or looking for the garage and workshop space you have always wanted, this is a place ready to be loved for its next chapter. Come see it and imagine the memories you will make here. (id:67740)
Характеристики объекта
Здание
| Тип постройки | Duplex |
|---|---|
| Тип недвижимости | Single Family |
| Форма собственности | Freehold |
| Год постройки | 1979 |
| Этажность | 2 |
| Материалы | Wood frame |
| Фундамент | Poured Concrete |
Интерьер
| Спальни выше уровня земли | 3 |
|---|---|
| Спальни ниже уровня земли (в цоколе) | 0 |
| Гостевые санузлы (без душа) | 1 |
| Отделанная площадь выше уровня земли | 1,203 square feet |
| Подвал (бейсмент) | Finished, Full |
| Напольные покрытия | Carpeted, Linoleum |
| Отопление | Central heating, Other |
| Кондиционирование | Central air conditioning |
| Камины | 1 |
| Бытовая техника | Refrigerator, Dishwasher, Stove, Microwave, Washer & Dryer |
Участок и экстерьер
| Площадь участка | 3,057.00 square feet |
|---|---|
| Размеры участка | 3057.00 |
| Особенности участка | Other |
| Отделка фасада | Aluminum siding |
| Ограждение | Fence |
| Описание зонирования | R-CG |
Парковка
| Парковочные места | 2 |
|---|---|
| Парковка | Detached Garage, Garage, Oversize, Heated Garage |
Сборы и налоги
| Налог на недвижимость в год | $3 231 |
|---|---|
| Налоговый год | 2026 |
Комнаты
| Комната | Этаж / уровень | Размеры |
|---|---|---|
| 2pc Bathroom | Main level | 4.67 Ft x 7.33 Ft |
| Dining room | Main level | 10.25 Ft x 11.58 Ft |
| Kitchen | Main level | 8.58 Ft x 7.50 Ft |
| Living room | Main level | 11.92 Ft x 19.25 Ft |
| 4pc Bathroom | Upper Level | 11.92 Ft x 4.67 Ft |
| Bedroom | Upper Level | 11.92 Ft x 10.50 Ft |
| Bedroom | Upper Level | 11.83 Ft x 8.25 Ft |
| Primary Bedroom | Upper Level | 10.25 Ft x 14.42 Ft |
| 3pc Bathroom | Basement | 4.50 Ft x 6.58 Ft |
| Bonus Room | Basement | 14.42 Ft x 8.00 Ft |
| Den | Basement | 9.50 Ft x 8.00 Ft |
| Recreational, Games room | Basement | 11.33 Ft x 10.33 Ft |
| Furnace | Basement | 8.50 Ft x 10.58 Ft |
Расположение
Расположение на карте приблизительное. Открыть карту крупнее
Брокер объявления: Real Broker

Данные объявлений обновлены 4 ноября 2026 г., 16:48.
Условия использования информации об объектах MLS®
Официальный текст условий CREA приводится на английском языке.
Пользуясь этим сайтом и просматривая информацию об объектах MLS®, вы соглашаетесь с этими условиями.
REALTOR®, REALTORS®, and the REALTOR® logo are certification marks that are owned by REALTOR® Canada Inc. and licensed exclusively to The Canadian Real Estate Association (CREA). These certification marks identify real estate professionals who are members of CREA and who must abide by CREA’s By-Laws, Rules, and the REALTOR® Code. The MLS® trademark and the MLS® logo are owned by CREA and identify the quality of services provided by real estate professionals who are members of CREA.
The information contained on this site is based in whole or in part on information that is provided by members of The Canadian Real Estate Association (CREA), who are responsible for its accuracy. REALTOR.ca Canada Inc. reproduces and distributes this information as a service for its members and neither CREA nor REALTOR.ca Canada Inc. assumes responsibility for its accuracy
This website is operated by the Berg Estate Team (Tom Berg and Valery Berg), REALTORS® with eXp Realty, members of The Canadian Real Estate Association.
The listing content on this website is protected by copyright and other laws, and is intended solely for the private, non-commercial use by individuals. Any other reproduction, distribution or use of the content, in whole or in part, is specifically forbidden. The prohibited uses include commercial use, “screen scraping”, “database scraping”, and any other activity intended to collect, store, reorganize or manipulate data on the pages produced by or displayed on this website.