
1724 BOW VALLEY
Bow Valley Trail, Canmore, Alberta T1W2X3
$2 728 950
Брокер: Century 21 Nordic Realty
MLS® A2345668
- Спальни
- 3
- Санузлы
- 3
- Жилая площадь
- 1 204 кв. футов
- Тип
- Квартира
- Год постройки
- 2026
Описание объекта
Описание приводится на языке оригинала (английском), как его предоставил листинговый брокер, – по правилам CREA DDF® оно не переводится. Будем рады перевести и рассказать подробности: позвоните или напишите нам по-русски.
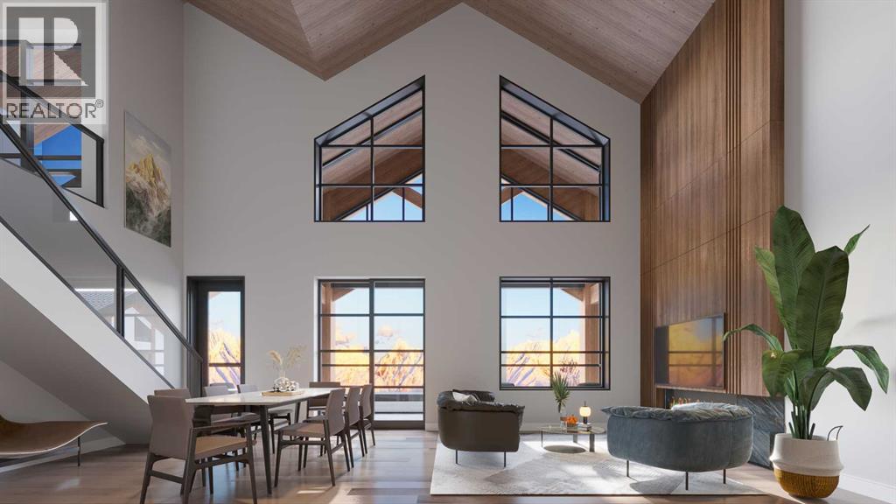
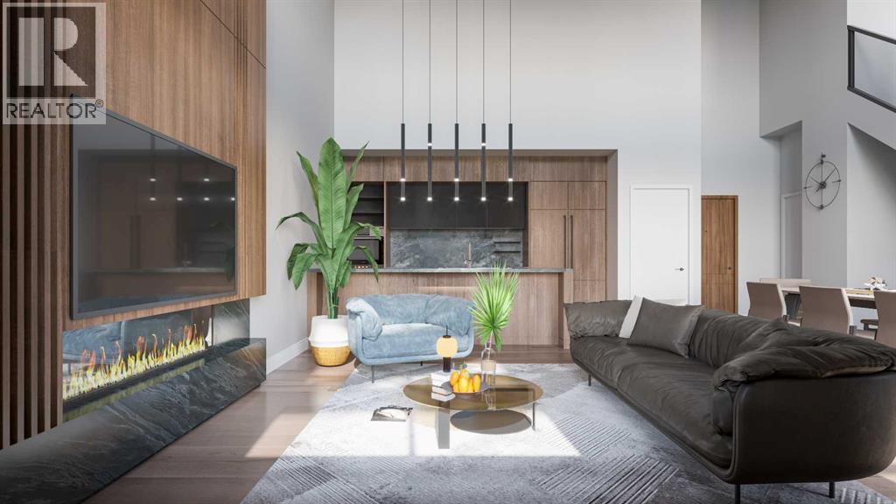
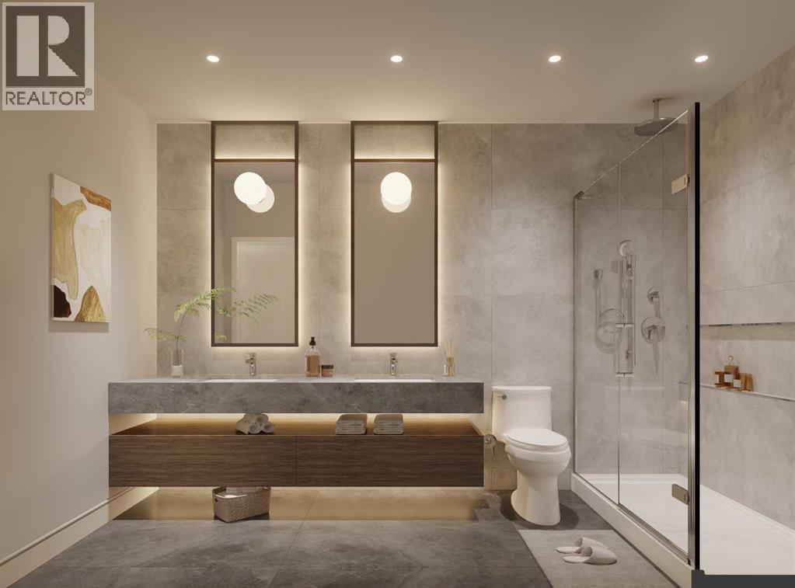
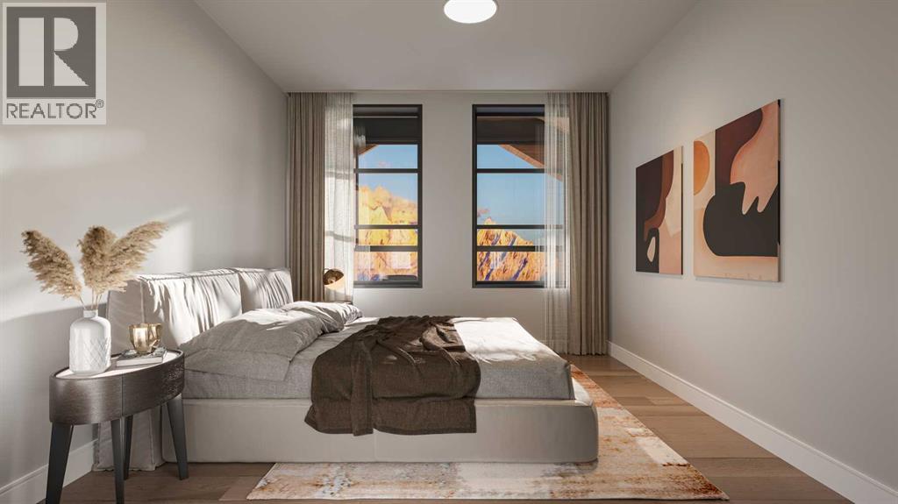
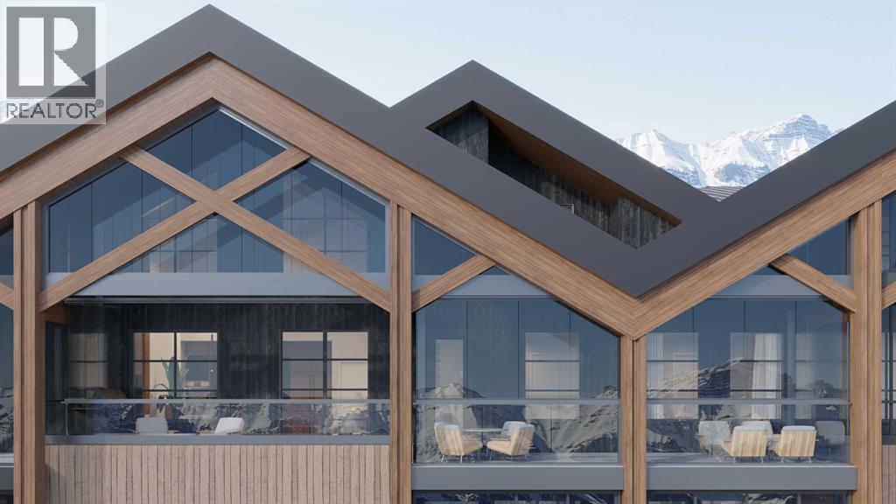
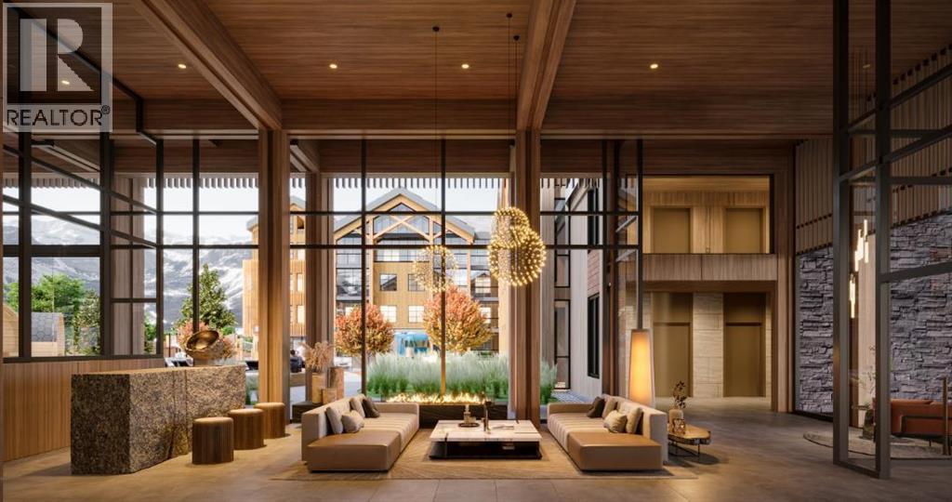
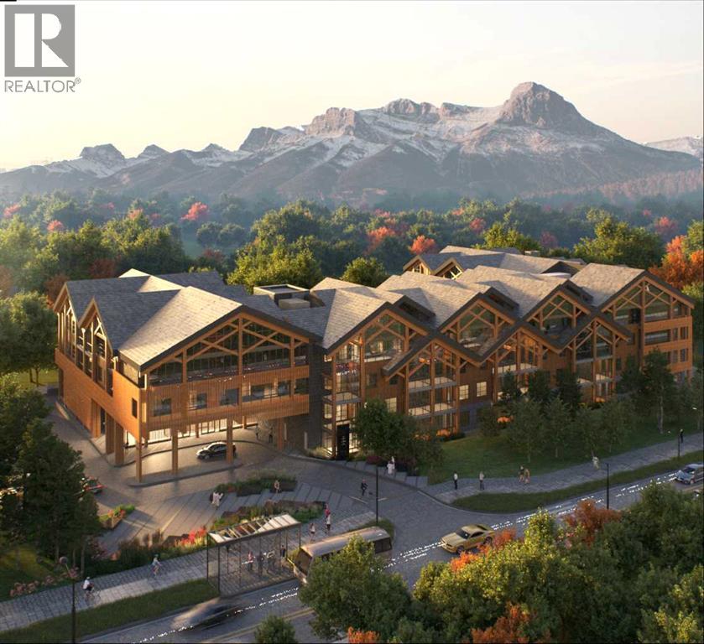
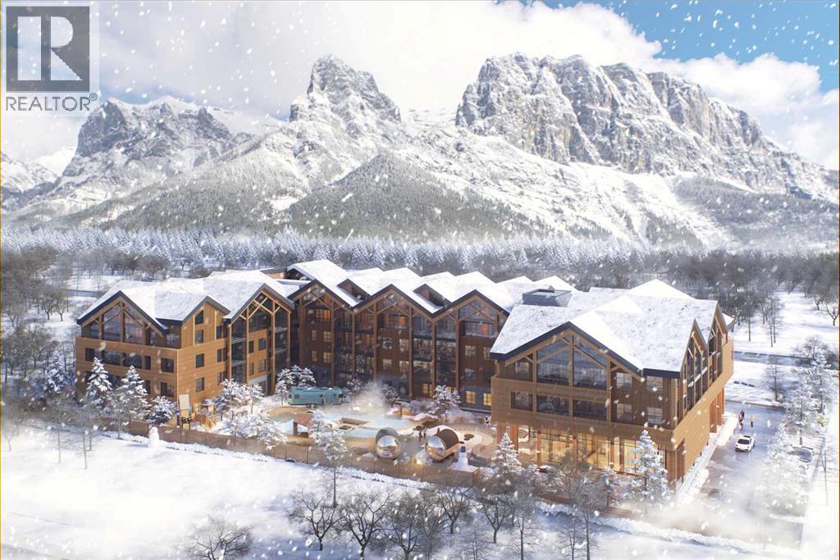
Tucked into the heart of the Rocky Mountains, Rundle Park is more than a place to stay—it is a destination to reconnect, recharge, and experience the best of Canmore in every season. This penthouse is a stunning 3-bedroom, 3-bath that brings together striking architecture, premium finishes, expansive indoor/outdoor living, and breathtaking mountain views. Offering 1,204 sq. ft. of beautifully designed interior living space, soaring ceilings and expansive windows create a bright and dramatic atmosphere while showcasing the surrounding Rocky Mountain landscape. Extend your living outdoors into the impressive 399 sq. ft. glass-enclosed solarium, complete with a space heater for added comfort. Designed to blur the line between indoors and out, this exceptional space is perfect for morning coffee, après-ski evenings, entertaining, or simply relaxing and taking in the spectacular alpine surroundings. Thoughtful design and elevated finishes are carried throughout the residence, creating a sophisticated yet welcoming mountain retreat for family and guests. Rundle Park elevates the mountain lifestyle even further with an exceptional collection of Nordic-inspired wellness and resort amenities. Unwind in two hydrotherapy pools, relax in the private cabanas, gather around the sunken firepits, or recharge in the fitness centre. A dedicated Airstream offers a unique space for kids’ activities, completing an amenity experience designed for relaxation, recreation, and connection. (id:67740)
Характеристики объекта
Здание
| Тип постройки | Apartment |
|---|---|
| Тип недвижимости | Single Family |
| Форма собственности | Condo/Strata |
| Год постройки | 2026 |
| Этажность | 4 |
| Особенности здания | Exercise Centre, Whirlpool |
Интерьер
| Спальни выше уровня земли | 3 |
|---|---|
| Спальни ниже уровня земли (в цоколе) | 0 |
| Гостевые санузлы (без душа) | 0 |
| Отделанная площадь выше уровня земли | 1,204 square feet |
| Напольные покрытия | Tile, Laminate, Vinyl Plank |
| Отопление | Other |
| Кондиционирование | Central air conditioning |
| Камины | 1 |
| Бытовая техника | Washer, Refrigerator, Oven – Electric, Dishwasher, Dryer, Microwave, Hood Fan, Cooktop – Induction |
Участок и экстерьер
| Особенности участка | Parking |
|---|---|
| Ограждение | Not fenced |
| Вид | View |
| Инфраструктура района | Golf Course Development, Pets Allowed |
| Описание зонирования | Visitor Accom |
Парковка
| Парковочные места | 1 |
|---|
Сборы и налоги
| Взнос кондо / ТСЖ (HOA) | $1 231 |
|---|---|
| Периодичность взноса | Monthly |
| Взнос включает | Common Area Maintenance, Ground Maintenance, Insurance, Parking, Reserve Fund Contributions |
Комнаты
| Комната | Этаж / уровень | Размеры |
|---|---|---|
| Bedroom | Main level | 10.00 Ft x 10.00 Ft |
| Primary Bedroom | Main level | 12.00 Ft x 12.00 Ft |
| Bedroom | Upper Level | 12.00 Ft x 12.00 Ft |
| 3pc Bathroom | Main level | |
| 4pc Bathroom | Main level | .00 Ft x .00 Ft |
| 3pc Bathroom | Upper Level |
Расположение
Расположение на карте приблизительное. Открыть карту крупнее
Брокер объявления: Century 21 Nordic Realty

Данные объявлений обновлены 4 ноября 2026 г., 16:48.
Условия использования информации об объектах MLS®
Официальный текст условий CREA приводится на английском языке.
Пользуясь этим сайтом и просматривая информацию об объектах MLS®, вы соглашаетесь с этими условиями.
REALTOR®, REALTORS®, and the REALTOR® logo are certification marks that are owned by REALTOR® Canada Inc. and licensed exclusively to The Canadian Real Estate Association (CREA). These certification marks identify real estate professionals who are members of CREA and who must abide by CREA’s By-Laws, Rules, and the REALTOR® Code. The MLS® trademark and the MLS® logo are owned by CREA and identify the quality of services provided by real estate professionals who are members of CREA.
The information contained on this site is based in whole or in part on information that is provided by members of The Canadian Real Estate Association (CREA), who are responsible for its accuracy. REALTOR.ca Canada Inc. reproduces and distributes this information as a service for its members and neither CREA nor REALTOR.ca Canada Inc. assumes responsibility for its accuracy
This website is operated by the Berg Estate Team (Tom Berg and Valery Berg), REALTORS® with eXp Realty, members of The Canadian Real Estate Association.
The listing content on this website is protected by copyright and other laws, and is intended solely for the private, non-commercial use by individuals. Any other reproduction, distribution or use of the content, in whole or in part, is specifically forbidden. The prohibited uses include commercial use, “screen scraping”, “database scraping”, and any other activity intended to collect, store, reorganize or manipulate data on the pages produced by or displayed on this website.