
212 Spring Haven Close Southeast
Big Springs, Airdrie, Alberta T4A1E4
$375 000
Брокер: CIR Realty
MLS® A2347123
- Спальни
- 1
- Санузлы
- 1
- Жилая площадь
- 928 кв. футов
- Тип
- Модульный дом
- Год постройки
- 1978
Описание объекта
Описание приводится на языке оригинала (английском), как его предоставил листинговый брокер, – по правилам CREA DDF® оно не переводится. Будем рады перевести и рассказать подробности: позвоните или напишите нам по-русски.
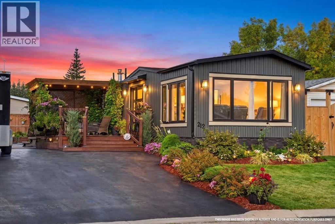
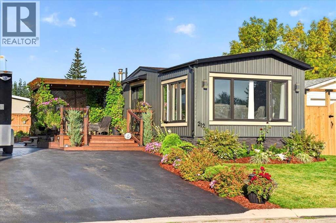
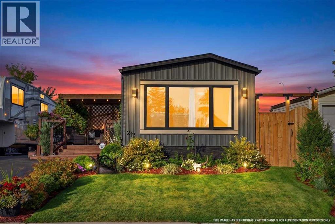
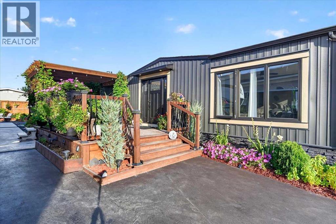
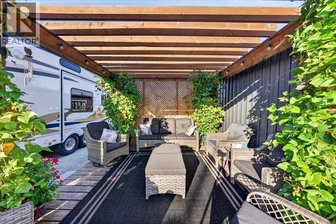
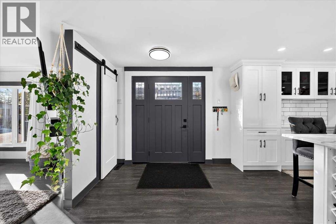
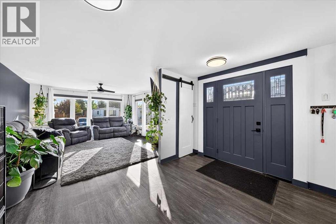
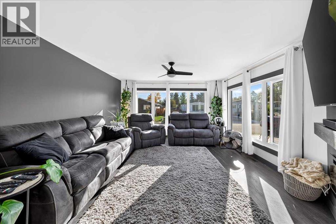
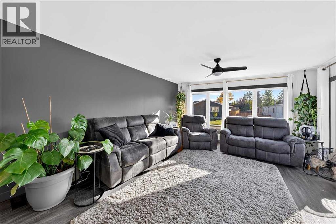
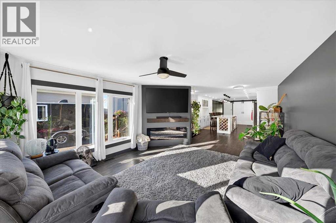
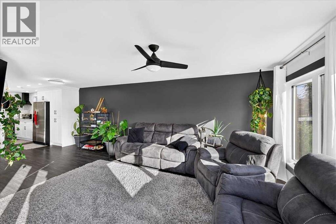
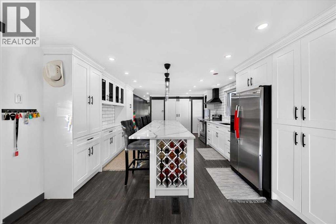
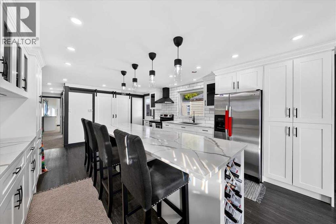
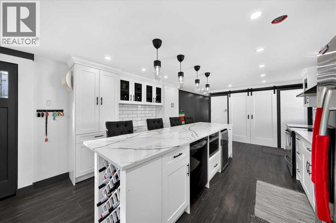
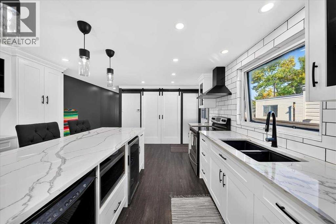
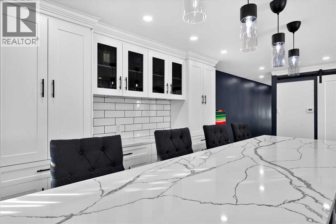
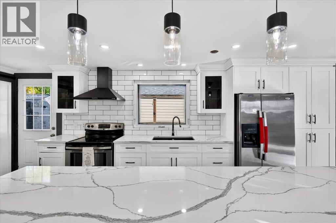
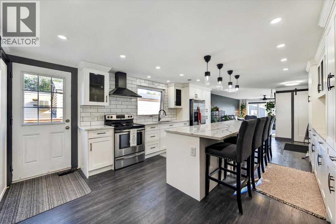
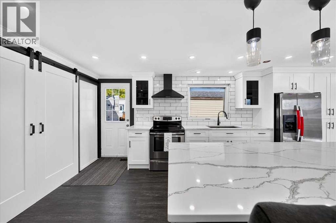
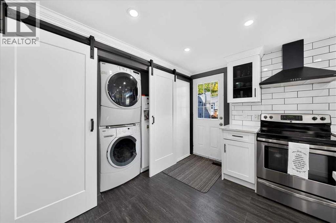
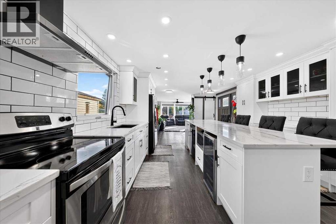
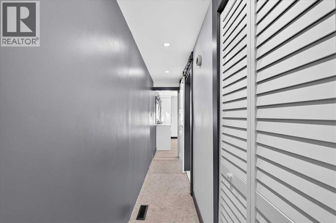
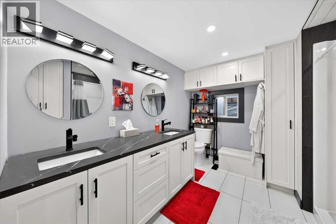
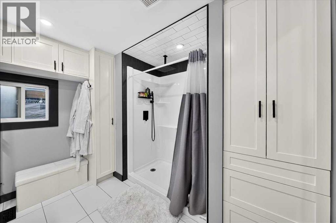
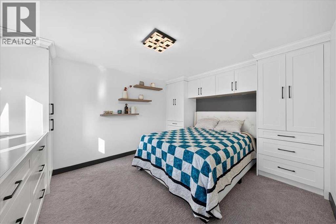
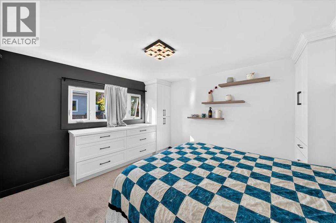
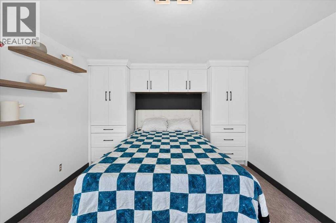
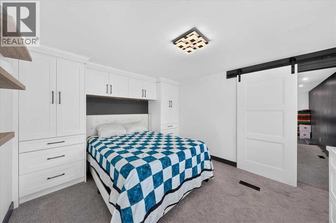
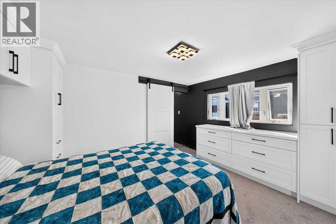
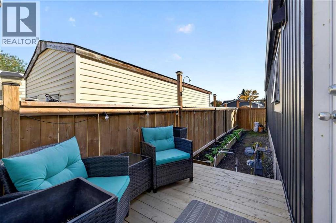
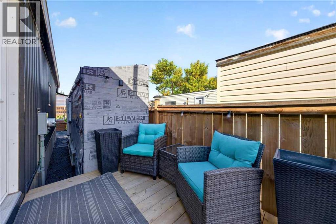
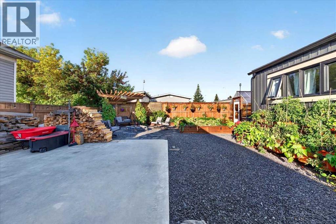
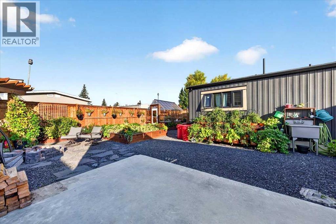
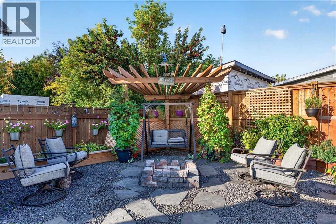
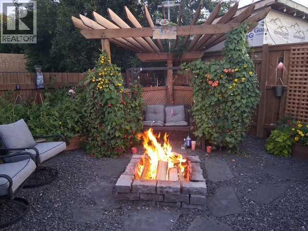
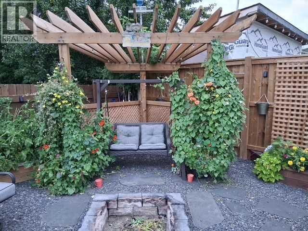
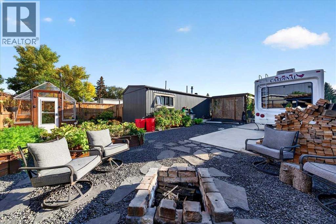
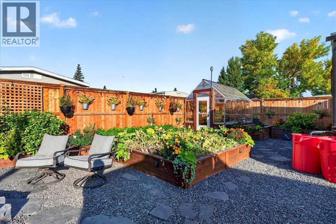
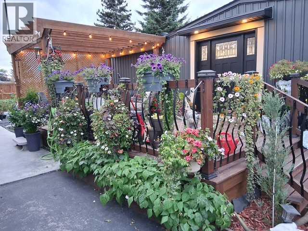
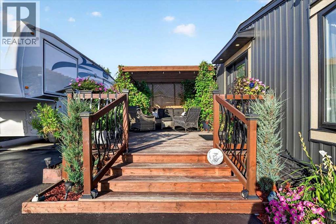
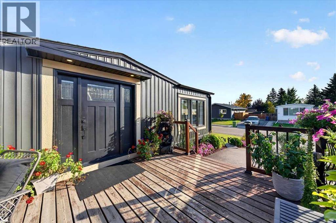
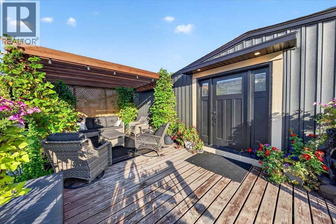
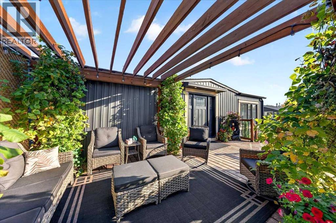
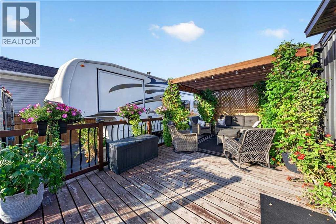
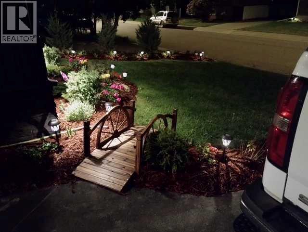
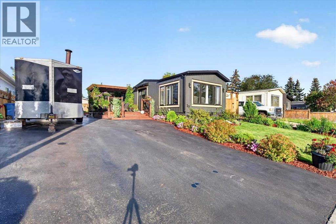
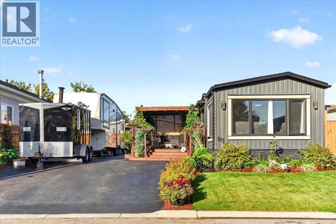
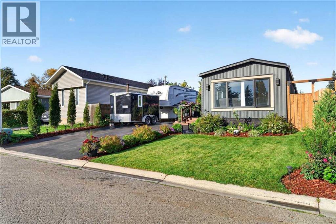
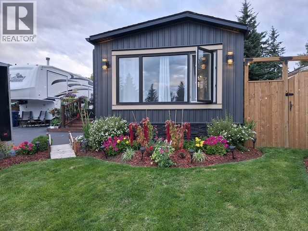
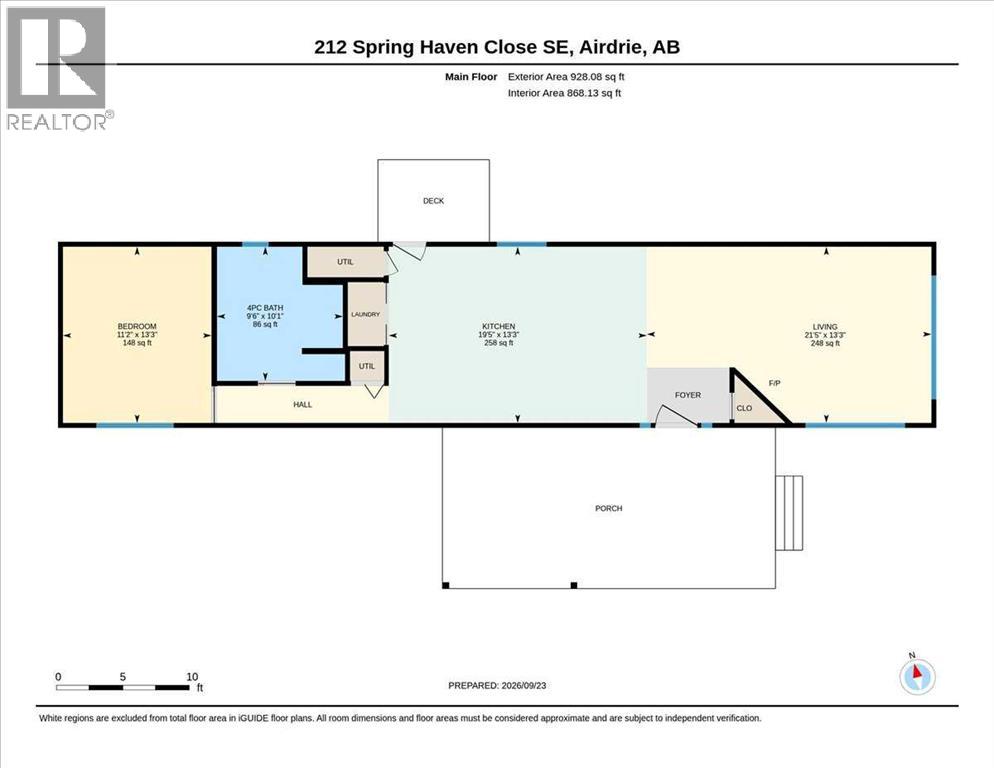
Welcome home to this masterfully transformed detached 928 sqft residence in the desirable community of Big Springs, where recent down-to-the-studs updates deliver true peace of mind. Step inside to be immediately greeted by warm luxury vinyl plank flooring and a crisp, freshly painted interior, all backed by comprehensive new insulation, fresh drywall, updated plumbing, a 100-amp electrical panel, new hot water tank, new windows, and a fresh front entry door. Designed for effortless living, the open-concept layout centers around an inviting living area featuring a cozy electric fireplace, ceiling fan, and large windows that flood the room with natural sunlight. The brand-new chef's kitchen showcases custom birch cabinetry, gleaming quartz countertops, a sleek subway tile backsplash, and updated stainless steel appliances. A central island comfortably seats four while offering additional storage, all beautifully illuminated by recessed pot lights and elegant pendant fixtures. A chic sliding door discreetly conceals a convenient laundry area, preserving the main space's seamless aesthetic. Tucked away for ultimate privacy, the serene primary suite features built-ins and a bright window. Nearby, the completely renovated contemporary bathroom serves as a spa-like retreat, complete with dual vanities, quartz surfaces, extensive storage, and a large walk-in shower. Outdoor living is exceptional, surrounded by new fencing and fresh landscaping with lush trees, perennials, and a new outdoor stainless-steel sink with hot and cold water. Relax on the front deck beneath a pergola, step out from the kitchen onto a spacious pressure-treated rear deck, or gather around the fire pit. Gardening enthusiasts will love the custom greenhouse equipped with dedicated 20-amp power and an electric heater. Parking and storage capacity are unmatched. The property features a thick four-inch asphalt driveway alongside an ultra-heavy-duty reinforced concrete pad, complete with a 50-amp RV plug- in—offering massive capacity for an RV, boat, or work equipment. Topped with low-maintenance yard work, fresh exterior siding, natural black stone skirting and trim, a well-maintained roof with 35-year shingles, and a reliable furnace, every single detail has been handled. Positioned minutes from Genesis Place Recreation Centre, East Lake Regional Park, Bert Church High School, shopping, dining, and close to an off-leash dog park, this move-in-ready home provides incredible value for first-time buyers, downsizers, or investors alike. Book Your Showing Today! (id:67740)
Характеристики объекта
Здание
| Тип постройки | Manufactured Home |
|---|---|
| Тип недвижимости | Single Family |
| Форма собственности | Freehold |
| Стиль | Bungalow |
| Год постройки | 1978 |
| Этажность | 1 |
| Фундамент | Piled |
Интерьер
| Спальни выше уровня земли | 1 |
|---|---|
| Спальни ниже уровня земли (в цоколе) | 0 |
| Гостевые санузлы (без душа) | 0 |
| Отделанная площадь выше уровня земли | 928 square feet |
| Подвал (бейсмент) | None |
| Напольные покрытия | Tile, Vinyl Plank |
| Отопление | Forced air, Natural gas |
| Кондиционирование | None |
| Бытовая техника | Washer, Refrigerator, Dishwasher, Stove, Dryer |
Участок и экстерьер
| Площадь участка | 464.50 square meters |
|---|---|
| Размеры участка | 464.50 |
| Особенности участка | See remarks, Level |
| Отделка фасада | Stone, Vinyl siding |
| Ограждение | Fence |
| Описание зонирования | DC-16-C |
Парковка
| Парковочные места | 5 |
|---|---|
| Парковка | Parking Pad, RV |
Сборы и налоги
| Налог на недвижимость в год | $1 755 |
|---|---|
| Налоговый год | 2026 |
Комнаты
| Комната | Этаж / уровень | Размеры |
|---|---|---|
| Living room | Main level | 13.25 Ft x 21.42 Ft |
| Kitchen | Main level | 13.25 Ft x 19.33 Ft |
| Primary Bedroom | Main level | 13.25 Ft x 11.17 Ft |
| 4pc Bathroom | Main level | 10.08 Ft x 9.50 Ft |
Расположение
Расположение на карте приблизительное. Открыть карту крупнее
Брокер объявления: CIR Realty

Данные объявлений обновлены 4 ноября 2026 г., 16:48.
Условия использования информации об объектах MLS®
Официальный текст условий CREA приводится на английском языке.
Пользуясь этим сайтом и просматривая информацию об объектах MLS®, вы соглашаетесь с этими условиями.
REALTOR®, REALTORS®, and the REALTOR® logo are certification marks that are owned by REALTOR® Canada Inc. and licensed exclusively to The Canadian Real Estate Association (CREA). These certification marks identify real estate professionals who are members of CREA and who must abide by CREA’s By-Laws, Rules, and the REALTOR® Code. The MLS® trademark and the MLS® logo are owned by CREA and identify the quality of services provided by real estate professionals who are members of CREA.
The information contained on this site is based in whole or in part on information that is provided by members of The Canadian Real Estate Association (CREA), who are responsible for its accuracy. REALTOR.ca Canada Inc. reproduces and distributes this information as a service for its members and neither CREA nor REALTOR.ca Canada Inc. assumes responsibility for its accuracy
This website is operated by the Berg Estate Team (Tom Berg and Valery Berg), REALTORS® with eXp Realty, members of The Canadian Real Estate Association.
The listing content on this website is protected by copyright and other laws, and is intended solely for the private, non-commercial use by individuals. Any other reproduction, distribution or use of the content, in whole or in part, is specifically forbidden. The prohibited uses include commercial use, “screen scraping”, “database scraping”, and any other activity intended to collect, store, reorganize or manipulate data on the pages produced by or displayed on this website.