
351 Baywater Common Southwest
Bayview, Airdrie, Alberta T4B0A7
$739 900
Брокер: CIR Realty
MLS® A2326133
- Спальни
- 2
- Санузлы
- 2
- Жилая площадь
- 1 628 кв. футов
- Тип
- Дом
- Год постройки
- 2025
Описание объекта
Описание приводится на языке оригинала (английском), как его предоставил листинговый брокер, – по правилам CREA DDF® оно не переводится. Будем рады перевести и рассказать подробности: позвоните или напишите нам по-русски.
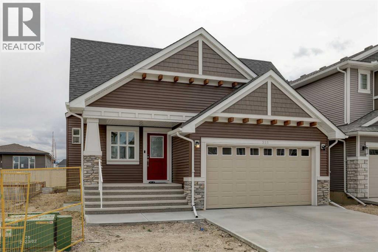
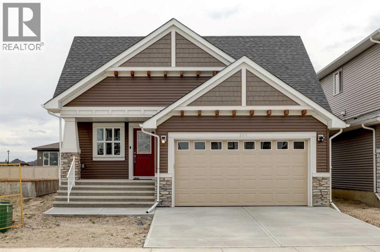
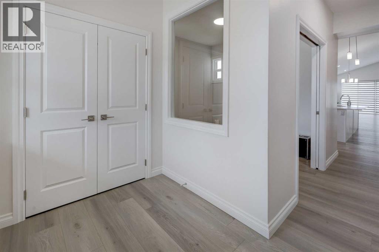
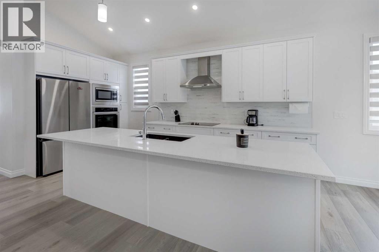
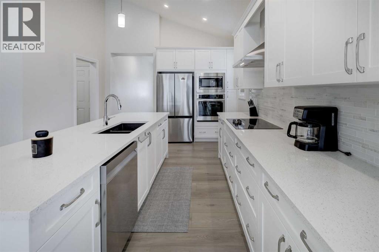
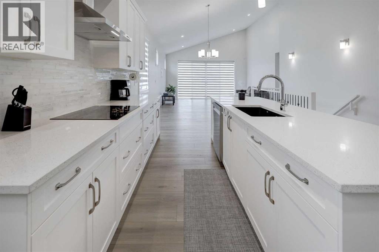
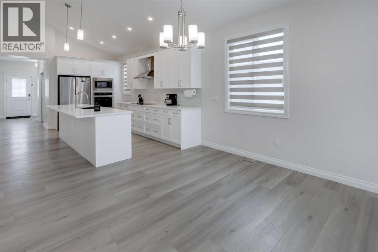
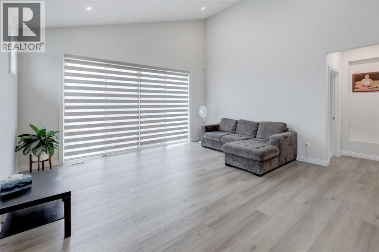
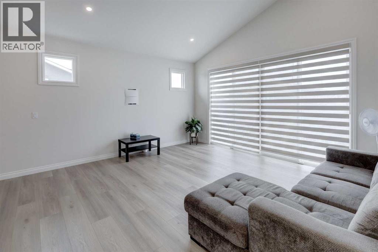
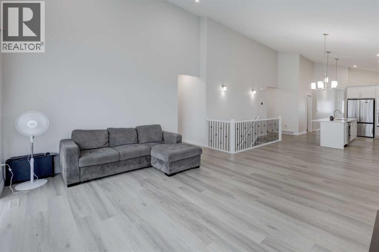
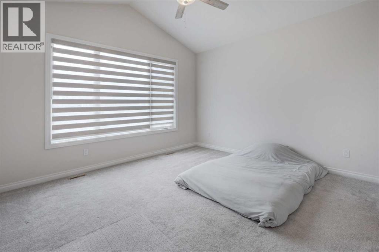
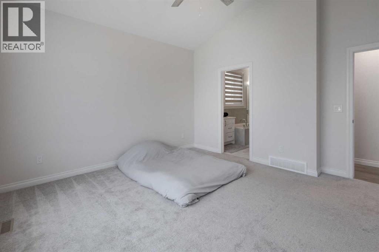
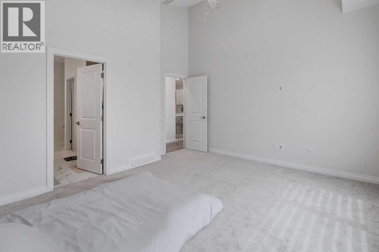
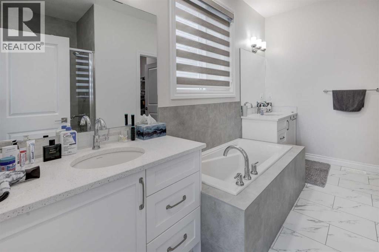
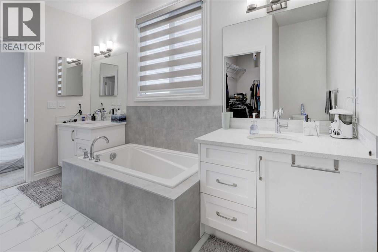
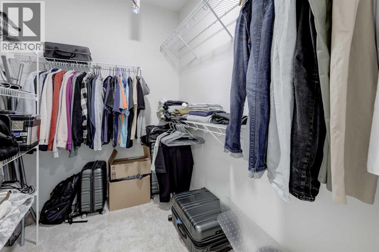
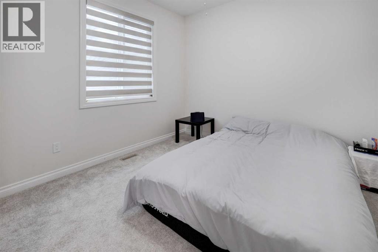
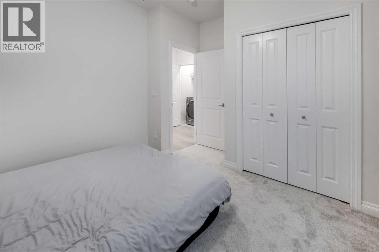
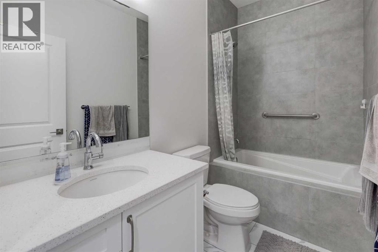
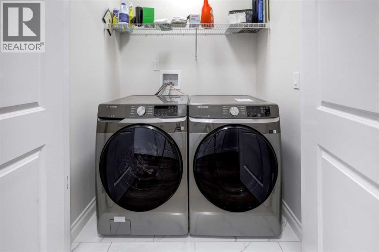
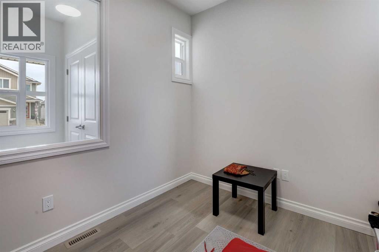
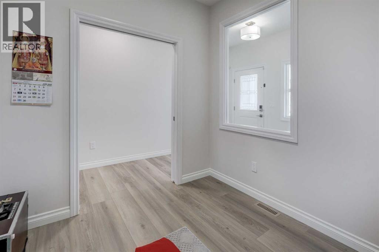
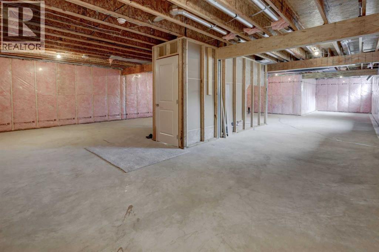
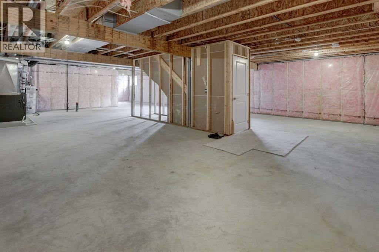
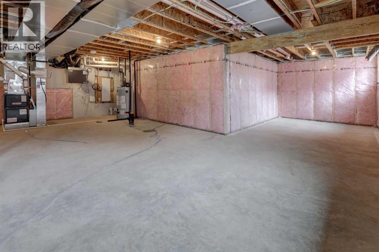
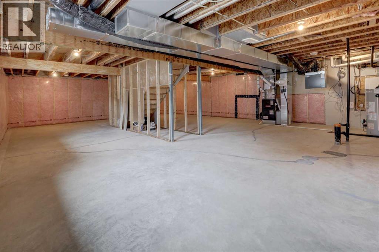
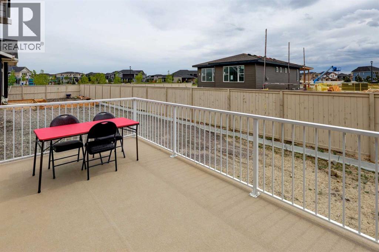
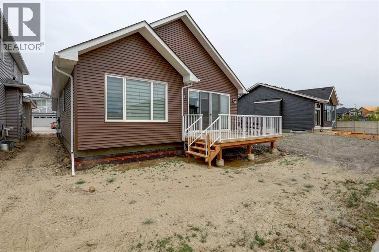
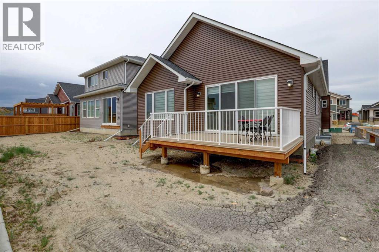
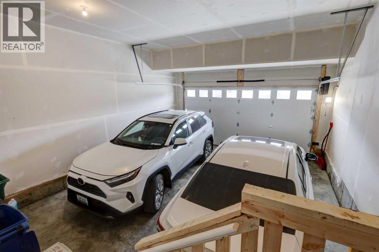
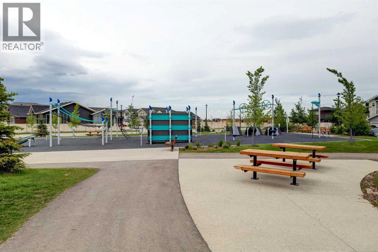
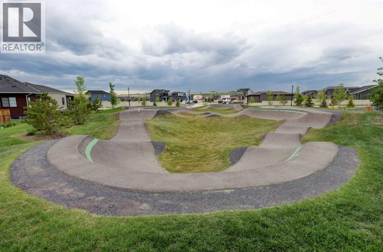
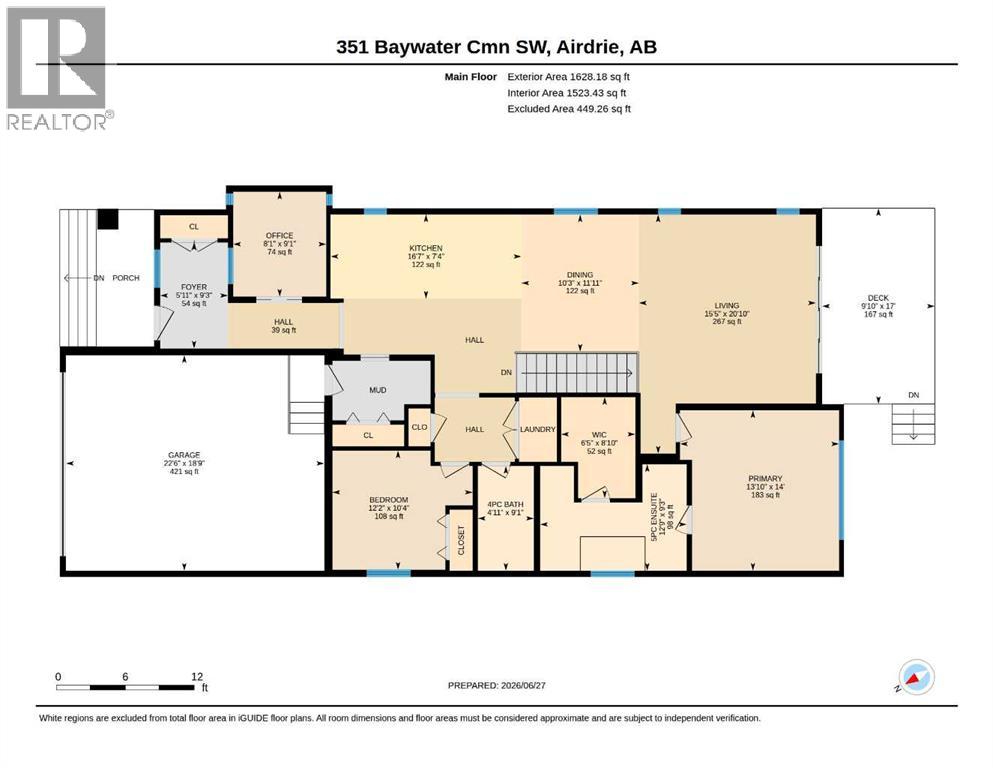
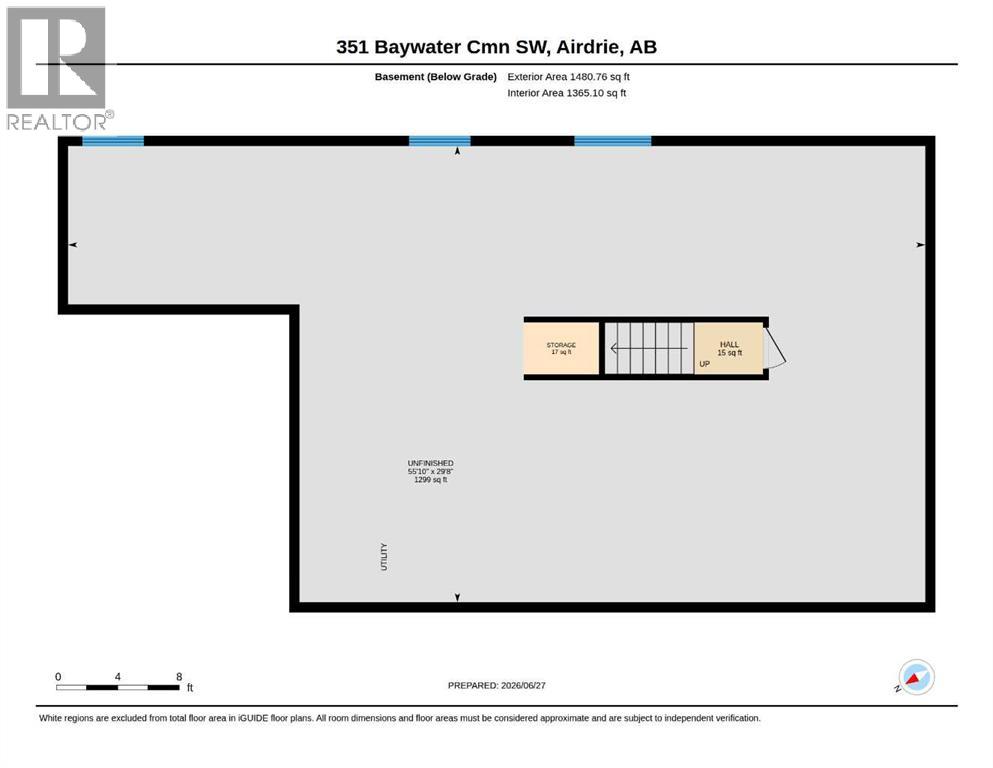
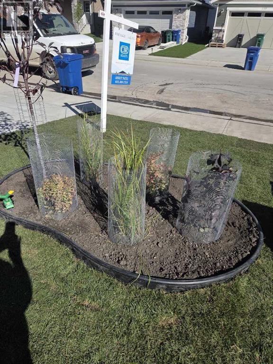
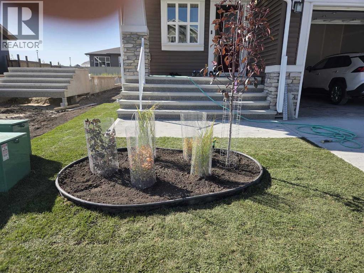
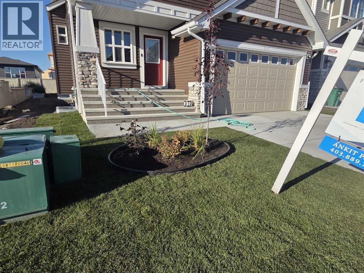
Welcome to this beautifully upgraded detached bungalow, built in October 2025, offering 1,628 sq. ft. of thoughtfully designed main-floor living space plus an unfinished 1,480 sq. ft. basement ready for your future development ideas.Designed for comfort and convenience, this modern home features 2 spacious bedrooms, 2 full bathrooms, and a versatile den/flex room—ideal for a home office, reading room, or additional living space. The primary suite includes a walk-in closet and a private ensuite bathroom, creating a comfortable retreat.Enjoy added peace of mind with extensive warranty coverage, including:1-Year Workmanship & Materials Warranty (until October 30, 2026)2-Year Systems Warranty5-Year Building Envelope Warranty10-Year Structural WarrantyExtended Furnace WarrantyThe upgraded gourmet kitchen is the heart of the home, showcasing:Blanco ceramic undermount sinkChrome pull-out vegetable sprayer faucet Kitchen & Washroom vanity with extra drawersGarburatorElectric cooktop & Range Hood Upgraded stainless steel appliancesLevel 2 stacked wall oven with built-in microwaveEnhanced 4,000-lumen soft white lighting throughoutPremium Upgrades Include:LVP FlooringQuartz counter top in all the bathrooms, including Ensuite & KitchenBacksplash Tiles in Kitchen/ensuite & secondary bathroomLVT Flooring in Ensuite and secondary bathroomCustom windows in the living room and flex roomWindow blinds in the living room and bedroomsSamsung washer and dryerTwo ceiling fans with dedicated light, fan controls and switchUpgraded carpet underlay for enhanced comfort and noise reductionRecessed TV back box for seamless flush wall-mount installationUpgraded chrome faucets and finishes throughoutChrome grab bars in the primary ensuite shower and main bathroomUpgraded shower and tub fixturesSpacious 48" x 36" tiled shower base in the ensuiteAttached double-car garage with EV chargerCustom pressure-treated rear deck with low-maintenance smart vinyl decking Exceptional LocationSituated in a quiet, family-friendly neighborhood with wider streets, excellent neighbors, and enhanced privacy, this home enjoys a unique sense of space and openness. Surrounded primarily by other bungalows, you'll appreciate the unobstructed sightlines and welcoming community atmosphere.This is a rare opportunity to own a nearly new, highly upgraded bungalow with significant future basement development potential and comprehensive warranty protection. Move in and enjoy modern living with confidence.Prime location close to a pond, canal, parks, bayside pump track, schools, amenities, and major highway access. (id:67740)
Характеристики объекта
Здание
| Тип постройки | House |
|---|---|
| Тип недвижимости | Single Family |
| Форма собственности | Freehold |
| Стиль | Bungalow |
| Год постройки | 2025 |
| Этажность | 1 |
| Материалы | Poured concrete |
| Фундамент | Poured Concrete |
Интерьер
| Спальни выше уровня земли | 2 |
|---|---|
| Спальни ниже уровня земли (в цоколе) | 0 |
| Гостевые санузлы (без душа) | 0 |
| Отделанная площадь выше уровня земли | 1,628 square feet |
| Подвал (бейсмент) | Unfinished, Full |
| Напольные покрытия | Tile, Carpeted, Vinyl |
| Отопление | Forced air |
| Кондиционирование | None |
| Бытовая техника | Washer, Refrigerator, Cooktop – Electric, Dishwasher, Oven, Dryer, Microwave, Garburator, Humidifier, Hood Fan, Window Coverings, Garage door opener |
Участок и экстерьер
| Площадь участка | 4,337.86 square feet |
|---|---|
| Размеры участка | 4337.86 |
| Особенности участка | No Animal Home, No Smoking Home |
| Отделка фасада | Concrete, Vinyl siding |
| Ограждение | Not fenced |
| Описание зонирования | R1 |
Парковка
| Парковочные места | 4 |
|---|---|
| Парковка | Attached Garage |
Сборы и налоги
| Налог на недвижимость в год | $1 245 |
|---|---|
| Налоговый год | 2025 |
Комнаты
| Комната | Этаж / уровень | Размеры |
|---|---|---|
| Other | Basement | 55.83 Ft x 29.67 Ft |
| Other | Main level | 6.42 Ft x 8.83 Ft |
| Primary Bedroom | Main level | 13.83 Ft x 14.00 Ft |
| Office | Main level | 8.08 Ft x 9.08 Ft |
| Living room | Main level | 15.42 Ft x 20.83 Ft |
| Kitchen | Main level | 16.58 Ft x 7.33 Ft |
| Foyer | Main level | 5.92 Ft x 9.25 Ft |
| Dining room | Main level | 10.25 Ft x 11.92 Ft |
| Bedroom | Main level | 12.17 Ft x 10.33 Ft |
| 5pc Bathroom | Main level | 12.75 Ft x 9.25 Ft |
| 4pc Bathroom | Main level | 4.92 Ft x 9.08 Ft |
Расположение
Расположение на карте приблизительное. Открыть карту крупнее
Брокер объявления: CIR Realty

Данные объявлений обновлены 5 ноября 2026 г., 9:31.
Условия использования информации об объектах MLS®
Официальный текст условий CREA приводится на английском языке.
Пользуясь этим сайтом и просматривая информацию об объектах MLS®, вы соглашаетесь с этими условиями.
REALTOR®, REALTORS®, and the REALTOR® logo are certification marks that are owned by REALTOR® Canada Inc. and licensed exclusively to The Canadian Real Estate Association (CREA). These certification marks identify real estate professionals who are members of CREA and who must abide by CREA’s By-Laws, Rules, and the REALTOR® Code. The MLS® trademark and the MLS® logo are owned by CREA and identify the quality of services provided by real estate professionals who are members of CREA.
The information contained on this site is based in whole or in part on information that is provided by members of The Canadian Real Estate Association (CREA), who are responsible for its accuracy. REALTOR.ca Canada Inc. reproduces and distributes this information as a service for its members and neither CREA nor REALTOR.ca Canada Inc. assumes responsibility for its accuracy
This website is operated by the Berg Estate Team (Tom Berg and Valery Berg), REALTORS® with eXp Realty, members of The Canadian Real Estate Association.
The listing content on this website is protected by copyright and other laws, and is intended solely for the private, non-commercial use by individuals. Any other reproduction, distribution or use of the content, in whole or in part, is specifically forbidden. The prohibited uses include commercial use, “screen scraping”, “database scraping”, and any other activity intended to collect, store, reorganize or manipulate data on the pages produced by or displayed on this website.