
1805 18 Street Southwest
Bankview, Calgary, Alberta T2T4T2
$825 000
Брокер: RE/MAX First
MLS® A2356918
- Спальни
- 3
- Санузлы
- 2
- Жилая площадь
- 1 212 кв. футов
- Тип
- Дом
- Год постройки
- 1921
Описание объекта
Описание приводится на языке оригинала (английском), как его предоставил листинговый брокер, – по правилам CREA DDF® оно не переводится. Будем рады перевести и рассказать подробности: позвоните или напишите нам по-русски.
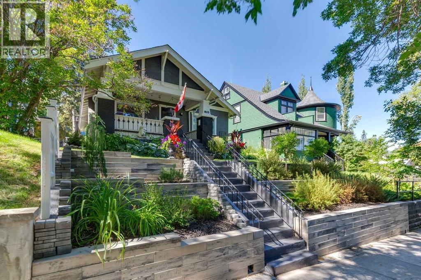
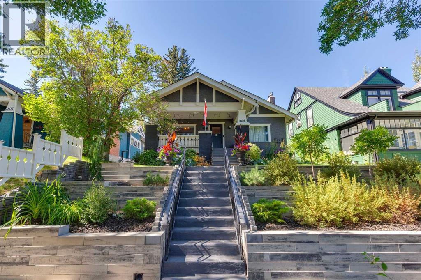
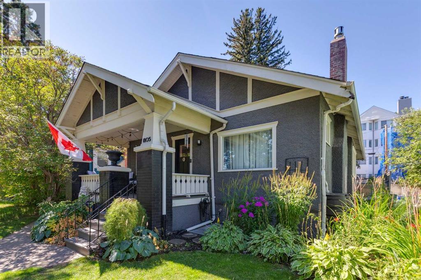
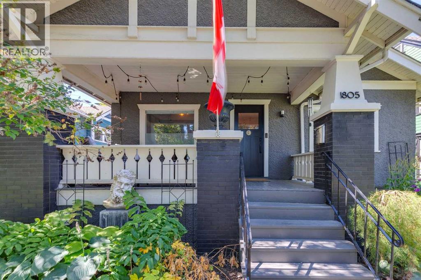
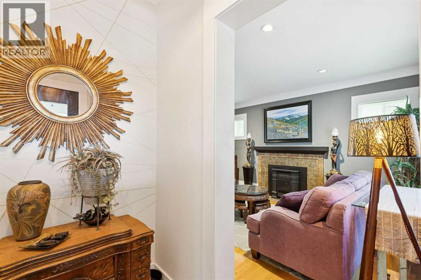
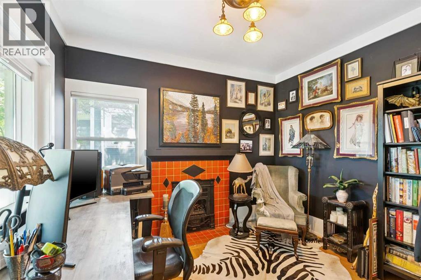
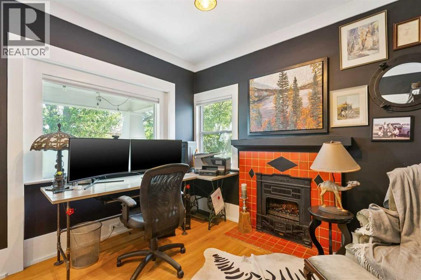
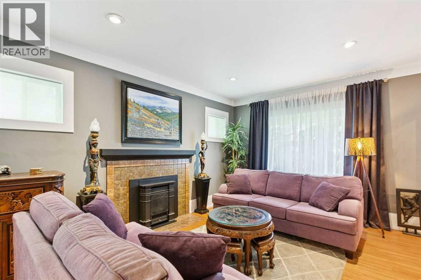
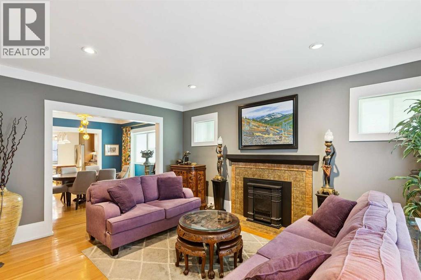
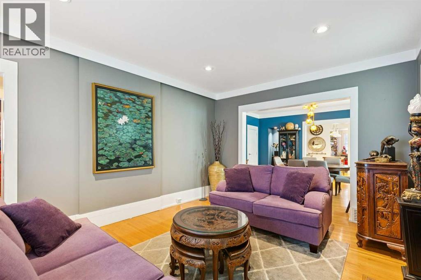
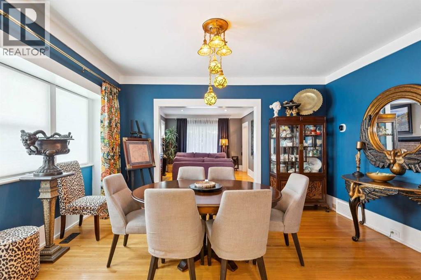
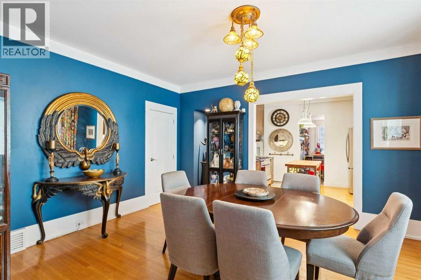
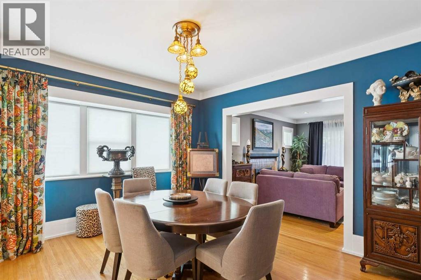
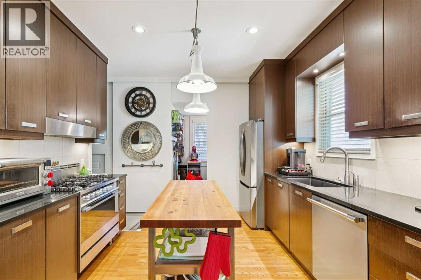
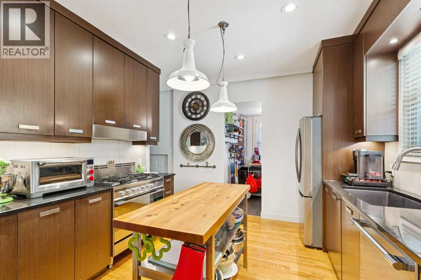
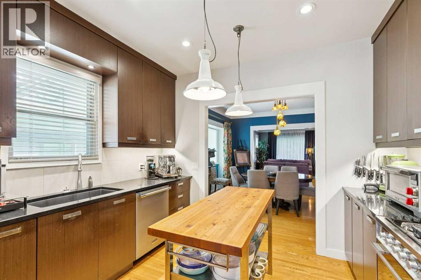
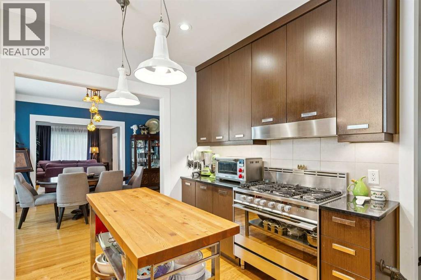
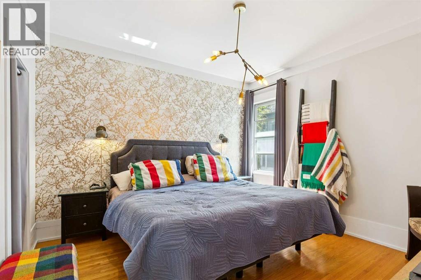
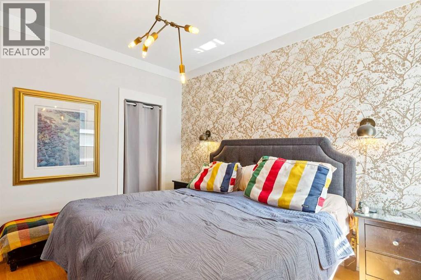
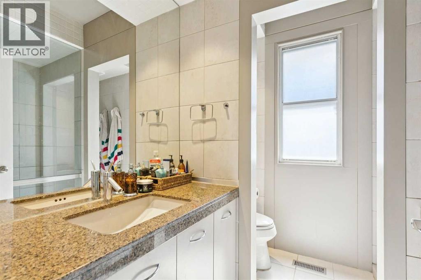
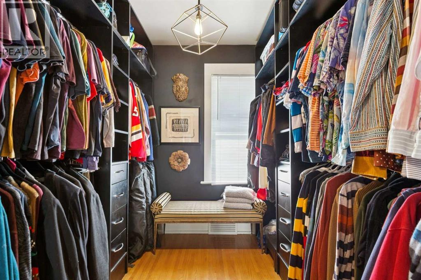
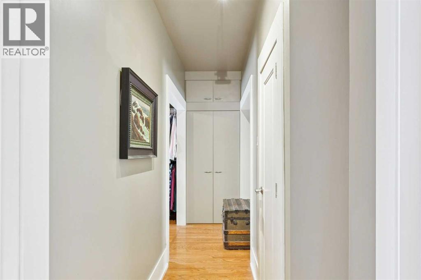
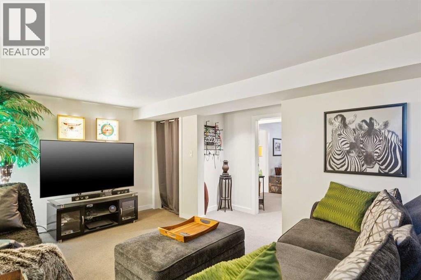
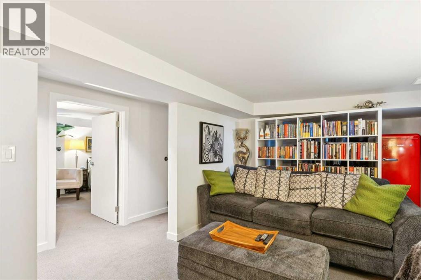
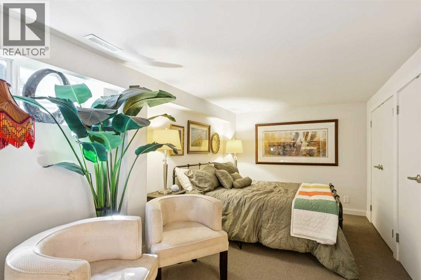
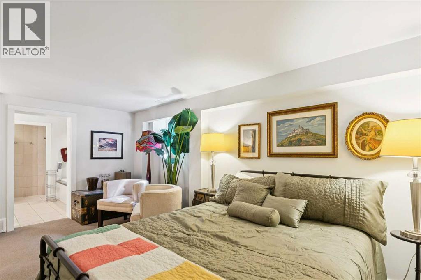
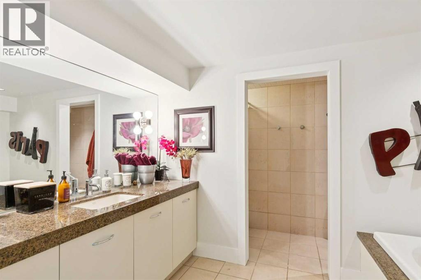
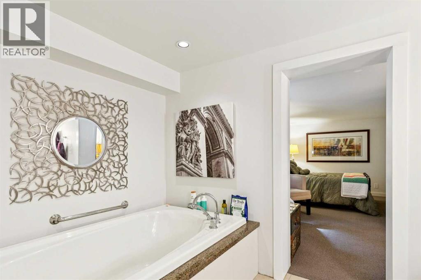
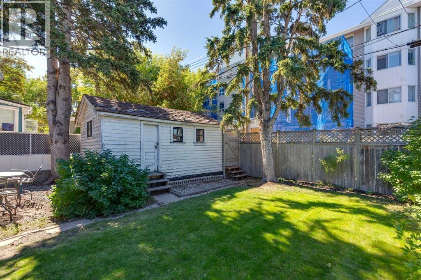
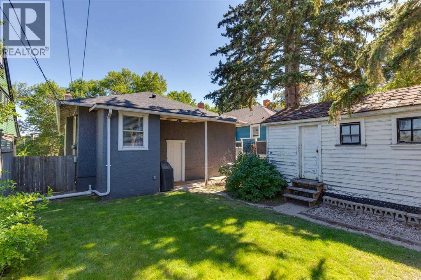
A Bankview original with undeniable design pedigree, this classic and eclectic Craftsman bungalow is a true standout. Search “Bankview High-Low Design” and this remarkable home appears among its celebrated features, having been showcased in no fewer than five distinguished design publications, including Apartment Therapy, Avenue Magazine, Dwell, The Globe & Mail and Western Living. A rare offering for design enthusiasts, gardeners and heritage aficionados alike. Set behind beautifully terraced gardens alive with established perennials and flowering shrubs, the home welcomes you with an inviting, neighbour-friendly front porch and an unmistakable sense of character. Inside, original architectural details have been thoughtfully preserved, including blonde oak hardwood flooring, over 1,886 sq. ft of tastefully designed living space on 2 levels plus soaring 9-foot ceilings on the main level. Two likely original Batchelder tile fireplaces have been recently restored to working condition—one enhanced with a new gas insert and the other with an electric light/heater. Three restored Arts & Crafts-era vintage light fixtures, each complemented by distinctive Meyda Tiffany shades, add another layer of authentic period charm. A cozy front-facing flex room overlooks the porch and offers exceptional versatility as a home office, reading room or additional bedroom. The inviting living room conceals a clever built-in cabinet, creating a delightful design surprise. A generously proportioned dining room—framed by designer Chiang Mai Dragon drapery by Schumacher and a charming statue nook—provides an elegant transition to the sophisticated chef’s kitchen, creating an exceptional setting for entertaining. Granite countertops, a substantial butcher-block island, sleek cabinetry, stainless-steel appliances and a cleverly concealed pantry combine style with function. The serene primary suite features chic designer wallpaper, a statement light fixture and an expansive walk-in closet with a bundant custom storage. The beautifully updated main bathroom offers a granite vanity and large, easy-access walk-in shower. The developed lower level extends the living space with a comfortable family room, additional bedroom and private ensuite bathroom featuring both a generous soaker tub and separate shower. Modern infrastructure has been seamlessly integrated, including a high-efficiency furnace, central air conditioning, water softener and on-demand endless hot water. Contemporary conveniences include LED lighting throughout, smart thermostat, smart light switches and Ring security cameras. Ideally positioned just steps from the energy, restaurants, cafés and shops of 17th Avenue, this exceptional Bankview home offers a rare blend of heritage character, collected design, thoughtful updates and unmistakable personality. A truly special home for those who appreciate architecture, history and individuality. (id:67740)
Характеристики объекта
Здание
| Тип постройки | House |
|---|---|
| Тип недвижимости | Single Family |
| Форма собственности | Freehold |
| Стиль | Bungalow |
| Год постройки | 1921 |
| Этажность | 1 |
| Материалы | Wood frame |
| Фундамент | Poured Concrete |
Интерьер
| Спальни выше уровня земли | 2 |
|---|---|
| Спальни ниже уровня земли (в цоколе) | 1 |
| Гостевые санузлы (без душа) | 0 |
| Отделанная площадь выше уровня земли | 1,212 square feet |
| Подвал (бейсмент) | Finished, Full |
| Напольные покрытия | Tile, Hardwood, Carpeted |
| Отопление | Forced air |
| Кондиционирование | Central air conditioning |
| Камины | 2 |
| Бытовая техника | Washer, Refrigerator, Gas stove(s), Dishwasher, Wine Fridge, Dryer, Microwave, Hood Fan, Window Coverings |
Участок и экстерьер
| Площадь участка | 410.00 square meters |
|---|---|
| Размеры участка | 410.00 |
| Особенности участка | Treed, Back lane, Closet Organizers |
| Отделка фасада | Brick, Stucco |
| Ограждение | Fence |
| Описание зонирования | R-C2 |
Парковка
| Парковочные места | 1 |
|---|---|
| Парковка | Detached Garage |
Сборы и налоги
| Налог на недвижимость в год | $5 090 |
|---|---|
| Налоговый год | 2026 |
Комнаты
| Комната | Этаж / уровень | Размеры |
|---|---|---|
| Foyer | Main level | 6.33 Ft x 4.33 Ft |
| Living room | Main level | 16.50 Ft x 12.00 Ft |
| Dining room | Main level | 12.58 Ft x 14.50 Ft |
| Kitchen | Main level | 11.17 Ft x 11.08 Ft |
| Primary Bedroom | Main level | 11.33 Ft x 12.17 Ft |
| Bedroom | Main level | 11.08 Ft x 9.42 Ft |
| Family room | Basement | 20.00 Ft x 9.00 Ft |
| Bedroom | Basement | 16.50 Ft x 9.00 Ft |
| Laundry room | Basement | 7.00 Ft x 15.08 Ft |
| Storage | Basement | 13.00 Ft x 26.67 Ft |
| 3pc Bathroom | Main level | .00 Ft x .00 Ft |
| 4pc Bathroom | Basement | .00 Ft x .00 Ft |
Расположение
Расположение на карте приблизительное. Открыть карту крупнее
Брокер объявления: RE/MAX First

Данные объявлений обновлены 6 ноября 2026 г., 20:31.
Условия использования информации об объектах MLS®
Официальный текст условий CREA приводится на английском языке.
Пользуясь этим сайтом и просматривая информацию об объектах MLS®, вы соглашаетесь с этими условиями.
REALTOR®, REALTORS®, and the REALTOR® logo are certification marks that are owned by REALTOR® Canada Inc. and licensed exclusively to The Canadian Real Estate Association (CREA). These certification marks identify real estate professionals who are members of CREA and who must abide by CREA’s By-Laws, Rules, and the REALTOR® Code. The MLS® trademark and the MLS® logo are owned by CREA and identify the quality of services provided by real estate professionals who are members of CREA.
The information contained on this site is based in whole or in part on information that is provided by members of The Canadian Real Estate Association (CREA), who are responsible for its accuracy. REALTOR.ca Canada Inc. reproduces and distributes this information as a service for its members and neither CREA nor REALTOR.ca Canada Inc. assumes responsibility for its accuracy
This website is operated by the Berg Estate Team (Tom Berg and Valery Berg), REALTORS® with eXp Realty, members of The Canadian Real Estate Association.
The listing content on this website is protected by copyright and other laws, and is intended solely for the private, non-commercial use by individuals. Any other reproduction, distribution or use of the content, in whole or in part, is specifically forbidden. The prohibited uses include commercial use, “screen scraping”, “database scraping”, and any other activity intended to collect, store, reorganize or manipulate data on the pages produced by or displayed on this website.