
6 Aspen Ridge Lane Southwest
Aspen Woods, Calgary, Alberta T3H5H9
$8 995 000
Брокер: RE/MAX Realty Professionals
MLS® A2315229
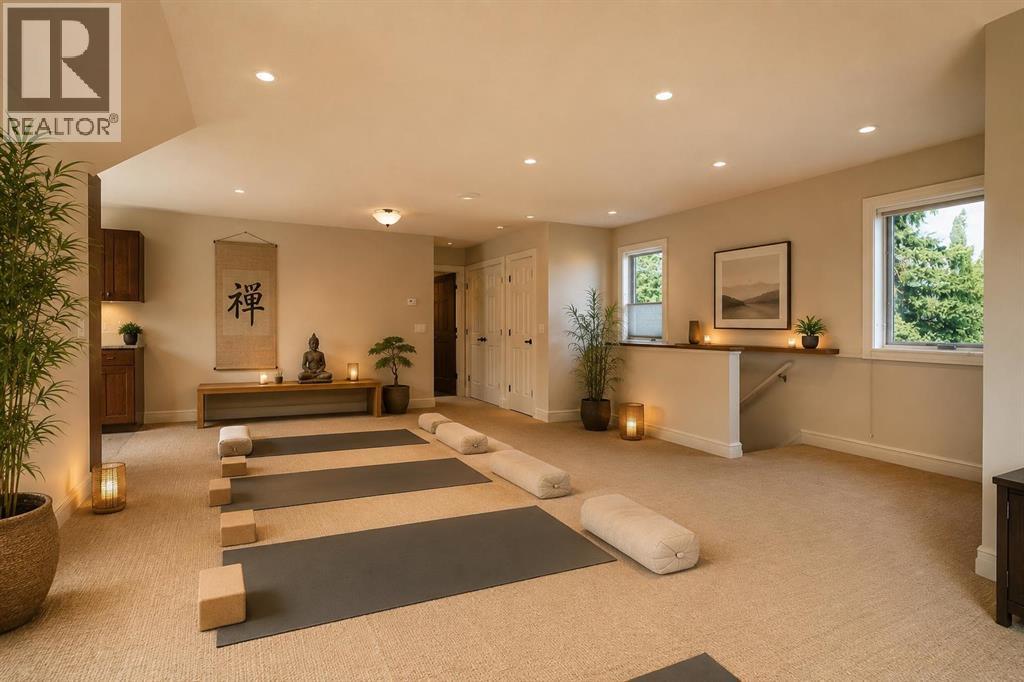
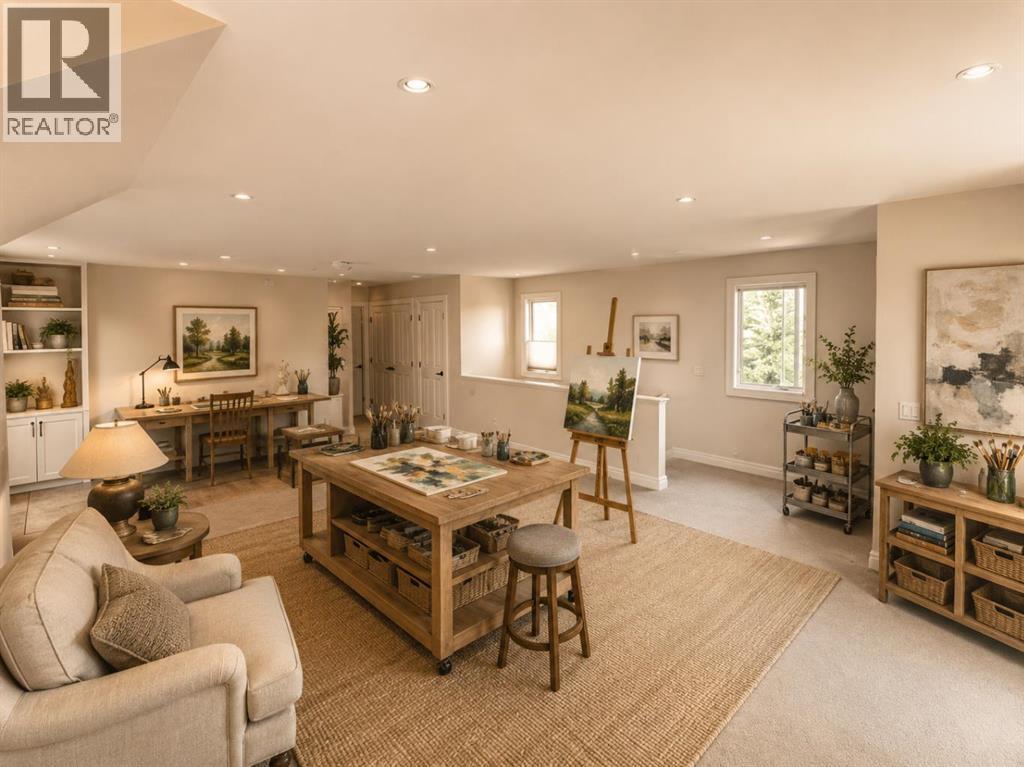
- Спальни
- 6
- Санузлы
- 9 + 2 гостевых
- Жилая площадь
- 6 438 кв. футов
- Тип
- Дом
- Год постройки
- 2006
Описание объекта
Описание приводится на языке оригинала (английском), как его предоставил листинговый брокер, – по правилам CREA DDF® оно не переводится. Будем рады перевести и рассказать подробности: позвоните или напишите нам по-русски.
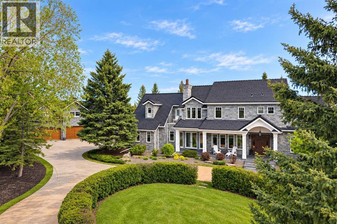
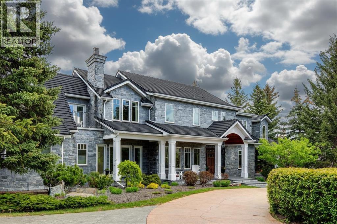
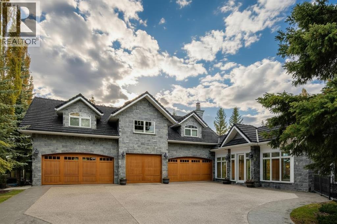
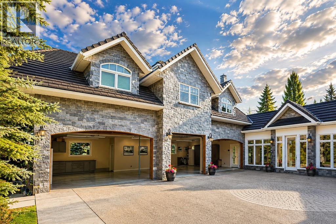
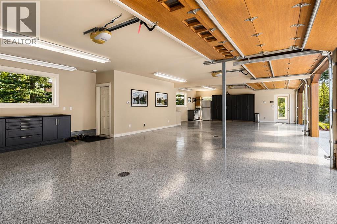
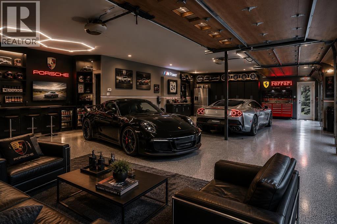
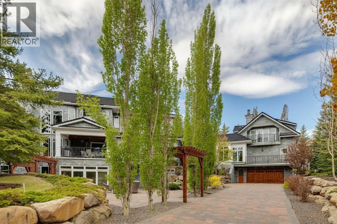
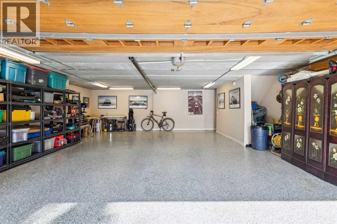
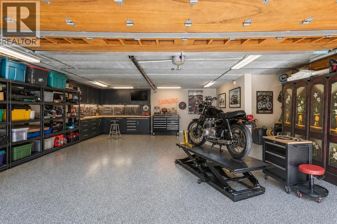
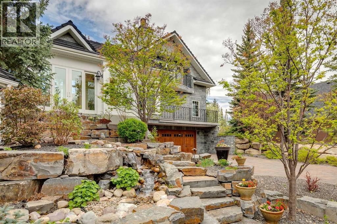
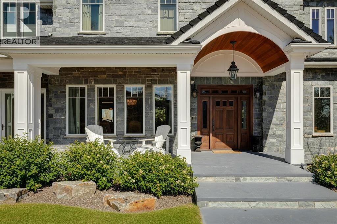
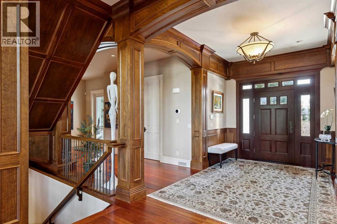
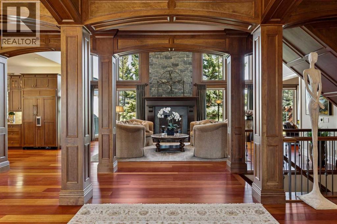
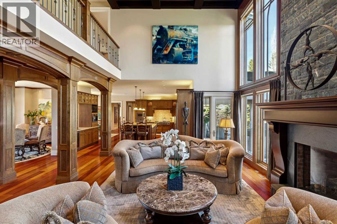
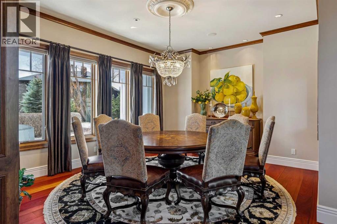
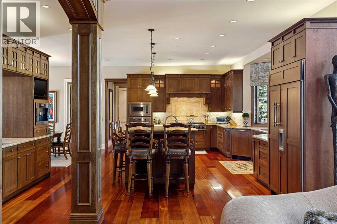
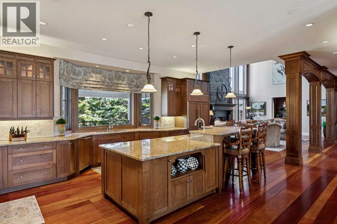
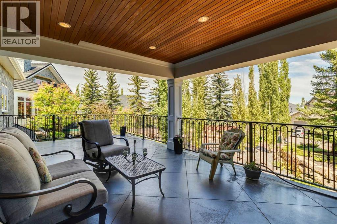
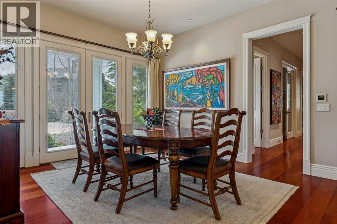
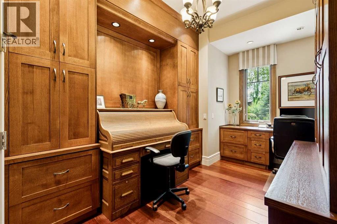
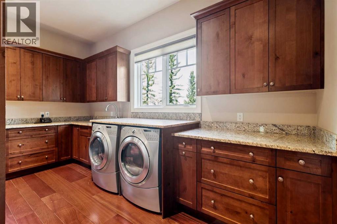
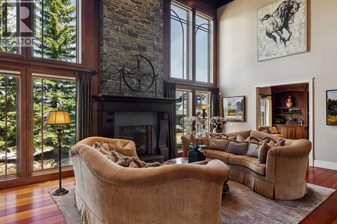
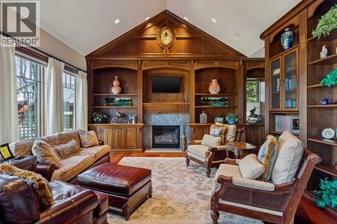
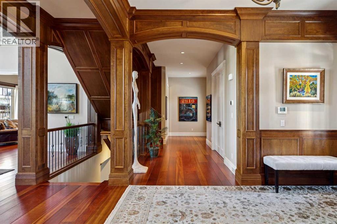
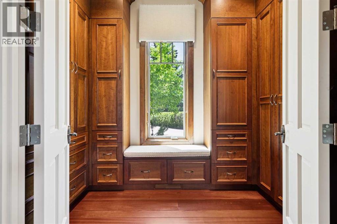
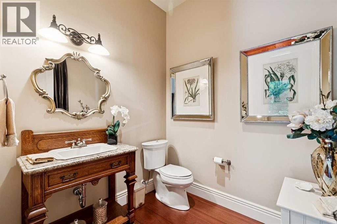
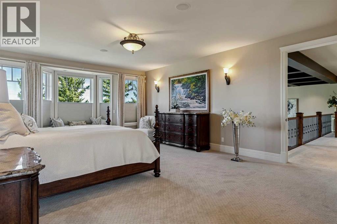
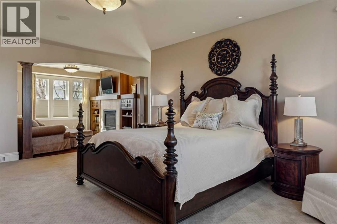
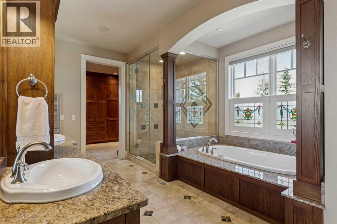
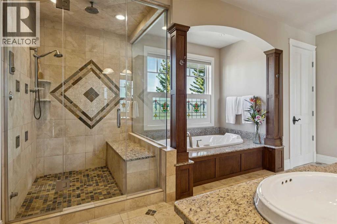
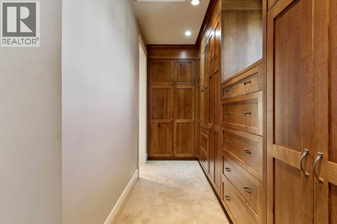
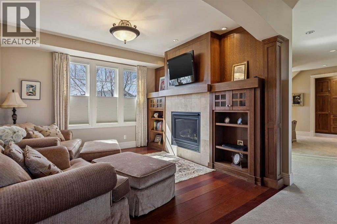
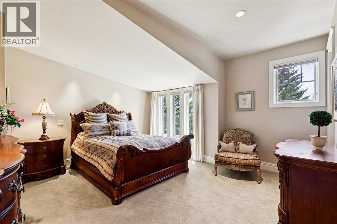
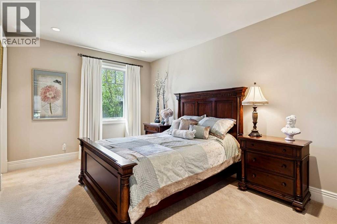
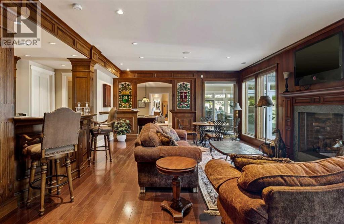
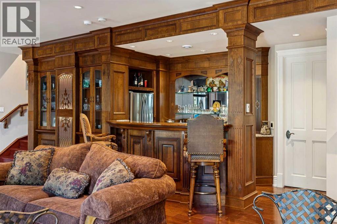
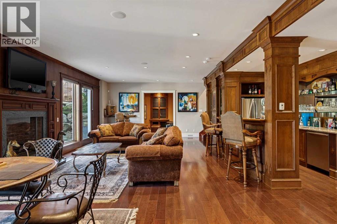
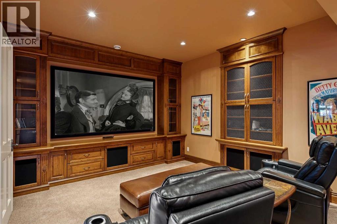
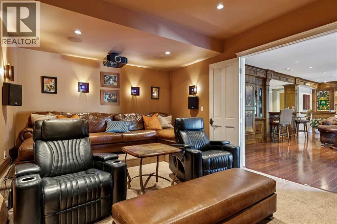
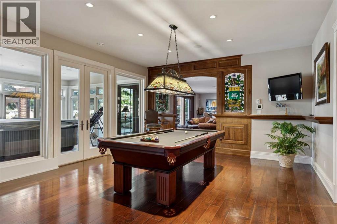
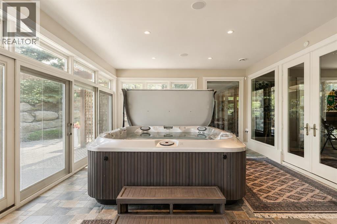
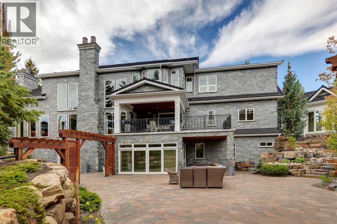
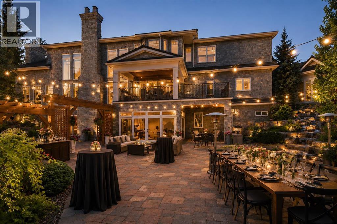
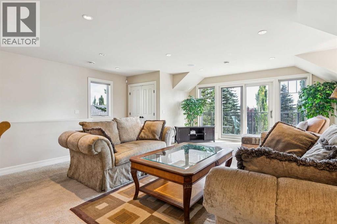
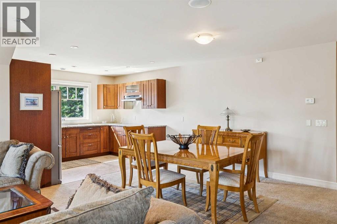
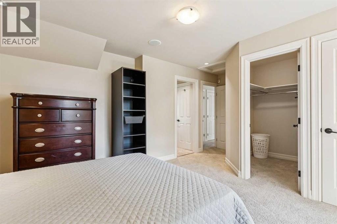
Situated in the prestigious enclave of Aspen Estates, this landmark Manor House Estate represents one of Calgary’s most significant residential offerings. Set on an extensively landscaped 36,155-square-foot lot within an exclusive cul-de-sac, the property offers a rare combination of scale, craftsmanship, privacy, and location. Constructed to an uncompromising commercial standard seldom seen in residential properties today, the residence was designed to evoke timeless old-world elegance while seamlessly incorporating modern luxury and convenience. Enveloped entirely in Ocean Pearl stone, the Estate home encompasses nearly 10,000 square feet of meticulously crafted living space across three levels, offering a level of quality and permanence that would be extraordinarily difficult to replicate today. The grounds are equally impressive, featuring extensive custom rockwork, a striking water feature centerpiece, mature trees creating an exceptionally private enclave, a grand front circular driveway, and a beautifully executed cobbled rear lane and patio designed to complement the Estate’s architectural character. Together, the landscaping and hardscaping create a setting that feels both stately and secluded. The residence features 5 luxurious bedrooms, 7 full bathrooms, 2 powder rooms, and over 1,200 square feet of outdoor patio space designed for grand-scale entertaining. A separate carriage house of more than 1,000 square feet sits above a remarkable two-level, 7-car garage, connected to the main residence by an enclosed galleria — ideally suited for a caregiver, extended family accommodation, private guest quarters, or a dedicated house manager’s residence. Distinguished interior appointments include site-finished wide plank Brazilian cherry flooring, extraordinary custom millwork throughout, warm cherry and oak finishing woodwork, top quality fixtures and fittings, handcrafted stained-glass accents, and a statement fireplace and coffered detailing anchoring the drama tic great room with soaring 18-foot ceilings. Additional features include a world-class gourmet kitchen, elegant vaulted drawing room, formal dining room with butler’s pantry, authentic Irish Pub-inspired bar, private media room, hot tub sunroom, and elevator servicing all levels. Located moments from Calgary’s most prestigious private schools and premiere west-side amenities, this extraordinary estate embodies legacy-calibre living — a residence defined by architectural significance, enduring materials, and exceptional long-term value in one of Calgary’s most coveted communities. A true address of distinction. (id:67740)
Характеристики объекта
Здание
| Тип постройки | House |
|---|---|
| Тип недвижимости | Single Family |
| Форма собственности | Freehold |
| Год постройки | 2006 |
| Этажность | 2 |
| Фундамент | Poured Concrete |
Интерьер
| Спальни выше уровня земли | 3 |
|---|---|
| Спальни ниже уровня земли (в цоколе) | 3 |
| Гостевые санузлы (без душа) | 2 |
| Отделанная площадь выше уровня земли | 6,438 square feet |
| Подвал (бейсмент) | Finished, Full, Walk out |
| Напольные покрытия | Tile, Carpeted, Wood |
| Кондиционирование | Central air conditioning |
| Камины | 4 |
| Бытовая техника | Refrigerator, Cooktop – Gas, Dishwasher, Wine Fridge, Microwave, Freezer, Oven – Built-In, Hood Fan, Garage door opener, Washer & Dryer |
Участок и экстерьер
| Площадь участка | 36,155.00 square feet |
|---|---|
| Размеры участка | 36155.00 |
| Особенности участка | Cul-de-sac, Treed, Elevator, Closet Organizers, No Animal Home, No Smoking Home |
| Отделка фасада | Stone |
| Ограждение | Partially fenced |
| Инфраструктура района | Pets Allowed |
| Описание зонирования | R-G |
Парковка
| Парковочные места | 14 |
|---|---|
| Парковка | Attached Garage, Garage, Garage, Parking Pad, Oversize, See Remarks, Heated Garage |
Сборы и налоги
| Налог на недвижимость в год | $30 778 |
|---|---|
| Налоговый год | 2025 |
| Взнос кондо / ТСЖ (HOA) | $2 200 |
| Периодичность взноса | Yearly |
| Взнос включает | Common Area Maintenance |
Комнаты
| Комната | Этаж / уровень | Размеры |
|---|---|---|
| Kitchen | Main level | 18.17 Ft x 22.50 Ft |
| Dining room | Main level | 13.42 Ft x 15.00 Ft |
| Living room | Main level | 17.00 Ft x 26.17 Ft |
| Family room | Lower level | 16.50 Ft x 30.33 Ft |
| Media | Lower level | 19.83 Ft x 12.75 Ft |
| Office | Main level | 14.25 Ft x 9.42 Ft |
| Other | Main level | 17.00 Ft x 17.17 Ft |
| Primary Bedroom | Second level | 23.00 Ft x 16.08 Ft |
| Bedroom | Second level | 14.75 Ft x 11.00 Ft |
| Bedroom | Second level | 14.75 Ft x 15.33 Ft |
| Bedroom | Lower level | 14.58 Ft x 24.33 Ft |
| Bedroom | Lower level | 12.67 Ft x 19.00 Ft |
| Bedroom | Unknown | 17.75 Ft x 12.00 Ft |
| 2pc Bathroom | Main level | 6.75 Ft x 7.17 Ft |
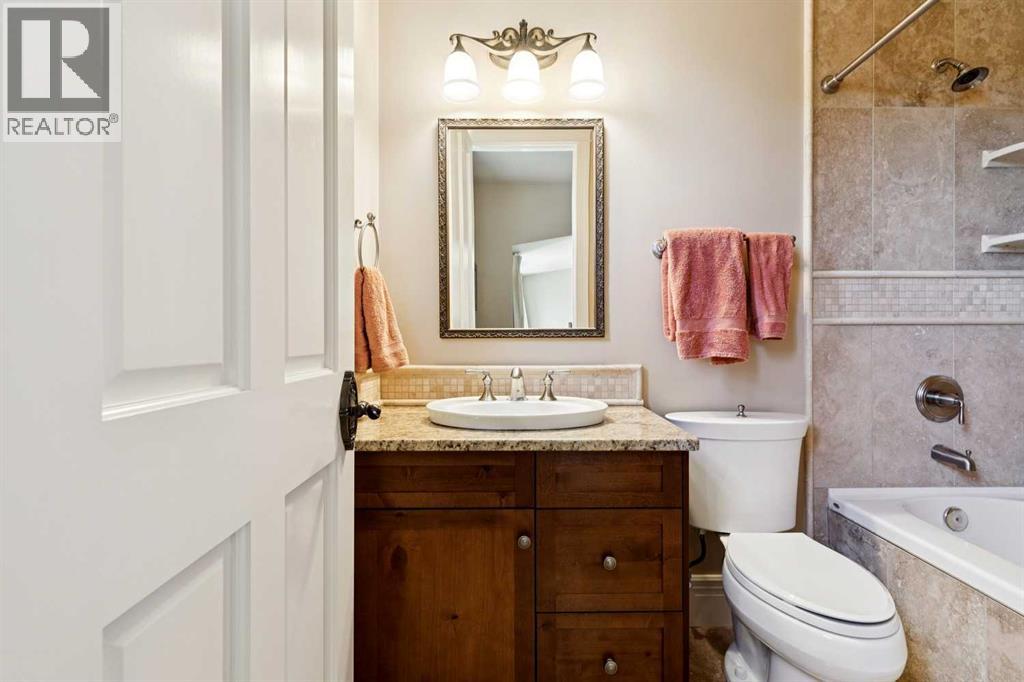
| 4pc Bathroom | Second level | 8.00 Ft x 5.00 Ft |
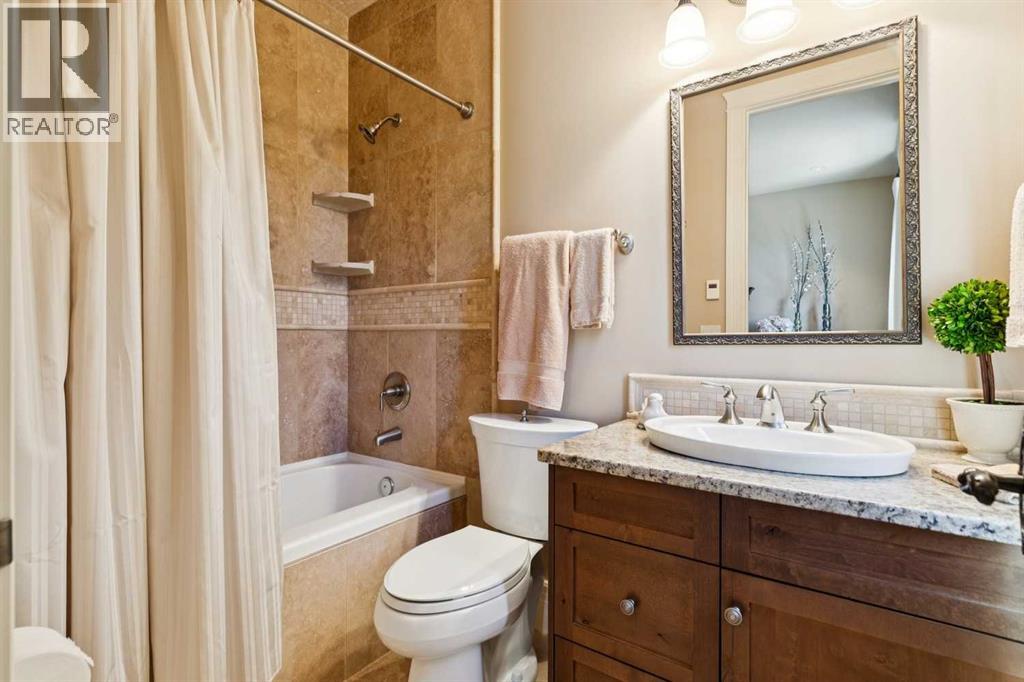
| 4pc Bathroom | Second level | 8.00 Ft x 5.00 Ft |
| 6pc Bathroom | Second level | 12.00 Ft x 16.83 Ft |
| 2pc Bathroom | Main level | 7.67 Ft x 5.67 Ft |
| 3pc Bathroom | Lower level | 19.50 Ft x 9.00 Ft |
| 4pc Bathroom | Lower level | 10.42 Ft x 5.00 Ft |
| 4pc Bathroom | Lower level | 11.67 Ft x 5.00 Ft |
| 4pc Bathroom | Unknown | 7.00 Ft x 9.00 Ft |
Расположение
Расположение на карте приблизительное. Открыть карту крупнее
Брокер объявления: RE/MAX Realty Professionals

Данные объявлений обновлены 4 ноября 2026 г., 15:48.
Условия использования информации об объектах MLS®
Официальный текст условий CREA приводится на английском языке.
Пользуясь этим сайтом и просматривая информацию об объектах MLS®, вы соглашаетесь с этими условиями.
REALTOR®, REALTORS®, and the REALTOR® logo are certification marks that are owned by REALTOR® Canada Inc. and licensed exclusively to The Canadian Real Estate Association (CREA). These certification marks identify real estate professionals who are members of CREA and who must abide by CREA’s By-Laws, Rules, and the REALTOR® Code. The MLS® trademark and the MLS® logo are owned by CREA and identify the quality of services provided by real estate professionals who are members of CREA.
The information contained on this site is based in whole or in part on information that is provided by members of The Canadian Real Estate Association (CREA), who are responsible for its accuracy. REALTOR.ca Canada Inc. reproduces and distributes this information as a service for its members and neither CREA nor REALTOR.ca Canada Inc. assumes responsibility for its accuracy
This website is operated by the Berg Estate Team (Tom Berg and Valery Berg), REALTORS® with eXp Realty, members of The Canadian Real Estate Association.
The listing content on this website is protected by copyright and other laws, and is intended solely for the private, non-commercial use by individuals. Any other reproduction, distribution or use of the content, in whole or in part, is specifically forbidden. The prohibited uses include commercial use, “screen scraping”, “database scraping”, and any other activity intended to collect, store, reorganize or manipulate data on the pages produced by or displayed on this website.