
99 Arbour Lake Road Northwest
Arbour Lake, Calgary, Alberta T3G4E4
$169 900
Брокер: CIR Realty
MLS® A2352834
- Спальни
- 3
- Санузлы
- 2
- Жилая площадь
- 1 126 кв. футов
- Тип
- Мобильный дом
Описание объекта
Описание приводится на языке оригинала (английском), как его предоставил листинговый брокер, – по правилам CREA DDF® оно не переводится. Будем рады перевести и рассказать подробности: позвоните или напишите нам по-русски.
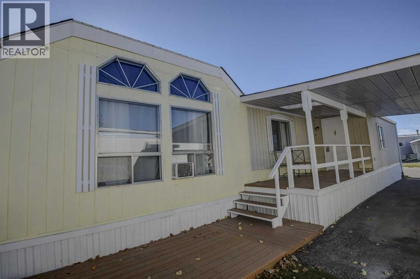
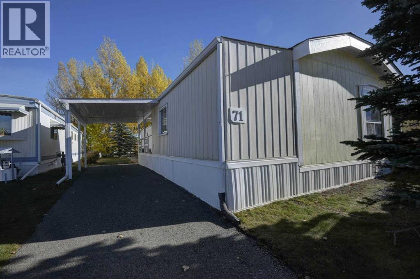
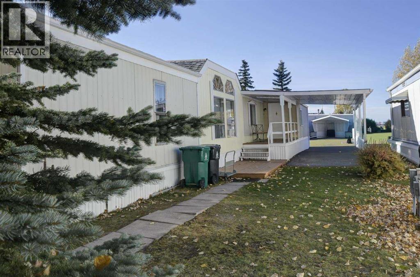
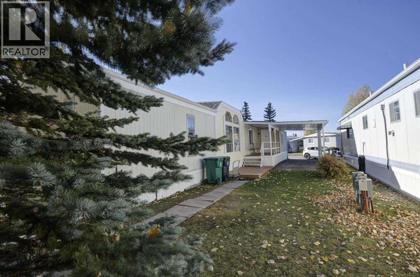
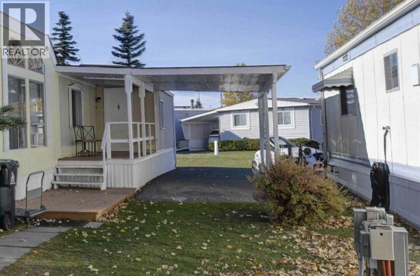
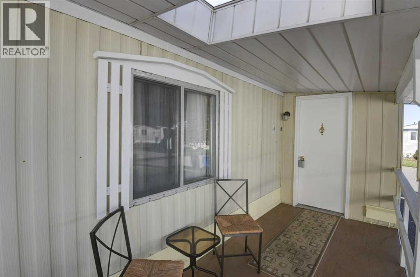
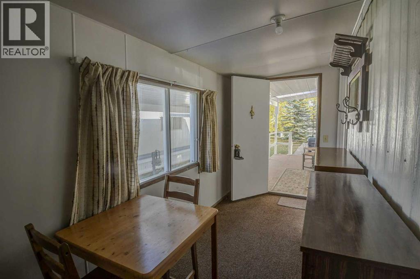
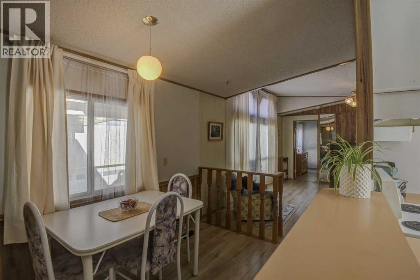
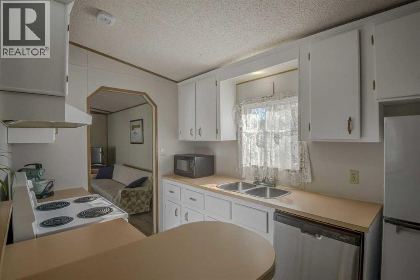
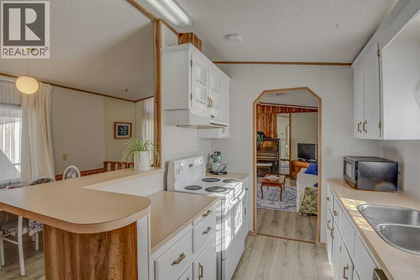
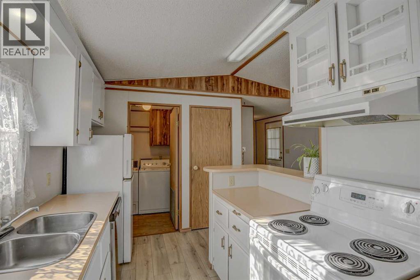
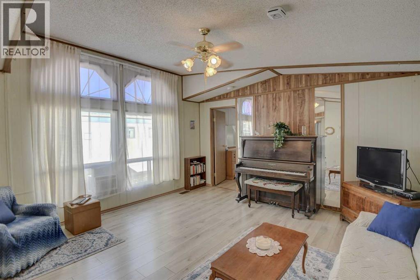
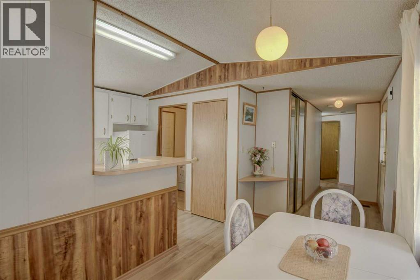
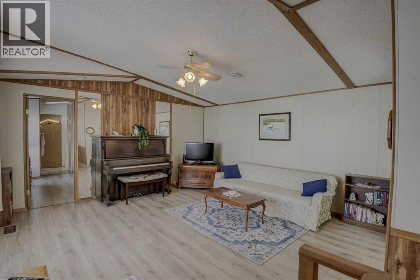
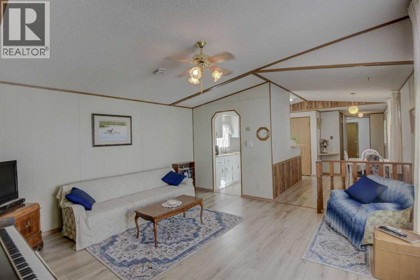
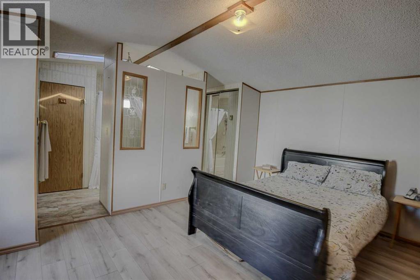
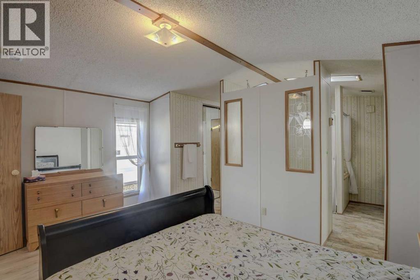
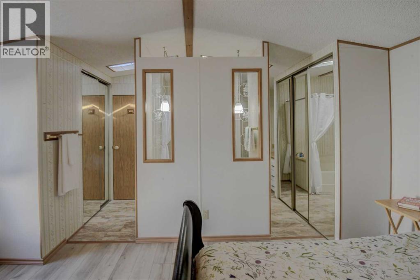
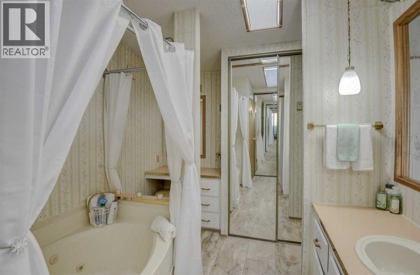
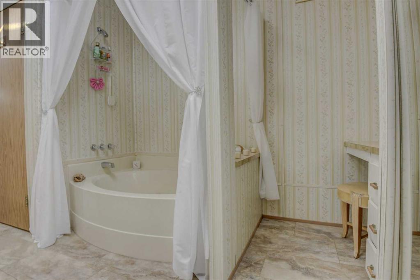
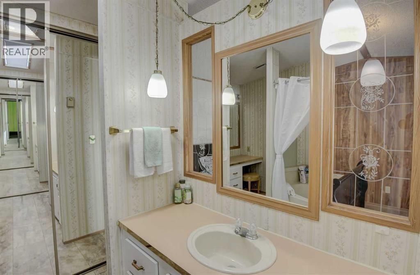
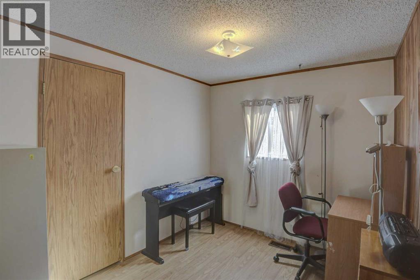
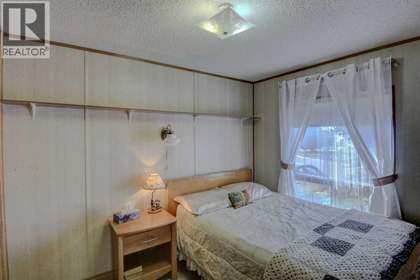
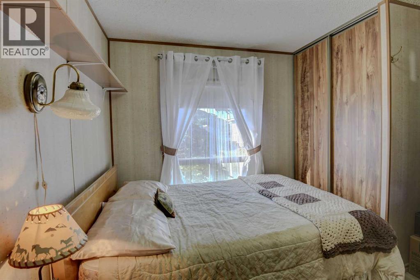
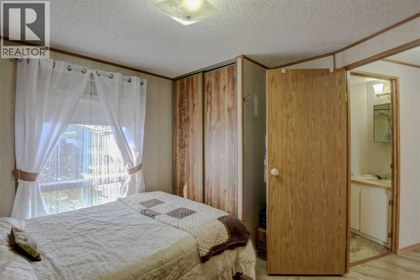
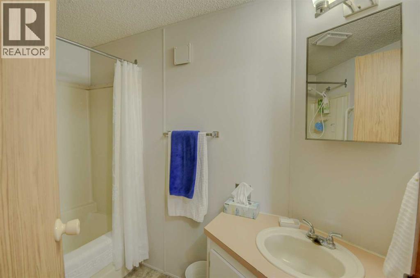
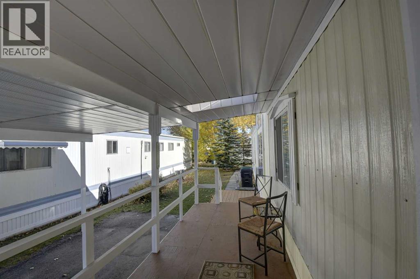
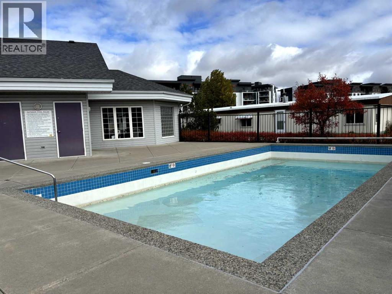
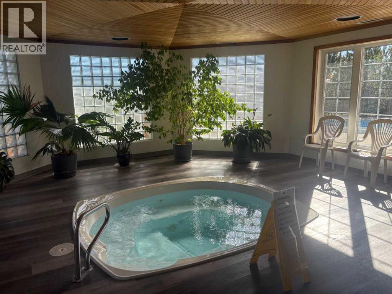
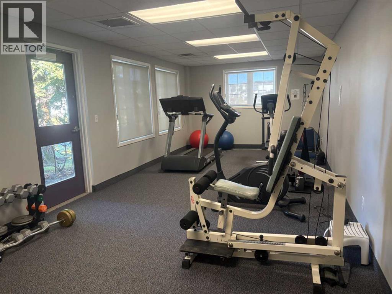
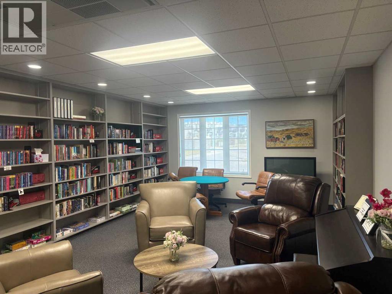
Step into an oasis of tranquility within Calgary’s coveted Arbour Lake, in the 45+ Watergrove Community, where this meticulously crafted mobile home offers a haven of refined comfort and contemporary living. This single-wide architectural gem unfolds across 1,126 square feet, presenting a seamless blend of functionality and elegant design. Three generously sized bedrooms provide ample space for rest and rejuvenation, complemented by two full bathrooms, including a luxurious four-piece ensuite featuring a jetted tub with beautiful skylight – an invitation to unwind and indulge, the ensuite also includes separate make-up vanity, private toilet closet and tons of closet space . Throughout the home, resilient vinyl flooring provides both durability and aesthetic appeal, while vaulted ceilings create a sense of expansive grandeur. Culinary delights await within the thoughtfully appointed kitchen, complete with a convenient pantry, while large windows bathe the interior with natural light. Laundry convenience is assured with a dedicated laundry room, enhancing everyday living. Outside, two charming decks extend your living space, offering an ideal spot to enjoy your morning coffee or evening cocktail and embrace the outdoors. There is room for two vehicles and even a carport, ensuring ease and accessibility. Residents enjoy access to community amenities including a clubhouse, outdoor swimming pool, indoor hot tub and sauna, games room, library, and gym. With shopping and transportation nearby, the only thing left to do is move in and make this stunning community your new home! (id:67740)
Характеристики объекта
Здание
| Тип постройки | Mobile Home |
|---|---|
| Тип недвижимости | Single Family |
| Стиль | Mobile Home |
| Этажность | 1 |
| Фундамент | Piled |
Интерьер
| Спальни выше уровня земли | 3 |
|---|---|
| Спальни ниже уровня земли (в цоколе) | 0 |
| Гостевые санузлы (без душа) | 0 |
| Отделанная площадь выше уровня земли | 1,126 square feet |
| Напольные покрытия | Vinyl |
| Отопление | Forced air, Natural gas |
| Бытовая техника | Refrigerator, Dishwasher, Stove, Hood Fan, Window Coverings, Washer & Dryer |
| Безопасность | Smoke Detectors |
Участок и экстерьер
| Особенности участка | See remarks |
|---|---|
| Бассейн | Outdoor pool |
| Инфраструктура района | Pets Allowed With Restrictions, Age Restrictions |
Парковка
| Парковочные места | 2 |
|---|---|
| Парковка | Carport |
Сборы и налоги
| Налог на недвижимость в год | $811 |
|---|---|
| Налоговый год | 2026 |
Комнаты
| Комната | Этаж / уровень | Размеры |
|---|---|---|
| Living room | Main level | 15.25 Ft x 15.00 Ft |
| Kitchen | Main level | 8.08 Ft x 10.92 Ft |
| Dining room | Main level | 10.50 Ft x 7.42 Ft |
| Primary Bedroom | Main level | 15.00 Ft x 10.92 Ft |
| 4pc Bathroom | Main level | 15.00 Ft x 8.67 Ft |
| Bedroom | Main level | 7.50 Ft x 9.58 Ft |
| Bedroom | Main level | 10.17 Ft x 8.00 Ft |
| 4pc Bathroom | Main level | 5.00 Ft x 8.00 Ft |
| Laundry room | Main level | 5.00 Ft x 6.00 Ft |
| Other | Main level | 14.83 Ft x 5.67 Ft |
Расположение
Расположение на карте приблизительное. Открыть карту крупнее
Брокер объявления: CIR Realty

Данные объявлений обновлены 4 ноября 2026 г., 16:48.
Условия использования информации об объектах MLS®
Официальный текст условий CREA приводится на английском языке.
Пользуясь этим сайтом и просматривая информацию об объектах MLS®, вы соглашаетесь с этими условиями.
REALTOR®, REALTORS®, and the REALTOR® logo are certification marks that are owned by REALTOR® Canada Inc. and licensed exclusively to The Canadian Real Estate Association (CREA). These certification marks identify real estate professionals who are members of CREA and who must abide by CREA’s By-Laws, Rules, and the REALTOR® Code. The MLS® trademark and the MLS® logo are owned by CREA and identify the quality of services provided by real estate professionals who are members of CREA.
The information contained on this site is based in whole or in part on information that is provided by members of The Canadian Real Estate Association (CREA), who are responsible for its accuracy. REALTOR.ca Canada Inc. reproduces and distributes this information as a service for its members and neither CREA nor REALTOR.ca Canada Inc. assumes responsibility for its accuracy
This website is operated by the Berg Estate Team (Tom Berg and Valery Berg), REALTORS® with eXp Realty, members of The Canadian Real Estate Association.
The listing content on this website is protected by copyright and other laws, and is intended solely for the private, non-commercial use by individuals. Any other reproduction, distribution or use of the content, in whole or in part, is specifically forbidden. The prohibited uses include commercial use, “screen scraping”, “database scraping”, and any other activity intended to collect, store, reorganize or manipulate data on the pages produced by or displayed on this website.