
70 Versant View Southwest
Alpine Park, Calgary, Alberta T2Y0X3
$675 000
Брокер: Century 21 Bamber Realty LTD.
MLS® A2352986
- Спальни
- 3
- Санузлы
- 3 + 1 гостевой
- Жилая площадь
- 1 782 кв. футов
- Тип
- Дом
- Год постройки
- 2024
Описание объекта
Описание приводится на языке оригинала (английском), как его предоставил листинговый брокер, – по правилам CREA DDF® оно не переводится. Будем рады перевести и рассказать подробности: позвоните или напишите нам по-русски.
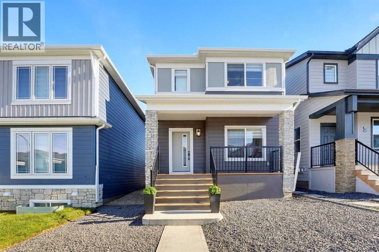
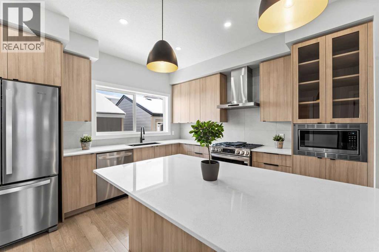
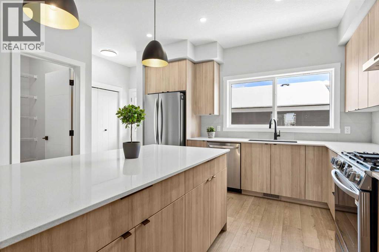
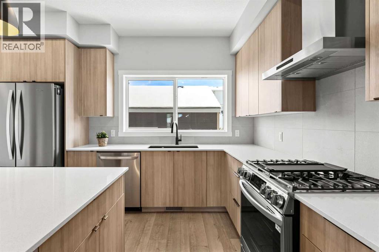
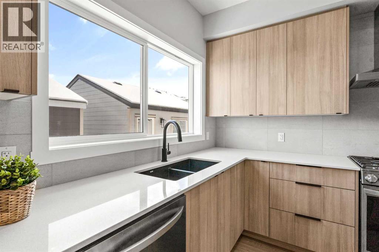
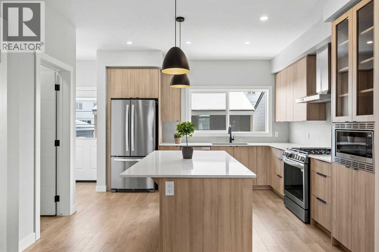
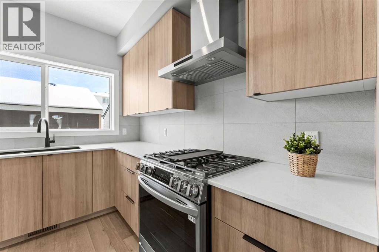
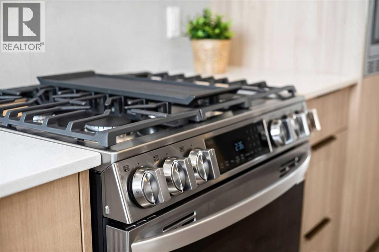
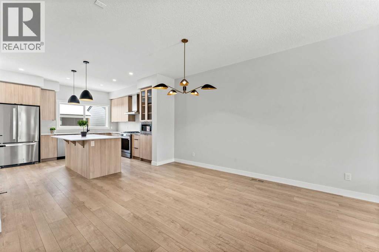
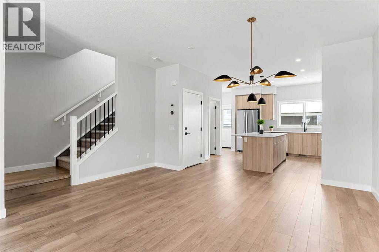
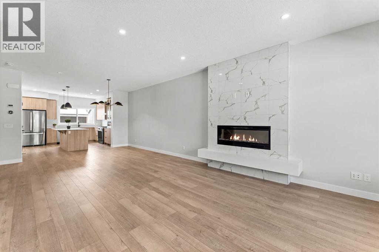
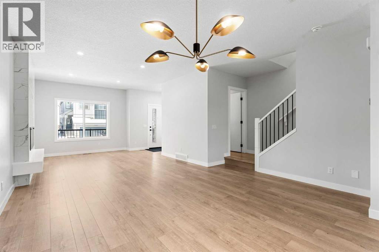
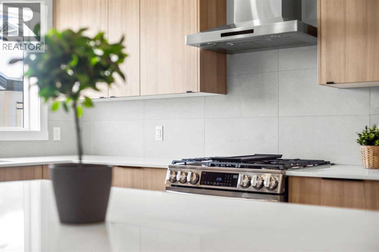
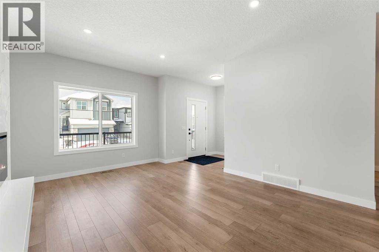
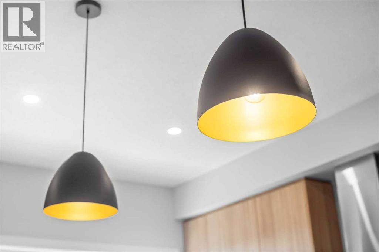
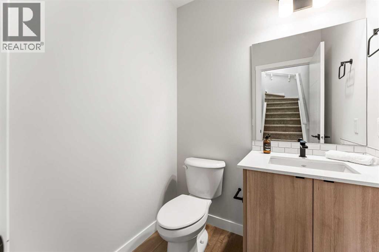
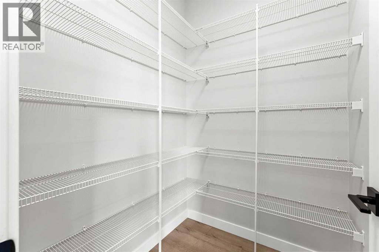
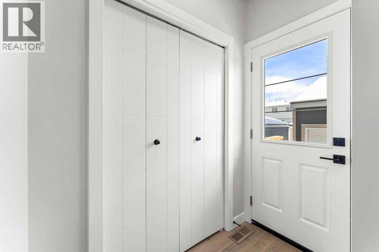
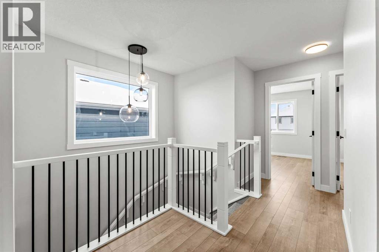
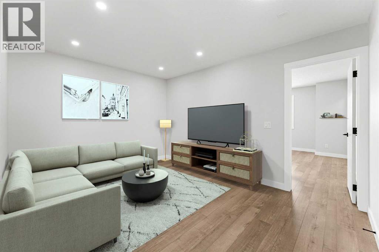
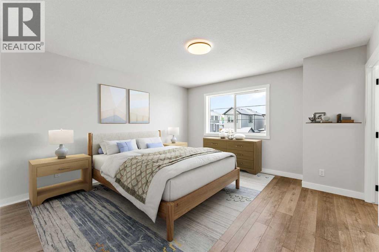
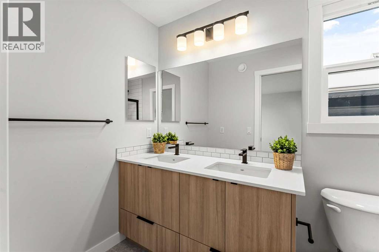
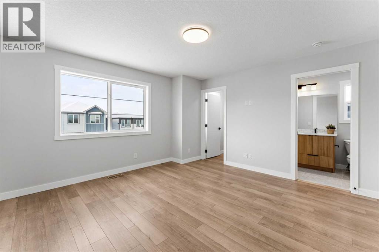
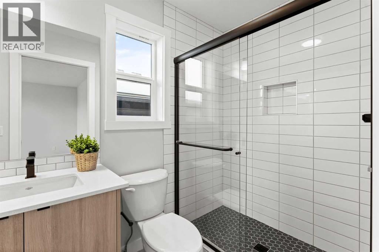
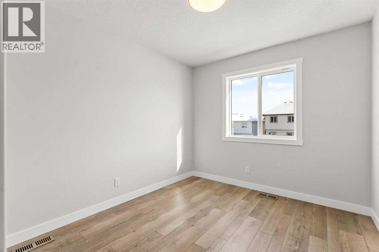
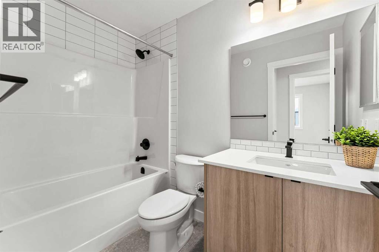
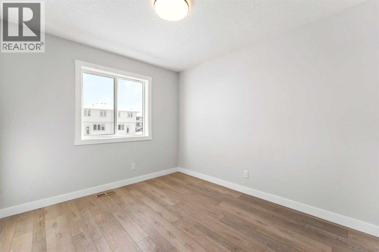
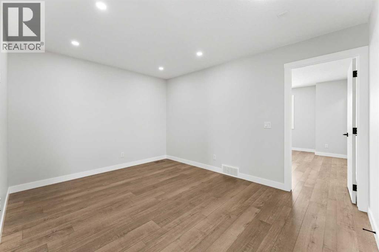
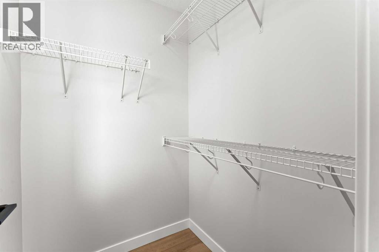
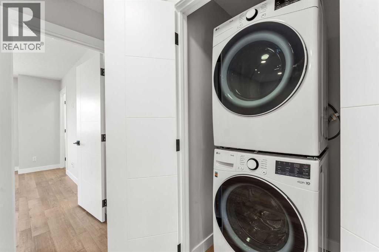
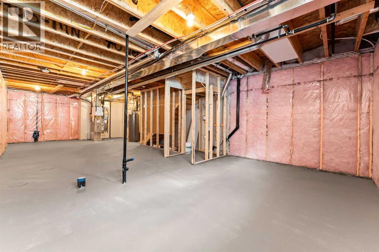
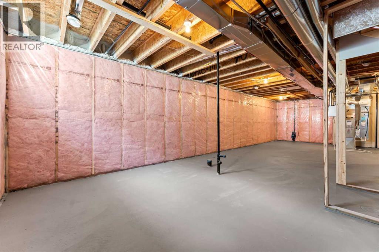
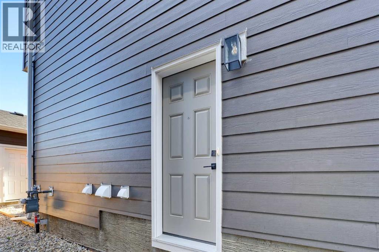
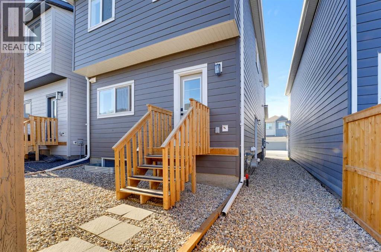
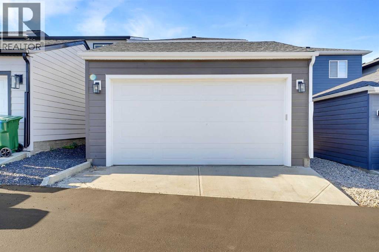
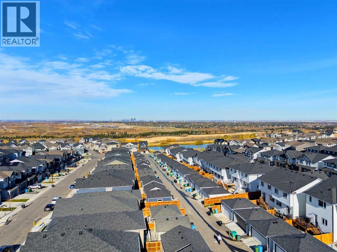
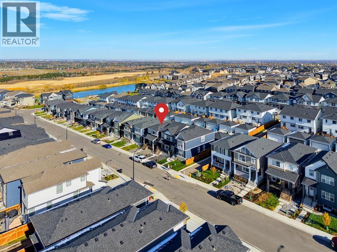
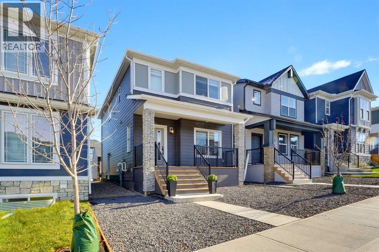
Welcome to 70 Versant View SW, a beautifully designed detached home in the sought-after community of Vermilion Hill, Calgary. Blending elegance, modern upgrades, and thoughtful design, this home offers a perfect balance of style and functionality. Driving up to the home, enjoy breathtaking views of downtown Calgary, adding to the allure of this prime location. As you arrive, you’ll be greeted by stone pillars and a west-facing front deck, the perfect spot to unwind and take in the serene surroundings. Brand-new zero-maintenance landscaping means no mowing or watering, giving you more time to enjoy your home and less time on yard work. The Hardie plank exterior enhances both the durability and timeless charm of the home.Inside, the open floor plan is designed for modern living, with luxury vinyl plank flooring flowing throughout to create a seamless and elegant feel. The upgraded kitchen is a showstopper, featuring ceiling-height cabinetry, glass display cabinets, and premium upgraded appliances, including a gas stove and built-in microwave. A BBQ gas line in the backyard makes summer entertaining effortless. The open-concept living space is warmed by a stunning 50" electric fireplace, enhanced with floor-to-ceiling upgraded tile, offering a cozy yet modern ambiance. Large windows flood the home with natural light, highlighting the elegant lighting fixtures that add a touch of sophistication.Upstairs, convenience meets luxury with a laundry room and stylish bathrooms that complement the kitchen’s colour theme, creating a harmonious flow throughout the home. The primary ensuite is a private retreat, featuring a tiled shower with sleek black-accented trims, dual undermount sinks, and a spacious walk-in closet.Additional highlights include an upgraded 8-foot garage door on the detached double-car garage, A/C rough-ins for year-round comfort, and a private side entrance with rough-ins for a future legal suite, offering excellent rental potential.Location is every thing, and this one delivers. You’re just minutes from the Tsuut’ina Costco and The Shops at Buffalo Run, home to restaurants, a gym, banking, and everyday essentials. Nearby schools in Evergreen and Bridlewood make the daily routine easy, while Fish Creek Provincial Park offers endless trails right in your backyard. With quick access to Stoney Trail, downtown Calgary is only about a 20-minute commute, and weekend escapes to Bragg Creek, Kananaskis, and the Rocky Mountains are just a short drive away. Offering downtown views, zero-maintenance landscaping, an open floor plan, and future investment potential, this is a must-see home in one of Calgary’s most desirable new communities. (id:67740)
Характеристики объекта
Здание
| Тип постройки | House |
|---|---|
| Тип недвижимости | Single Family |
| Форма собственности | Freehold |
| Год постройки | 2024 |
| Этажность | 2 |
| Материалы | Wood frame |
| Фундамент | Poured Concrete |
Интерьер
| Спальни выше уровня земли | 3 |
|---|---|
| Спальни ниже уровня земли (в цоколе) | 0 |
| Гостевые санузлы (без душа) | 1 |
| Отделанная площадь выше уровня земли | 1,782 square feet |
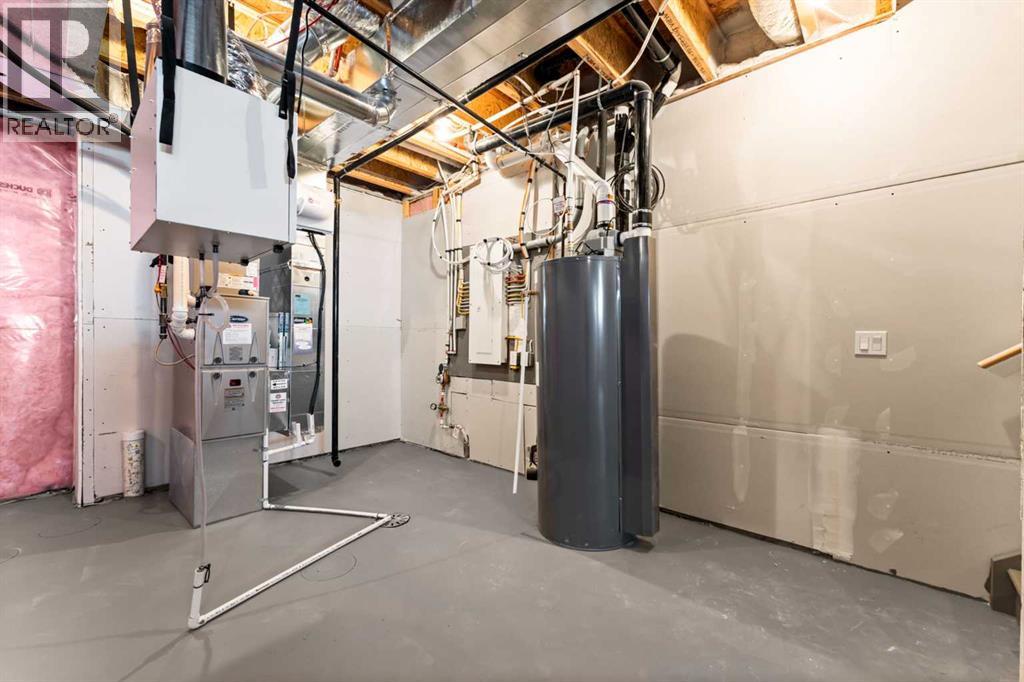
| Подвал (бейсмент) | Unfinished, Full, Separate entrance |
| Напольные покрытия | Carpeted, Ceramic Tile, Vinyl Plank |
| Отопление | Forced air |
| Кондиционирование | See Remarks |
| Камины | 1 |
| Бытовая техника | Refrigerator, Gas stove(s), Dishwasher, Microwave, Hood Fan |
Участок и экстерьер
| Площадь участка | 267.00 square meters |
|---|---|
| Размеры участка | 267.00 |
| Особенности участка | No Animal Home, No Smoking Home, Gas BBQ Hookup |
| Отделка фасада | Stone |
| Ограждение | Not fenced |
| Описание зонирования | R-G |
Парковка
| Парковочные места | 2 |
|---|---|
| Парковка | Detached Garage |
Сборы и налоги
| Налог на недвижимость в год | $4 581 |
|---|---|
| Налоговый год | 2026 |
Комнаты
| Комната | Этаж / уровень | Размеры |
|---|---|---|
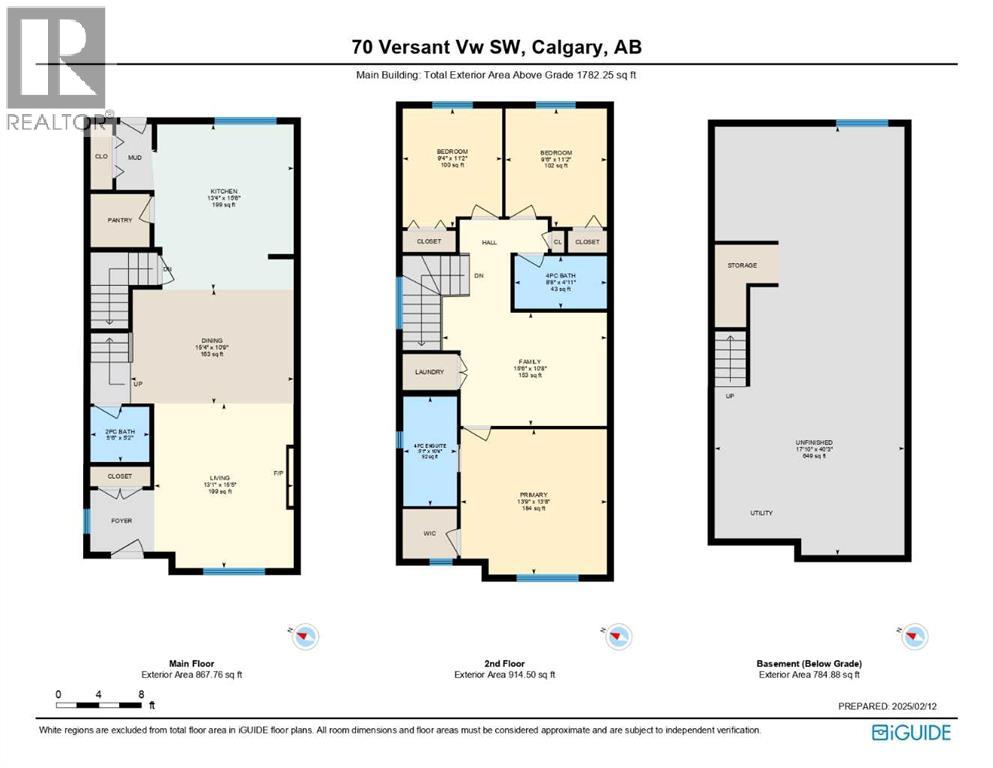
| 2pc Bathroom | Main level | 5.17 Ft x 5.50 Ft |
| Dining room | Main level | 10.75 Ft x 15.33 Ft |
| Kitchen | Main level | 15.50 Ft x 13.33 Ft |
| Living room | Main level | 15.42 Ft x 13.08 Ft |
| 4pc Bathroom | Second level | 4.92 Ft x 8.67 Ft |
| 4pc Bathroom | Second level | 10.33 Ft x 5.08 Ft |
| Bedroom | Second level | 11.17 Ft x 9.50 Ft |
| Bedroom | Second level | 11.17 Ft x 9.33 Ft |
| Family room | Second level | 10.67 Ft x 15.50 Ft |
| Primary Bedroom | Second level | 13.67 Ft x 13.75 Ft |
| Recreational, Games room | Basement | 40.25 Ft x 17.83 Ft |
Расположение
Расположение на карте приблизительное. Открыть карту крупнее
Брокер объявления: Century 21 Bamber Realty LTD.

Данные объявлений обновлены 4 ноября 2026 г., 16:48.
Условия использования информации об объектах MLS®
Официальный текст условий CREA приводится на английском языке.
Пользуясь этим сайтом и просматривая информацию об объектах MLS®, вы соглашаетесь с этими условиями.
REALTOR®, REALTORS®, and the REALTOR® logo are certification marks that are owned by REALTOR® Canada Inc. and licensed exclusively to The Canadian Real Estate Association (CREA). These certification marks identify real estate professionals who are members of CREA and who must abide by CREA’s By-Laws, Rules, and the REALTOR® Code. The MLS® trademark and the MLS® logo are owned by CREA and identify the quality of services provided by real estate professionals who are members of CREA.
The information contained on this site is based in whole or in part on information that is provided by members of The Canadian Real Estate Association (CREA), who are responsible for its accuracy. REALTOR.ca Canada Inc. reproduces and distributes this information as a service for its members and neither CREA nor REALTOR.ca Canada Inc. assumes responsibility for its accuracy
This website is operated by the Berg Estate Team (Tom Berg and Valery Berg), REALTORS® with eXp Realty, members of The Canadian Real Estate Association.
The listing content on this website is protected by copyright and other laws, and is intended solely for the private, non-commercial use by individuals. Any other reproduction, distribution or use of the content, in whole or in part, is specifically forbidden. The prohibited uses include commercial use, “screen scraping”, “database scraping”, and any other activity intended to collect, store, reorganize or manipulate data on the pages produced by or displayed on this website.