
437 Alpine Avenue Southwest
Alpine Park, Calgary, Alberta T2Y0Z8
$469 900
Брокер: The Real Estate District
MLS® A2355255
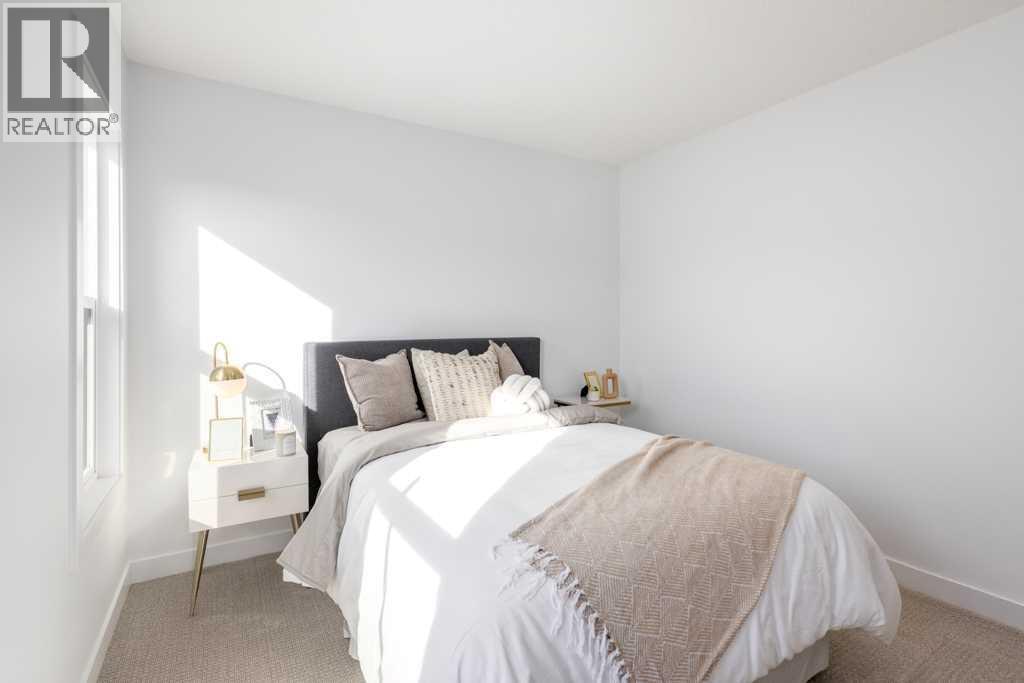
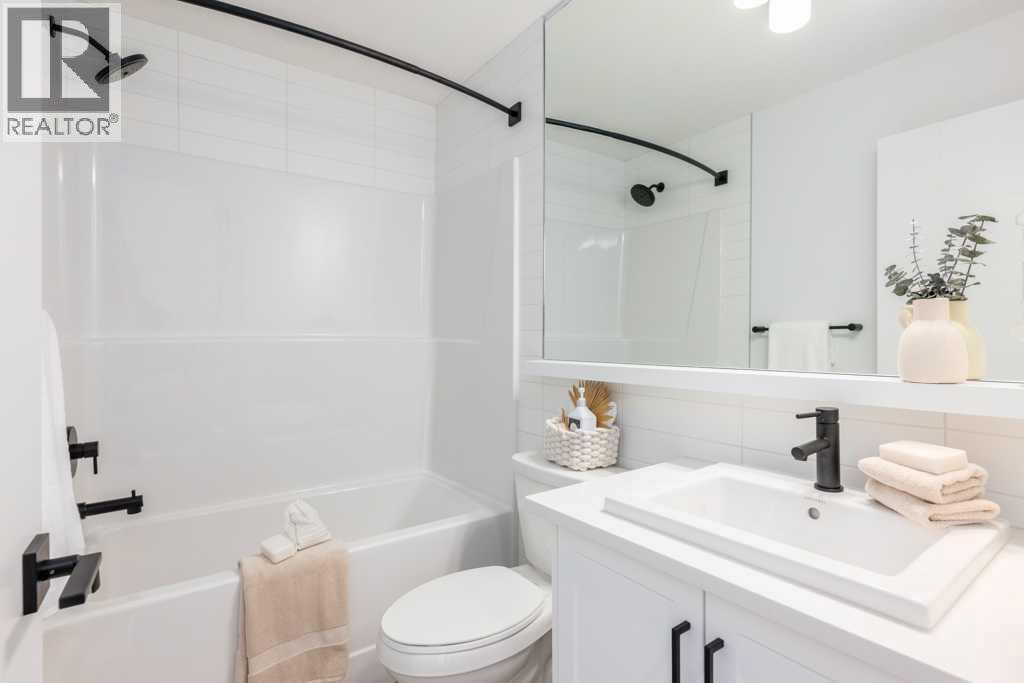
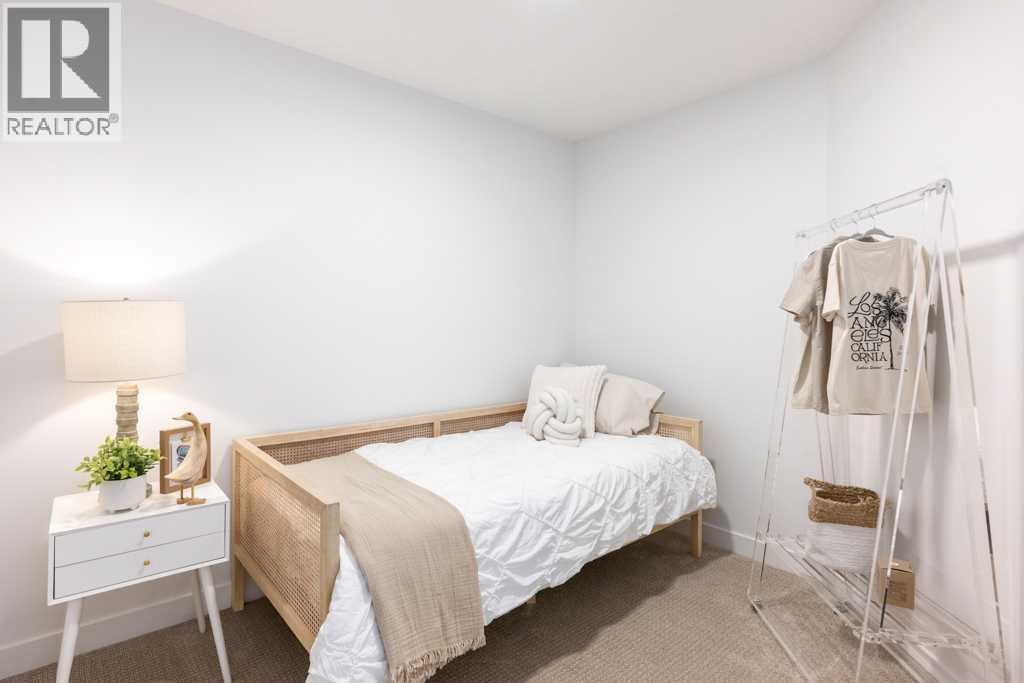
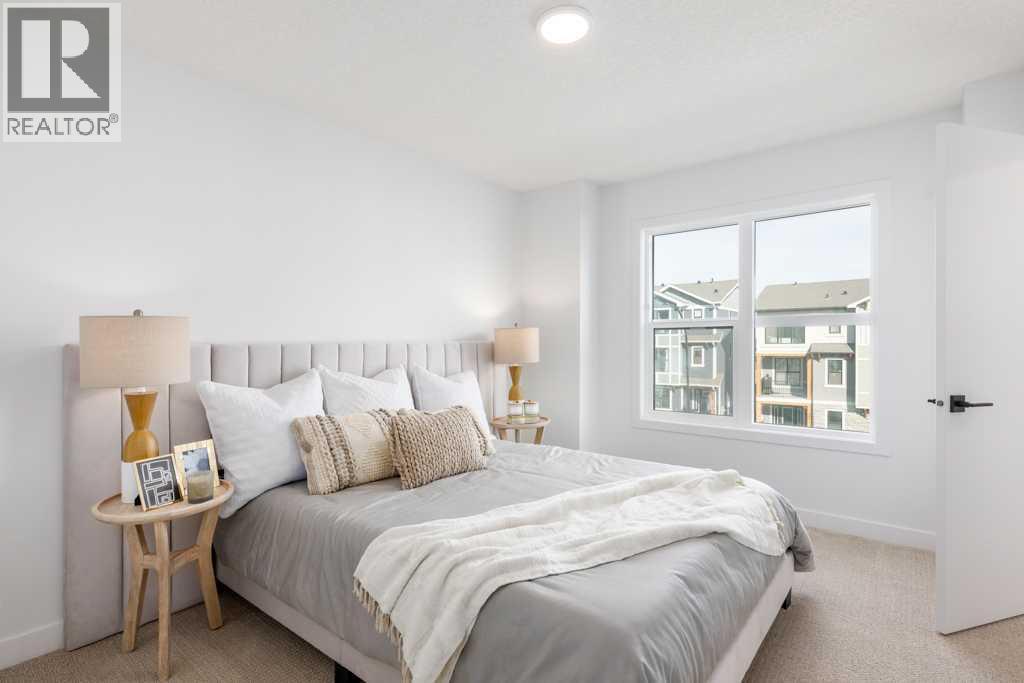
- Спальни
- 2
- Санузлы
- 3 + 1 гостевой
- Жилая площадь
- 1 349 кв. футов
- Тип
- Таунхаус
- Год постройки
- 2025
Описание объекта
Описание приводится на языке оригинала (английском), как его предоставил листинговый брокер, – по правилам CREA DDF® оно не переводится. Будем рады перевести и рассказать подробности: позвоните или напишите нам по-русски.
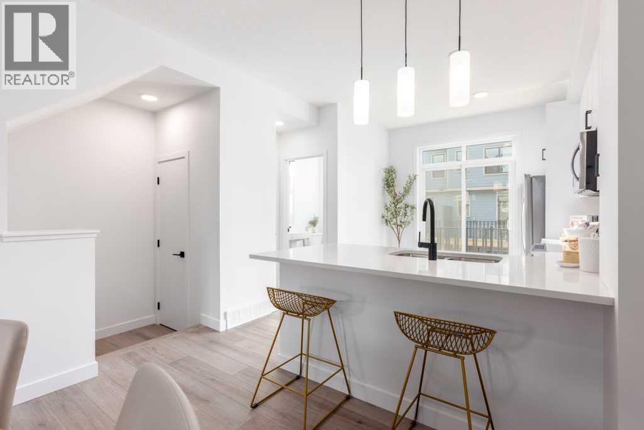
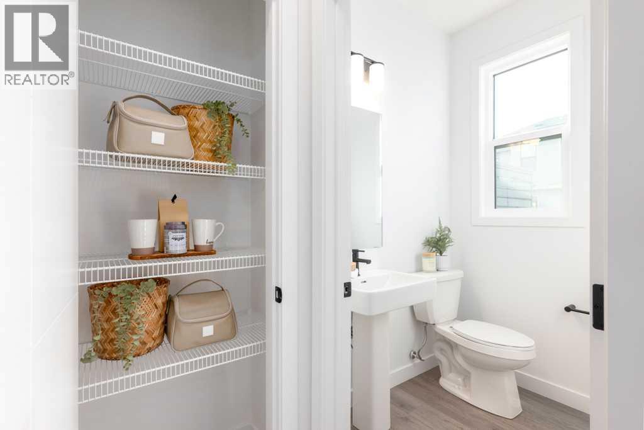
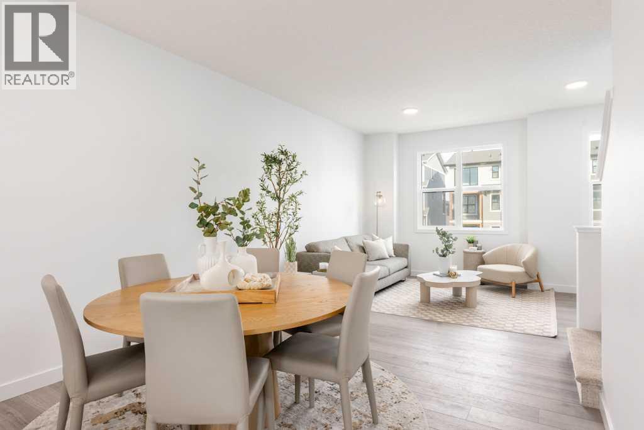
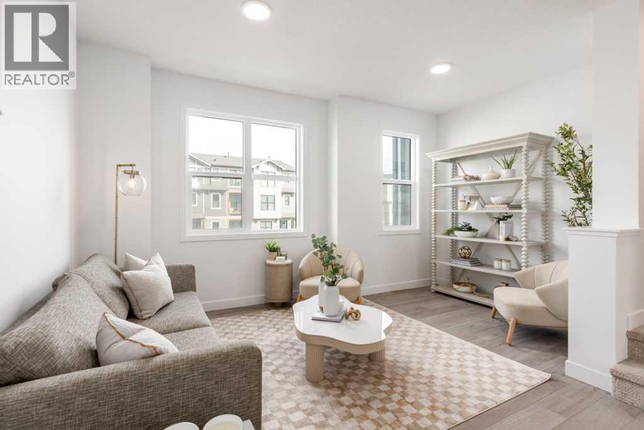
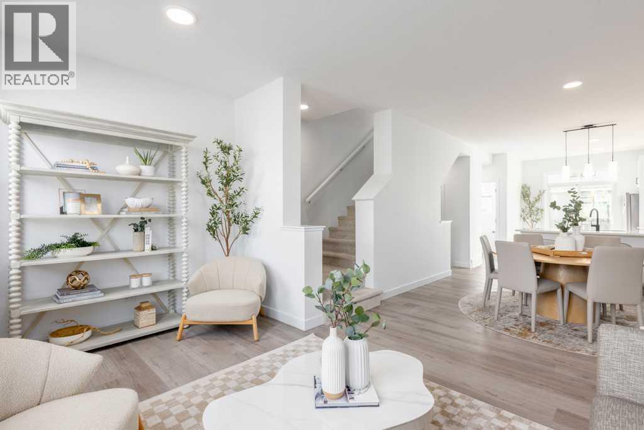
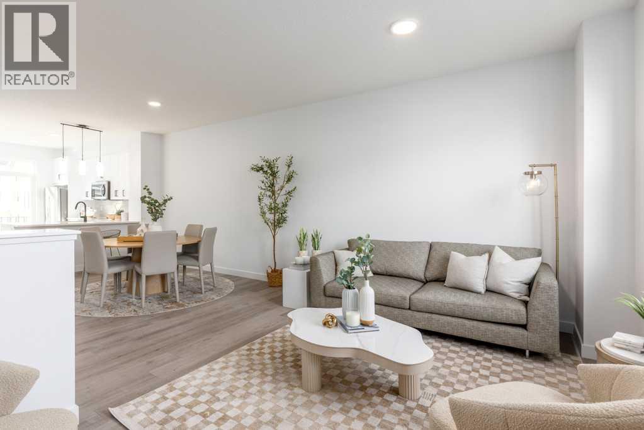
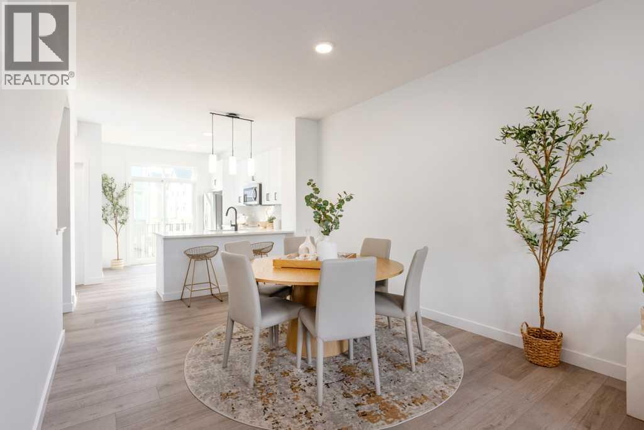
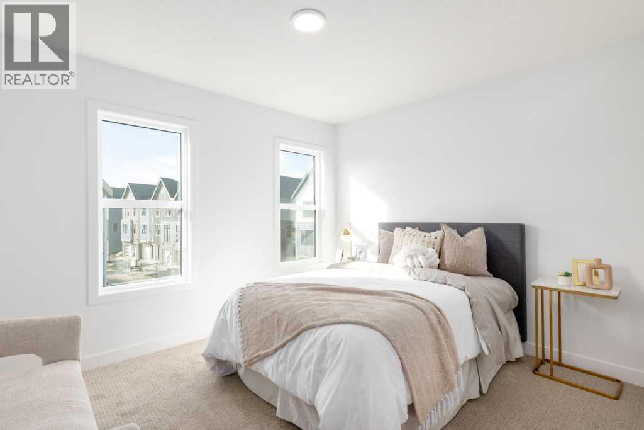
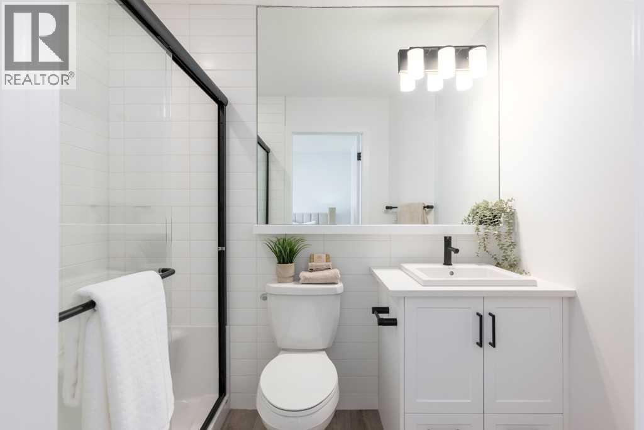
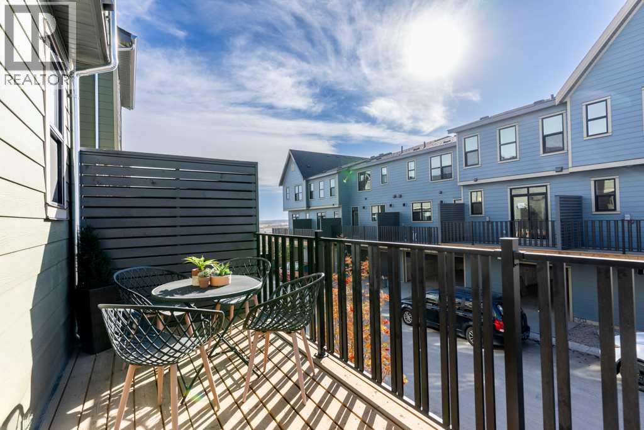
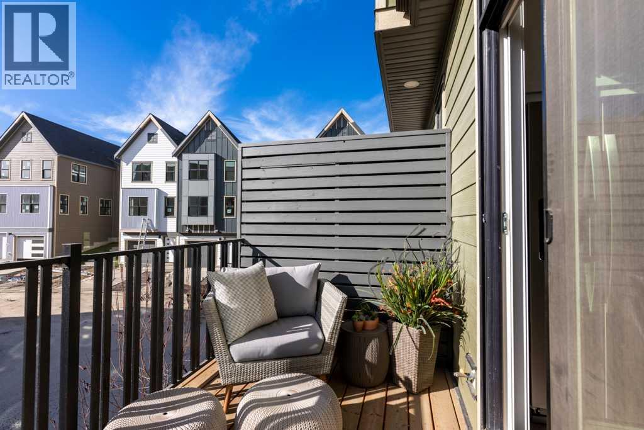
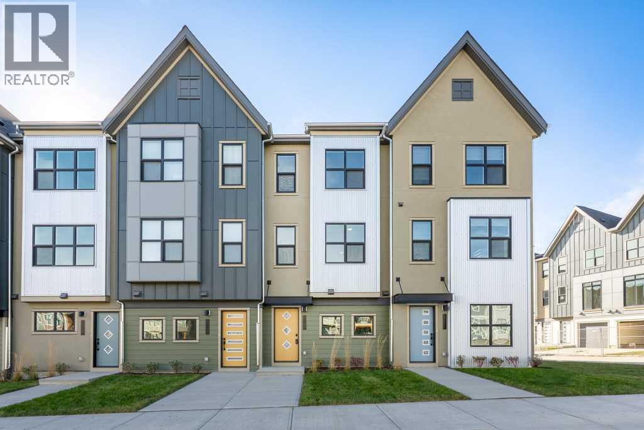
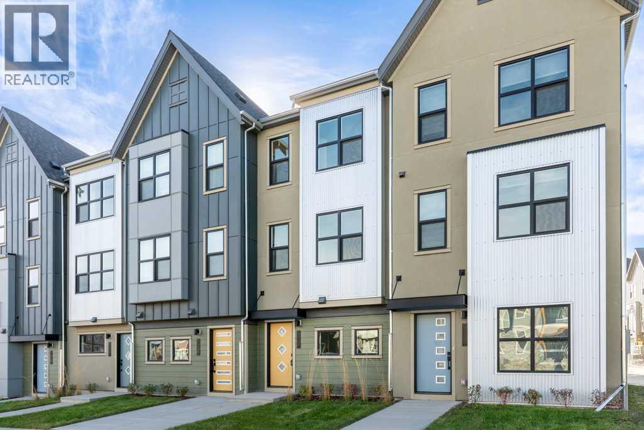
An incredible opportunity to own a beautifully upgraded townhome in Woodland at Alpine Park by Homes by Avi! Eligible first-time home buyers may qualify for **NO GST** PLUS enjoy **1 YEAR OF FREE CONDO FEES** (approximately $3,000 in value). Ask about the limited-time **1.99% interest rate buy-down program** for even more potential savings! Terms, conditions and eligibility apply.Welcome to this stunning corner-unit townhome offering over 1,300 sq. ft. of thoughtfully designed living space, a premium interior courtyard location, and an upgraded designer finish package that sets it apart. Featuring 2 BEDROOMS PLUS DEN, 2.5 BATHROOMS, and a tandem double attached garage, this home combines modern style with the space and functionality of a larger home, without the maintenance of a traditional detached property. Enter inside and immediately appreciate the elevated interior selections, including **upgraded quartz countertops throughout the kitchen and bathrooms**, stylish designer finishes, and a bright, open-concept layout. The spacious kitchen is the heart of the home, featuring a large central island, ample cabinetry, pantry storage, and plenty of room to gather. The adjoining dining and living areas offer a seamless space for entertaining or simply enjoying everyday life. One of this home's standout features is its **FULL-WIDTH, SOUTH-FACING BALCONY** overlooking the beautifully landscaped interior courtyard. Enjoy sunshine throughout the day, peaceful courtyard views, and an inviting outdoor space for morning coffee, summer evenings, or weekend BBQs. With greenspace beside the home and its desirable corner positioning, you'll appreciate the additional privacy and natural light.Upstairs, the primary bedroom offers a comfortable retreat with a walk-in closet and private ensuite. A second bedroom, versatile den, additional full bathroom, and convenient upper-floor laundry complete the thoughtfully designed living space.The exterior is equally impressive, featur ing durable **James Hardie® siding** for a timeless look and long-lasting quality.Located in the growing community of Alpine Park, you'll love the balance of peaceful residential living and everyday convenience. Just a short walk to the community dog park and surrounded by pathways and greenspaces, with easy access to Stoney Trail, Tsuut'ina amenities, shopping, restaurants, and recreation. Plus, enjoy convenient access to the mountains for weekend getaways. **IMMEDIATE POSSESSION AVAILABLE!**With premium designer upgrades, a desirable south-facing courtyard location, and substantial potential buyer incentives, this is an opportunity you won't want to miss. Whether you're a first-time buyer, professional, or looking for a low-maintenance lifestyle, this home offers exceptional value in one of southwest Calgary's exciting new communities. Buyer incentives are subject to eligibility, terms and conditions. Photos are for illustrative purposes only. Actual finishes, colours, upgrades and selections may vary (id:67740)
Характеристики объекта
Здание
| Тип постройки | Row / Townhouse |
|---|---|
| Тип недвижимости | Single Family |
| Форма собственности | Freehold |
| Год постройки | 2025 |
| Этажность | 3 |
| Материалы | Wood frame |
| Фундамент | Poured Concrete |
Интерьер
| Спальни выше уровня земли | 2 |
|---|---|
| Спальни ниже уровня земли (в цоколе) | 0 |
| Гостевые санузлы (без душа) | 1 |
| Отделанная площадь выше уровня земли | 1,349 square feet |
| Подвал (бейсмент) | None |
| Напольные покрытия | Carpeted, Vinyl |
| Отопление | Forced air, High-Efficiency Furnace, Natural gas |
| Кондиционирование | See Remarks |
| Бытовая техника | Refrigerator, Dishwasher, Stove, Microwave Range Hood Combo |
Участок и экстерьер
| Площадь участка | 1,177.00 square feet |
|---|---|
| Размеры участка | 1177.00 |
| Особенности участка | No Animal Home, No Smoking Home |
| Отделка фасада | Vinyl siding, Composite Siding |
| Ограждение | Partially fenced |
| Инфраструктура района | Pets Allowed With Restrictions |
| Описание зонирования | M-2 |
Парковка
| Парковочные места | 2 |
|---|---|
| Парковка | Attached Garage, Tandem |
Сборы и налоги
| Налог на недвижимость в год | $0 |
|---|---|
| Налоговый год | 2026 |
| Взнос кондо / ТСЖ (HOA) | $257 |
| Периодичность взноса | Monthly |
| Взнос включает | Common Area Maintenance, Waste Removal, Ground Maintenance, Insurance, Reserve Fund Contributions |
Комнаты
| Комната | Этаж / уровень | Размеры |
|---|---|---|
| Kitchen | Second level | 13.08 Ft x 9.83 Ft |
| Dining room | Second level | 10.33 Ft x 11.08 Ft |
| Living room | Second level | 12.50 Ft x 15.50 Ft |
| 2pc Bathroom | Second level | .00 Ft x .00 Ft |
| Primary Bedroom | Third level | 11.08 Ft x 10.08 Ft |
| Bedroom | Third level | 10.17 Ft x 11.58 Ft |
| 3pc Bathroom | Third level | .00 Ft x .00 Ft |
| 4pc Bathroom | Third level | .00 Ft x .00 Ft |
| Den | Third level | 9.75 Ft x 7.92 Ft |
Расположение
Расположение на карте приблизительное. Открыть карту крупнее
Брокер объявления: The Real Estate District

Данные объявлений обновлены 4 ноября 2026 г., 14:48.
Условия использования информации об объектах MLS®
Официальный текст условий CREA приводится на английском языке.
Пользуясь этим сайтом и просматривая информацию об объектах MLS®, вы соглашаетесь с этими условиями.
REALTOR®, REALTORS®, and the REALTOR® logo are certification marks that are owned by REALTOR® Canada Inc. and licensed exclusively to The Canadian Real Estate Association (CREA). These certification marks identify real estate professionals who are members of CREA and who must abide by CREA’s By-Laws, Rules, and the REALTOR® Code. The MLS® trademark and the MLS® logo are owned by CREA and identify the quality of services provided by real estate professionals who are members of CREA.
The information contained on this site is based in whole or in part on information that is provided by members of The Canadian Real Estate Association (CREA), who are responsible for its accuracy. REALTOR.ca Canada Inc. reproduces and distributes this information as a service for its members and neither CREA nor REALTOR.ca Canada Inc. assumes responsibility for its accuracy
This website is operated by the Berg Estate Team (Tom Berg and Valery Berg), REALTORS® with eXp Realty, members of The Canadian Real Estate Association.
The listing content on this website is protected by copyright and other laws, and is intended solely for the private, non-commercial use by individuals. Any other reproduction, distribution or use of the content, in whole or in part, is specifically forbidden. The prohibited uses include commercial use, “screen scraping”, “database scraping”, and any other activity intended to collect, store, reorganize or manipulate data on the pages produced by or displayed on this website.