
2658 11 Avenue Southeast
Albert Park/Radisson Heights, Calgary, Alberta T2A0E3
$975 000
Брокер: The Real Estate District
MLS® A2352774
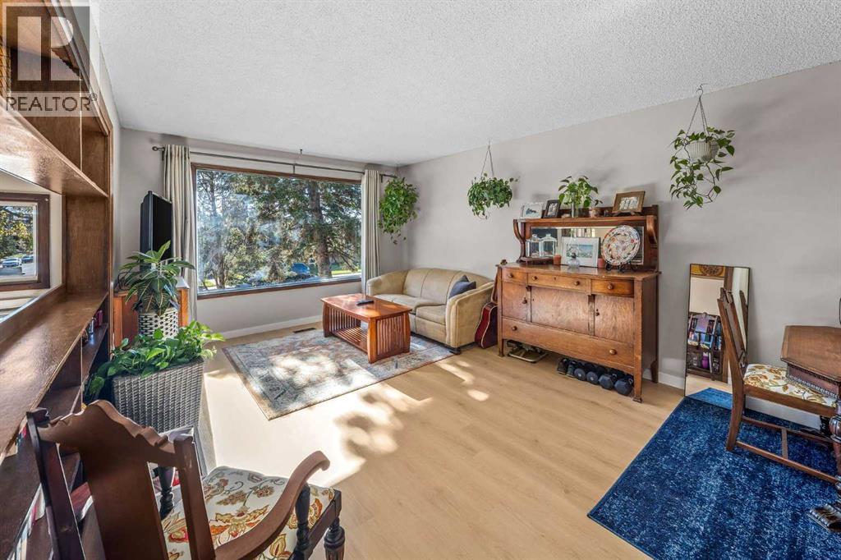
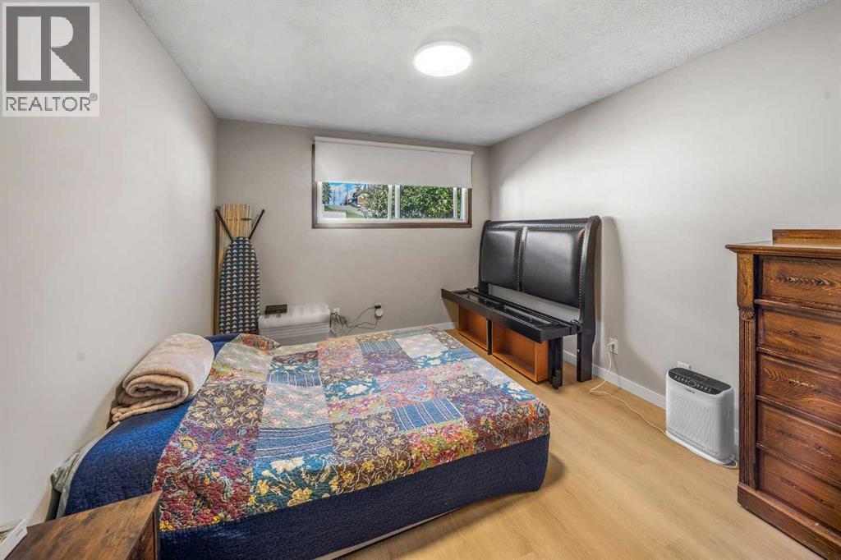
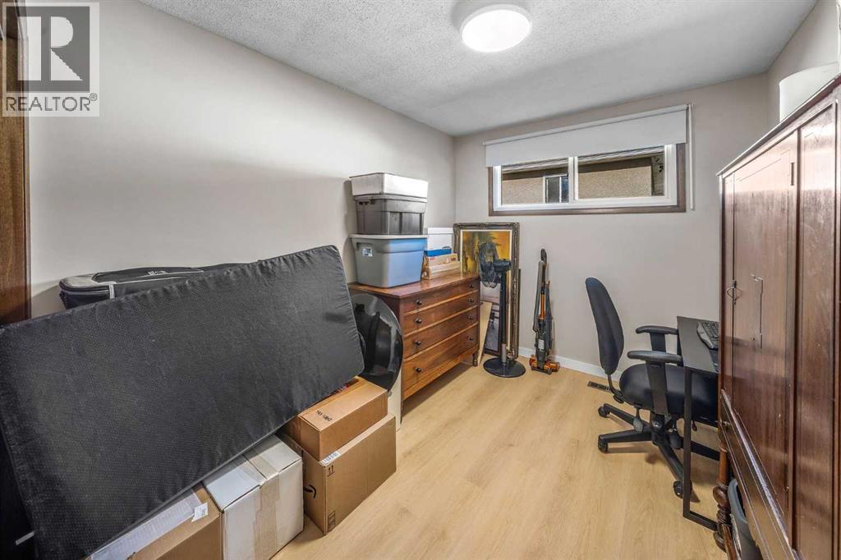
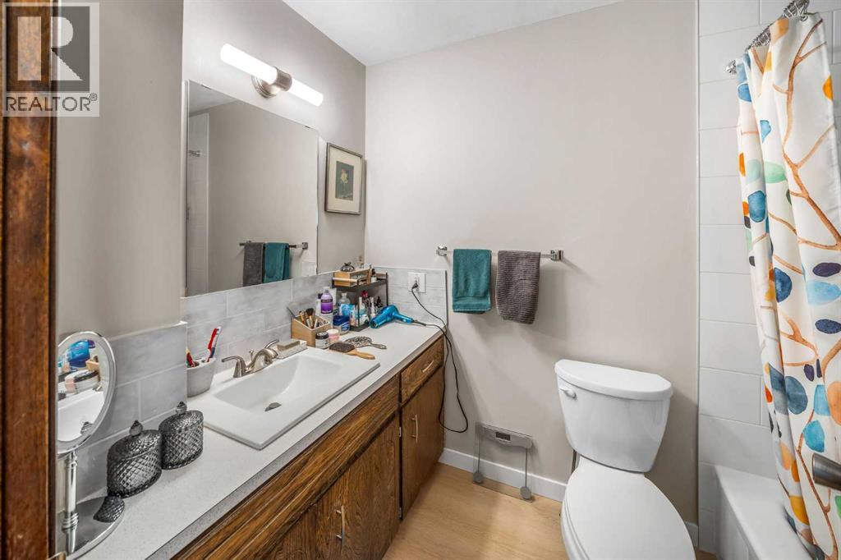
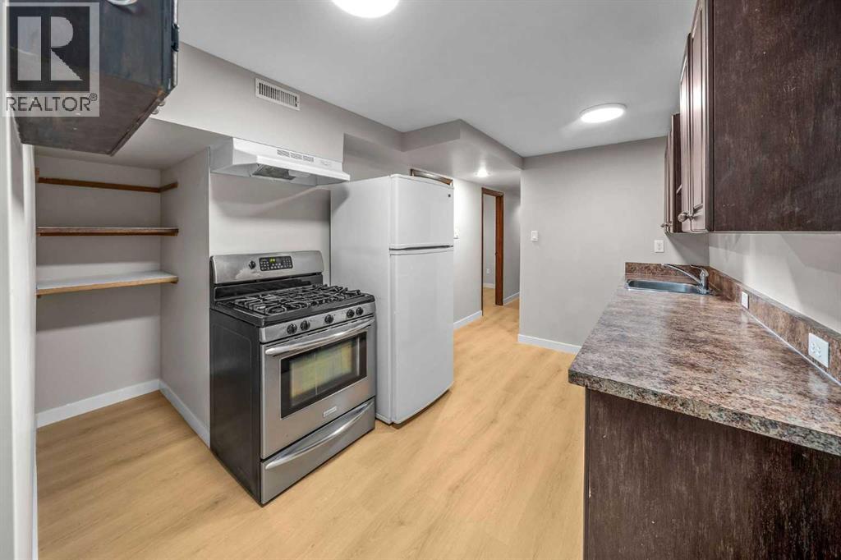
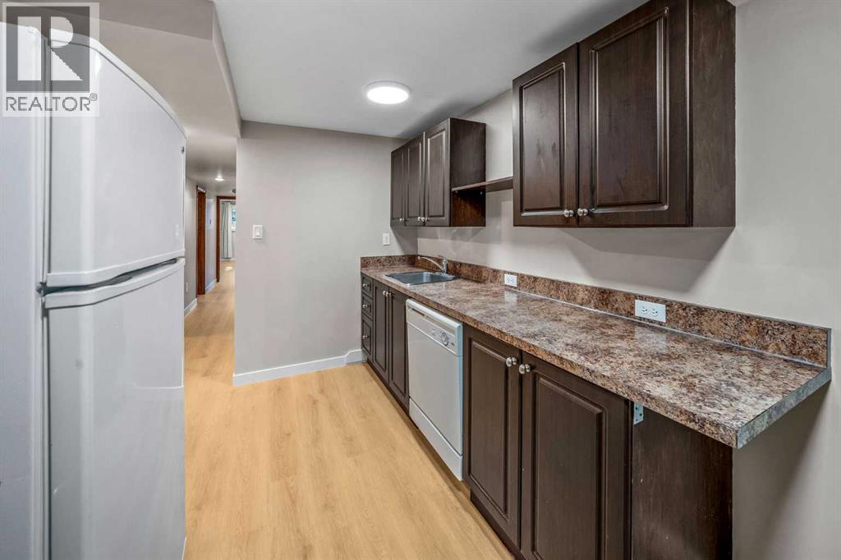
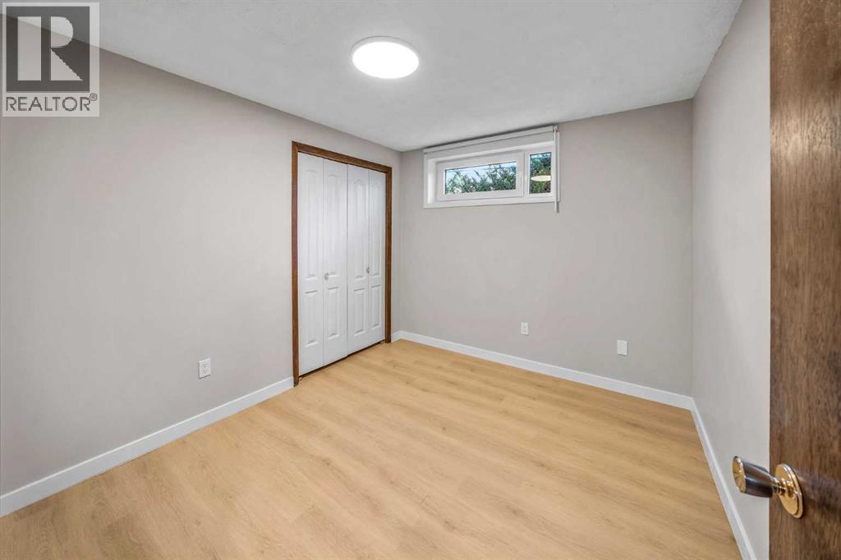
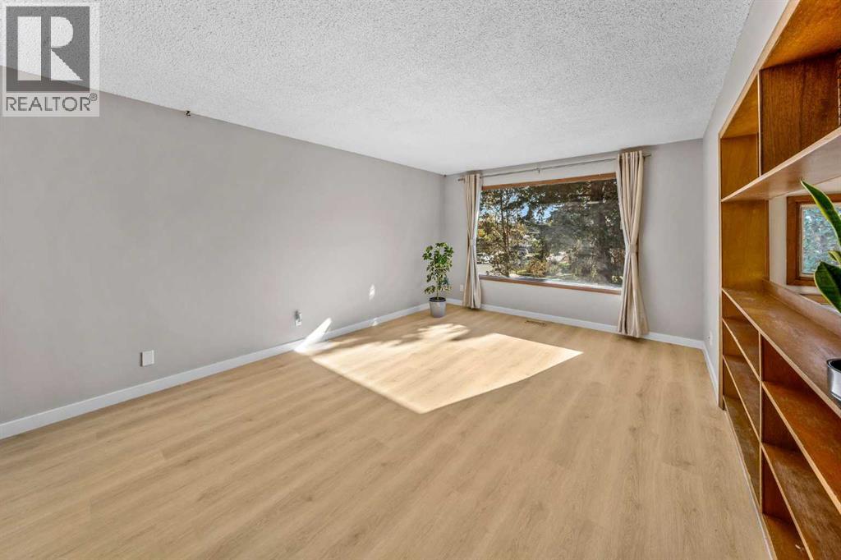
- Жилая площадь
- 1 932 кв. футов
- Тип
- Многоквартирный дом
- Год постройки
- 1974
Описание объекта
Описание приводится на языке оригинала (английском), как его предоставил листинговый брокер, – по правилам CREA DDF® оно не переводится. Будем рады перевести и рассказать подробности: позвоните или напишите нам по-русски.
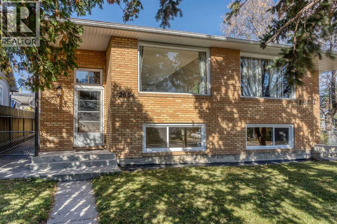
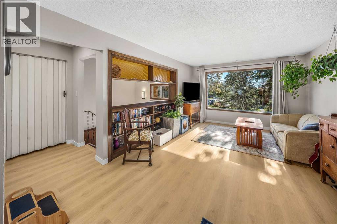
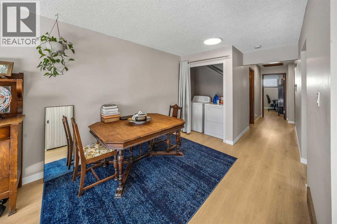
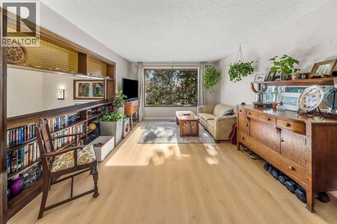
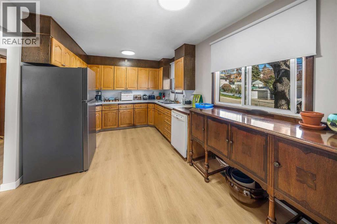
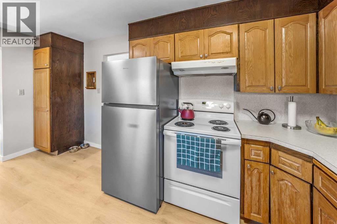
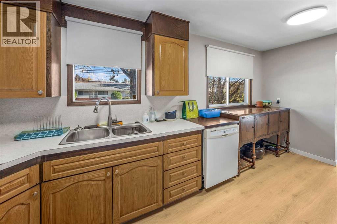
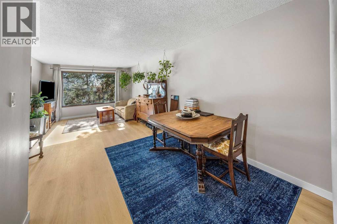
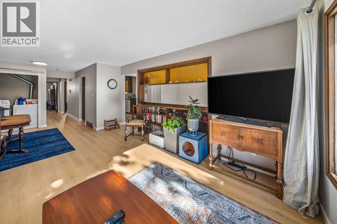
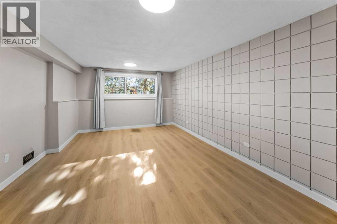
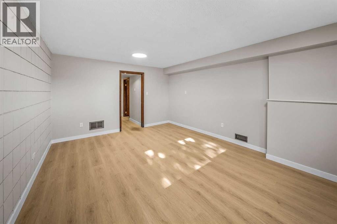
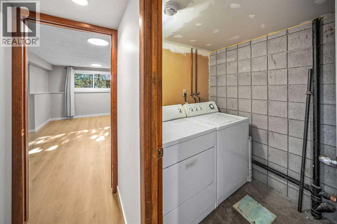
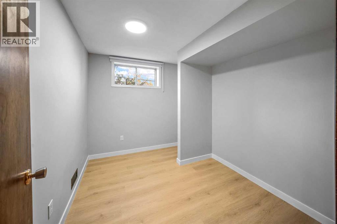
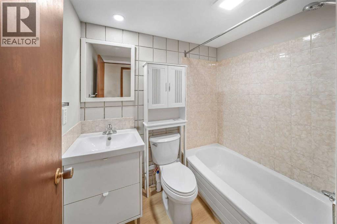
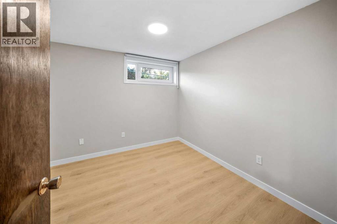
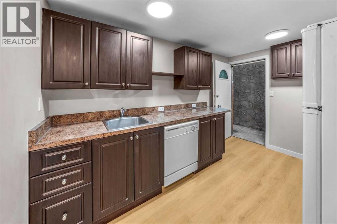
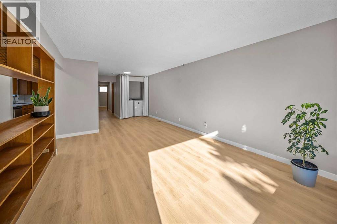
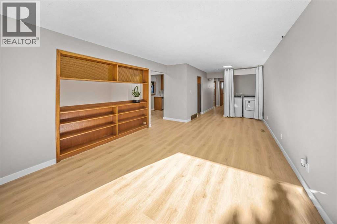
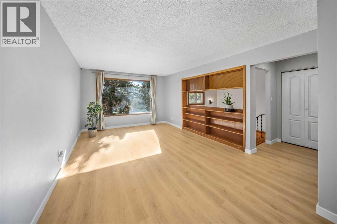
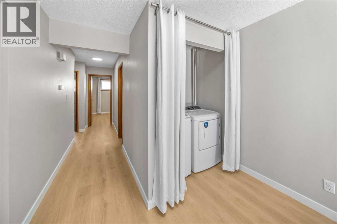
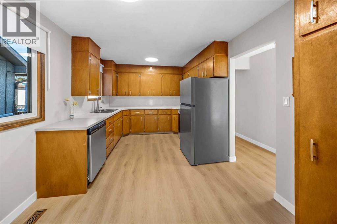
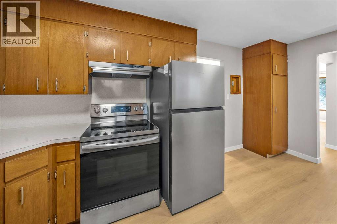
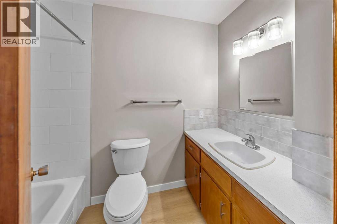
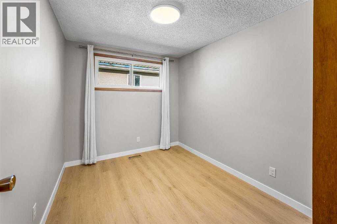
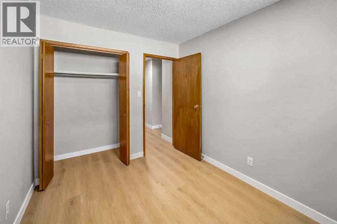
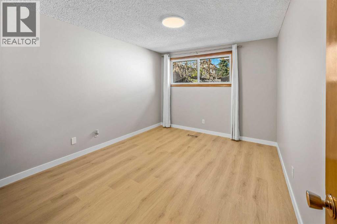
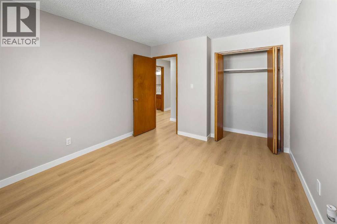
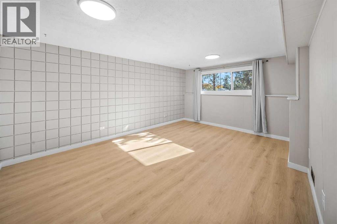
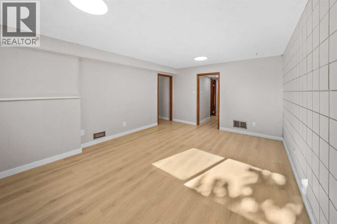
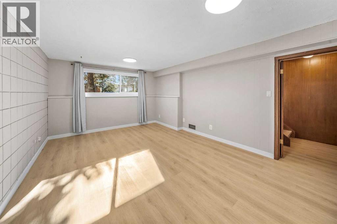
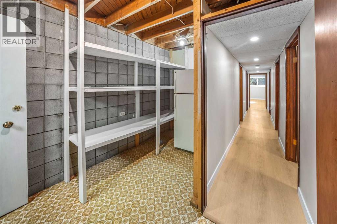
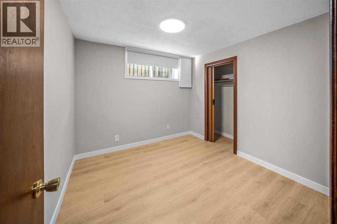
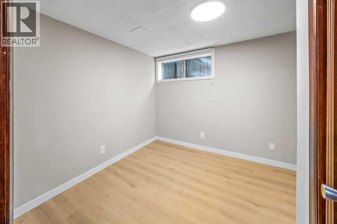
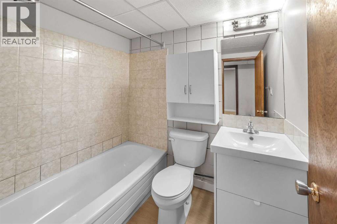
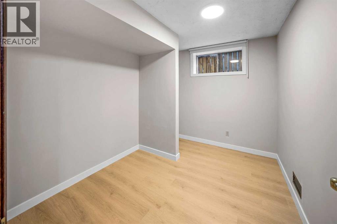
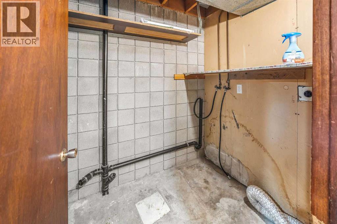
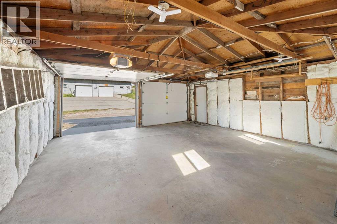
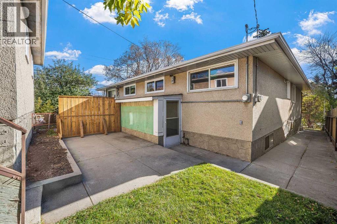
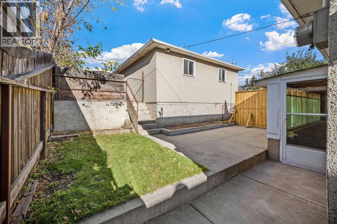
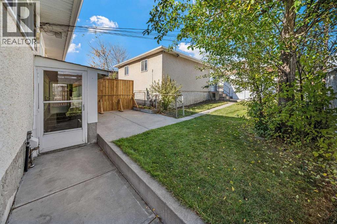
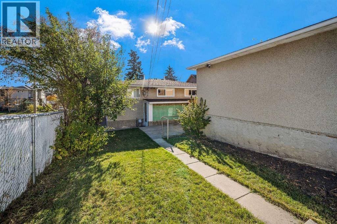
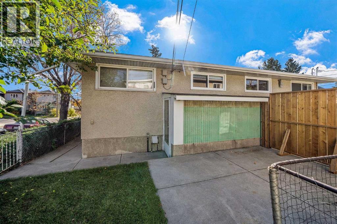
INVESTMENT ALERT! THREE LEGAL RENTAL SUITES, UPDATED SIDE-BY-SIDE DUPLEX! CORNER REDEVELOPMENT LOT OVERSIZED DOUBLE GARAGE! Over 3600 sqft of developed space with 8 bedrooms and 2 Dens! Whether you’re looking for a mortgage helper or an income-generatinginvestment property with one side bringing in $3450 and extra income potential for a full additional side! This unique property in Albert Park offers an excellent combination ofrental income potential, extensive recent upgrades, and future redevelopmentpotential. Situated on an impressive 50’ x 120’ corner lot on a desirable street, the propertyfeatures a double detached garage, separate basement entrances, and three legal living spaces. One side offers a full bi-level home, ideal for an owner-occupant looking to offset theirmortgage with rental income, while the other features an upper-level residence and a legalbasement suite, providing multiple income opportunities. The property has undergone over$100,000 in recent renovations and improvements, offering added value and peace of mind forthe next owner. The interiors feature modern, refreshed living spaces with contemporaryfinishes throughout all three units. Updates include modern wide-plank luxury vinyl flooring,fresh paint, updated lighting and window coverings, two new high-efficiency furnaces, two newhot water tanks, numerous replacement windows, and added attic insulation.Numerous additional interior improvements further enhance the overall appeal. Numerous exterior improvements have also been completed, enhance the property’s curb appeal and functionality. Conveniently located with quick access to downtown, major roadways, transit, and everyday amenities, this is an excellent opportunity for investorsseeking rental income, homeowners looking for a mortgage helper, or buyers exploring thelong-term potential of a large corner lot in an established inner-city community. With threelegal rental suites, modern updated interiors, substantial recen t upgrades, and futureredevelopment potential, this property offers exceptional versatility for both investors andowner occupants alike! (id:67740)
Характеристики объекта
Здание
| Тип постройки | Multi-Family |
|---|---|
| Тип недвижимости | Multi-family |
| Форма собственности | Freehold |
| Стиль | Bi-level |
| Год постройки | 1974 |
| Материалы | Poured concrete |
| Фундамент | Poured Concrete |
Интерьер
| Отделанная площадь выше уровня земли | 1,932 square feet |
|---|---|
| Подвал (бейсмент) | Finished, Separate entrance, See Remarks |
| Напольные покрытия | Laminate, Other |
| Отопление | Forced air |
| Кондиционирование | None |
Участок и экстерьер
| Площадь участка | 558.00 square meters |
|---|---|
| Размеры участка | 558.00 |
| Особенности участка | See remarks, Other, Back lane |
| Отделка фасада | Concrete, Brick, See Remarks |
| Ограждение | Fence |
| Описание зонирования | R-C2 |
Парковка
| Парковочные места | 2 |
|---|---|
| Парковка | Detached Garage, See Remarks, Shared |
Сборы и налоги
| Налог на недвижимость в год | $5 240 |
|---|---|
| Налоговый год | 2026 |
Расположение
Расположение на карте приблизительное. Открыть карту крупнее
Брокер объявления: The Real Estate District

Данные объявлений обновлены 3 ноября 2026 г., 22:48.
Условия использования информации об объектах MLS®
Официальный текст условий CREA приводится на английском языке.
Пользуясь этим сайтом и просматривая информацию об объектах MLS®, вы соглашаетесь с этими условиями.
REALTOR®, REALTORS®, and the REALTOR® logo are certification marks that are owned by REALTOR® Canada Inc. and licensed exclusively to The Canadian Real Estate Association (CREA). These certification marks identify real estate professionals who are members of CREA and who must abide by CREA’s By-Laws, Rules, and the REALTOR® Code. The MLS® trademark and the MLS® logo are owned by CREA and identify the quality of services provided by real estate professionals who are members of CREA.
The information contained on this site is based in whole or in part on information that is provided by members of The Canadian Real Estate Association (CREA), who are responsible for its accuracy. REALTOR.ca Canada Inc. reproduces and distributes this information as a service for its members and neither CREA nor REALTOR.ca Canada Inc. assumes responsibility for its accuracy
This website is operated by the Berg Estate Team (Tom Berg and Valery Berg), REALTORS® with eXp Realty, members of The Canadian Real Estate Association.
The listing content on this website is protected by copyright and other laws, and is intended solely for the private, non-commercial use by individuals. Any other reproduction, distribution or use of the content, in whole or in part, is specifically forbidden. The prohibited uses include commercial use, “screen scraping”, “database scraping”, and any other activity intended to collect, store, reorganize or manipulate data on the pages produced by or displayed on this website.