
96 Alderwood Close Southeast
Acadia, Calgary, Alberta T2H1T3
$679 000
Брокер: Real Broker
MLS® A2349956
- Спальни
- 4
- Санузлы
- 2
- Жилая площадь
- 1 248 кв. футов
- Тип
- Дом
- Год постройки
- 1969
Описание объекта
Описание приводится на языке оригинала (английском), как его предоставил листинговый брокер, – по правилам CREA DDF® оно не переводится. Будем рады перевести и рассказать подробности: позвоните или напишите нам по-русски.
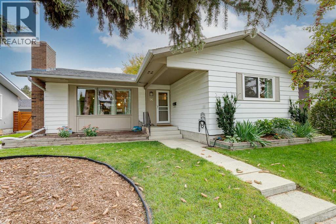
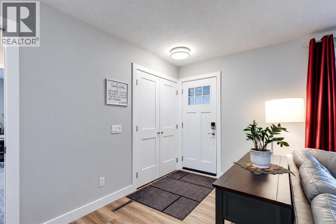
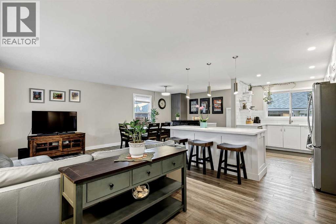
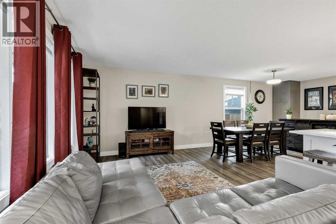
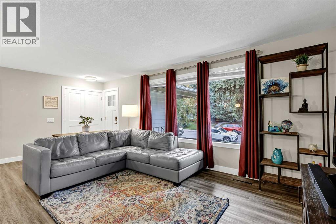
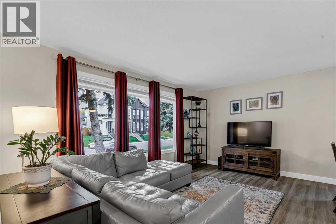
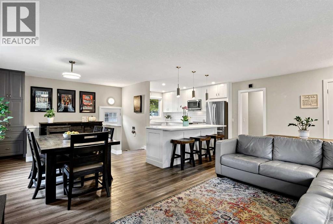
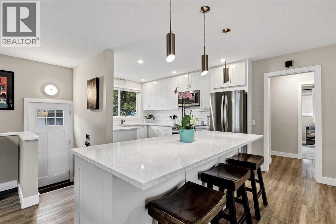
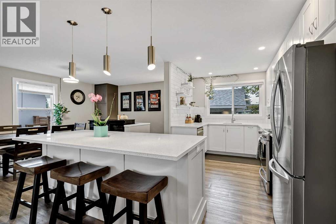
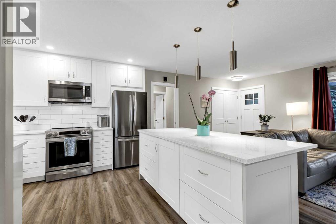
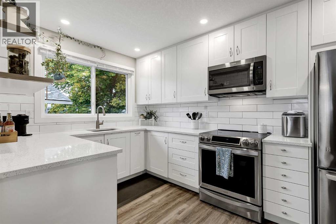
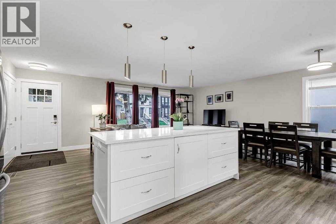
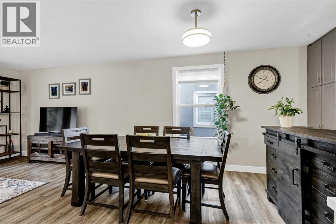
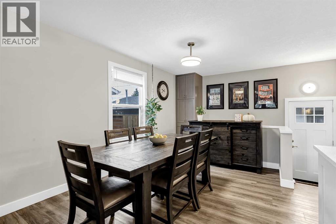
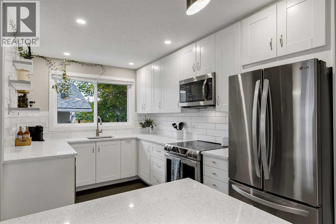
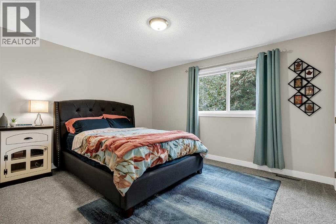
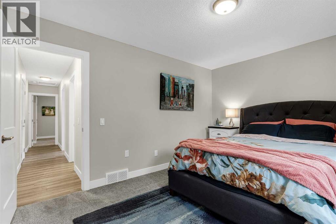
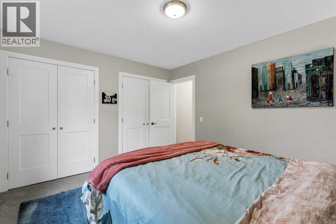
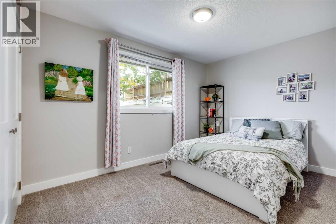
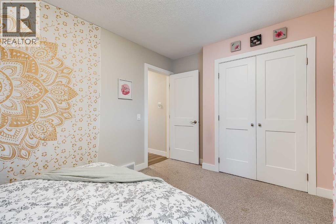
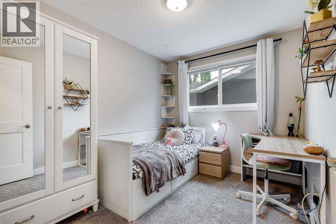
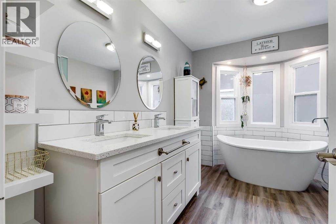
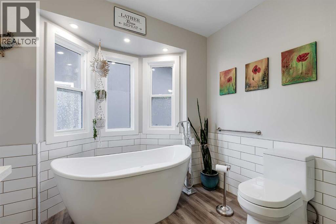
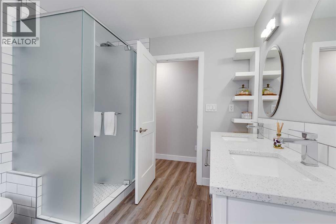
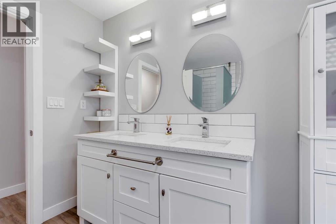
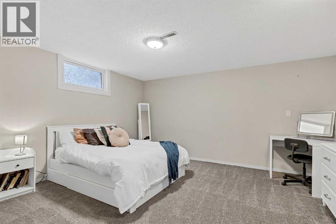
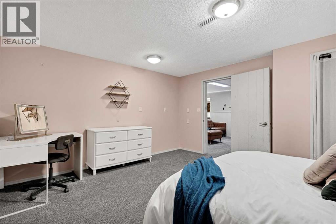
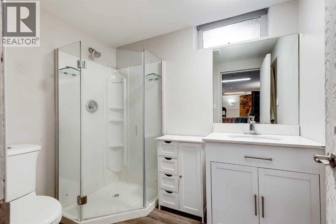
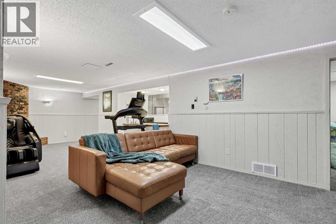
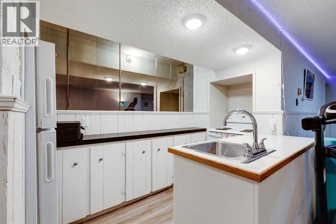
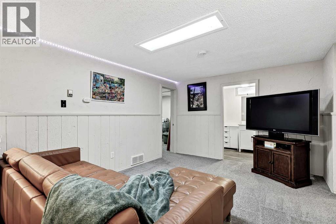
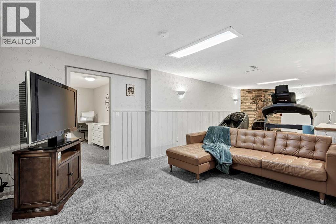
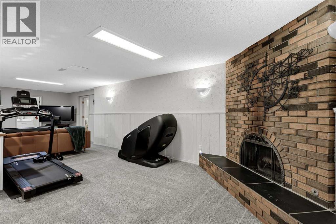
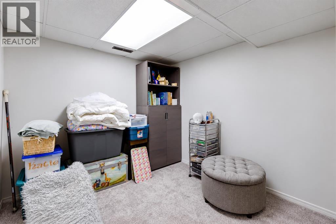
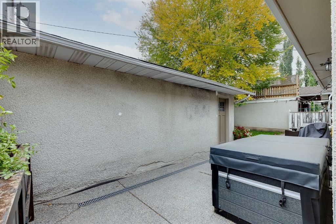
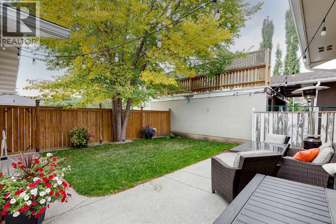
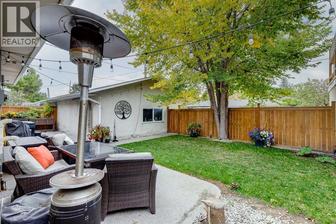
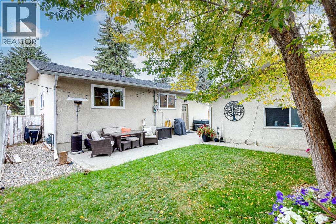
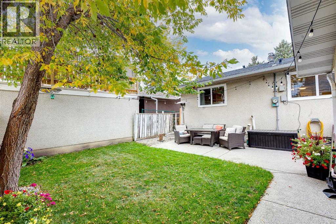
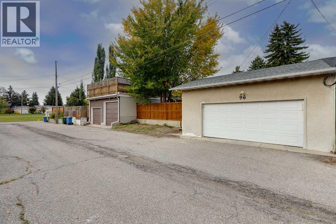
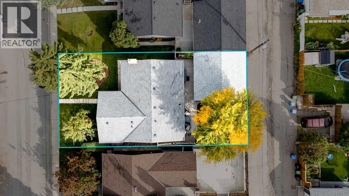
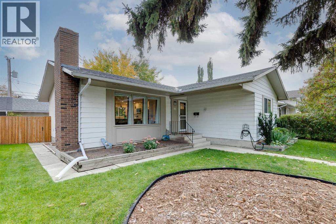
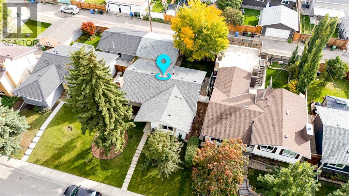
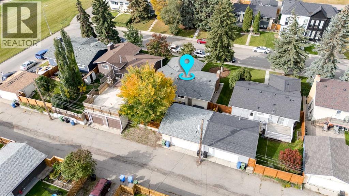
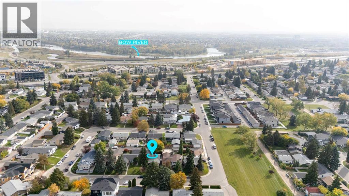
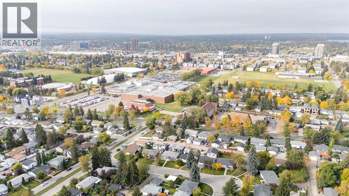
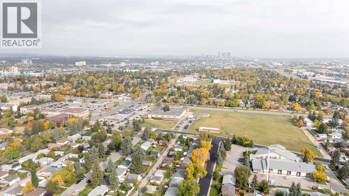
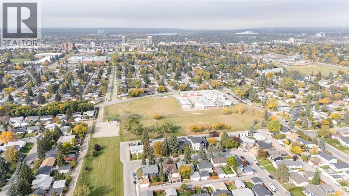
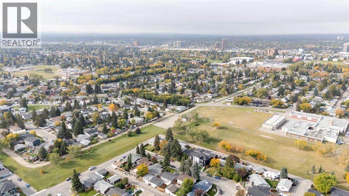
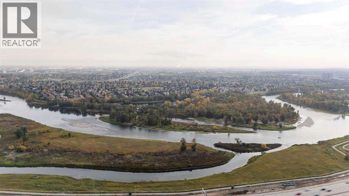
Welcome to this beautifully renovated bungalow in the desirable, family-friendly community of Acadia. Situated on a 50' x 100' lot with mature trees, this home offers 1,248 sq ft of thoughtfully designed living space, four bedrooms, two full bathrooms, and an oversized double detached garage. A spacious entryway welcomes you into the open-concept main floor, where luxury vinyl plank flooring, knockdown ceilings, and large windows create a bright and inviting atmosphere. The stunning kitchen features sleek white cabinetry, quartz countertops, a stylish backsplash, stainless steel appliances, and a large prep island with seating. Ample cupboard and counter space make the kitchen as functional as it is attractive. The adjoining dining area offers plenty of room for family meals and entertaining, with a built-in storage cabinet providing added convenience. The living room completes the open layout, offering a comfortable place to relax or gather with family and friends. Down the hall, the spacious primary bedroom features dual closets, while two additional bedrooms offer flexibility for children, guests, or a home office. The luxurious five-piece bathroom is beautifully appointed with dual sinks, a stone countertop, a deep soaker tub, and an oversized glass-enclosed shower complete with a built-in bench and privacy glass. The fully developed basement provides even more room to spread out, featuring an expansive recreation room with a second kitchen/wet bar area, ideal for entertaining or accommodating extended family. A generously sized fourth bedroom, three-piece bathroom, and separate flex room offer plenty of options for a home gym, craft room, playroom, or additional storage. A dedicated laundry and utility room with a sink completes the lower level. The home also benefits from two hot water tanks. Outside, the backyard offers a great setting for relaxing and entertaining, featuring an exposed aggregate patio, hot tub, and a dedicated rock-covered dog run along the side of the yard. The oversized double detached garage is heated and insulated, with both 40-amp and 50-amp electrical service for EV charging, and convenient access from the paved alley. Acadia is a well-established community offering excellent access to schools, recreation, shopping, and outdoor amenities. Located steps from the FFCA Middle School campus and minutes from its elementary and high school campuses, as well as Acadia School, David Thompson School, and Lord Beaverbrook High School. The Acadia Recreation Complex, Maple Ridge Golf Course, Sue Higgins Off-Leash Dog Park, and the walking and biking pathways along the Bow River are all nearby. Enjoy convenient shopping and dining at Deerfoot Meadows, including Costco, Walmart, and Superstore, along with the many amenities along Macleod Trail. Take advantage of your opportunity to see this incredible property in person, book your showing today! Be sure to check out the floor plans and 3D tour for a closer look before your visit. (id:67740)
Характеристики объекта
Здание
| Тип постройки | House |
|---|---|
| Тип недвижимости | Single Family |
| Форма собственности | Freehold |
| Стиль | Bungalow |
| Год постройки | 1969 |
| Этажность | 1 |
| Фундамент | Poured Concrete |
Интерьер
| Спальни выше уровня земли | 3 |
|---|---|
| Спальни ниже уровня земли (в цоколе) | 1 |
| Гостевые санузлы (без душа) | 0 |
| Отделанная площадь выше уровня земли | 1,248 square feet |
| Подвал (бейсмент) | Finished, Full |
| Напольные покрытия | Carpeted, Vinyl Plank |
| Отопление | Forced air, Natural gas |
| Кондиционирование | None |
| Камины | 1 |
| Бытовая техника | Washer, Refrigerator, Dishwasher, Dryer, Microwave Range Hood Combo, Window Coverings, Garage door opener |
Участок и экстерьер
| Площадь участка | 464.00 square meters |
|---|---|
| Размеры участка | 464.00 |
| Особенности участка | Cul-de-sac, Back lane, Wet bar, Closet Organizers, No Animal Home, Level |
| Отделка фасада | Brick, Stucco, Metal |
| Ограждение | Fence |
| Описание зонирования | R-CG |
Парковка
| Парковочные места | 2 |
|---|---|
| Парковка | Detached Garage |
Сборы и налоги
| Налог на недвижимость в год | $5 093 |
|---|---|
| Налоговый год | 2026 |
Комнаты
| Комната | Этаж / уровень | Размеры |
|---|---|---|
| 5pc Bathroom | Main level | 12.00 Ft x 8.83 Ft |
| Bedroom | Main level | 10.08 Ft x 8.58 Ft |
| Bedroom | Main level | 13.58 Ft x 9.17 Ft |
| Dining room | Main level | 9.25 Ft x 12.83 Ft |
| Kitchen | Main level | 12.58 Ft x 12.92 Ft |
| Living room | Main level | 21.17 Ft x 12.50 Ft |
| Primary Bedroom | Main level | 13.50 Ft x 11.58 Ft |
| 3pc Bathroom | Basement | 5.58 Ft x 7.75 Ft |
| Bedroom | Basement | 14.67 Ft x 12.92 Ft |
| Kitchen | Basement | 11.00 Ft x 5.00 Ft |
| Recreational, Games room | Basement | 30.00 Ft x 11.50 Ft |
| Furnace | Basement | 31.17 Ft x 13.33 Ft |
| Storage | Basement | 8.83 Ft x 9.08 Ft |
Расположение
Расположение на карте приблизительное. Открыть карту крупнее
Брокер объявления: Real Broker

Данные объявлений обновлены 4 ноября 2026 г., 11:48.
Условия использования информации об объектах MLS®
Официальный текст условий CREA приводится на английском языке.
Пользуясь этим сайтом и просматривая информацию об объектах MLS®, вы соглашаетесь с этими условиями.
REALTOR®, REALTORS®, and the REALTOR® logo are certification marks that are owned by REALTOR® Canada Inc. and licensed exclusively to The Canadian Real Estate Association (CREA). These certification marks identify real estate professionals who are members of CREA and who must abide by CREA’s By-Laws, Rules, and the REALTOR® Code. The MLS® trademark and the MLS® logo are owned by CREA and identify the quality of services provided by real estate professionals who are members of CREA.
The information contained on this site is based in whole or in part on information that is provided by members of The Canadian Real Estate Association (CREA), who are responsible for its accuracy. REALTOR.ca Canada Inc. reproduces and distributes this information as a service for its members and neither CREA nor REALTOR.ca Canada Inc. assumes responsibility for its accuracy
This website is operated by the Berg Estate Team (Tom Berg and Valery Berg), REALTORS® with eXp Realty, members of The Canadian Real Estate Association.
The listing content on this website is protected by copyright and other laws, and is intended solely for the private, non-commercial use by individuals. Any other reproduction, distribution or use of the content, in whole or in part, is specifically forbidden. The prohibited uses include commercial use, “screen scraping”, “database scraping”, and any other activity intended to collect, store, reorganize or manipulate data on the pages produced by or displayed on this website.