
562 Seton Circle Southeast
Seton, Calgary, Alberta T3M3Y5
$234,900
Listed by CIR Realty
MLS® A2354860
- Bedrooms
- 1
- Bathrooms
- 1
- Living area
- 510 sq ft
- Type
- Row / Townhouse
- Built
- 2024
About this property
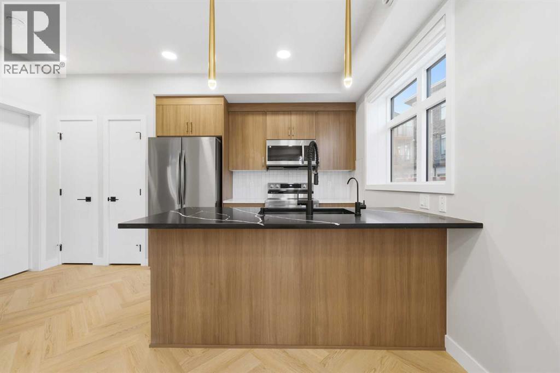
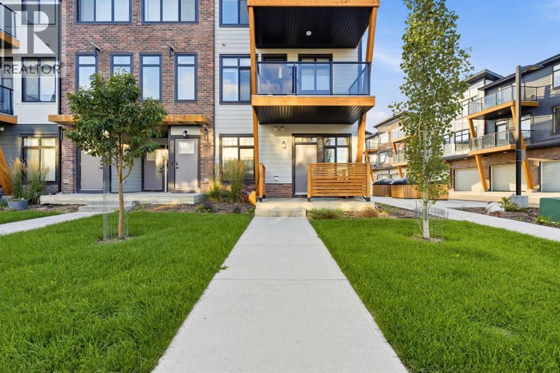
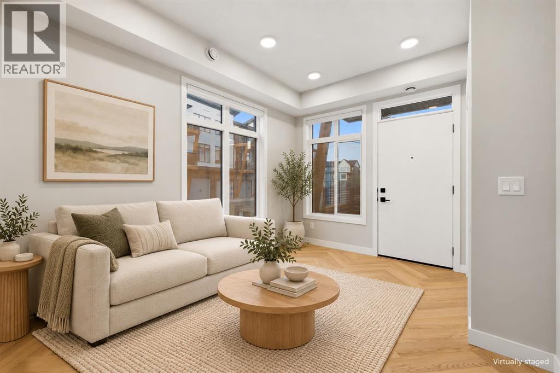
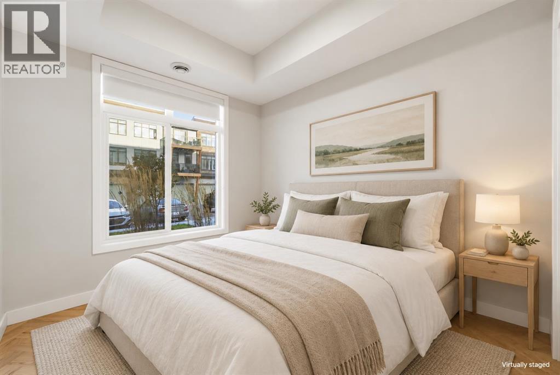
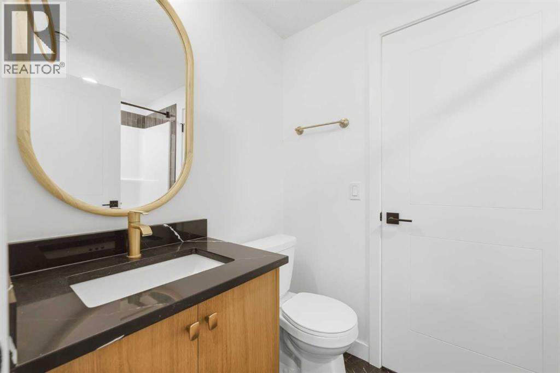
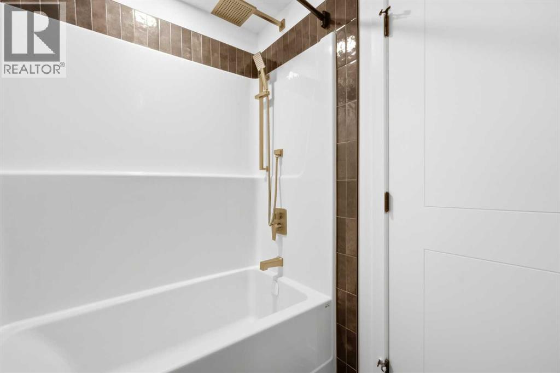
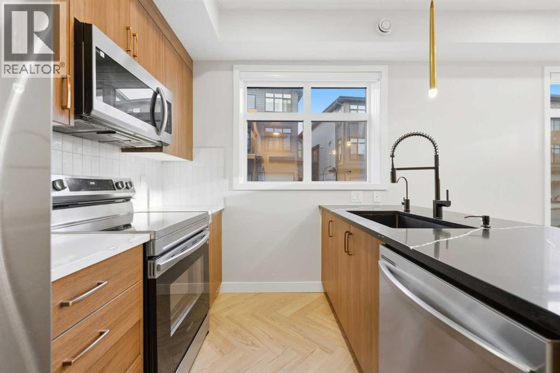
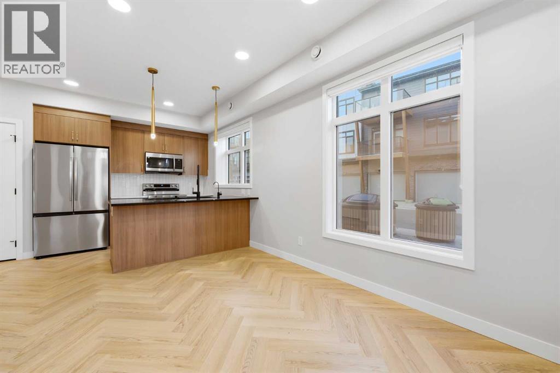
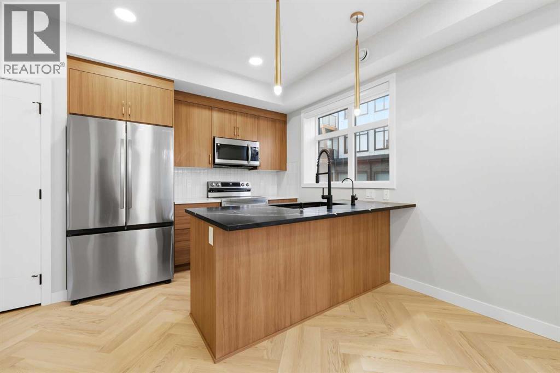
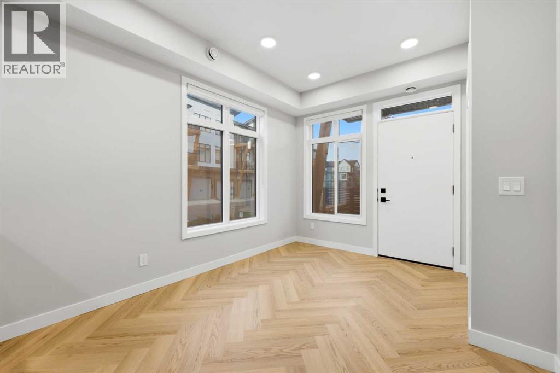
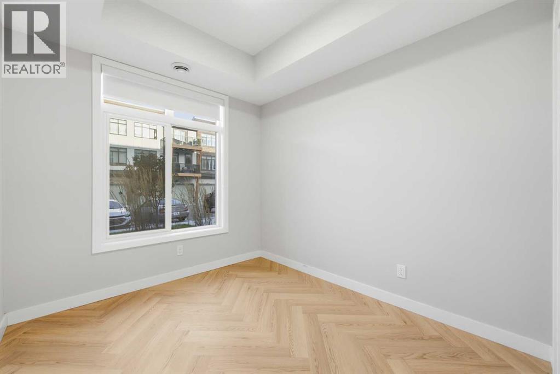
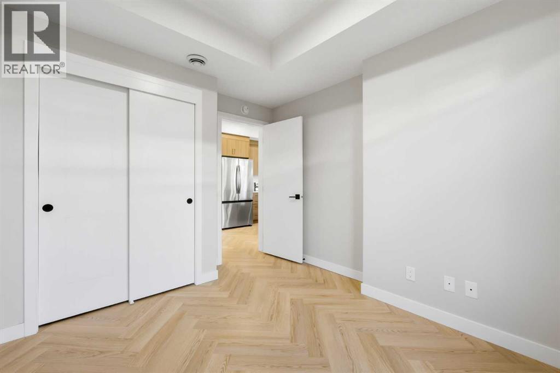
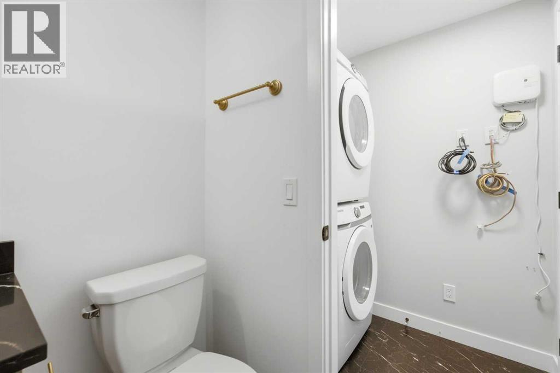
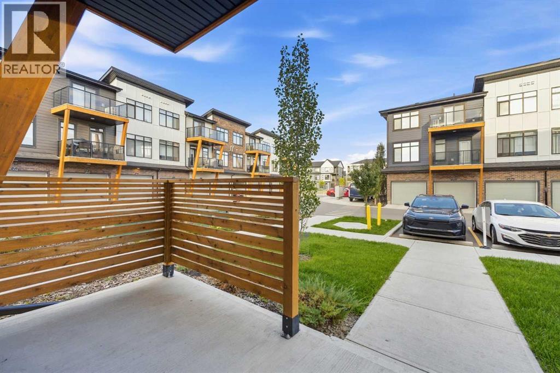
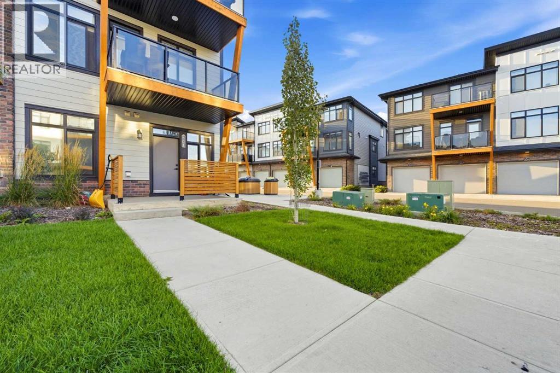
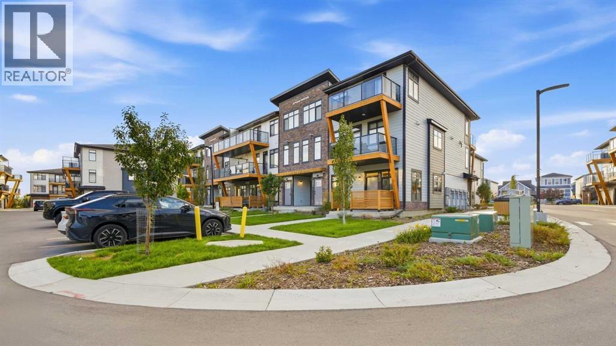
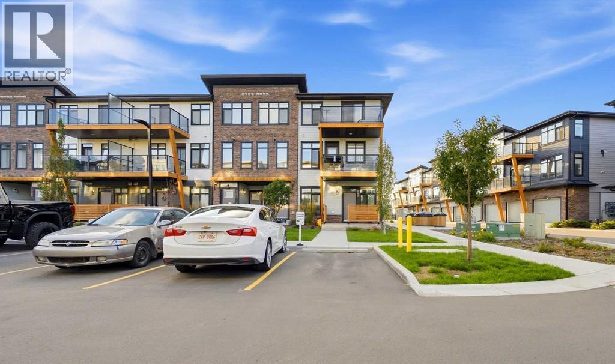
Why wait for a new build when you can move into a home that feels brand new, with everything you need already close by? Beautifully maintained and built in 2024, this Seton corner townhouse welcomes you with sun filled spaces, stylish finishes and the freedom of your own front door. Add condo fees of just $128 per month and titled parking directly outside, and there is plenty to get excited about.Step inside to nine foot ceilings, distinctive herringbone flooring and extra corner windows that make the home feel bright and inviting. The kitchen brings together granite countertops, stainless steel appliances, contemporary wood cabinetry and pendant lighting, with an island where you can enjoy breakfast, spread out a recipe or chat with a friend while dinner comes together. The open layout connects the kitchen and living area, creating a comfortable space to relax and entertain.The bedroom includes closet organizers to keep your space tidy, complemented by a four piece bathroom and the convenience of in suite laundry. Forced air heating and on demand hot water round out a home that feels as practical as it does welcoming.Outside, your private covered porch is ready for morning coffee and relaxed evenings, with a gas connection for your barbecue. Ground level access means no stairs, elevators or shared interior hallways, while only one shared wall adds to the appeal of this corner location. Your titled parking stall is directly in front, so bringing home groceries is a breeze.Leave the car behind and enjoy everything around you. South Health Campus, the Seton YMCA, Cineplex, restaurants, shopping and everyday services are within walking distance. When you are heading farther afield, convenient access to Deerfoot and Stoney Trail keeps you connected.Whether you are ready for your first home, looking to simplify or searching for an investment, this beautifully kept townhouse offers an appealing combination of condition, convenience and low monthly condo fees. Th e condominium permits short term rentals, including Airbnb, providing additional flexibility for owners.Vacant and move in ready, with quick possession available. Unpack, settle in and start enjoying life in Seton. (id:67740)
Property details
Building
| Structure | Row / Townhouse |
|---|---|
| Property type | Single Family |
| Ownership | Condo/Strata |
| Year built | 2024 |
| Storeys | 1 |
| Construction | Wood frame |
| Foundation | Slab |
Interior
| Bedrooms above grade | 1 |
|---|---|
| Bedrooms below grade | 0 |
| Half baths | 0 |
| Above grade finished area | 510 square feet |
| Basement | None |
| Flooring | Tile, Laminate |
| Heating | Forced air, Natural gas |
| Cooling | None |
| Appliances | Washer, Refrigerator, Dishwasher, Stove, Dryer, Microwave Range Hood Combo, Window Coverings |
Lot & exterior
| Lot features | Closet Organizers, No Animal Home, No Smoking Home, Gas BBQ Hookup, Parking |
|---|---|
| Exterior | Brick, Composite Siding |
| Fencing | Not fenced |
| Community features | Pets Allowed |
| Zoning description | M-1 |
Parking
| Parking spaces | 1 |
|---|
Fees & taxes
| Annual property taxes | $1,782 |
|---|---|
| Tax year | 2026 |
| Condo / HOA fee | $128 |
| Fee frequency | Monthly |
| Fee includes | Common Area Maintenance, Property Management, Waste Removal, Insurance, Condominium Amenities, Parking, Reserve Fund Contributions |
Rooms
| Room | Level | Dimensions |
|---|---|---|
| Living room | Main level | 12.33 Ft x 9.75 Ft |
| Laundry room | Main level | 3.92 Ft x 6.17 Ft |
| Other | Main level | 10.58 Ft x 6.50 Ft |
| Other | Main level | 8.42 Ft x 6.83 Ft |
| Primary Bedroom | Main level | 9.33 Ft x 11.08 Ft |
| Furnace | Main level | 3.00 Ft x 3.83 Ft |
| 4pc Bathroom | Main level | 4.92 Ft x 8.75 Ft |
Location
Map location is approximate. Open larger map
Listing brokerage: CIR Realty

Listing data last updated November 4, 2026 1:48 pm.
Terms of use for MLS® listing content
By using this website and viewing its MLS® listing content you agree to these terms.
REALTOR®, REALTORS®, and the REALTOR® logo are certification marks that are owned by REALTOR® Canada Inc. and licensed exclusively to The Canadian Real Estate Association (CREA). These certification marks identify real estate professionals who are members of CREA and who must abide by CREA’s By-Laws, Rules, and the REALTOR® Code. The MLS® trademark and the MLS® logo are owned by CREA and identify the quality of services provided by real estate professionals who are members of CREA.
The information contained on this site is based in whole or in part on information that is provided by members of The Canadian Real Estate Association (CREA), who are responsible for its accuracy. REALTOR.ca Canada Inc. reproduces and distributes this information as a service for its members and neither CREA nor REALTOR.ca Canada Inc. assumes responsibility for its accuracy
This website is operated by the Berg Estate Team (Tom Berg and Valery Berg), REALTORS® with eXp Realty, members of The Canadian Real Estate Association.
The listing content on this website is protected by copyright and other laws, and is intended solely for the private, non-commercial use by individuals. Any other reproduction, distribution or use of the content, in whole or in part, is specifically forbidden. The prohibited uses include commercial use, “screen scraping”, “database scraping”, and any other activity intended to collect, store, reorganize or manipulate data on the pages produced by or displayed on this website.