
474 Seton Circle Southeast
Seton, Calgary, Alberta T3M3P6
$214,900
Listed by REMAX Innovations
MLS® A2349329
- Bedrooms
- 1
- Bathrooms
- 1
- Living area
- 568 sq ft
- Type
- Row / Townhouse
- Built
- 2023
About this property
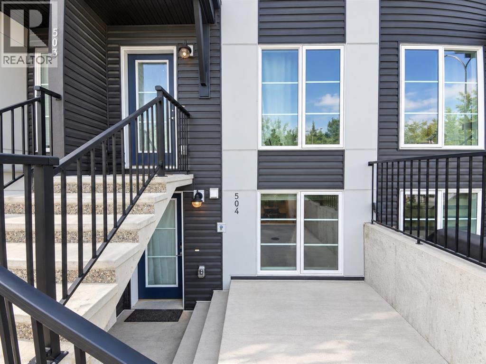
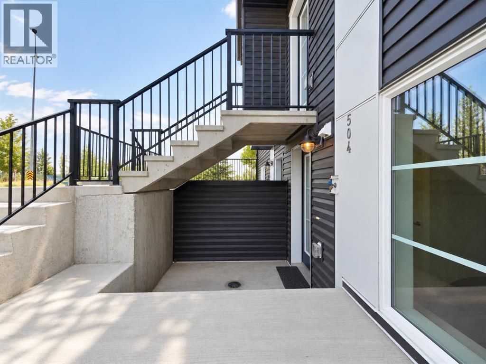
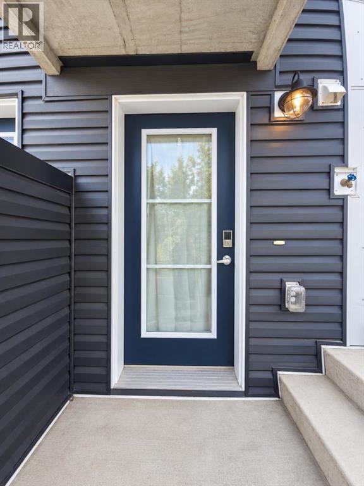
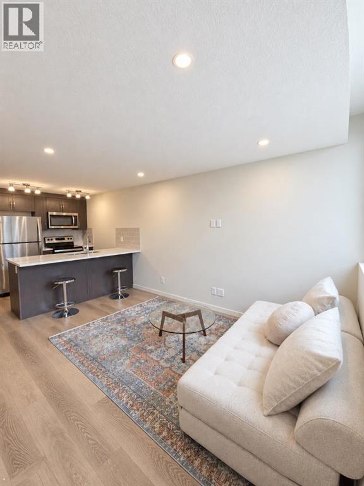
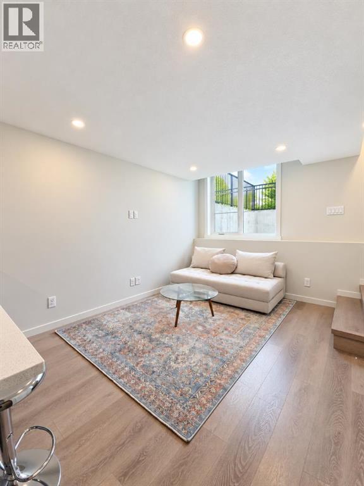
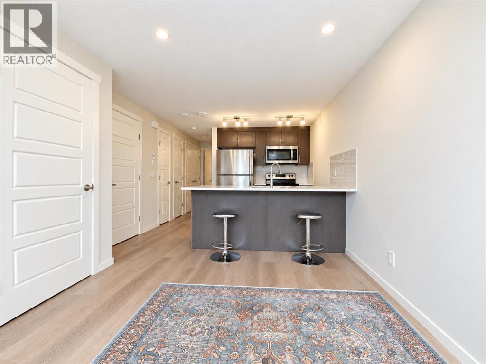
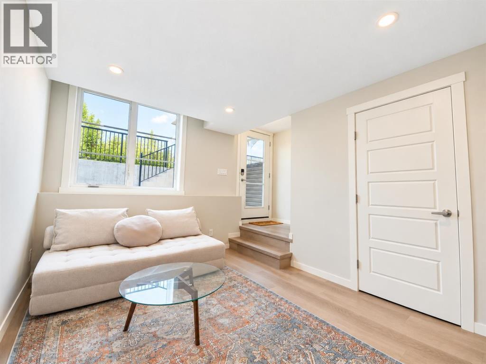
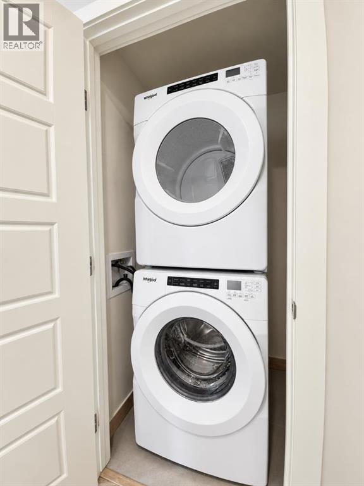
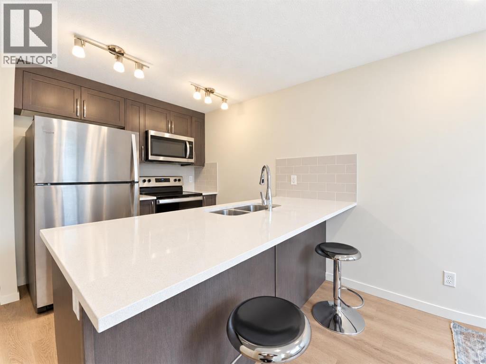
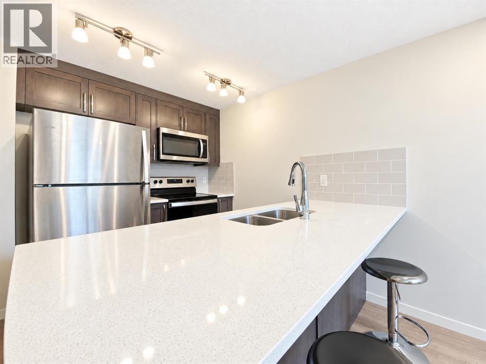
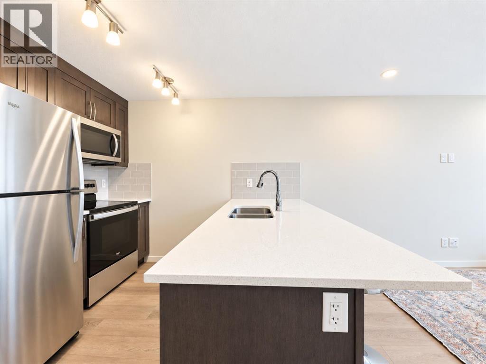
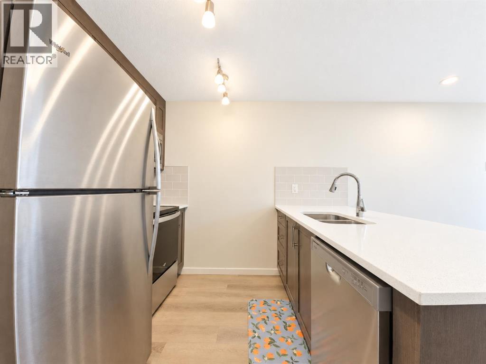
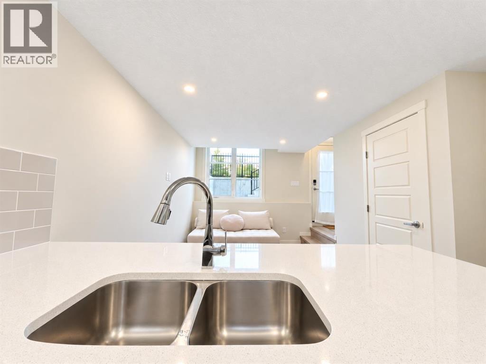
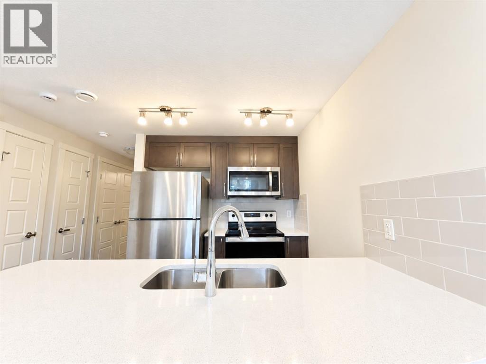
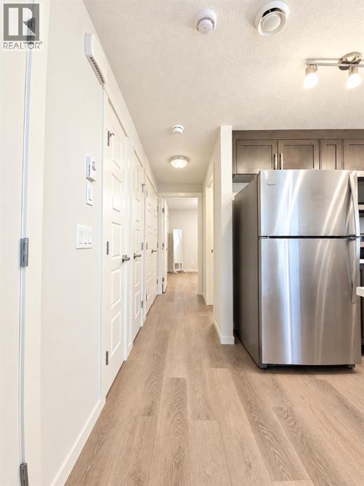
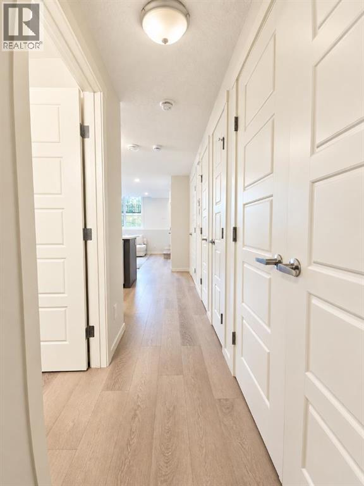
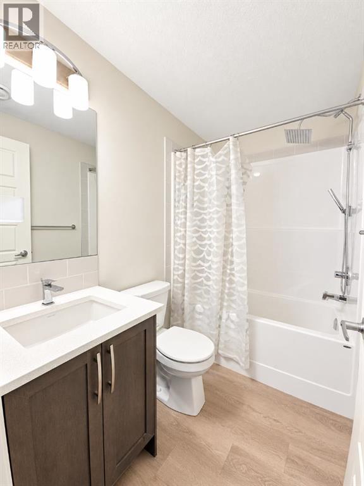
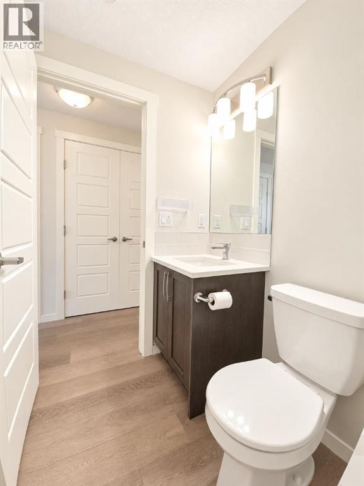
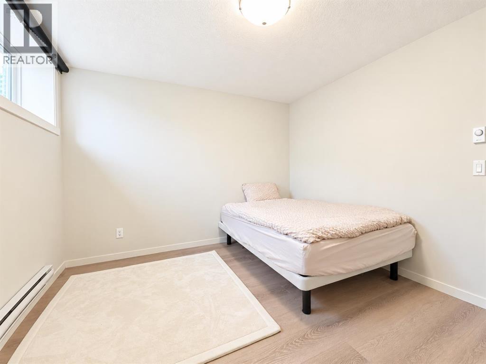
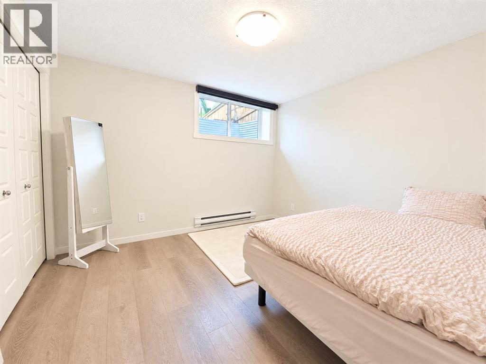
Exceptional value in Seton — modern, low-maintenance and close to everythingHere is an opportunity that is increasingly difficult to find in Seton: a modern, recently built townhouse at an accessible price point, with low condo fees, private outdoor space and one of southeast Calgary’s most convenient locations.Designed for efficient single-level living, this home makes excellent use of its space. The open-concept kitchen and living area feels bright and contemporary, with quartz countertops, stainless steel appliances, subway-tile backsplash, pantry storage and durable vinyl plank flooring throughout—no carpet anywhere in the home. The open layout provides plenty of room to relax, entertain or create a comfortable work-from-home space.The spacious bedroom easily accommodates a king-sized bed and includes a generous closet. A full four-piece bathroom, in-suite laundry, additional utility-room storage and an assigned parking stall complete the practical side of the home. Outside, your private patio gives you your own spot for summer evenings, morning coffee or simply enjoying the warmer months.What really sets this property apart is the location. You’re in the heart of Seton, within walking distance of restaurants, shopping, parks, playgrounds, a dog park, health services and the South Health Campus. Seton’s HOA facility, The Block, is also just a short walk away, offering amenities including a skating rink, basketball, tennis and pickleball courts, a splash park, fire pits and picnic areas. Major routes are easily accessible when you need to get elsewhere in the city.Pet-friendly, low condo fees, modern construction and an attractive price point make this a compelling alternative to renting and an excellent option for a first-time buyer, investor or anyone looking for a newer home without the price tag that often comes with Seton.If you’ve been waiting for a newer, affordable home in one of Calgary’s most amenity-rich communities, this one deserves your attent ion. (id:67740)
Property details
Building
| Structure | Row / Townhouse |
|---|---|
| Property type | Single Family |
| Ownership | Condo/Strata |
| Year built | 2023 |
| Storeys | 1 |
| Construction | Wood frame |
| Foundation | Poured Concrete |
| Building features | Other |
Interior
| Bedrooms above grade | 1 |
|---|---|
| Bedrooms below grade | 0 |
| Half baths | 0 |
| Above grade finished area | 568 square feet |
| Basement | None |
| Flooring | Vinyl Plank |
| Heating | Baseboard heaters |
| Cooling | None |
| Appliances | Refrigerator, Dishwasher, Stove, Microwave Range Hood Combo, Washer/Dryer Stack-Up |
Lot & exterior
| Lot features | Other, No Animal Home, No Smoking Home |
|---|---|
| Exterior | Vinyl siding |
| Fencing | Partially fenced |
| Community features | Pets Allowed |
| Zoning description | M-1 |
Parking
| Parking spaces | 1 |
|---|
Fees & taxes
| Annual property taxes | $1,765 |
|---|---|
| Tax year | 2026 |
| Condo / HOA fee | $110 |
| Fee frequency | Monthly |
| Fee includes | Property Management, Waste Removal, Ground Maintenance, Insurance, Reserve Fund Contributions |
Rooms
| Room | Level | Dimensions |
|---|---|---|
| Kitchen | Main level | 9.25 Ft x 11.17 Ft |
| Primary Bedroom | Main level | 10.42 Ft x 11.17 Ft |
| 4pc Bathroom | Main level | 4.92 Ft x 7.50 Ft |
| Living room | Main level | 9.58 Ft x 12.25 Ft |
| Foyer | Main level | 3.83 Ft x 5.00 Ft |
| Laundry room | Main level | 3.17 Ft x 3.42 Ft |
Location
Map location is approximate. Open larger map
Listing brokerage: REMAX Innovations

Listing data last updated November 4, 2026 4:48 pm.
Terms of use for MLS® listing content
By using this website and viewing its MLS® listing content you agree to these terms.
REALTOR®, REALTORS®, and the REALTOR® logo are certification marks that are owned by REALTOR® Canada Inc. and licensed exclusively to The Canadian Real Estate Association (CREA). These certification marks identify real estate professionals who are members of CREA and who must abide by CREA’s By-Laws, Rules, and the REALTOR® Code. The MLS® trademark and the MLS® logo are owned by CREA and identify the quality of services provided by real estate professionals who are members of CREA.
The information contained on this site is based in whole or in part on information that is provided by members of The Canadian Real Estate Association (CREA), who are responsible for its accuracy. REALTOR.ca Canada Inc. reproduces and distributes this information as a service for its members and neither CREA nor REALTOR.ca Canada Inc. assumes responsibility for its accuracy
This website is operated by the Berg Estate Team (Tom Berg and Valery Berg), REALTORS® with eXp Realty, members of The Canadian Real Estate Association.
The listing content on this website is protected by copyright and other laws, and is intended solely for the private, non-commercial use by individuals. Any other reproduction, distribution or use of the content, in whole or in part, is specifically forbidden. The prohibited uses include commercial use, “screen scraping”, “database scraping”, and any other activity intended to collect, store, reorganize or manipulate data on the pages produced by or displayed on this website.