
200 Seton Circle Southeast
Seton, Calgary, Alberta T3M3P7
$379,900
Listed by MaxWell Central
MLS® A2340239
- Bedrooms
- 2
- Bathrooms
- 2
- Living area
- 852 sq ft
- Type
- Apartment
- Built
- 2022
About this property
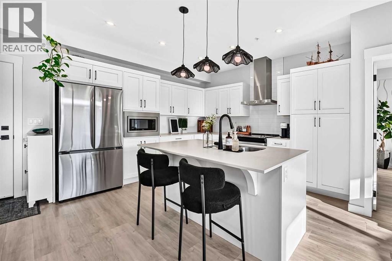
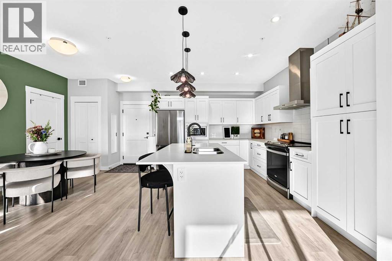
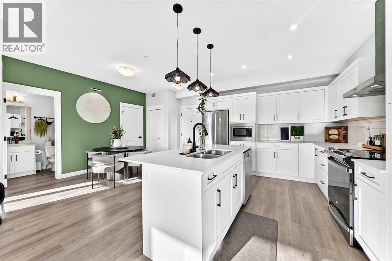
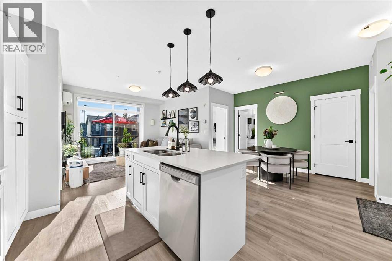
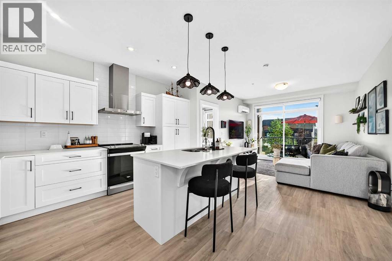
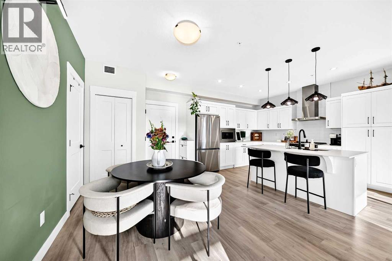
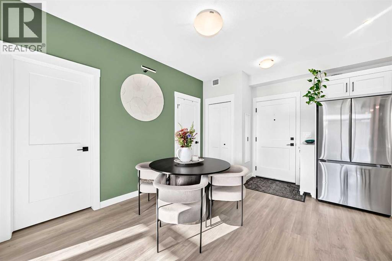
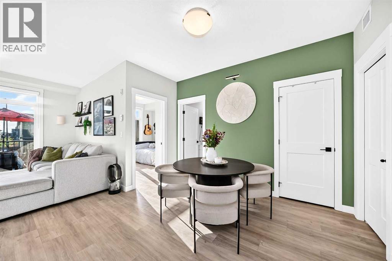
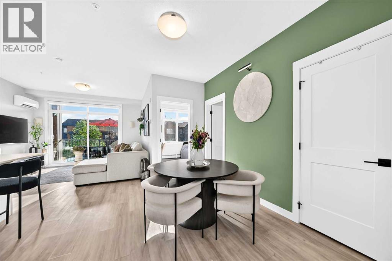
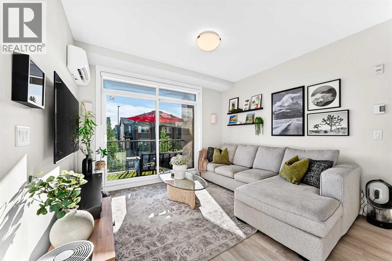
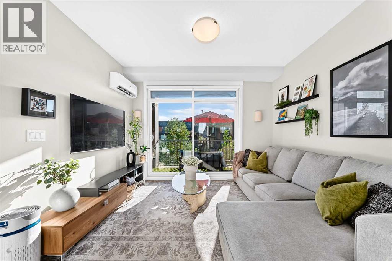
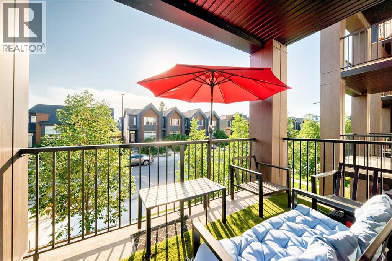
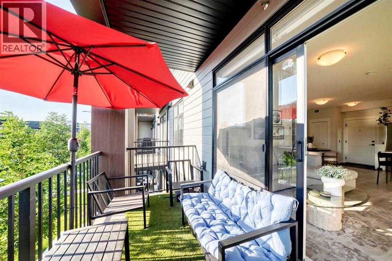
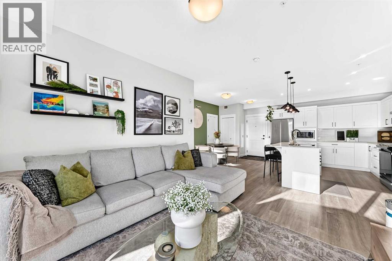
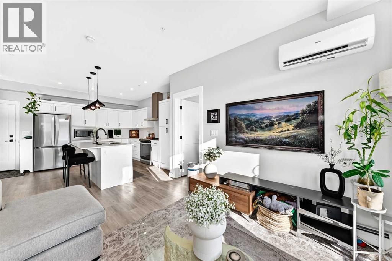
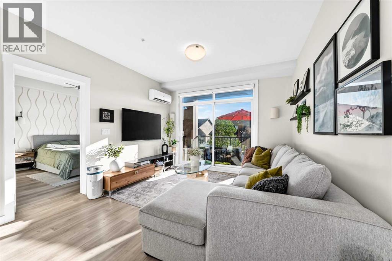
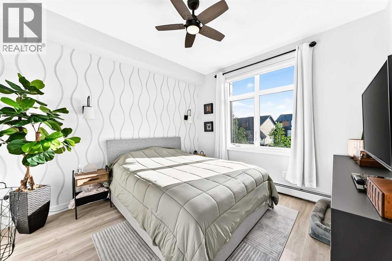
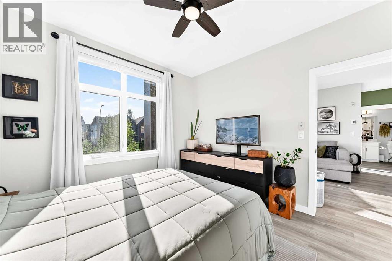
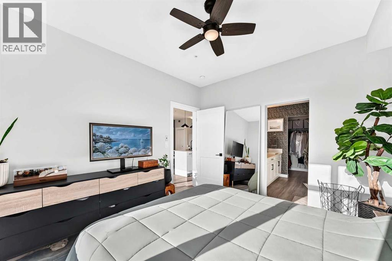
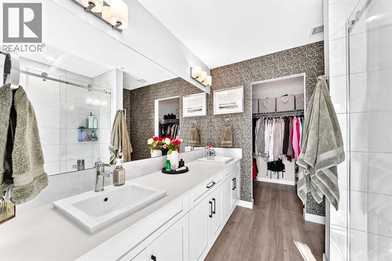
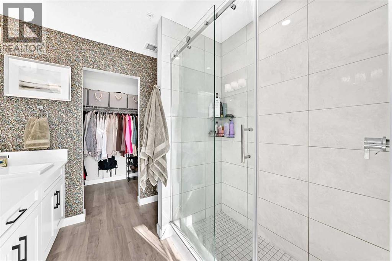
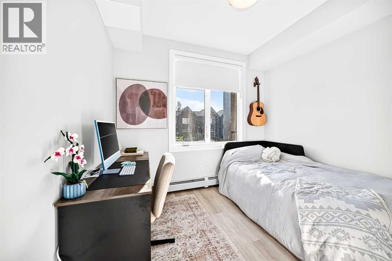
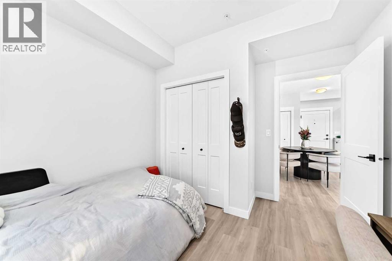
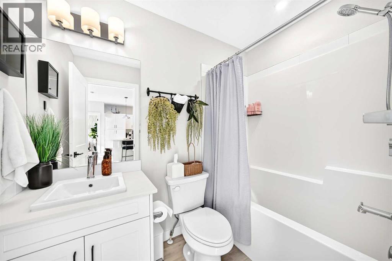
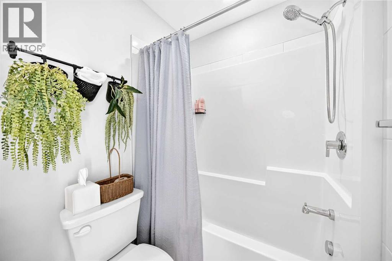
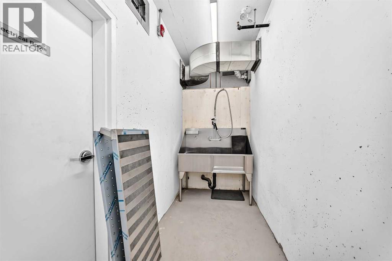
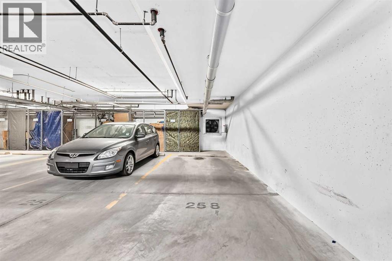
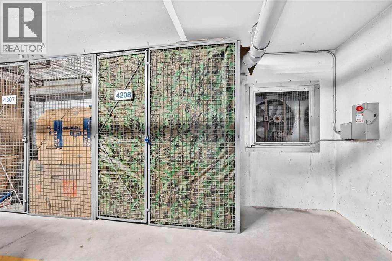
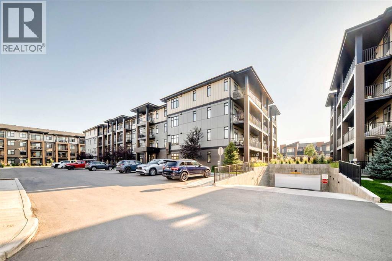
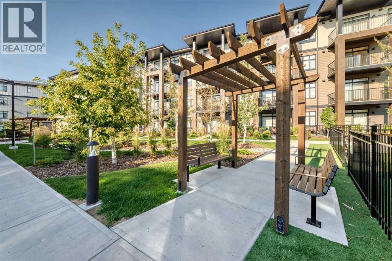
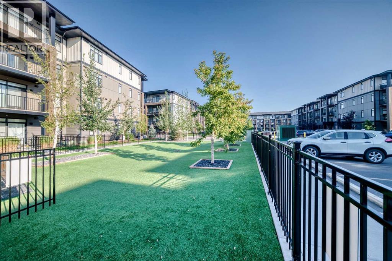
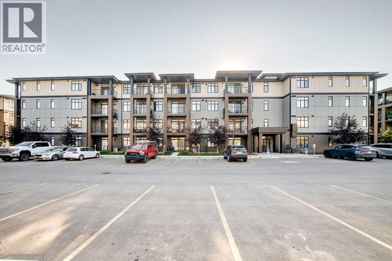
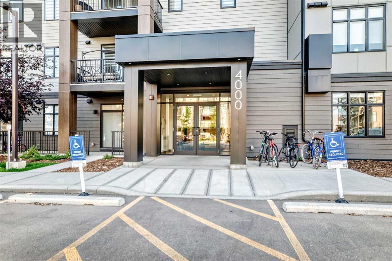
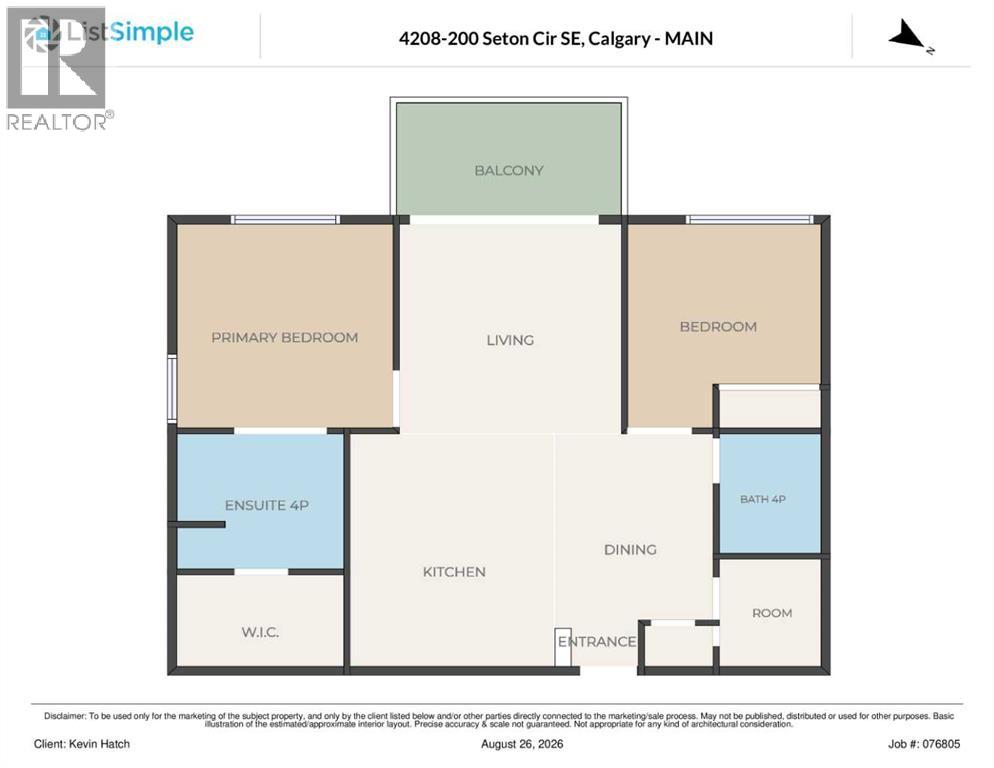
A GREAT LOCATION and a condo with ACTUAL PERSONALITY? Well, NOW WE’RE TALKING! Built in 2022 and kept in seriously good shape, this 2 BEDROOM, 2 BATHROOM home feels fresh, polished and very intentionally put together. The kitchen brings the good stuff with QUARTZ COUNTERS, a generous breakfast bar island, CHIMNEY HOOD FAN and BUILT-IN MICROWAVE, all opening into a bright living and dining space where accent paint, wall sconces and carefully chosen details add just the right amount of personality. The WALL-MOUNTED A/C UNIT takes care of Calgary’s hotter days, and the WEST-FACING BALCONY gives you a spot for evening sun, a BBQ and whatever version of unwinding the day calls for.The PRIMARY BEDROOM carries that same energy with a wallpaper feature wall, CEILING FAN and WALK-IN CLOSET, but the ENSUITE is where this place starts showing off a little. A LONG DOUBLE-SINK VANITY gives you real counter space, the TILE-AND-GLASS SHOWER brings the finish level up another notch, and the wallpaper detail adds just enough personality to make the whole room feel considered. The SECOND BEDROOM AND FULL BATH give you space for guests, a home office, a roommate or a hobby that has officially outgrown the dining table.Downstairs, you’ve got TITLED HEATED UNDERGROUND PARKING, assigned storage and—arguably one of the most useful building perks—a DOG WASH. Then there’s the location. Directly across the road: GREEN SPACE, WALKING PATHS, a PUMP TRACK, DOG PARK and BASKETBALL COURTS. One block one way gets you a playground, toboggan hill and picnic area; one block the other gets you a pond and more pathways. SOUTH HEALTH CAMPUS and the YMCA are five minutes away, Seton’s shopping, restaurants and movie theatre are roughly three minutes down the road, and access to Highway 2 is just around the corner. IT’S TIME TO PUT THIS ONE ON YOUR SHORTLIST AND SEE IT FOR YOURSELF. (id:67740)
Property details
Building
| Structure | Apartment |
|---|---|
| Property type | Single Family |
| Ownership | Condo/Strata |
| Year built | 2022 |
| Storeys | 4 |
| Construction | Wood frame |
Interior
| Bedrooms above grade | 2 |
|---|---|
| Bedrooms below grade | 0 |
| Half baths | 0 |
| Above grade finished area | 852 square feet |
| Flooring | Vinyl Plank |
| Heating | Baseboard heaters |
| Cooling | Wall unit |
| Appliances | Washer, Refrigerator, Range – Electric, Dishwasher, Dryer, Microwave, Hood Fan, Window Coverings, Window/Sleeve Air Conditioner |
| Security | Smoke Detectors, Full Sprinkler System |
Lot & exterior
| Lot features | Gas BBQ Hookup, Parking |
|---|---|
| Exterior | Vinyl siding |
| Community features | Pets Allowed With Restrictions |
| Zoning description | M-2 |
Parking
| Parking spaces | 1 |
|---|---|
| Parking | Garage, Underground, Heated Garage |
Fees & taxes
| Annual property taxes | $2,547 |
|---|---|
| Tax year | 2026 |
| Condo / HOA fee | $378 |
| Fee frequency | Monthly |
| Fee includes | Common Area Maintenance, Property Management, Heat, Insurance, Reserve Fund Contributions |
Rooms
| Room | Level | Dimensions |
|---|---|---|
| Other | Main level | 4.58 Ft x 4.08 Ft |
| Kitchen | Main level | 13.25 Ft x 11.42 Ft |
| Dining room | Main level | 8.58 Ft x 11.83 Ft |
| Living room | Main level | 11.83 Ft x 12.08 Ft |
| Other | Main level | 6.17 Ft x 13.00 Ft |
| Primary Bedroom | Main level | 11.00 Ft x 11.58 Ft |
| 4pc Bathroom | Main level | 7.92 Ft x 7.92 Ft |
| Other | Main level | 4.83 Ft x 7.92 Ft |
| Bedroom | Main level | 9.92 Ft x 10.75 Ft |
| 4pc Bathroom | Main level | 4.92 Ft x 7.83 Ft |
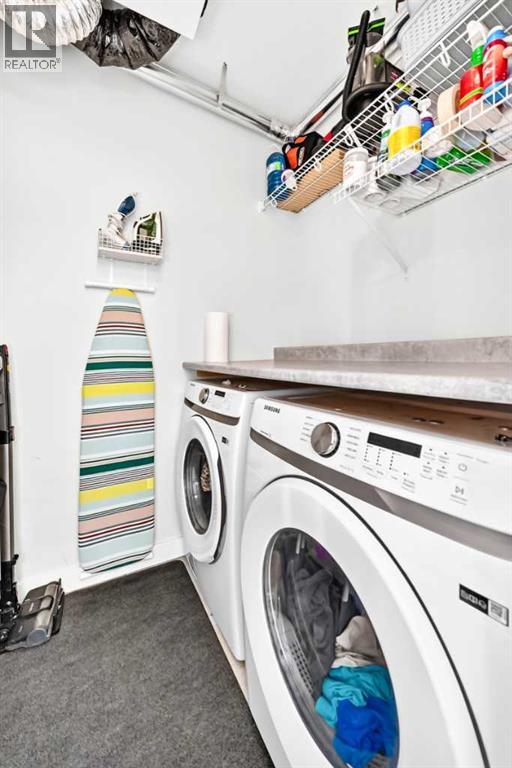
| Laundry room | Main level | 5.83 Ft x 5.00 Ft |
Location
Map location is approximate. Open larger map
Listing brokerage: MaxWell Central

Listing data last updated November 4, 2026 9:48 am.
Terms of use for MLS® listing content
By using this website and viewing its MLS® listing content you agree to these terms.
REALTOR®, REALTORS®, and the REALTOR® logo are certification marks that are owned by REALTOR® Canada Inc. and licensed exclusively to The Canadian Real Estate Association (CREA). These certification marks identify real estate professionals who are members of CREA and who must abide by CREA’s By-Laws, Rules, and the REALTOR® Code. The MLS® trademark and the MLS® logo are owned by CREA and identify the quality of services provided by real estate professionals who are members of CREA.
The information contained on this site is based in whole or in part on information that is provided by members of The Canadian Real Estate Association (CREA), who are responsible for its accuracy. REALTOR.ca Canada Inc. reproduces and distributes this information as a service for its members and neither CREA nor REALTOR.ca Canada Inc. assumes responsibility for its accuracy
This website is operated by the Berg Estate Team (Tom Berg and Valery Berg), REALTORS® with eXp Realty, members of The Canadian Real Estate Association.
The listing content on this website is protected by copyright and other laws, and is intended solely for the private, non-commercial use by individuals. Any other reproduction, distribution or use of the content, in whole or in part, is specifically forbidden. The prohibited uses include commercial use, “screen scraping”, “database scraping”, and any other activity intended to collect, store, reorganize or manipulate data on the pages produced by or displayed on this website.